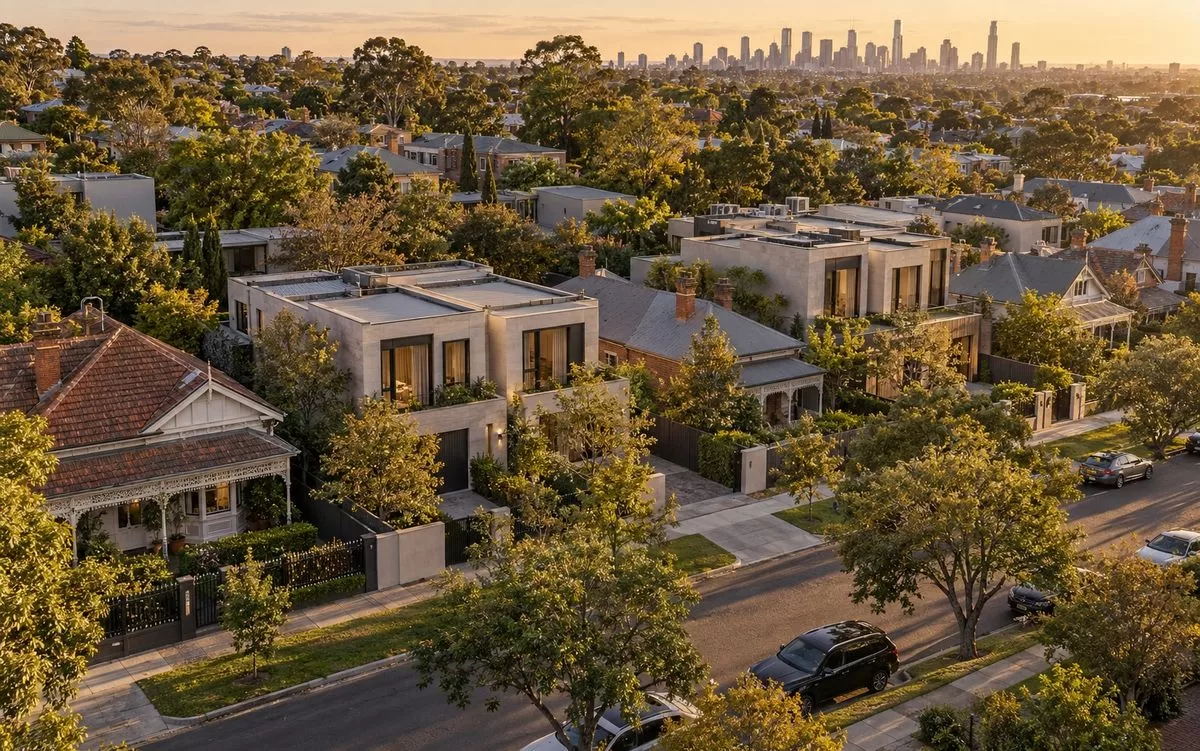
Victorian residential street with a new home, representing the planning permit process

Planning / Design / Council

Planning permits, managed to council’s decision

For new homes, multi-unit developments, extensions and changes of use where the planning scheme requires a permit. We prepare the design and documentation and manage the application through to council's decision.

Planning permit

What we do

  • Visit the site and check the title, covenants and restrictions
  • Check the zone, overlays, schedules and local policies for your property
  • Research the underground services and the neighbourhood character
  • Arrange a pre-application meeting with council, if you would like one
  • Measure and draw the existing conditions, for extensions and alterations
  • Analyse the site’s opportunities and constraints, and design to the planning controls
  • Develop the design with you and coordinate the consultants’ input
  • Prepare the planning drawings
  • Prepare the town planning report, if included in your package
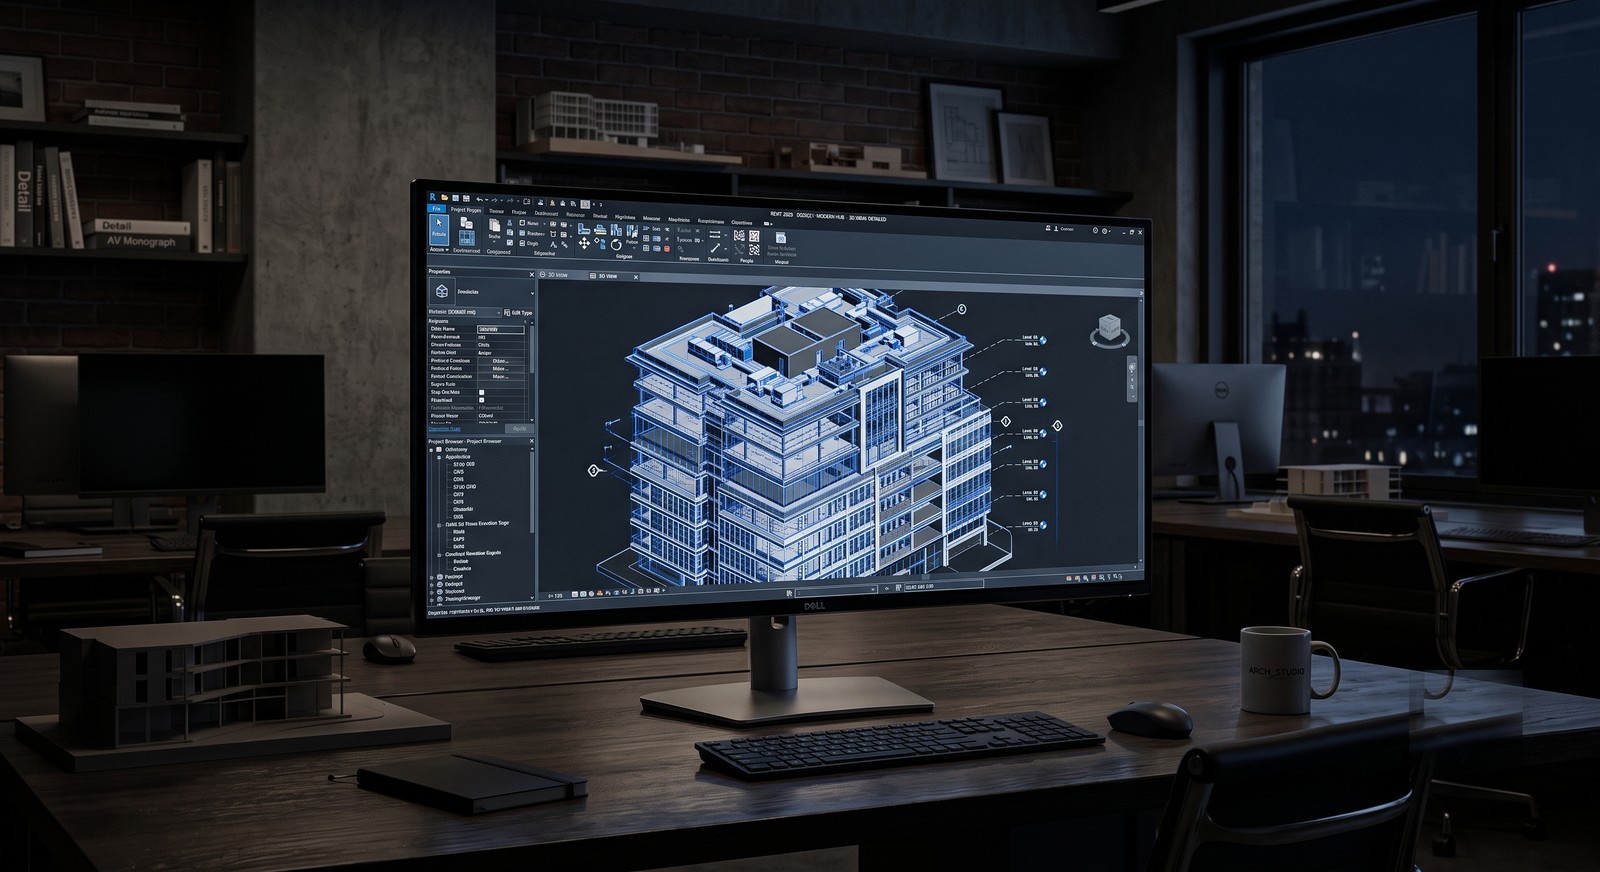
  • Prepare 3D views of the proposal for council, if included in your package
  • Select the permit type, complete the application form and prepare the permit checklist
  • Lodge the application and pay the council fee
  • Respond to council’s requests for further information
  • Discuss changes directly with the council planner and prepare amended plans, without going back and forth through a third party
  • Manage advertising, objections and referral authority comments
  • Follow the application through to council’s decision
  • Prepare the plans that meet the permit conditions, so council can endorse them

Good to know

  • VicSmart provides for a 10 business day assessment for eligible proposals, such as up to two dwellings on a lot in a residential zone. Some overlays, such as heritage, exclude a site from VicSmart
  • Standard applications usually take 3 to 6 months, depending on further information requests, advertising and objections
  • If there are objections and council supports the application, it issues a Notice of Decision to Grant a Permit. Objectors then have 28 days to apply to VCAT for a review
  • If council refuses an application, the owner has 60 days to apply to VCAT for a review
  • Unless the permit says otherwise, works must start within 3 years and be completed within 5 years. We can apply for an extension of time as a separate service
  • Changing the endorsed plans after the permit is issued needs an amendment to the permit or a secondary consent application. We prepare and lodge it as an additional service.
Planning permit

What you need

Documents

  • Certificate of title, plan of subdivision and any covenants (no more than three months old)
  • Property information
  • Legal point of discharge
  • Underground services information (sewer and drainage)
  • Town planning report, prepared by us or by the town planner if one is engaged
  • Planning application fee, based on the estimated cost of the development
  • Pre-application meeting fee, if you request a meeting
  • Advertising fee, only if council requires public notice

Consultants always needed

  • Land surveyor: feature and level survey to AHD, and re-establishment survey
  • Site analysis survey, which we can prepare, usually at a lower cost than a separate surveyor
  • Landscape designer
  • Sustainable design consultant (SDA, including stormwater)
  • Energy rating consultant, preliminary report

Consultants depending on your site

  • Arborist, where trees on your site need protection or neighbouring trees are near the boundary
  • Traffic engineer
  • Heritage adviser
  • Acoustic consultant
  • Geotechnical engineer, for slope stability
  • Environmental consultant, for contaminated land
  • BAL assessor, for bushfire-prone areas
  • Environmental assessor, for an Environmental Management Plan
  • Land capability assessor, for sites without sewer
  • Ecological assessor, for the ecological report

The last three mostly apply in rural areas or areas with dense vegetation. We tell you at the start which consultants your project needs, then brief and coordinate them.

The planning process

From site check to decision

01

Investigation

Site visit, zone, overlays, local policy, underground services and the permits your project needs.

02

Building design

Concept design and design development, prepared to respond to the planning policy from the start.

03

Planning documentation

Planning drawings and consultant reports, coordinated into one complete application.

04

Lodgement and assessment

We lodge, answer further information requests, and manage advertising and objections with the council planner.

05

Decision

Council grants a permit, issues a Notice of Decision, or refuses. We explain the next step either way.

After the planning permit

From approval to construction

A planning permit approves the design, not the construction. Before building work can start, the permit conditions must be met, the plans endorsed by council, and a building permit issued.

06

Permit conditions

The permit often asks for amended plans and further reports, such as a drainage design, a final landscape plan or a tree protection plan.

07

Meeting the conditions

We prepare the amended plans, coordinate the consultants named in the conditions, and lodge everything with council.

08

Endorsed plans

Once council is satisfied, it endorses the plans. Any later change needs an amendment or secondary consent, which we can prepare.

09

Construction documentation

Detailed drawings and specifications in line with the endorsed plans, coordinated with the engineers and the energy rating certifier.

10

Tender documentation

A full set issued for tender, so every builder quotes on the same information. We can also manage the tender process and pre-contract administration.

11

Building permit

Lodged with your building surveyor, who issues the building permit. See Building Permits.

Questions

Planning permit FAQs

It depends on the zone and overlays that apply to your property and the type of works. We check the planning scheme at the start and tell you which permits and consents your project needs.

Both can prepare and manage a planning application. For single homes, dual occupancies and smaller developments of up to about eight dwellings, the Building Designer who designed the project is usually the better choice. They know every design decision, the design has been prepared to respond to the planning policy, and they can negotiate with the council planner or redesign quickly when changes are needed.

For larger and more complex developments, typically ten or more dwellings, an experienced town planner is better placed to lead the application. On these projects we work alongside a town planner, who prepares the planning report and leads the negotiations, while we look after the design and drawings.

Council has 60 statutory days to decide a standard application, but the count stops while council waits for further information, and advertising adds time, so most applications take 3 to 6 months. VicSmart provides for a 10 business day assessment for eligible proposals. Applications with objections usually take longer.

No. The decision belongs to council, so no one can guarantee the outcome. Our job is to make sure your application is complete, compliant and clearly presented, which gives it the best chance.

You can apply to VCAT for a review within 60 days of the refusal. For a review we work with experienced town planners and specialist consultants, such as heritage advisers, to prepare and present your case.

OUR FULL RANGE OF SERVICES

Explore Our Other Services

Land subdivision services by NM Architecture, Melbourne

LAND SUBDIVISIONS

We design smart, strategic land subdivisions, from knock-down rebuilds to multi-unit and mixed-use developments. Maximising potential, value, and approvals through expert planning and tailored building design solutions.

Building design services by NM Architecture, Melbourne

BUILDING DESIGN

We create tailored, cost-effective building designs that reflect your lifestyle and investment goals. From early ideas to final approvals, we guide you through a clear and collaborative process, ensuring your future home, development, or holiday retreat is thoughtfully designed, functional, and ready to build.

Interior design services by NM Architecture, Melbourne

INTERIOR DESIGN

We craft interiors that balance beauty and function, designed with purpose, tailored for lasting comfort and style, and elevated through thoughtful, precise detailing and material selection.

3D visualisation and BIM modeling services using AI, Melbourne

3D / BIM / AI

We use 3D visualisation and Building Information Modelling (BIM) to bring clarity and precision to every stage of your project, from a private residence to a multi-residential development.

Pre-purchase and new development consultation by NM Architecture, Melbourne

CONSULTATION

Gain clarity before you commit. Our Pre-Purchase & New Developments Consultation provides expert insights into site potential, planning constraints, and development feasibility to guide smart, confident property decisions.

Construction worker in hard hat reviewing architectural blueprints on a wall

PROJECT MANAGEMENT

We oversee your project from tender to completion with expert leadership, ensuring timelines, budgets, and quality standards are met. With two decades of experience, we make the construction process smooth, transparent, and stress-free.

START YOUR JOURNEY WITH NMA

Let's create something special

DESIGN. PROVEN. TRUSTED.

- 400+ Projects designed
- 25+ Years Combined Experience
- Established 2016
- 99% Client Satisfaction


Live and Dream with Confidence.

SAY HELLO !

Whether you're ready to begin your project or just need some expert advice, we’re here to help.

Level 8.01, 390 St Kilda Road, Melbourne 3004 VIC