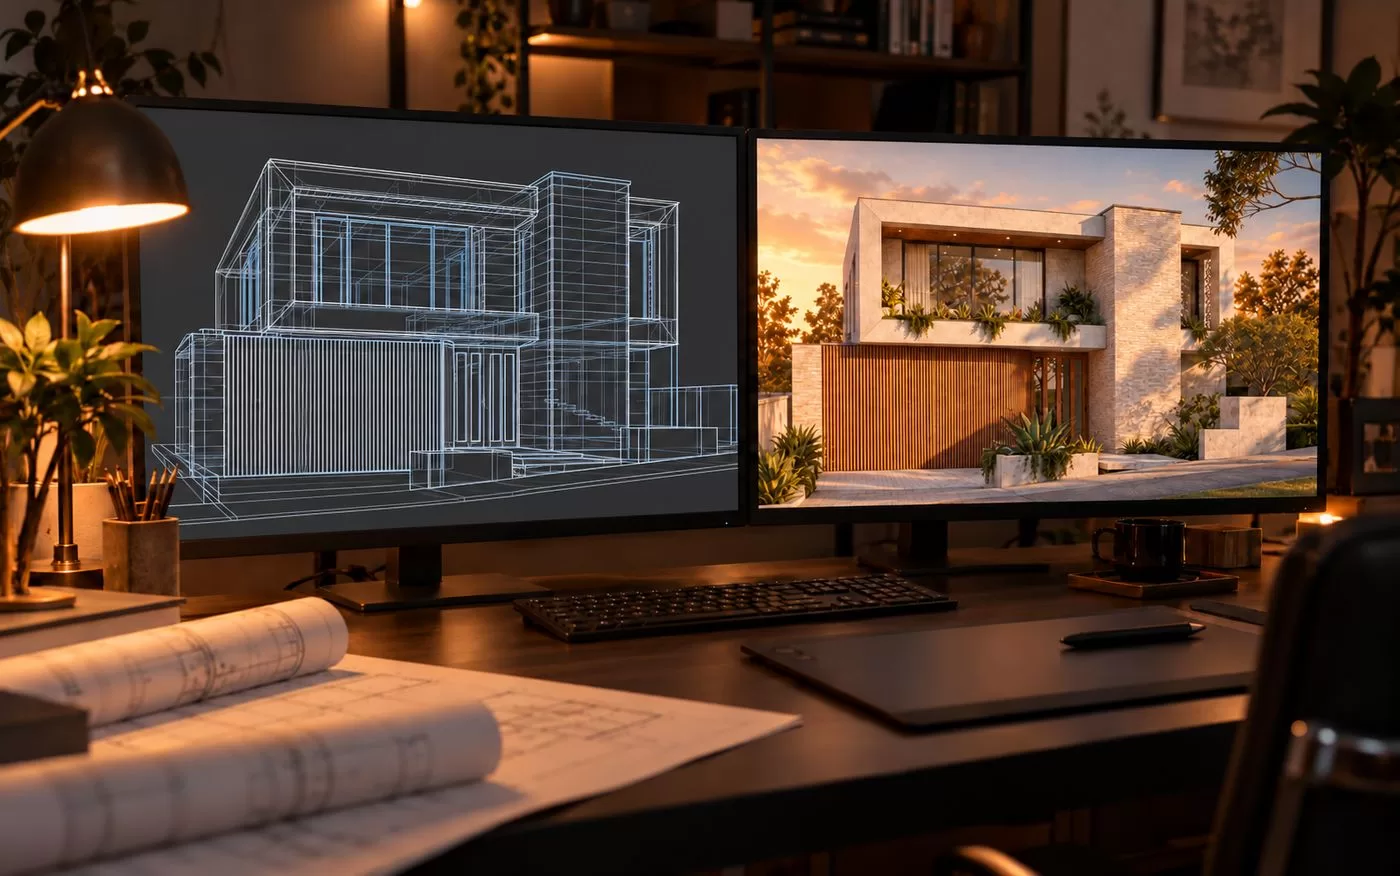
3D visualisation / BIM / AI
See it before it's built
We model our projects in 3D and use realistic renders, BIM and AI tools, so you, council and your builder can see and understand the design before construction starts.

3D visualisation / BIM / AI
We model our projects in 3D and use realistic renders, BIM and AI tools, so you, council and your builder can see and understand the design before construction starts.
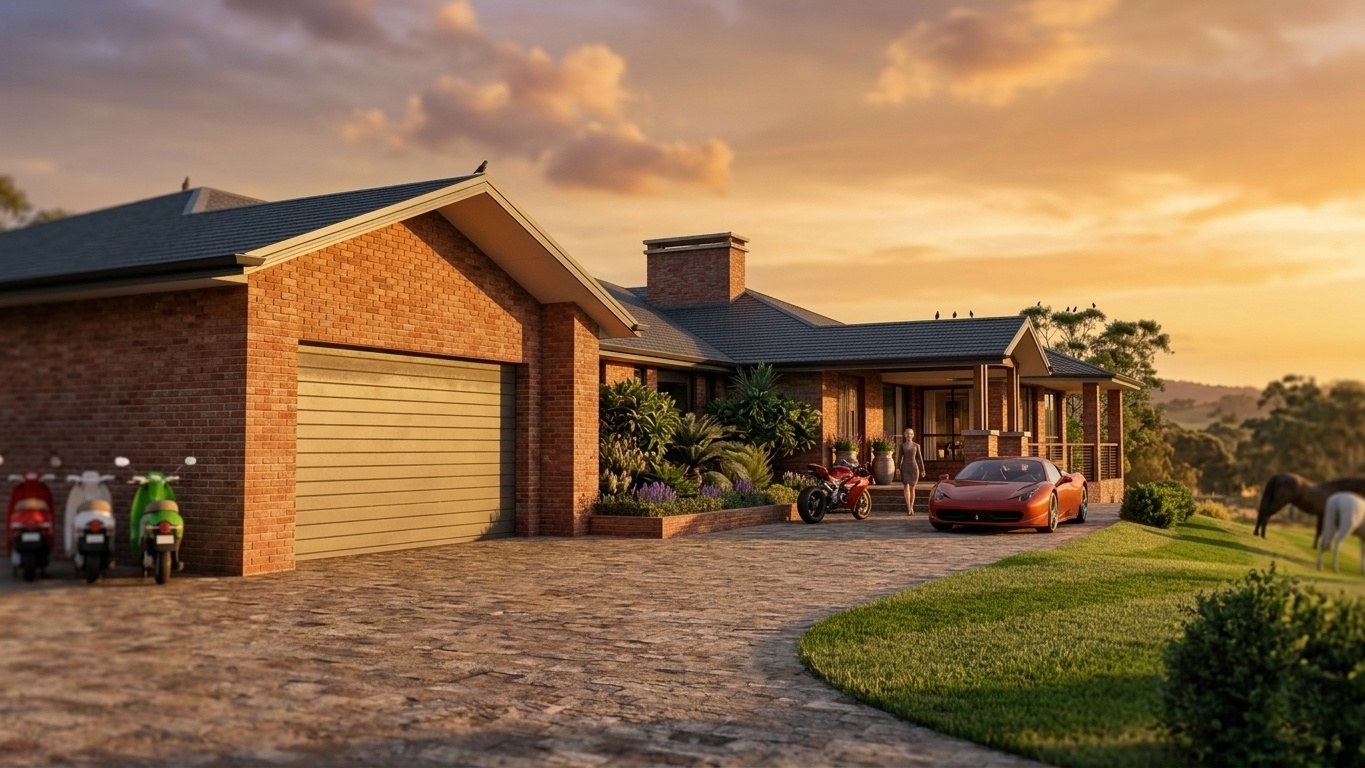
A private rural retreat with a wine cellar, home cinema and resort-style outdoor spaces.
View project →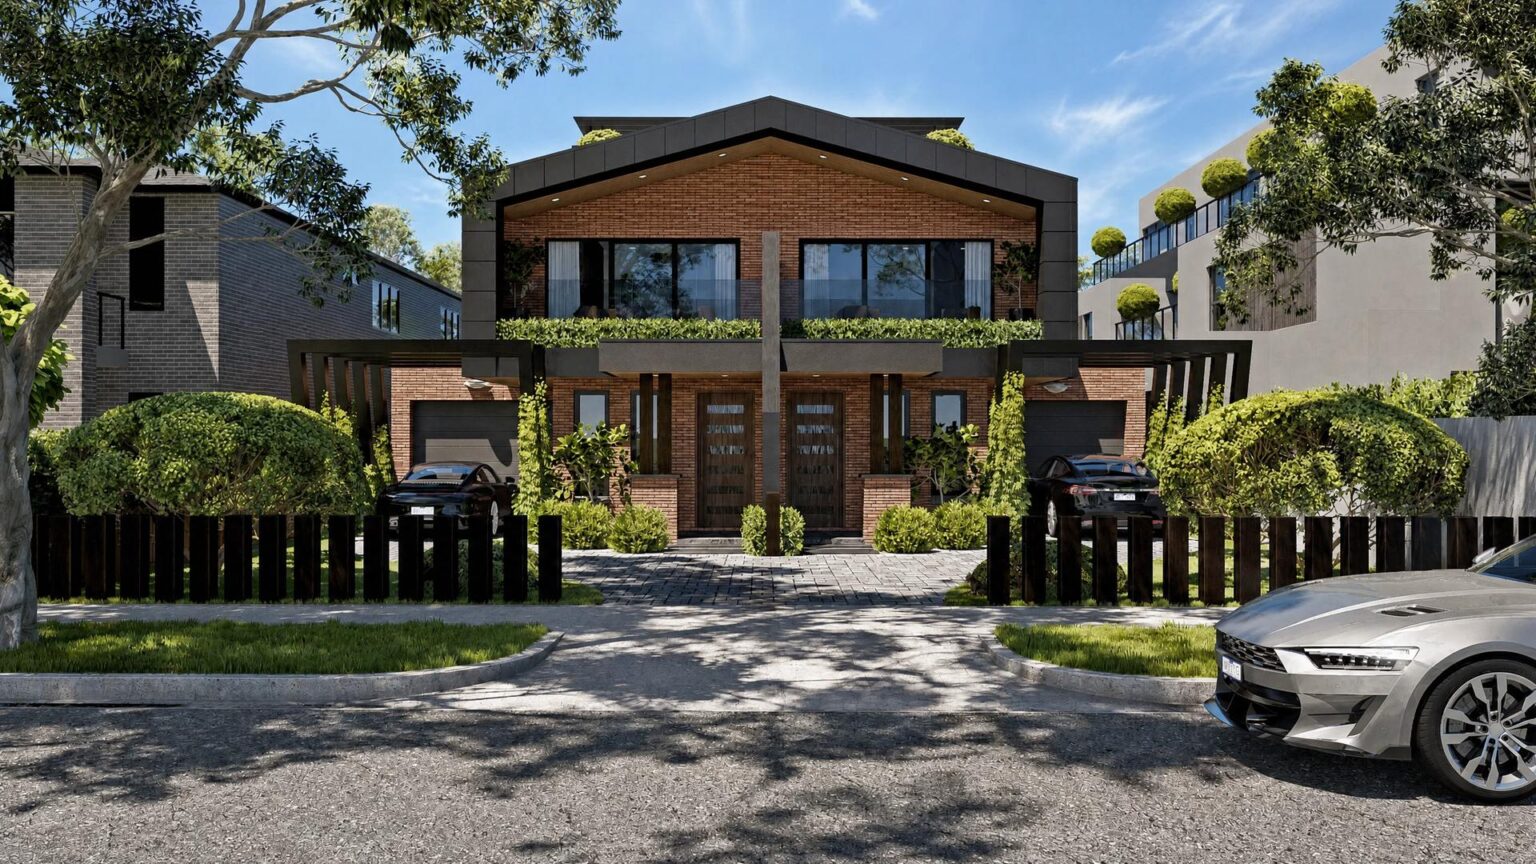
Twin residences with rooftop terraces, CBD views, a pool and alfresco entertaining.
View project →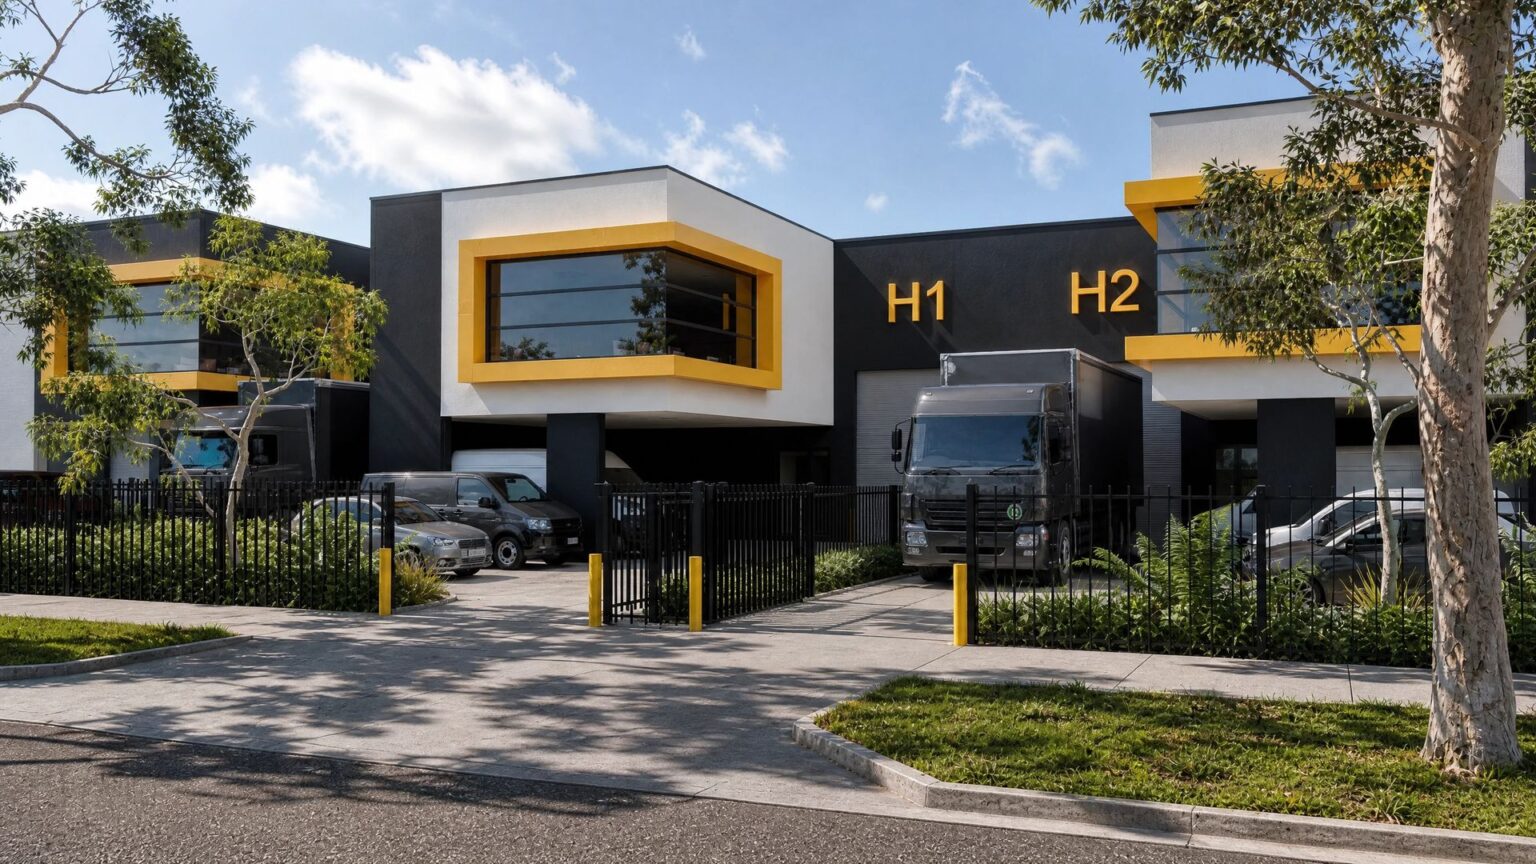
Six flexible warehouse and showroom units in Melbourne’s western corridor.
View project →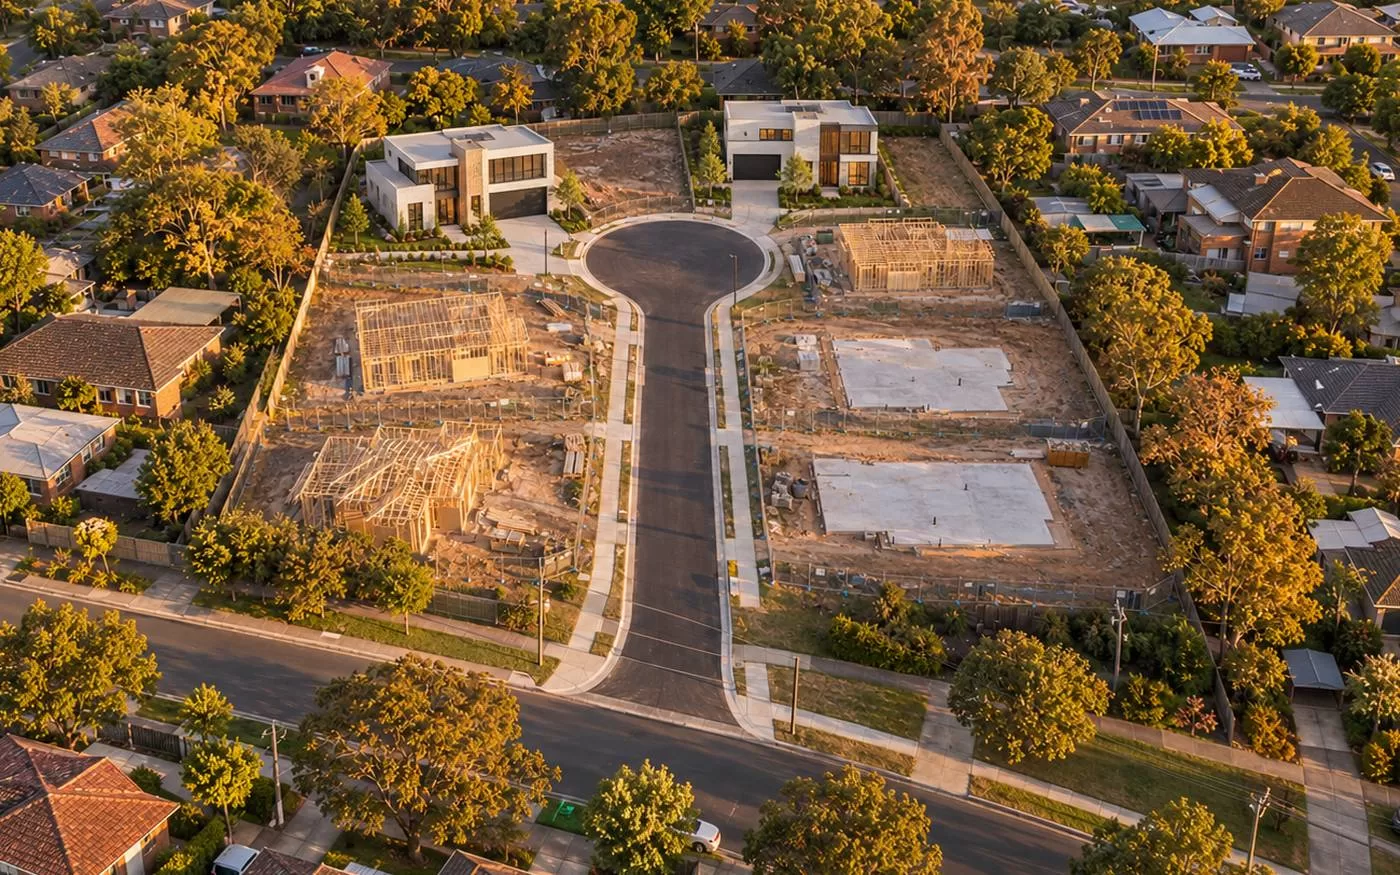
From two lots to multi-unit developments, we design the development and work with your land surveyor on the subdivision, from site investigation to separate titles.
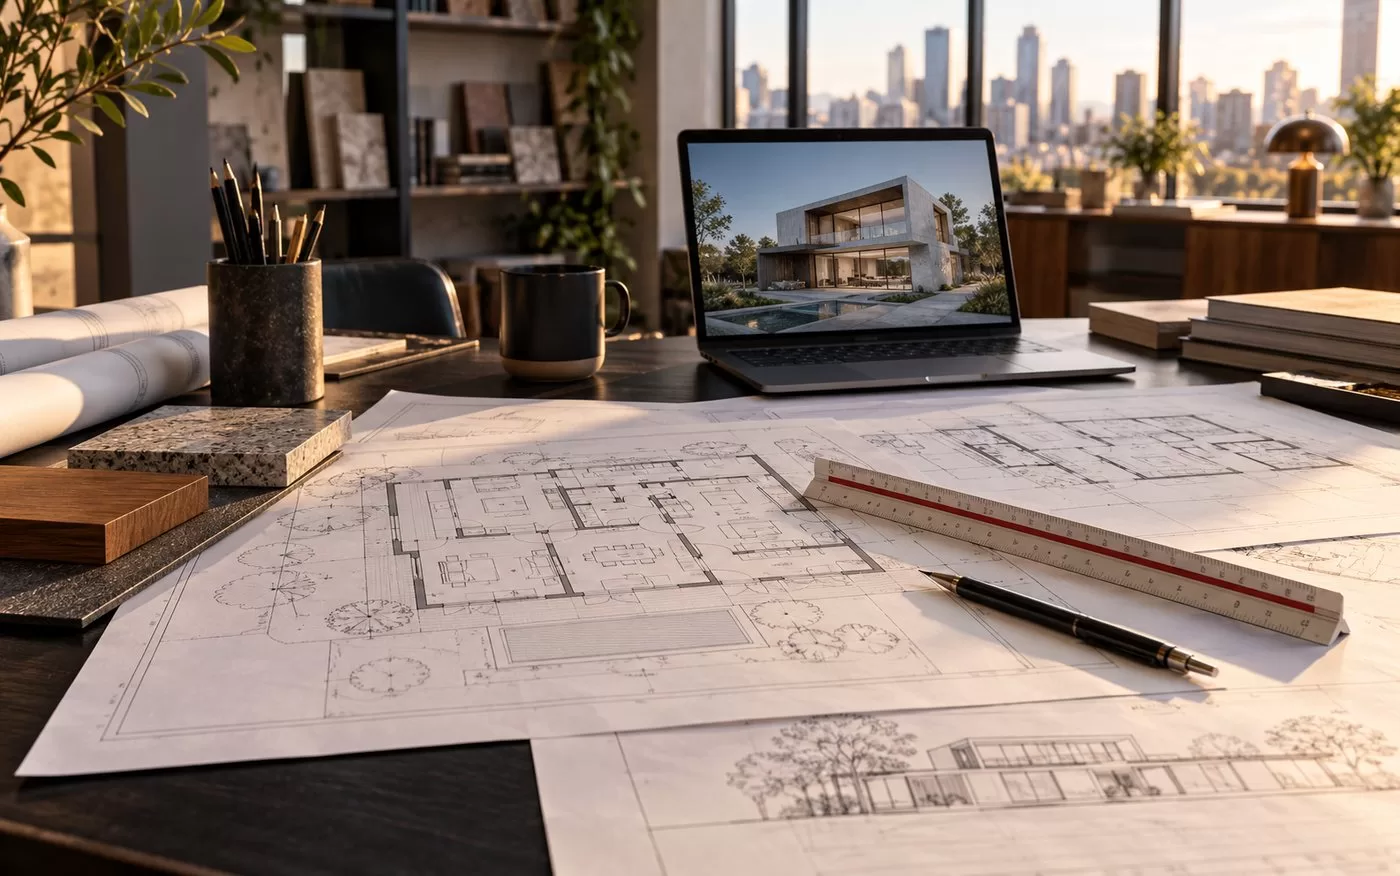
Custom homes, extensions, dual occupancies and commercial buildings, designed from first sketch to build-ready documentation. 400+ projects since 2016, with realistic 3D views so you see your design before it is built.
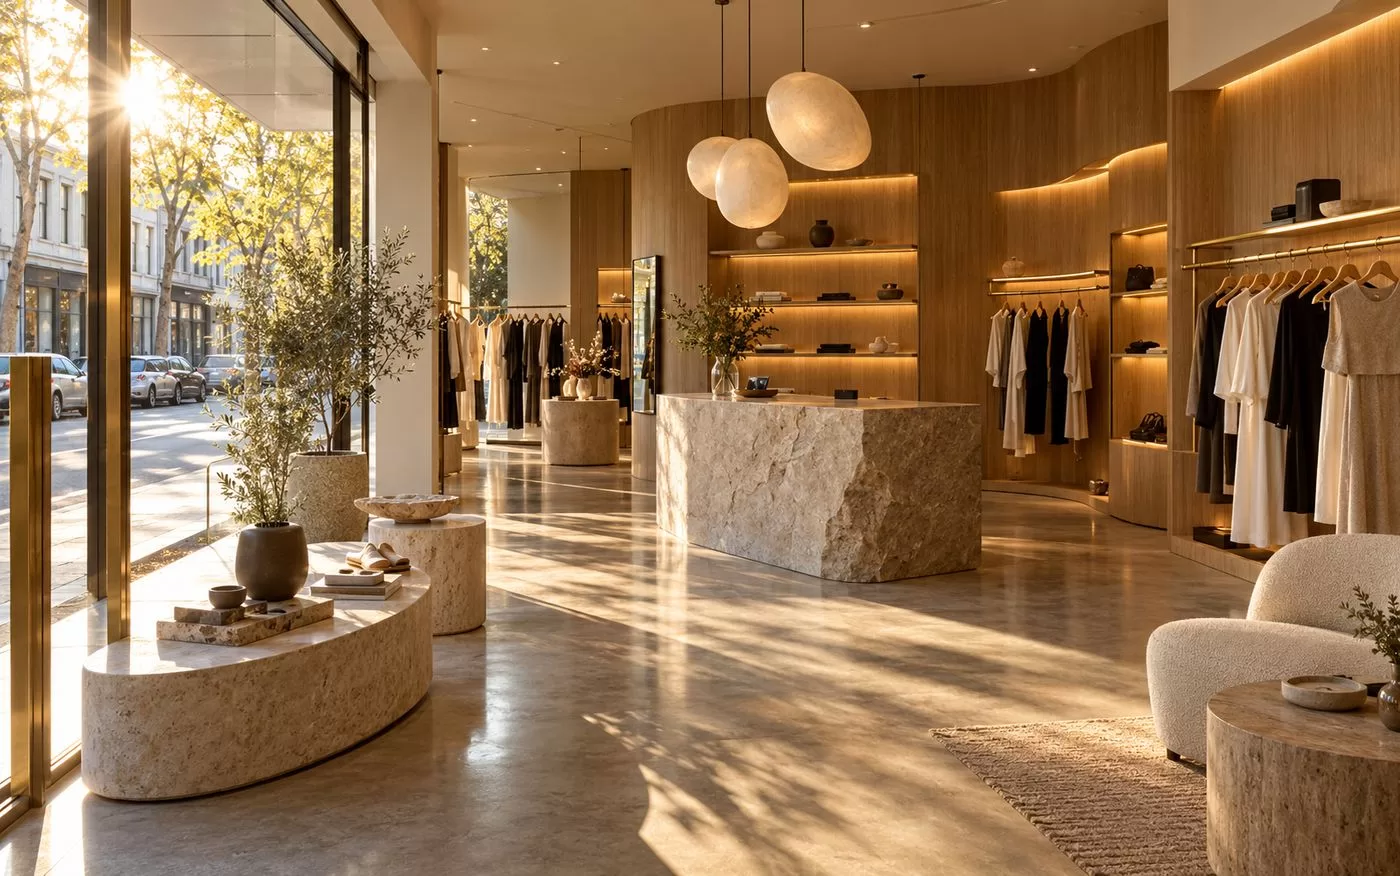
Commercial, retail and hospitality fit-outs designed around how your business works, with considered layouts, materials and detailing. Residential interior packages are also available.
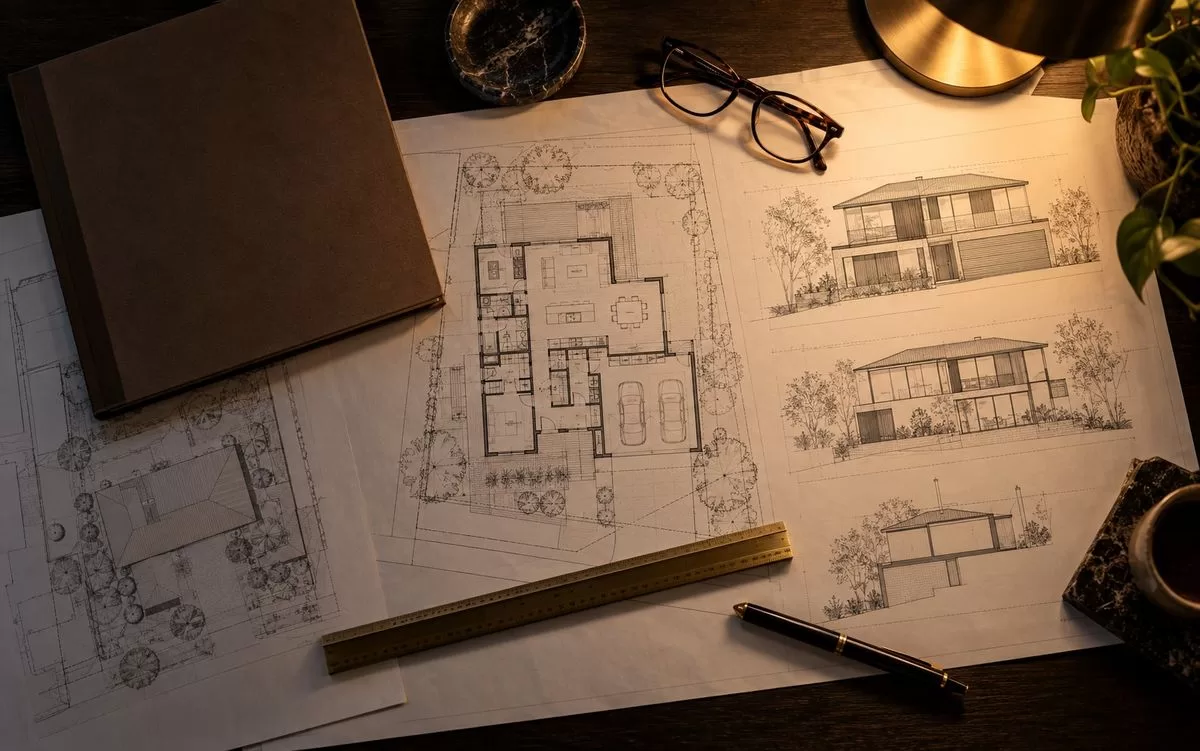
Planning permits, building permits, and report and consent applications. We prepare the drawings and documents and manage the application with council or the building surveyor.
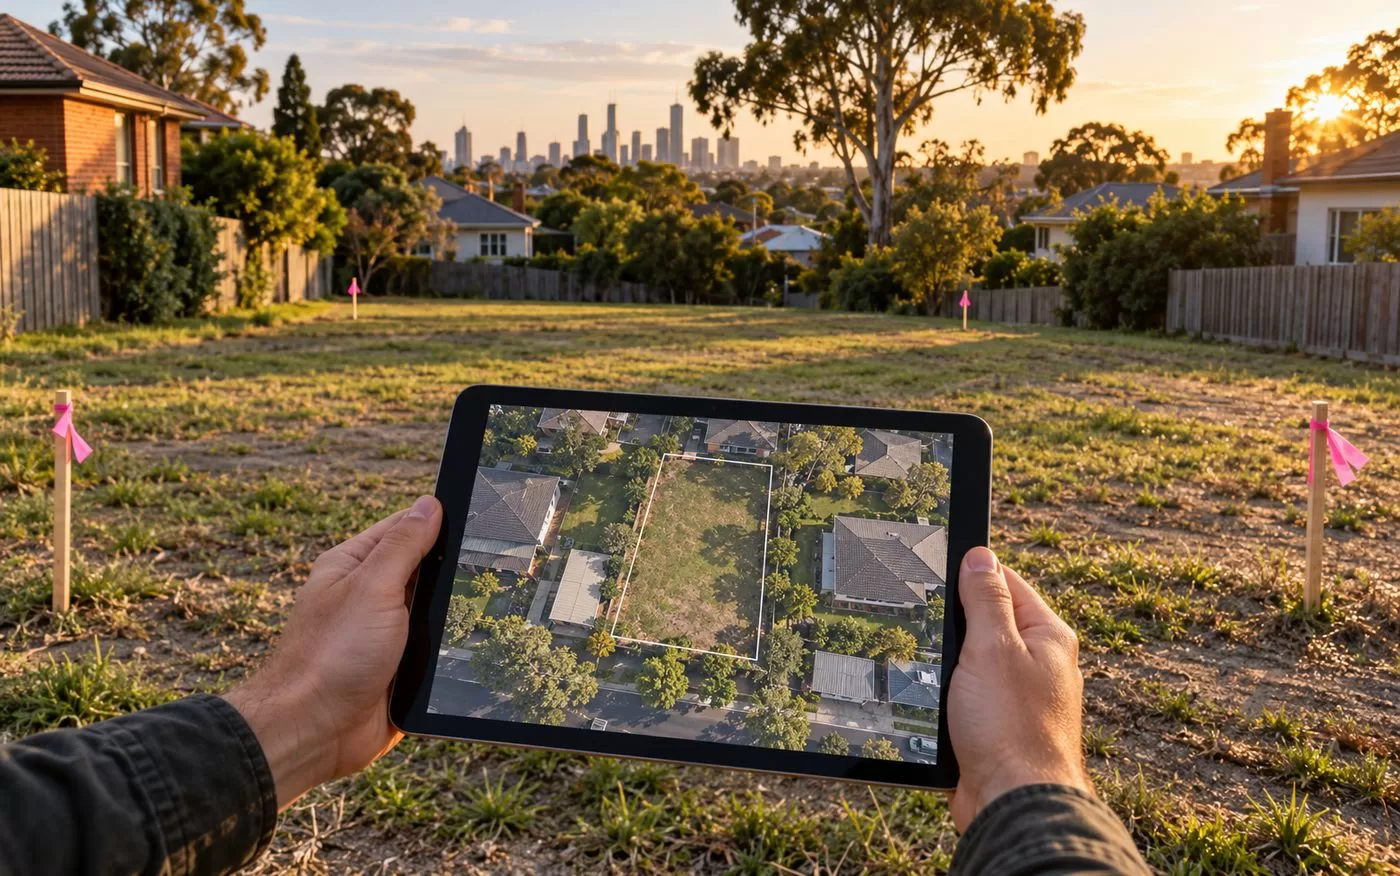
Know what your site can do before you buy or build. Our consultation gives you a written site investigation assessment and a preliminary building envelope drawing, so you can decide with confidence.
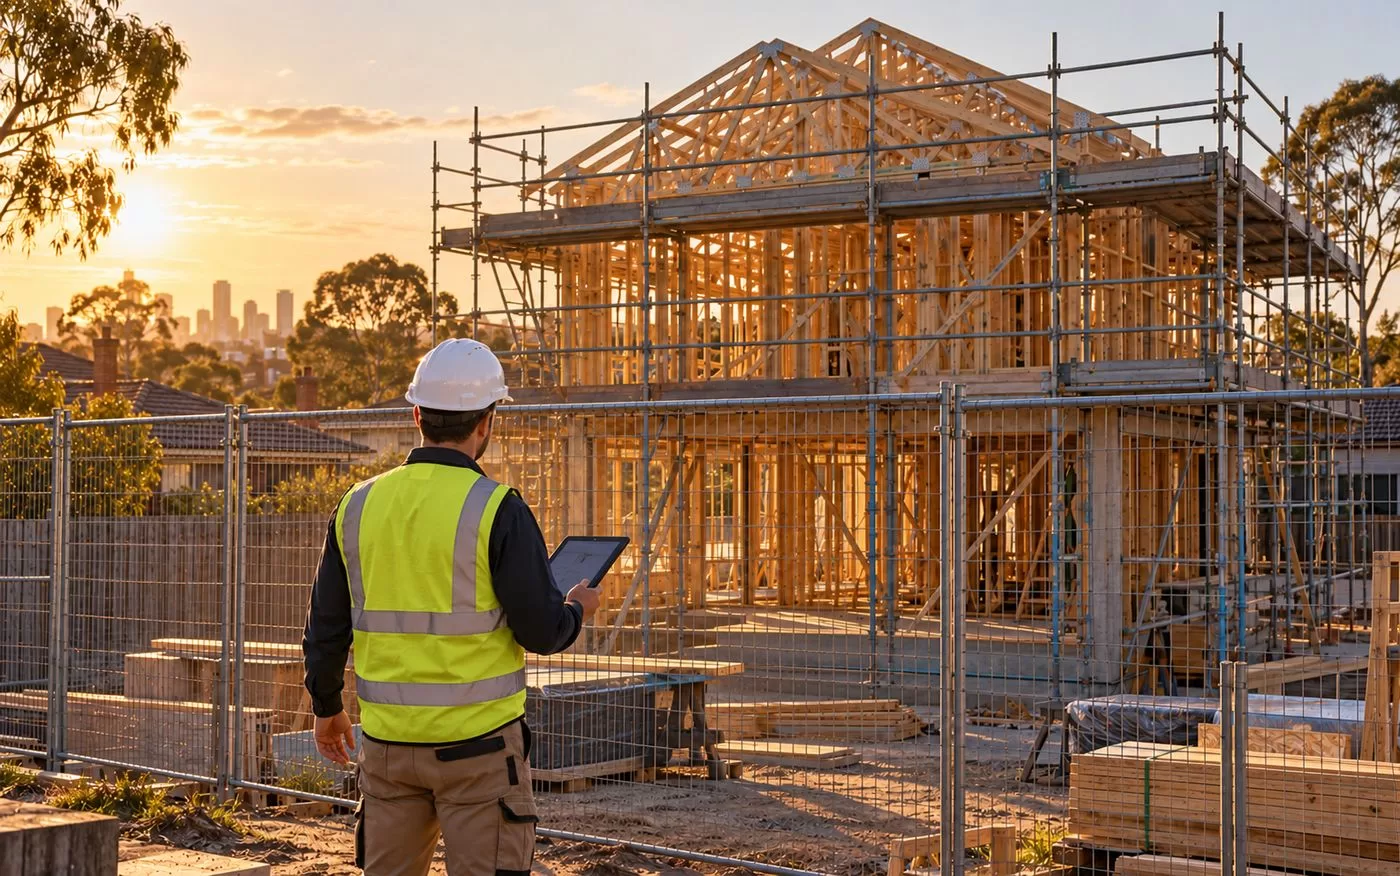
For projects we design, we can manage the build from tender to handover: builder quotes, the contract, and independent inspections at each stage before payment.