
Building Design in Inner Melbourne
- Home
- Building Design in Inner Melbourne
Short answer: We design new homes, extensions, heritage alterations and dual occupancies across inner Melbourne: Bayside, Port Phillip, Stonnington, Glen Eira, Yarra, and North Melbourne and Kensington. Each council has its own zones, heritage controls and local policies, so every project starts with a check of the planning scheme for that site.
Our Inner Melbourne Projects
Real projects, real sites, across inner Melbourne.
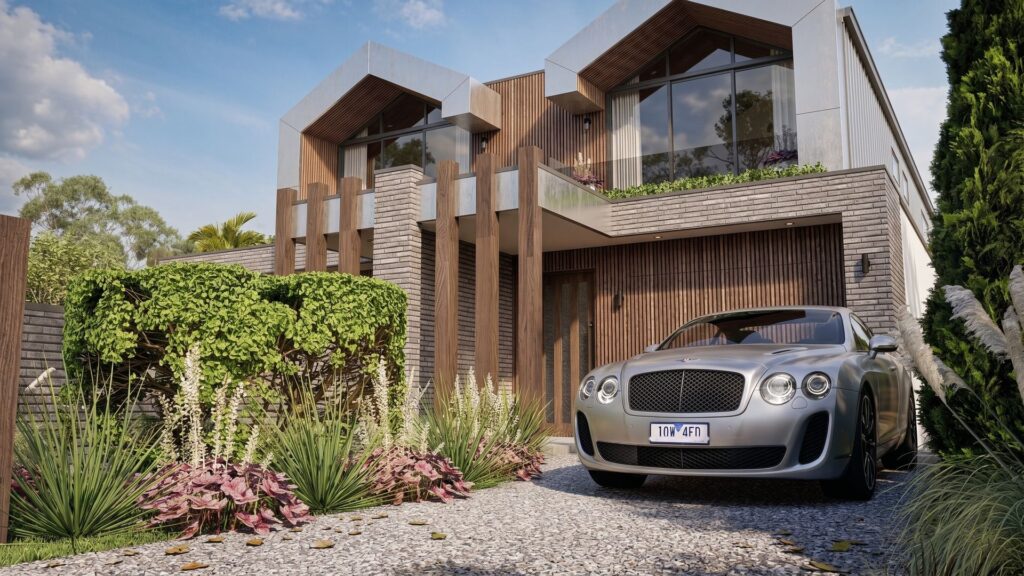
Dual Occupancy
Hampton East · City of Bayside
2 dwellings · 700 m² site
Planning permit approved
View project →
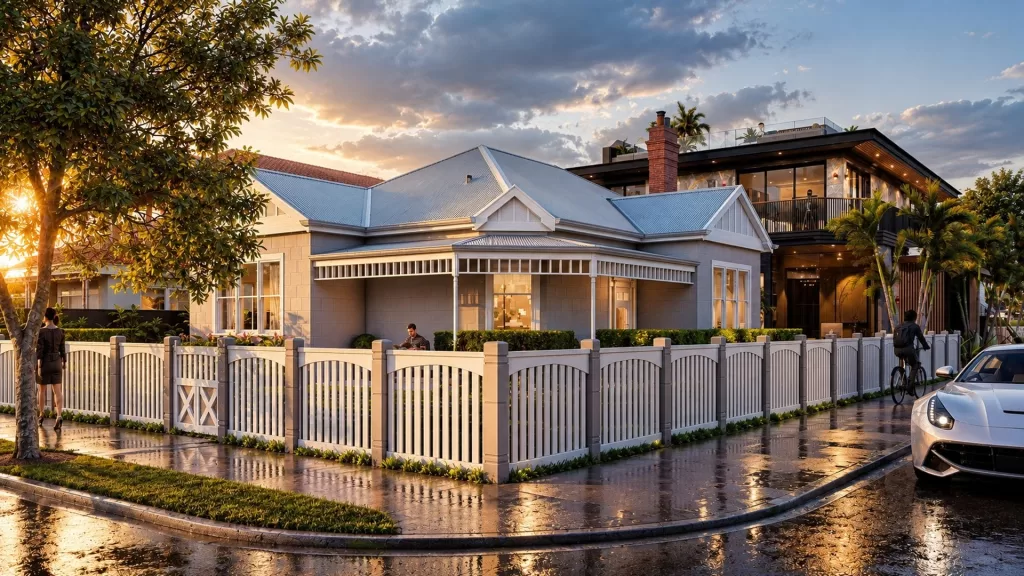
Heritage Residence
Sandringham · City of Bayside
Heritage home · 700 m² site
Refused by Council, permit granted at VCAT
View project →
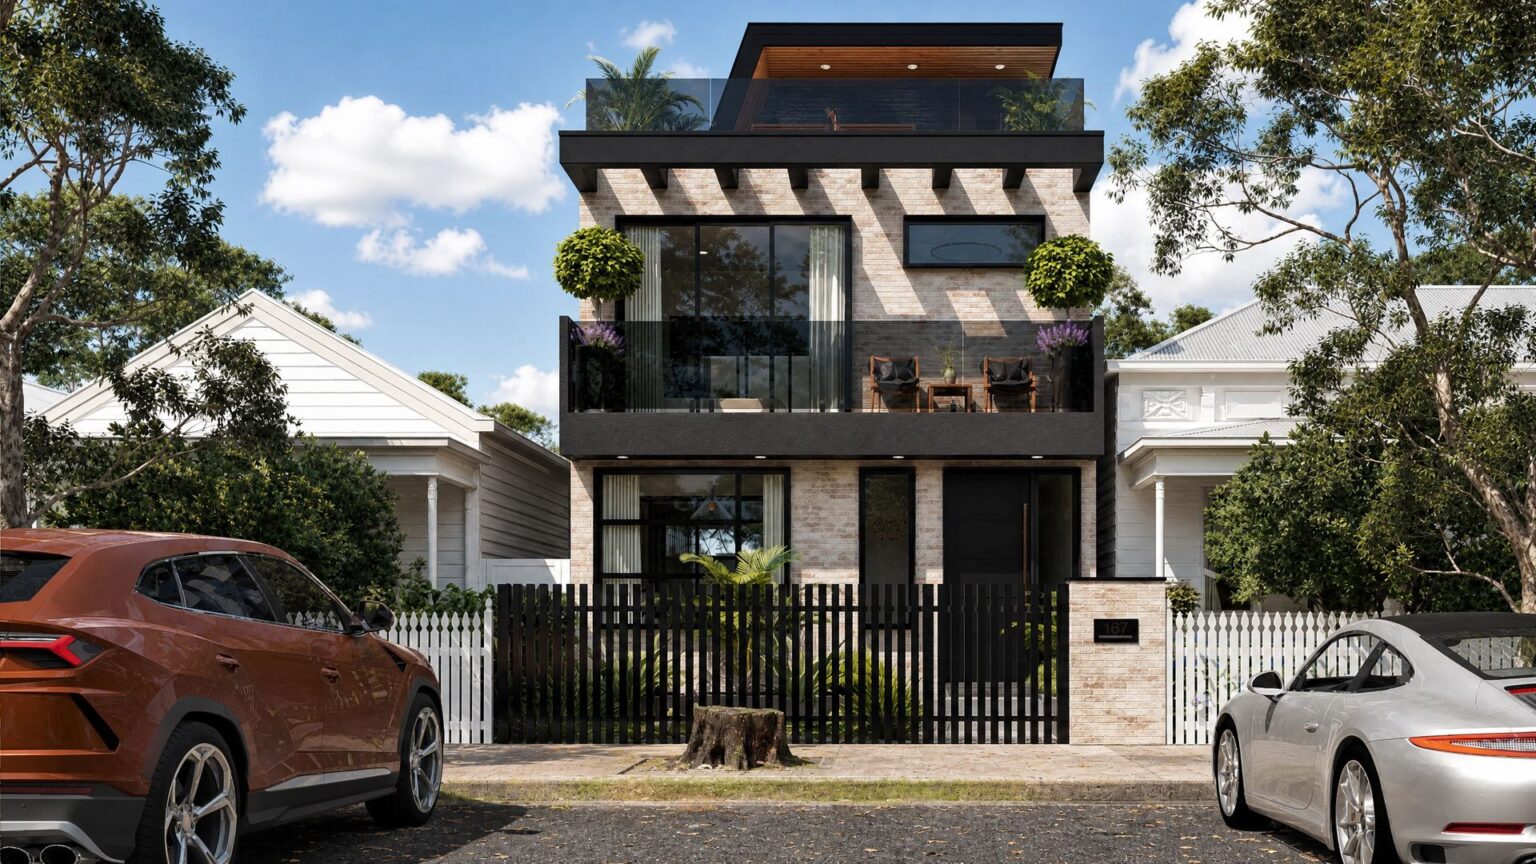
Urban Residence
Port Melbourne · City of Port Phillip
Residence · 168 m² site
Planning permit approved
View project →
The councils we cover
City of Bayside
- Most residential land is in the Neighbourhood Residential Zone, with a strong focus on garden setting and neighbourhood character
- Heritage controls apply across parts of Brighton, Sandringham and beyond
- Full Bayside planning guide further down this page
Planning scheme · Housing Strategy 2019 · Do I need a permit?
City of Port Phillip
- The Port Phillip Heritage Review grades places as significant, contributory or non-contributory. Council does not support demolishing significant or contributory buildings
- Elwood, St Kilda and Ripponlea (Elster Creek catchment) have a history of flooding. Properties at risk are in the Special Building Overlay
- The Municipal Planning Strategy (Clause 02) was updated by Amendment C203port in April 2023
City of Stonnington
- A new house or extension needs a planning permit on lots under 300 m², and in a Heritage, Neighbourhood Character or flood-related overlay (including demolition in a Heritage Overlay)
- Neighbourhood Character Overlays protect interwar and post-war precincts in Prahran and Malvern East (Amendment C285ston, 2020)
- Housing Strategy adopted September 2025. Its built-form changes will come through a later planning scheme amendment
Planning scheme · Build or extend a house · Housing Strategy 2025
City of Glen Eira
- About 80% of residential land is in the Neighbourhood Residential Zone. Its Schedule 1 limits most sites to two dwellings, with larger rear setbacks and more open space than the standard rules
- A planning permit is usually needed for external works to a place in a Heritage Overlay, including painting an unpainted surface
- Housing Strategy 2022. The amendment to put it into the planning scheme (C255) has not yet been exhibited
Planning scheme · Do I need a permit? · Housing Strategy 2022
City of Melbourne
- North Melbourne Heritage Review (Amendment C403, July 2025) changed the heritage grading of 119 properties
- In Macaulay (Kensington side), permanent Design and Development Overlays from August 2026 set mandatory floor area ratios and street wall heights next to heritage and established housing
- The Arden Structure Plan (Amendment C407, 2022) guides growth in North Melbourne
Planning scheme · North Melbourne heritage · Macaulay controls
City of Yarra
- About two thirds of properties sit in a Heritage Overlay, across 54 heritage precincts including North Carlton, North Fitzroy, Clifton Hill and Richmond Hill.
- In a Heritage Overlay, a permit is normally needed to demolish, build a new fence, change the outside of a building or paint a surface that has never been painted. Plans are assessed against the local heritage policy (Clause 22.02).
- On lots under 300 m², building or extending a single house in a residential zone needs a planning permit assessed under Clause 54 (state rules for applications from 8 September 2025).
- Amendment C334yara proposes fewer heritage permit triggers, including for solar panels. It is still awaiting state authorisation, so the current rules apply.
Heritage Overlay · Planning permit FAQ · Yarra Housing Strategy
Every site is different
- Zones, schedules and overlays change from street to street
- We check the planning scheme, title and local policy for your site before design starts
- Send us the address and we tell you what applies
Local planning information checked against council and Planning Victoria sources. Last reviewed November 2026.
How We Work in Inner Melbourne
Designed for the street. Built for how you live.
Inner Melbourne is mostly established streets with strong neighbourhood character, heritage precincts and mature trees, from the garden suburbs of Bayside and Glen Eira to the Victorian terraces of Port Phillip and North Melbourne. A good design here starts with the site and the street, then fits the brief inside what Council looks for, so the application moves through with fewer surprises.
We check the zone, overlays and character guidelines before we draw, then take the project from concept and 3D visualisation through to planning and building permit documentation. We prepare and lodge the applications; Council and your building surveyor issue the permits.
Free consultation
Planning to build or extend in inner Melbourne?
Tell us about your site and we’ll check the zone and overlays before you commit.
Book a free consultationSandringham: refused by Council, permit granted at VCAT
A heritage home in the first row facing the bay, a short walk from Sandringham Yacht Club, the beach and the village. Council refused the application on heritage grounds and overdevelopment; VCAT set that decision aside and granted the permit.
- Heritage front kept on the street; rear replaced with an ultra-modern home over four levels
- The Tribunal found the new work is clearly set apart from the heritage front and fits well within the street
- Rooftop terrace with 360-degree bay views, a pool, and a lift to all four levels
Project facts
Hampton East: approved beyond the standard setbacks
Applied in full, Bayside’s side setback requirements would have prevented a workable double-storey design on this site. We made the case for reduced setbacks, and Council approved encroachment on both sides.
- Planning permit in about three and a half months
- Two homes, each with a domestic lift and a plunge pool
- Designed for a developer client
Project facts
Highett: full site coverage, boundary to boundary
The brief was to maximise the site while protecting established neighbouring trees. Council approved the full building footprint, including construction from boundary to boundary.
- Cantilevered slab over tree roots, delivered under arborist supervision
- Two homes designed for multi-generational living
- Four bedrooms, two master suites and two living zones in each home
Project facts
Local Rules, Considered Design
Planning in Bayside
The short version. Open any section for detail and sources. Every site is different, so we check yours before design starts.
Council says about 83% of Bayside is in the Neighbourhood Residential Zone, one of the highest proportions of any Victorian municipality. The zone is designed for minimal growth, with a mandatory two-storey height limit.
Source: Bayside City Council, Defining character in growth areas
Neighbourhood character carries real weight in Bayside, and Council is defining preferred character for its growth areas. Setbacks, roof form, front fences and landscaping are usually where a design wins or loses support, so we design to the street from the first sketch.
Source: Bayside City Council, Defining character in growth areas
Heritage in Bayside is protected through the Heritage Overlay, which can cover individual buildings, precincts, trees and structures. Council’s heritage work goes back to the City of Brighton study (1986) and City of Sandringham study (1989), with later reviews of inter-war and post-war places. If your property is in the overlay, additions need to respect what makes the place significant.
In the Neighbourhood and General Residential Zones, a minimum garden area applies when you build or extend a dwelling:
| Lot area | Minimum garden area |
|---|---|
| 400 to 500 m² | 25% |
| Over 500 to 650 m² | 30% |
| Over 650 m² | 35% |
Source: Department of Transport and Planning, Planning Practice Note 84 (updated May 2024)
Victoria rewrote ResCode in 2025. The new standards are “deemed to comply”: if a design meets them, Council must accept that part of the design. For most homeowners this means more certainty and, in many cases, more usable space.
Townhouses and dual occupancy (Clause 55, Amendment VC267, March 2025)
- Street setback reduced: the smaller of the neighbouring setbacks, to a maximum of 6 m (previously up to 9 m)
- Site coverage now set by zone: 60% in the Neighbourhood Residential Zone, 65% in the General Residential Zone
- Ground-level private open space reduced from 40 m² to 25 m²
- New tree canopy requirement of 10% of the site (sites up to 1,000 m²)
- Applies up to three storeys; if all standards are met, objectors have no right of appeal to VCAT
Single homes (Clause 54, Amendment VC282, 8 September 2025)
- Deemed-to-comply standards for a single dwelling or small second dwelling on a lot under 300 m²
- New standards protect neighbours’ rooftop solar and daylight to existing windows
Two homes on a lot through VicSmart (Amendment VC288, October 2025)
- A two-dwelling proposal that meets the required standards can be assessed in 10 business days, without notice to neighbours
- Overlays such as heritage or flooding can make a site ineligible, which is common in Bayside
Sources: DTP, New Townhouse and Low-Rise Code; DTP, Single homes and small second homes (VC282); DTP, Faster approvals for two homes on a lot (VC288)
Inner Melbourne FAQs
Yes. Two or more dwellings on a lot in a residential zone need a planning permit, assessed under Clause 55. Since VC288 (October 2025), a two-dwelling proposal that meets the required Clause 55 standards can go through VicSmart, which sets a 10 business day assessment timeframe; overlays such as heritage or flooding can make a site ineligible. Larger developments go through the standard permit process. We prepare the drawings and reports and lodge the application with your council for you.
A free Planning Property Report from VicPlan lists the zone and every overlay on your lot. We check this as part of our free site investigation, before any design work begins.
If Council advertises the application, neighbours can make an objection. VicSmart applications are not advertised, neighbours are not notified, and objectors have no right of review at VCAT. If a proposal does not qualify for VicSmart, it goes through the standard permit process, where it may be advertised. For two or more dwellings under the Townhouse and Low-Rise Code, if the design meets all the applicable standards there is no objector right of appeal to VCAT, which is why we aim to meet them from the start.
All of them. Bayside: Brighton, Brighton East, Hampton, Hampton East, Sandringham, Highett, Cheltenham, Black Rock and Beaumaris. Port Phillip: Port Melbourne, Albert Park, Middle Park, South Melbourne, St Kilda, Elwood, Balaclava and Ripponlea. Stonnington: Toorak, South Yarra, Prahran, Windsor, Armadale, Malvern, Malvern East, Glen Iris and Kooyong. Glen Eira: Caulfield, Elsternwick, Bentleigh, Carnegie, McKinnon, Ormond and Murrumbeena. Yarra: Fitzroy, Fitzroy North, Collingwood, Abbotsford, Richmond, Cremorne, Burnley, Clifton Hill, Carlton North and Princes Hill. City of Melbourne: North Melbourne and Kensington. See Areas We Work In for the other regions we cover.
General information only, not advice for your property. Planning and building rules, zone schedules and overlays differ from site to site and change over time, so check the current controls for your land with your local council before you rely on them, or contact us for a free consultation.
Planning a Project in Inner Melbourne?
Tell us about your site. Your first consultation is free.
Let's create something special
- 400+ projects designed
- 10+ years in practice, established 2016
- 45+ councils across Victoria
Live and Dream with Confidence.
GET IN TOUCH
Whether you're ready to start your project or need some advice, we’re here to help.