
Building Design in Western Melbourne
- Home
- Building Design in Western Melbourne
Short answer: We design new homes, extensions, dual occupancies, multi-unit and commercial projects across Western Melbourne: Wyndham, Melton, Brimbank, Maribyrnong, Moonee Valley and Hobsons Bay. From growth area estates in Wyndham and Melton to heritage streets and flood mapping closer to the city, each council has its own rules, so every project starts with a check of the planning scheme for that site.
Our Western Melbourne Projects
Real projects, real sites, across Western Melbourne.
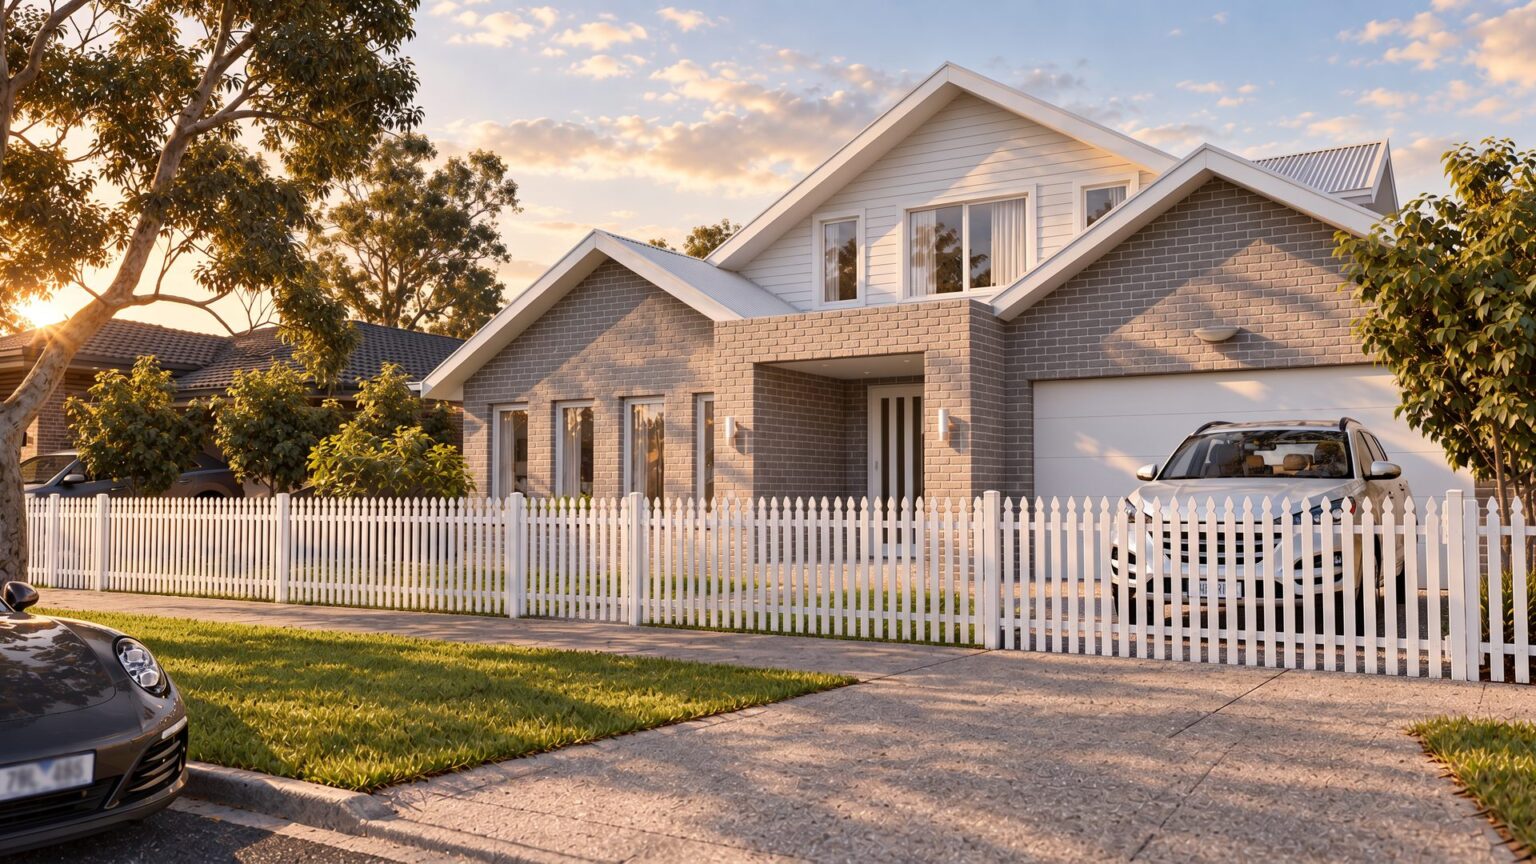
Family Residence
Werribee · City of Wyndham
5 bedrooms · 535 m² site
No planning permit required
View project →
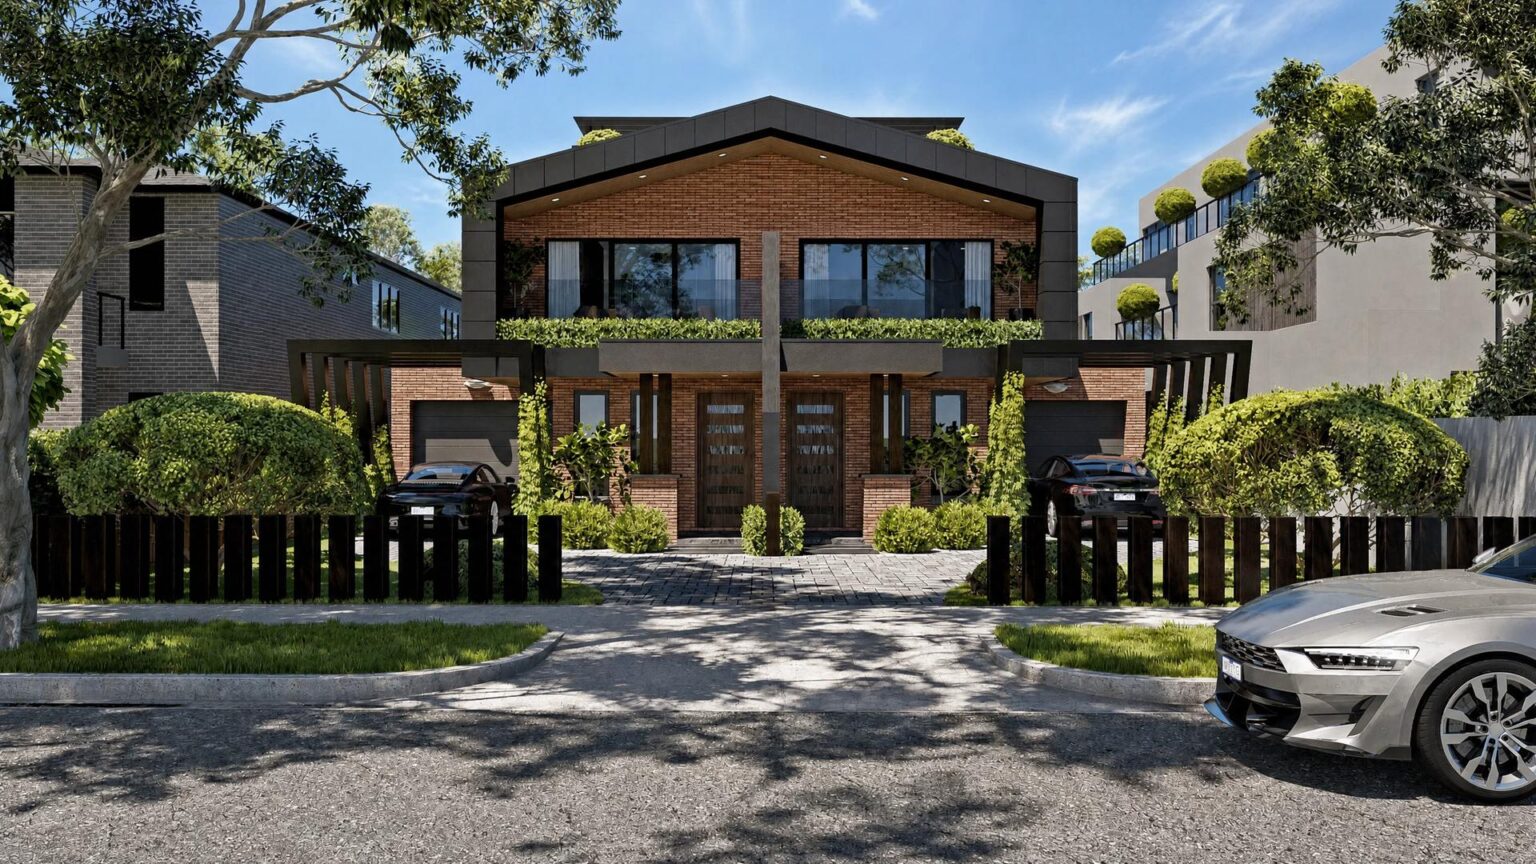
Duplex
Maribyrnong · City of Maribyrnong
2 dwellings · 595 m² site
Planning permit approved
View project →
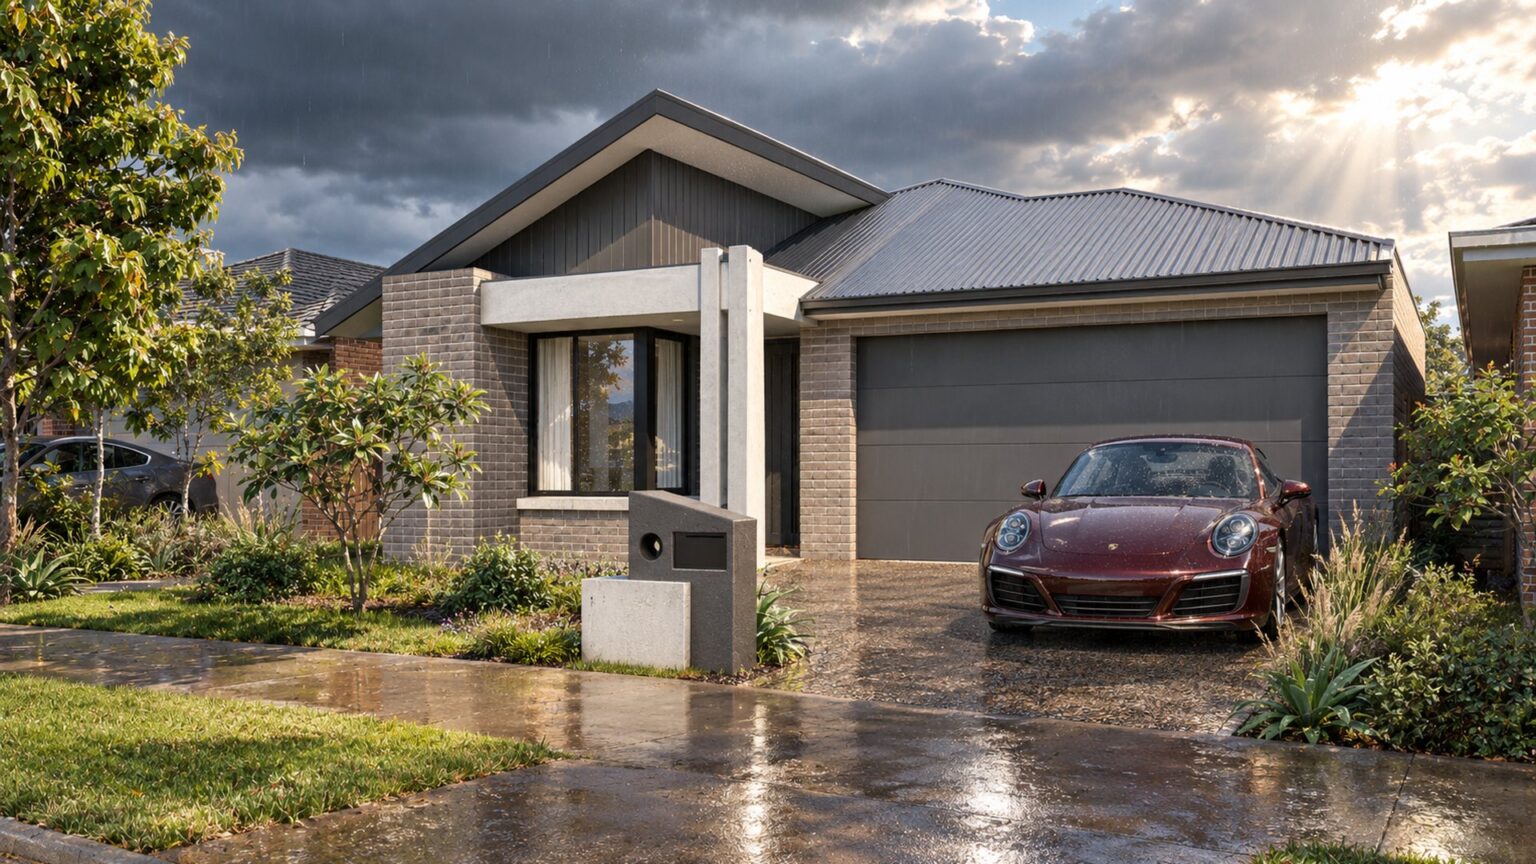
Modern Family Home
Fraser Rise · City of Melton
4 bedrooms · 330 m² site
Estate design approved (DAP)
View project →
The councils we cover
City of Wyndham
- Much of Wyndham is in the Urban Growth Zone, under Precinct Structure Plans such as Truganina, Tarneit North, Riverdale, Manor Lakes and Point Cook West, each with its own zone schedule. In new estates the house design also goes to the estate’s Design Assessment Panel.
- The Housing and Neighbourhood Character Strategy was adopted in December 2023. Until an amendment puts it into the planning scheme, the current zone schedules apply.
- Amendment C270wynd proposes Heritage Overlays for 15 places and one precinct in Werribee and Little River.
City of Melton
- Approved Precinct Structure Plans cover Toolern, Rockbank, Plumpton, Kororoit, Mt Atkinson and Tarneit Plains, Melton East, Diggers Rest and Taylors Hill West, with more in preparation.
- Council’s 2024 Planning Scheme Review found its housing (2014) and neighbourhood character (2015) policies out of step with current zones and due for update.
- About 109 places and 125 dry stone walls are in the Heritage Overlay, including the Mount Cottrell and Mount Kororoit precincts.
Planning scheme · Do I need a permit? · Precinct Structure Plans
City of Brimbank
- The Housing and Neighbourhood Character Strategy was adopted in 2024. Amendment C239brim, which puts it into the planning scheme, was sent to the Minister for authorisation in July 2024.
- Amendment C219brim proposes a new Heritage Overlay (HO154) over seven Beaufort Homes in Albion and Sunshine. It went to a planning panel in November 2025.
- Melbourne Water is remapping stormwater flooding. Final maps are expected in early 2027, followed by new overlays; the draft maps are not used for planning decisions.
City of Maribyrnong
- The Neighbourhood Residential Zone covers heritage, neighbourhood character and DDO10 areas, with a 9 m and two storey limit. The General Residential Zone limit is 11 m and three storeys.
- Melbourne Water released a new Maribyrnong River flood model in April 2024, with planning scheme updates to follow. Riverside sites need an early flood check.
- The neighbourhood character guidelines describe 13 precinct types across the city.
Planning scheme · Planning permits · Neighbourhood character
City of Moonee Valley
- Heritage studies run from 1985 to 2023, and four heritage permit exemption policies are incorporated in the planning scheme.
- Melbourne Water’s stormwater flood remapping closed for comment in August 2026. Final maps are expected in early 2027, followed by new overlays.
- The Niddrie (Keilor Road) and North Essendon activity centre controls are in the scheme, including a Built Form Overlay.
City of Hobsons Bay
- The current residential zones came in through Amendment C131 in February 2022, based on the Housing Strategy and the Neighbourhood Character Study 2019.
- Amendment C133hbay (Newport Structure Plan and Inner Newport heritage) has applied new zone schedules, overlays and HO322 since February 2026.
- Significant Landscape Overlays apply near Kororoit, Cherry, Skeleton and Stony creeks.
Every site is different
- Zones, schedules and overlays change from street to street
- We check the planning scheme, title and local policy for your site before design starts
- Send us the address and we tell you what applies
Local planning information checked against council and Planning Victoria sources. Last reviewed November 2026.
How We Work in Western Melbourne
Designed for the street. Built for how you live.
Western Melbourne ranges from new estates in Wyndham and Melton, where house designs also go to the estate’s Design Assessment Panel, to established streets in Maribyrnong, Moonee Valley and Hobsons Bay with heritage and flood controls. A good design here starts with the site and its controls, then fits the brief inside what Council, or the estate panel, looks for, so the application moves through with fewer surprises.
We check the zone, overlays and character guidelines before we draw, then take the project from concept and 3D visualisation through to planning and building permit documentation. We prepare and lodge the applications; Council and your building surveyor issue the permits.
Free consultation
Planning to build or extend in Western Melbourne?
Tell us about your site and we’ll check the zone and overlays before you commit.
Book a free consultationWerribee: a full attic floor that keeps a single-storey look
The brief was a home for parents and three children, with the parents on the ground floor and the children on a full attic floor above. Putting the second level in the roof keeps the home reading as a single storey from the street and leaves more room for a large rear garden. No planning permit was required.
- Hamptons-inspired front: grey brick, a white weatherboard-style gable and a white picket fence
- Attic rumpus in the middle of the roof, with skylights on both roof pitches that open it to the sky
- Cathedral ceiling alfresco at the back, facing the garden
Project facts
Maribyrnong: a third level within a two-storey limit
The zone limits homes to two storeys. We gave both homes a large rooftop terrace with a pergola all the way around, which adds a third level of outdoor living without counting as an extra storey. Council granted the planning permit.
- External spiral stair linking the alfresco, the upper floor and the rooftop
- Rooftop terrace with a full perimeter pergola on both homes
- Small plunge pool at the back of each home
Project facts
Fraser Rise: report and consent kept the double garage
A straightforward estate home on a 330 m² lot, with one catch. The developer placed the crossover on the south side, which put the garage on the boundary beside the neighbour’s existing north-facing windows. That wall could not meet regulation 82 of the Building Regulations 2018, which protects solar access to those windows. The alternative was a single garage.
- We applied to Council for report and consent, addressing Minister’s Guideline MG-12
- Council consented, and the clients kept their double garage
- Design approved by the estate’s Design Assessment Panel
Project facts
Local Rules, Considered Design
Western Melbourne FAQs
Yes. Two or more dwellings on a lot in a residential zone need a planning permit, assessed under Clause 55. Since VC288 (October 2025), a two-dwelling proposal that meets the required Clause 55 standards can go through VicSmart, which sets a 10 business day assessment timeframe; overlays such as heritage or flooding can make a site ineligible. Larger developments go through the standard permit process. We prepare the drawings and reports and lodge the application with your council for you.
A free Planning Property Report from VicPlan lists the zone and every overlay on your lot. We check this as part of our free site investigation, before any design work begins.
If Council advertises the application, neighbours can make an objection. VicSmart applications are not advertised, neighbours are not notified, and objectors have no right of review at VCAT. If a proposal does not qualify for VicSmart, it goes through the standard permit process, where it may be advertised. For two or more dwellings under the Townhouse and Low-Rise Code, if the design meets all the applicable standards there is no objector right of appeal to VCAT, which is why we aim to meet them from the start.
All of them. Wyndham: Werribee, Werribee South, Hoppers Crossing, Point Cook, Tarneit, Truganina, Wyndham Vale, Manor Lakes and Williams Landing. Melton: Melton, Melton South, Caroline Springs, Taylors Hill, Burnside, Hillside, Plumpton, Fraser Rise, Aintree, Rockbank, Cobblebank and Diggers Rest. Brimbank: Sunshine, Sunshine North, Sunshine West, St Albans, Deer Park, Keilor, Keilor Downs, Taylors Lakes, Cairnlea, Albion and Derrimut. Maribyrnong: Footscray, Seddon, Yarraville, Kingsville, Maidstone, Maribyrnong, Braybrook, Tottenham and West Footscray. Moonee Valley: Essendon, Moonee Ponds, Ascot Vale, Flemington, Niddrie, Airport West, Avondale Heights, Keilor East and Strathmore. Hobsons Bay: Williamstown, Newport, Spotswood, Altona, Altona Meadows, Altona North, Seaholme, Laverton and Brooklyn. See Areas We Work In for the other regions we cover.
General information only, not advice for your property. Planning and building rules, zone schedules and overlays differ from site to site and change over time, so check the current controls for your land with your local council before you rely on them, or contact us for a free consultation.
Planning a Project in Western Melbourne?
Tell us about your site. Your first consultation is free.
Let's create something special
- 400+ projects designed
- 10+ years in practice, established 2016
- 45+ councils across Victoria
Live and Dream with Confidence.
GET IN TOUCH
Whether you're ready to start your project or need some advice, we’re here to help.