SUBURBAN HOME
- 4 / - 2.5 / - 1 / - 2
PROJECT TYPE: RESIDENCE
PROJECT LOCATION: FRASER RISE
LAND SIZE: 330 SQ/M
TOTAL BUILDING AREA: 204 SQ/M (22 SQ)
FLOOR LEVELS: 1 FEATURES:OPEN PLAN LIVING / LARGE SLIDING DOORS/ EXTENDED ALFRESCO WITH PERGOLA & BBQ AREA / DOUBLE GARAGESet within Taylors Estate in Fraser Rise, in the growing north-west of Melbourne, this home is designed for a family that wants a comfortable, easy way to live. Function and appearance carry equal weight, so the house looks good from the street and works well inside.
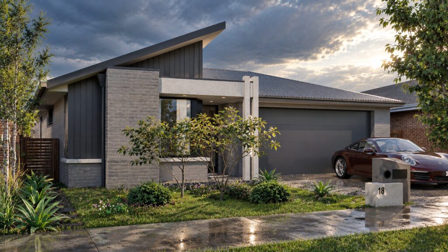
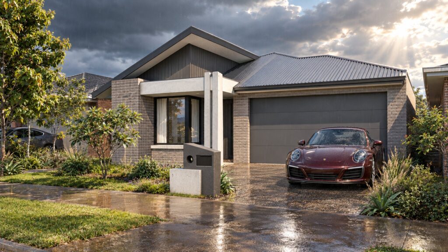
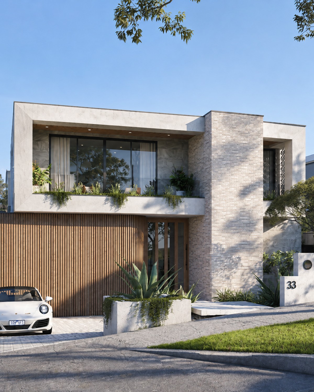
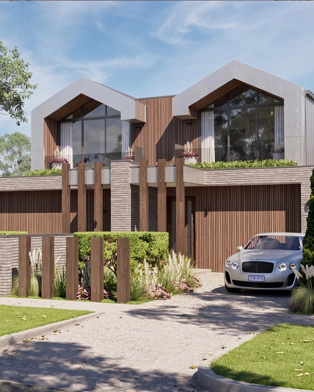
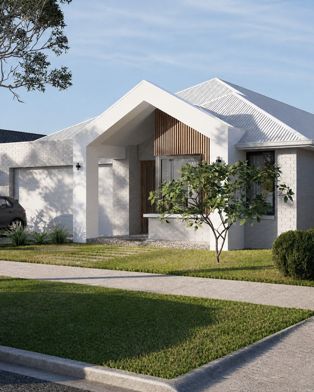
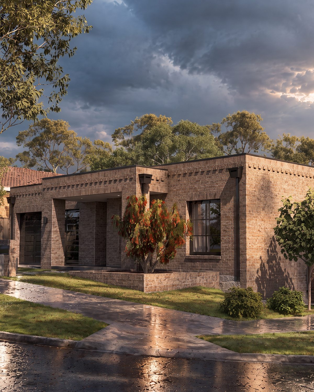
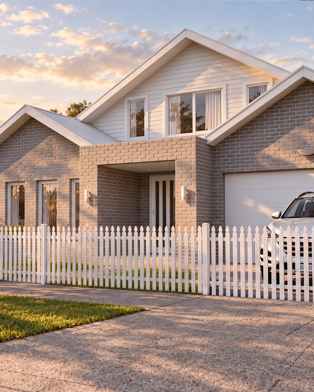
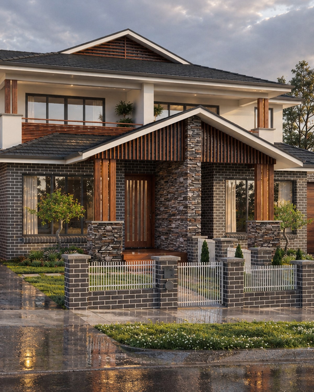
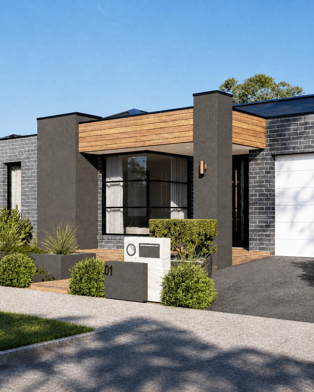
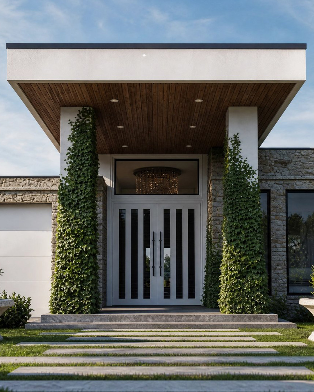
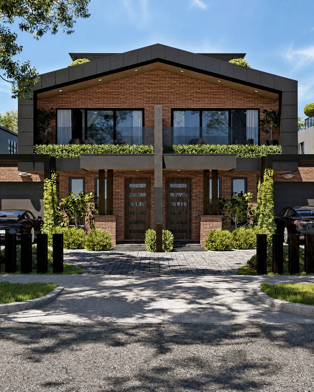
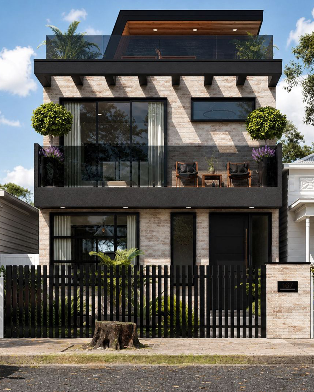
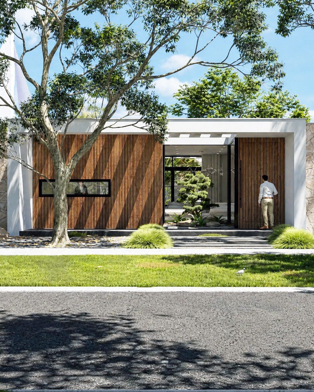
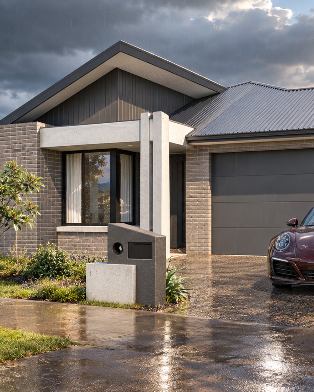
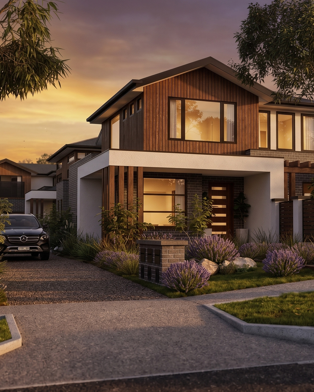
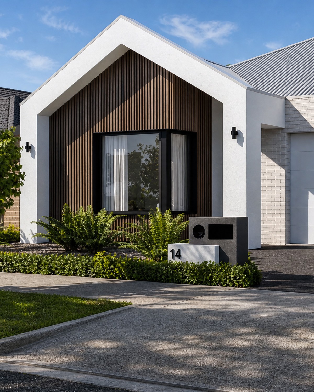
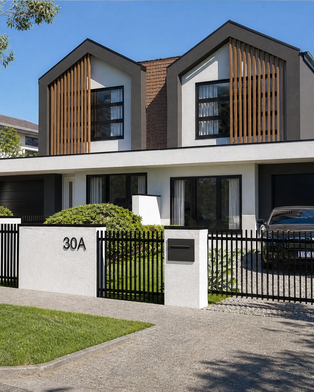
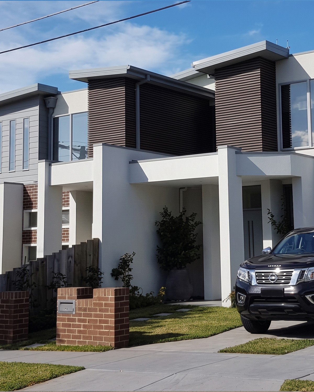
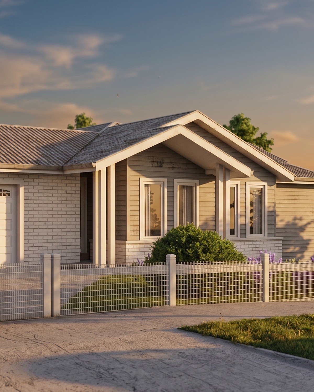
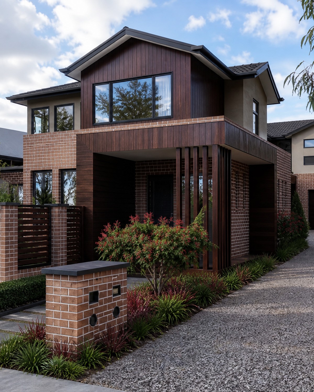
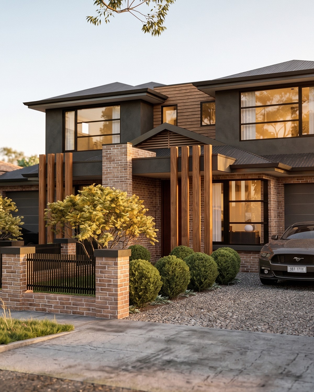
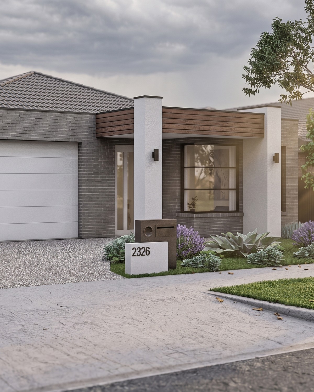
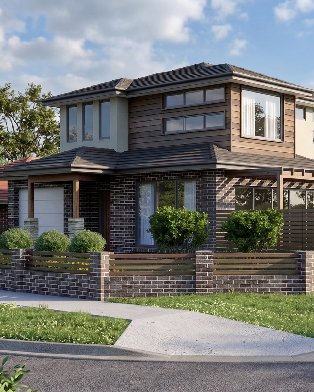
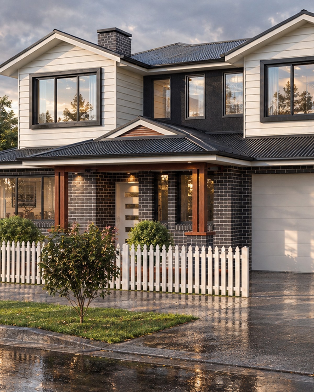
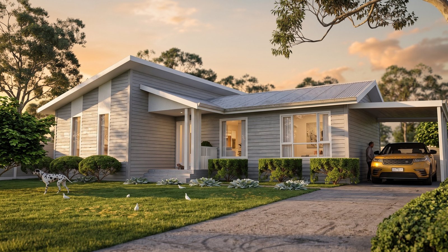
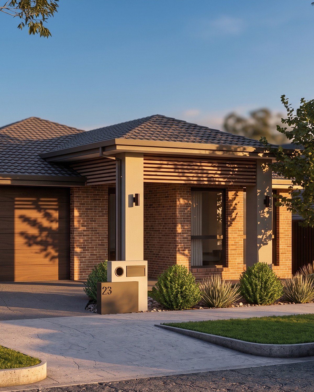
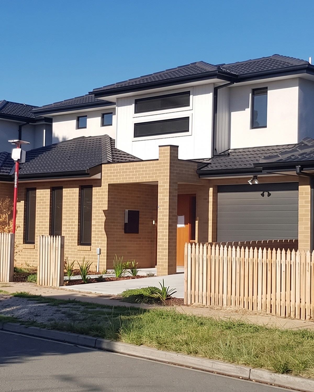
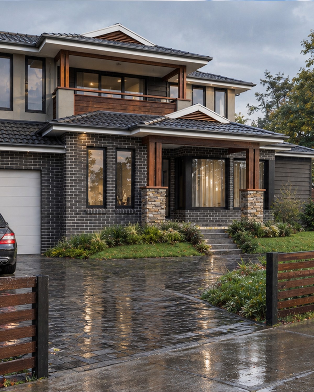
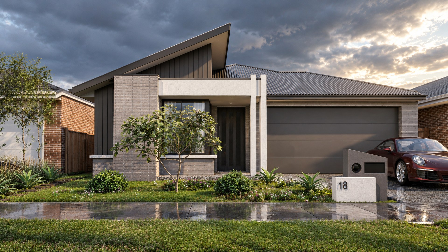
From the street the home keeps a clean, minimalist face. Grey brick, dark vertical cladding and pale concrete-look entry columns add texture without fuss, while a covered entry and a double garage keep everyday arrivals sheltered. Large windows and clear lines let natural light reach deep into the home.
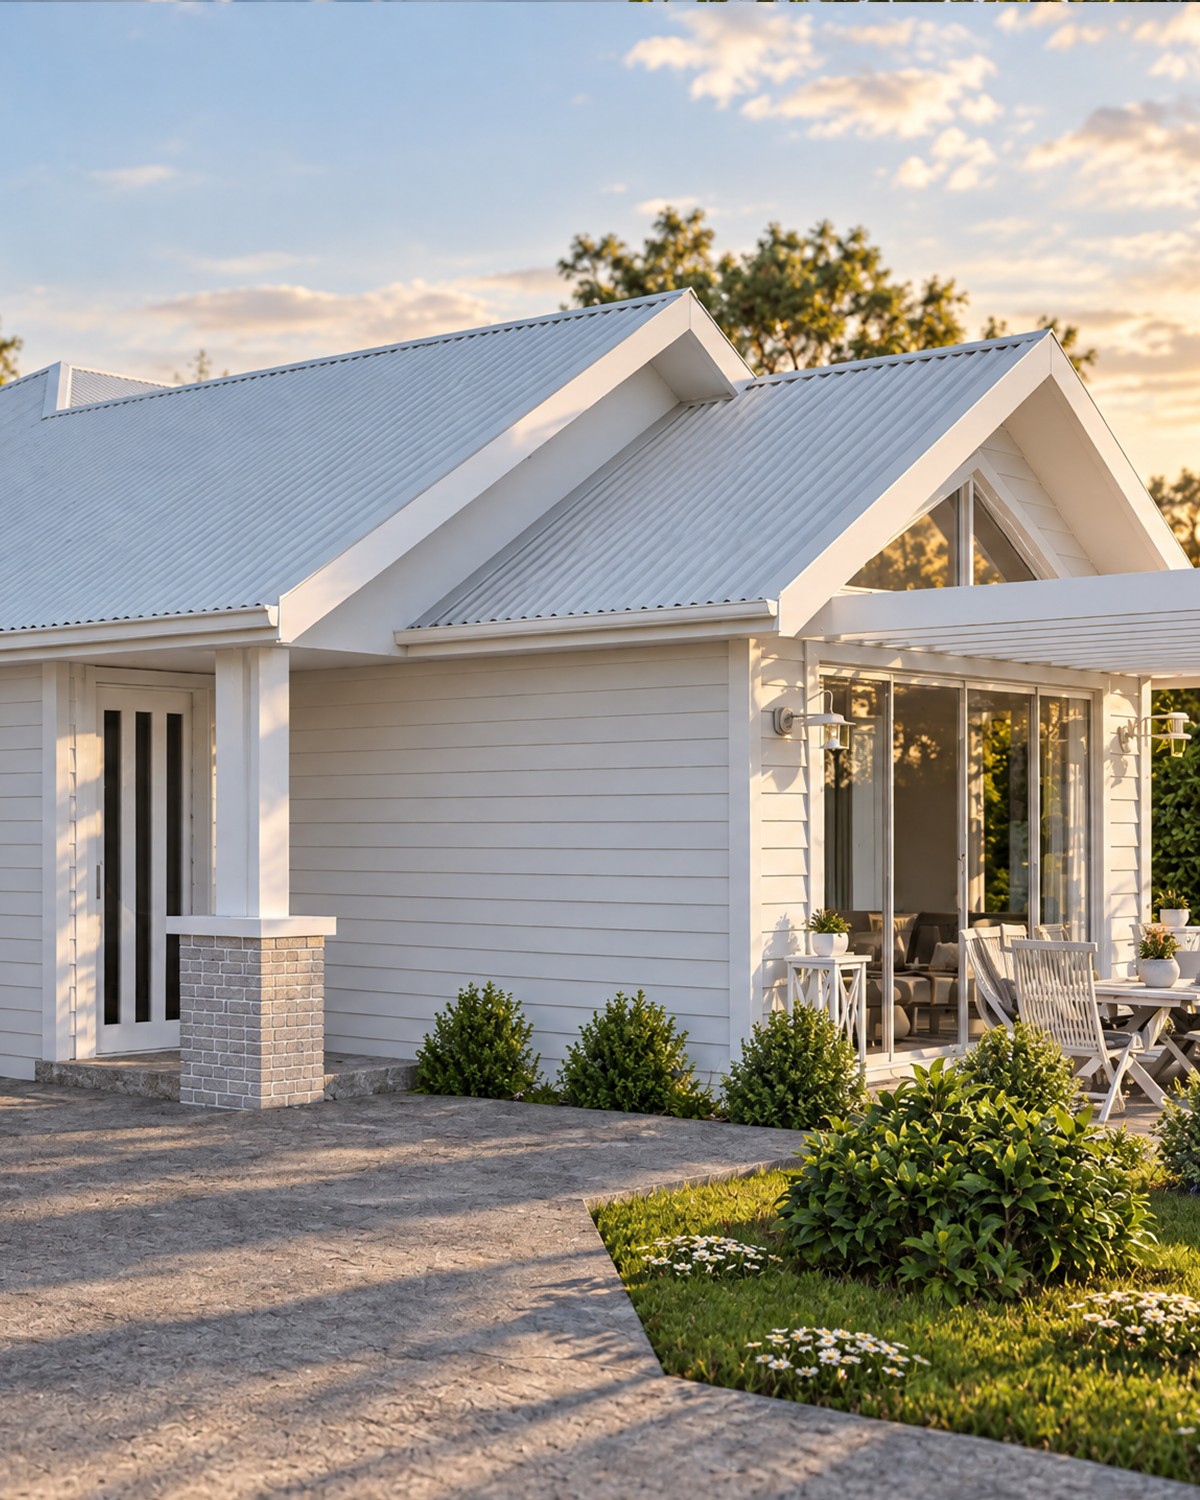
Inside, an open plan layout joins the living, dining and kitchen areas, so family life and entertaining flow together, with four bedrooms and two and a half bathrooms planned around it. Quality finishes, contemporary fixtures and careful planning keep the home comfortable and easy to live in. Outside, an extended alfresco with a pergola and a barbecue area turns the garden into a natural extension of the living space.
The result is a practical, well-planned family home in a growing part of Melbourne.