LUXURY LIVING
- 5 / - 5.5 / - 2 / - 4
PROJECT TYPE: RESIDENCE
PROJECT LOCATION: BALWYN NORTH
LAND SIZE: 664 SQ/M
TOTAL BUILDING AREA: 65 SQ - 606 SQ/M
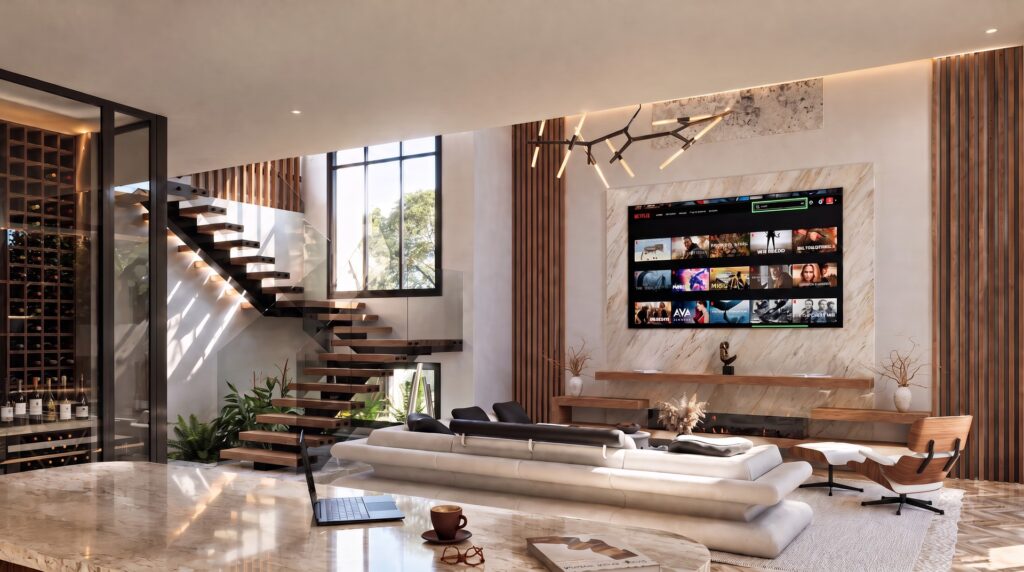
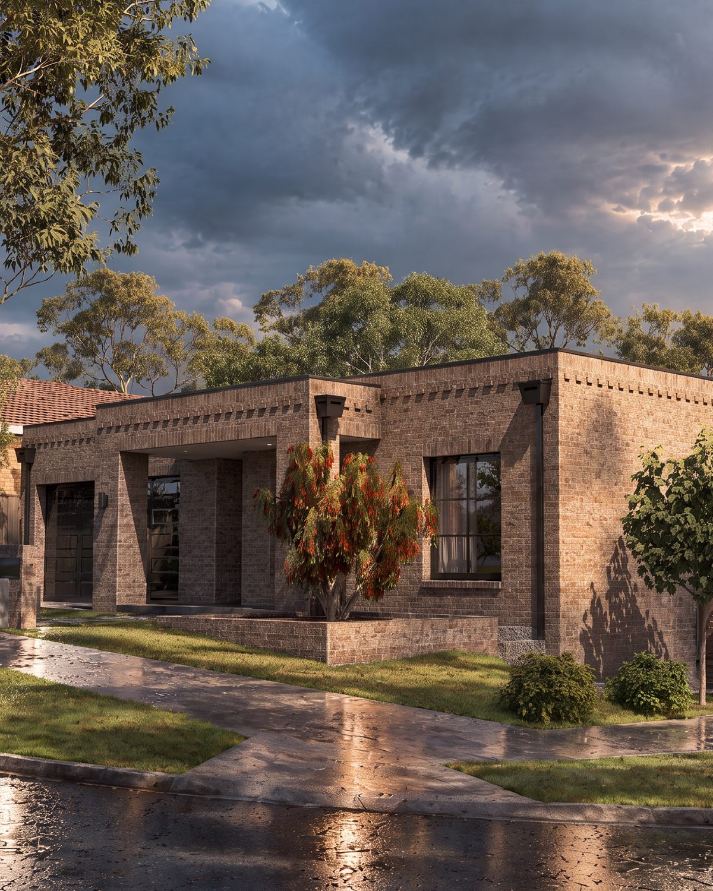
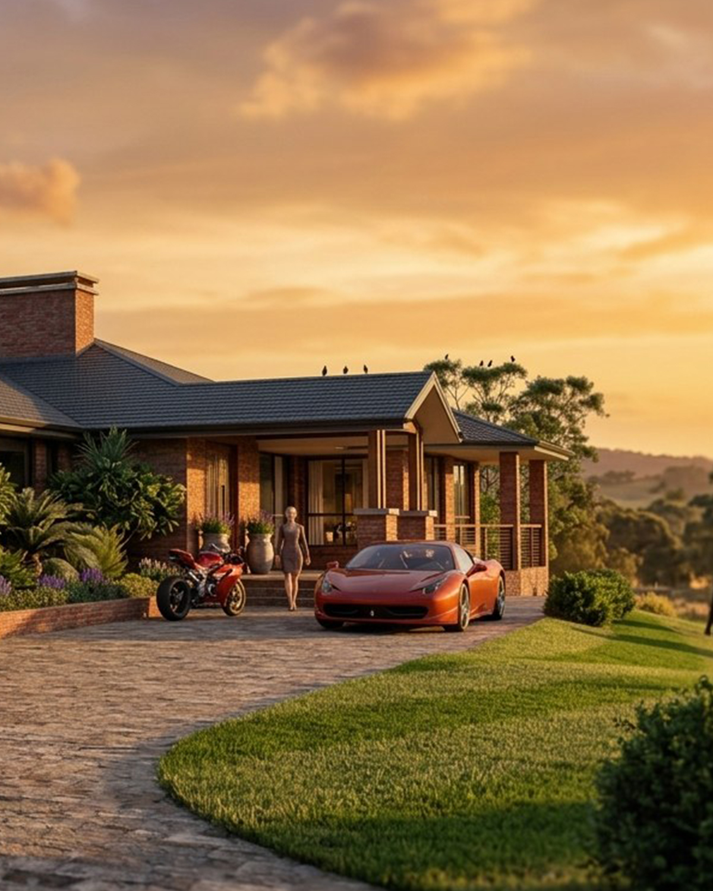
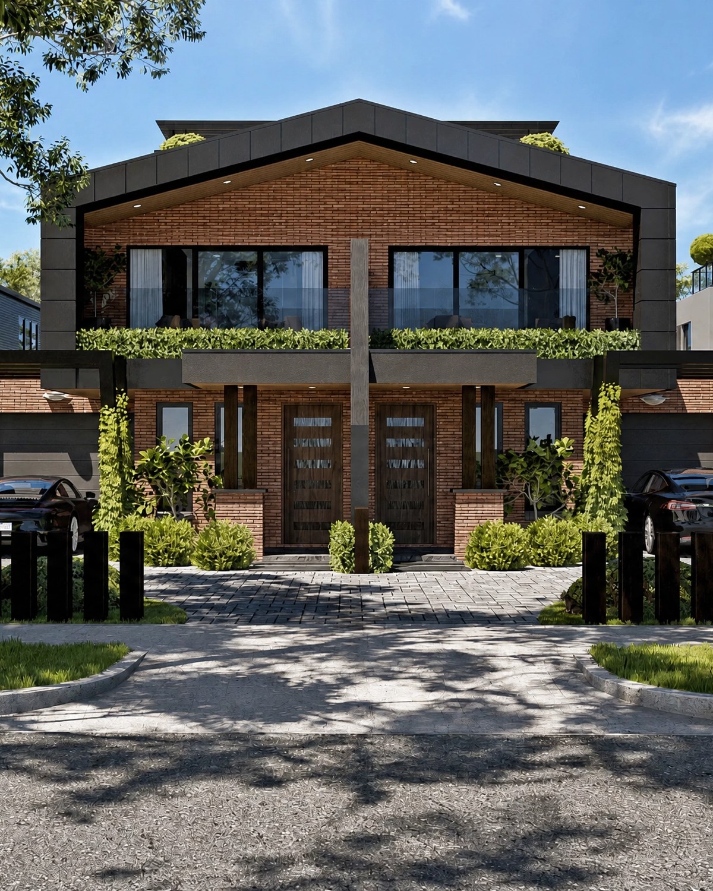
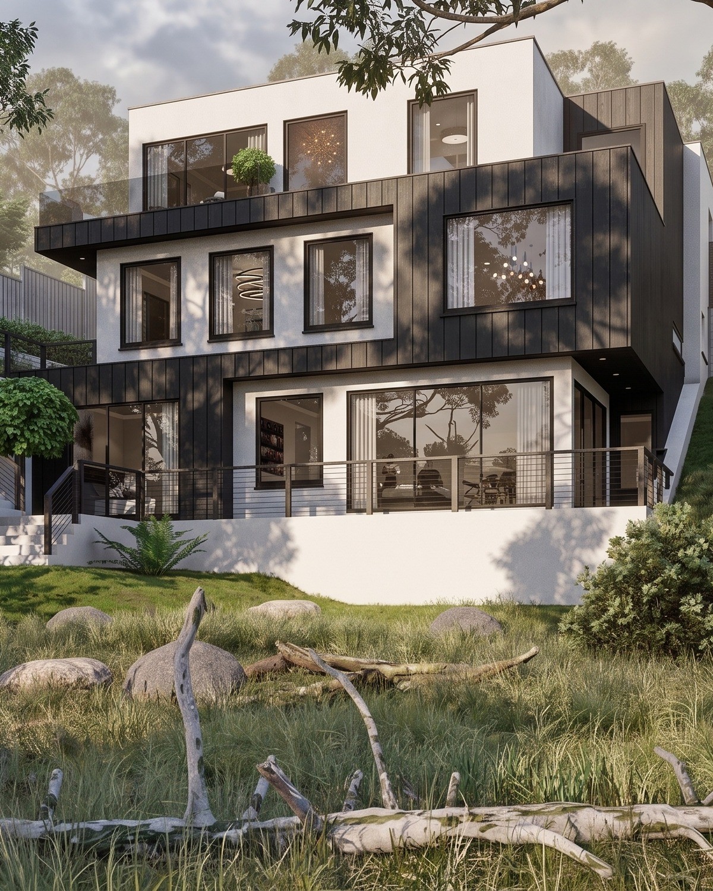
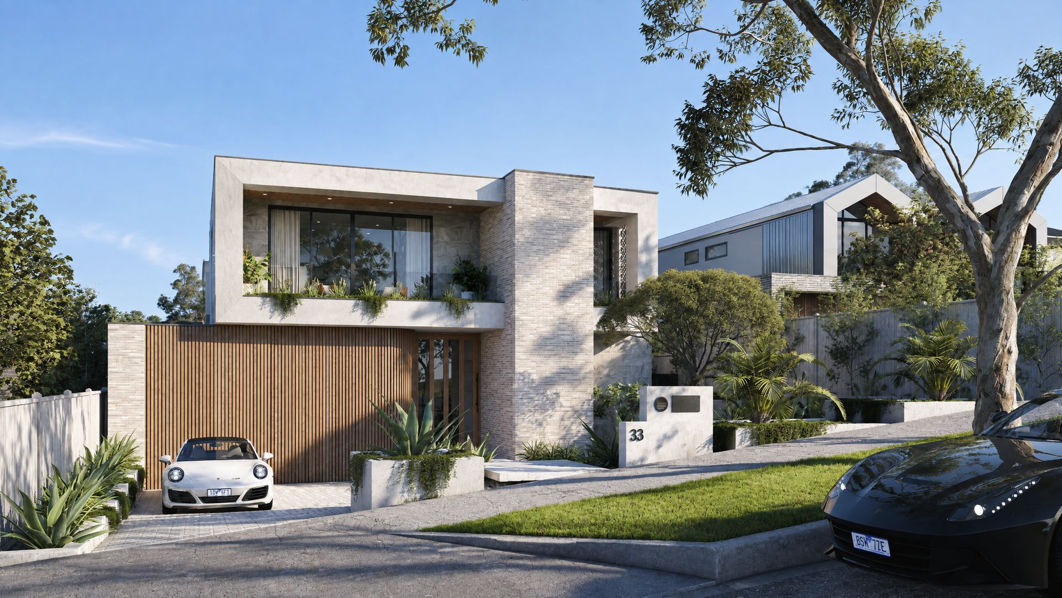
FEATURES: 6.3M LIVING AREA CEILING / FLOATING STAIRS / WINE CELLAR / LOUNGE WITH KITCHENETTE / ALFRESCO / POOLSet on a generous 664 sq/m, north-facing allotment in Balwyn North, one of Melbourne's most prestigious enclaves, this two-storey residence delivers extra-large, five-bedroom, five bathrooms living built around a soaring 6.3m ceiling over the open-plan living area.
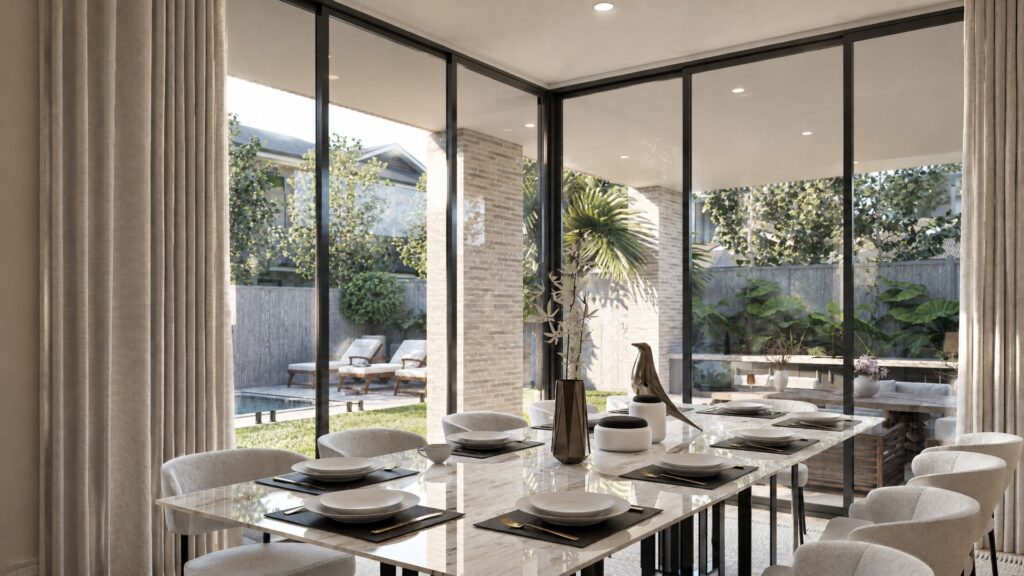
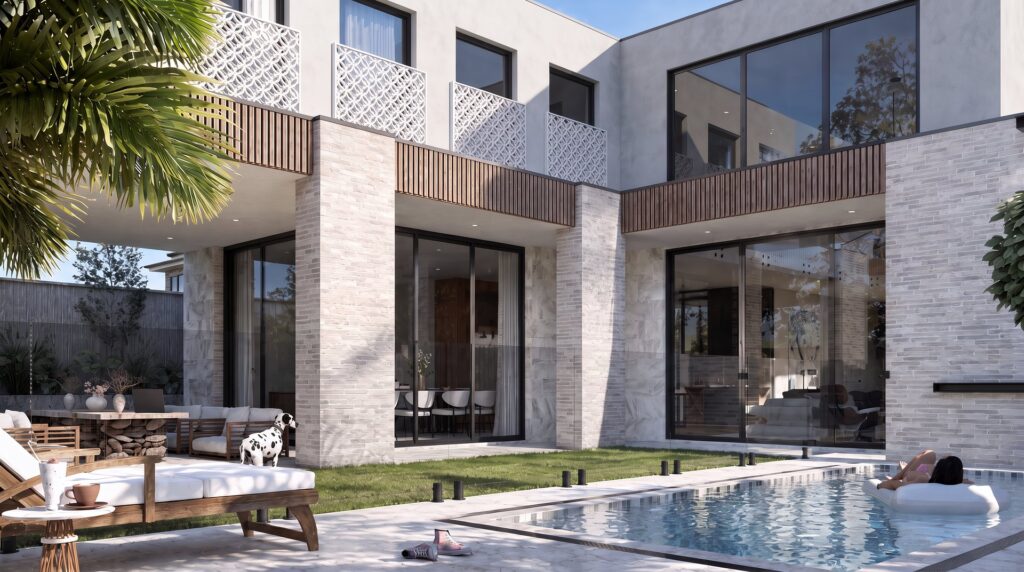
Beyond the entry, three-metre ceilings give way to a full-height void where floating timber stairs rise above an internal garden, lit by a four-metre window framing a secluded courtyard, a centrepiece that carries through into the open-plan living area beyond, where the ceiling lifts to 6.3m. The kitchen and dining space sit at the home's standard 3m height alongside it, supported by a glass-enclosed wine cellar and an extra-large butler's pantry, with large corner sliding doors opening the whole zone onto the alfresco and pool for resort-style indoor-outdoor living.
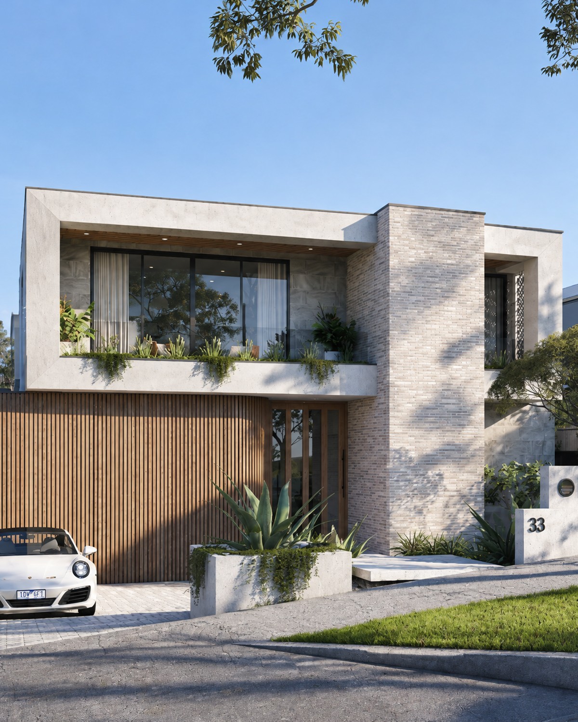
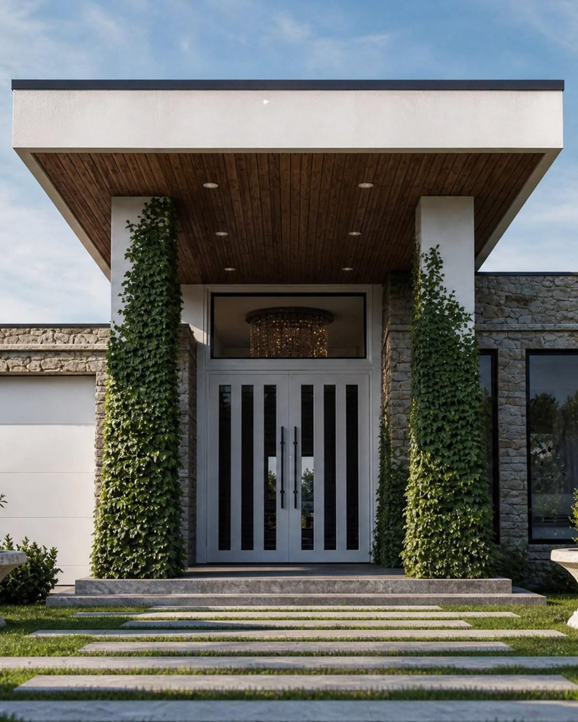
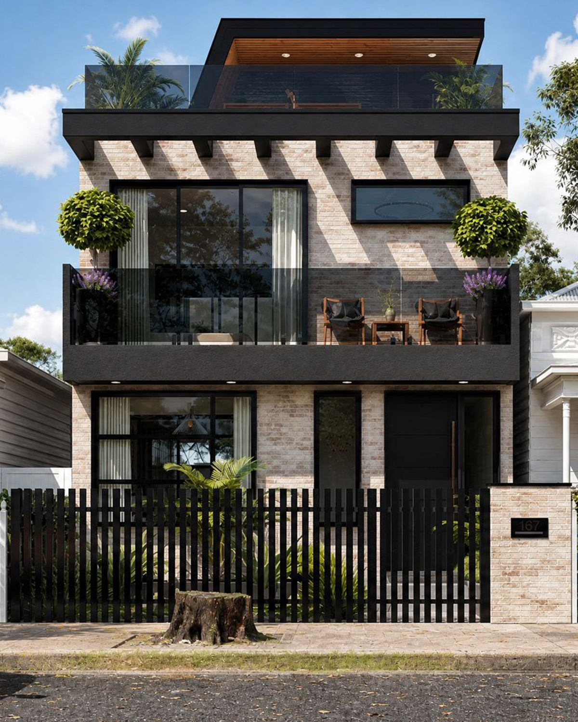
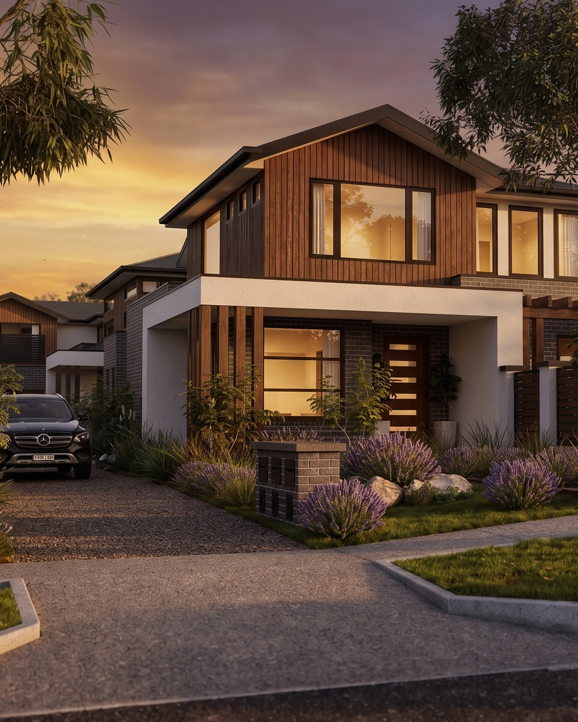
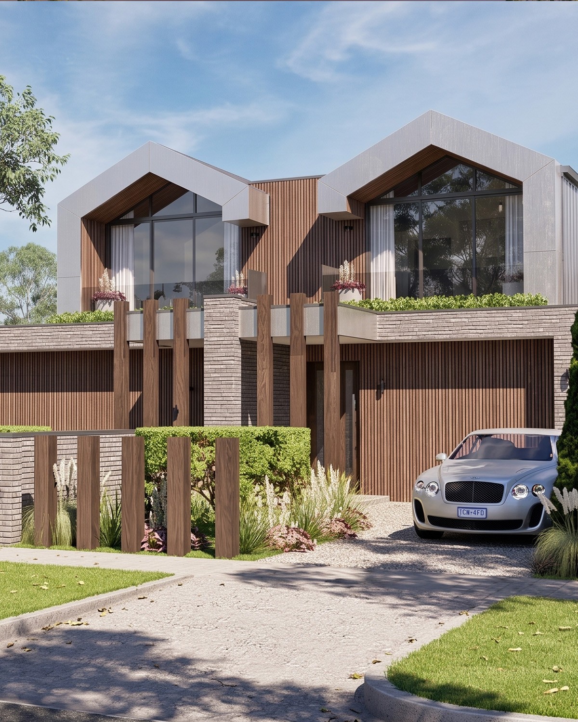
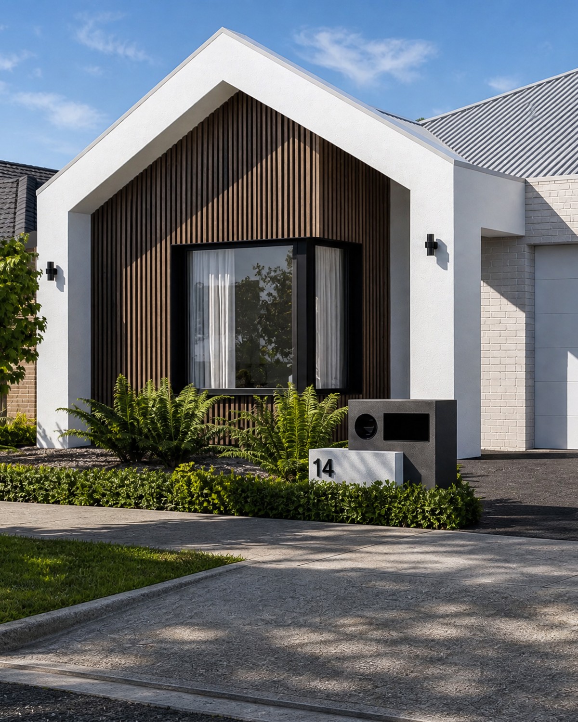
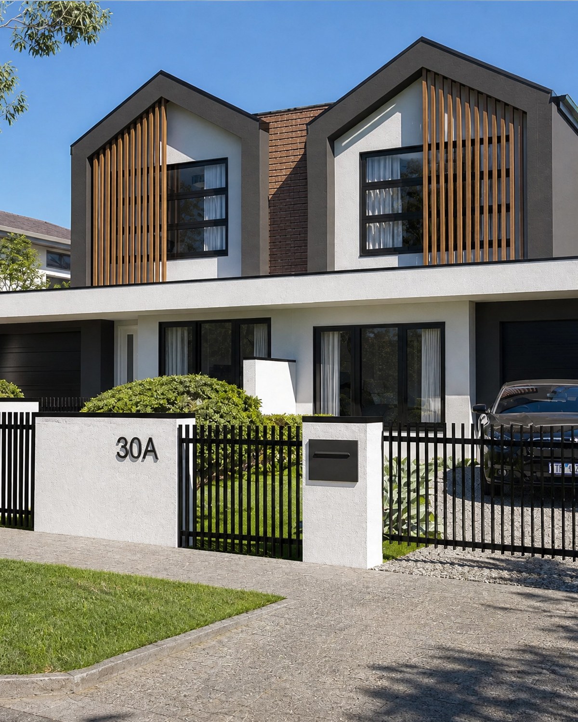
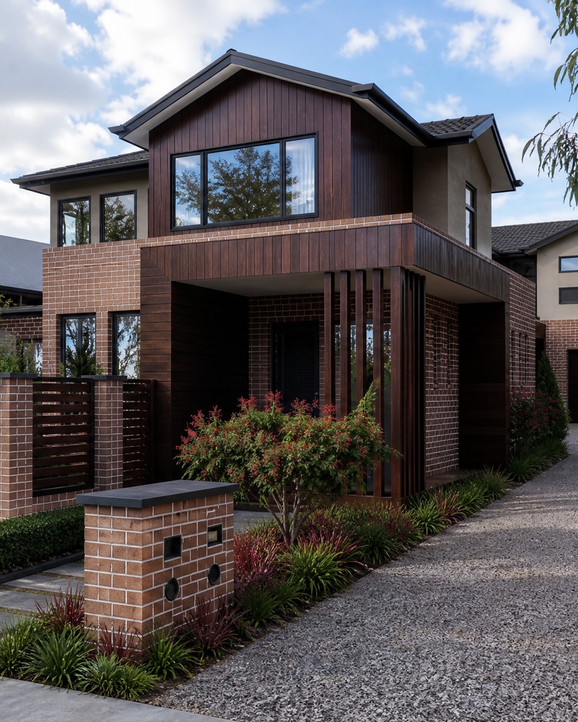
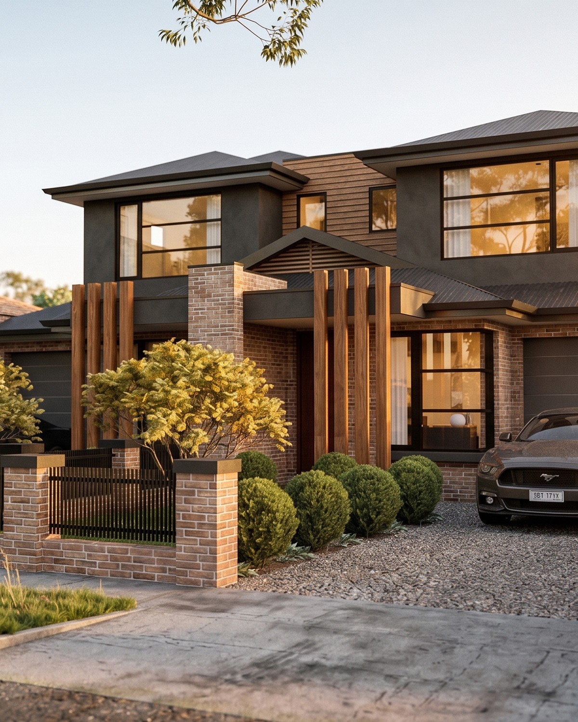
Upstairs suits multi-generational living, with a separate lounge and kitchenette beside an extra-large master suite with its own walk-in robe and balconies, plus five bedrooms in total each with a walk-in robe and ensuite, and two home offices. The block falls 2.2m from side to side, worked with rather than against, with a four-car garage hidden behind timber batten cladding and a facade of luxury marble tile cladding, light brick and timber battens finished in black-framed glazing and decorative metal screens.