TOGETHER LIVING
- 5 / - 3.5 / - 2 / - 2
PROJECT TYPE: RESIDENCE
PROJECT LOCATION: WERRIBEE
LAND SIZE: 535 SQ/M
TOTAL BUILDING AREA: 415 SQ/M (44.7 SQ)
FLOOR LEVELS: 2 FEATURES:CATHEDRAL CEILINGS / ATTIC ENTERTAINMENT SPACE / ALFRESCO & BBQ AREA / OFFICE & WORKSHOPA family that spans generations needs a house with room to be together and room to be apart. This Werribee home was designed around that idea, with space for a large household to share the day and still find a quiet corner of its own.
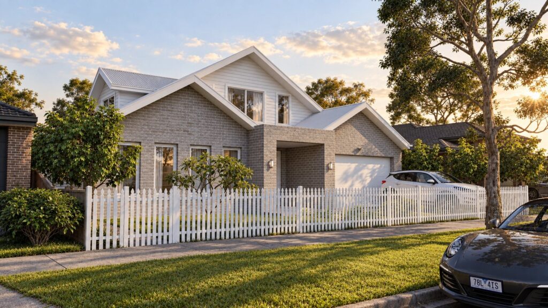
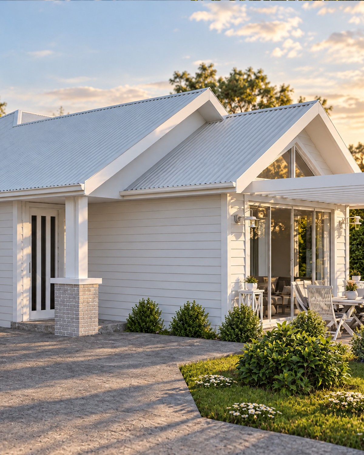
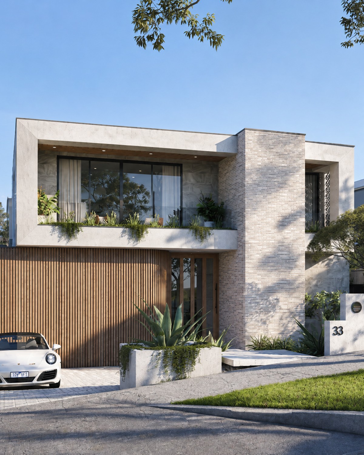
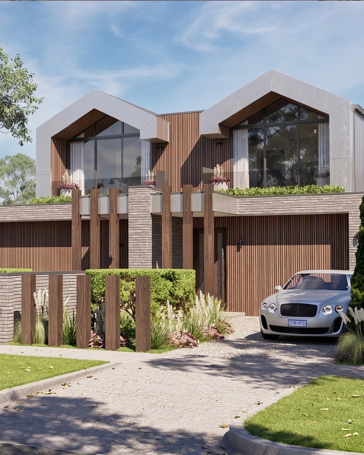
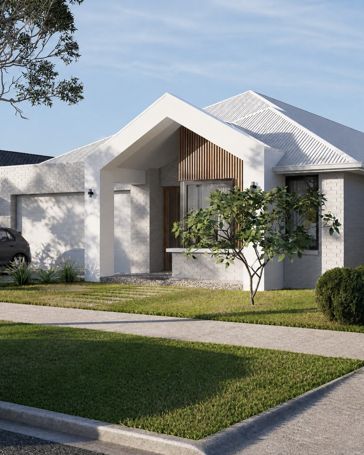
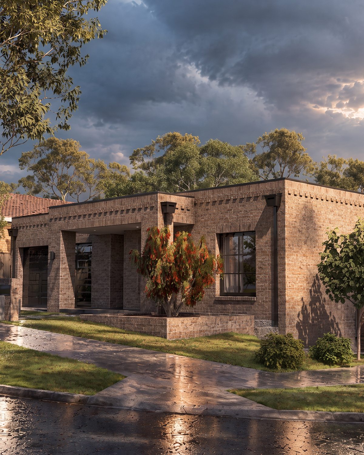
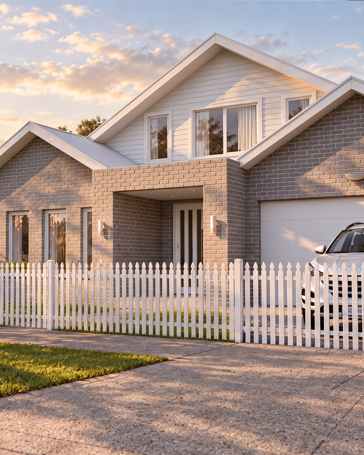
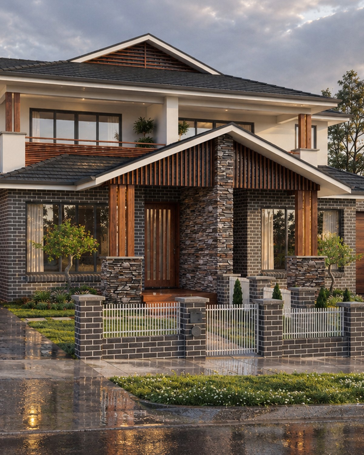
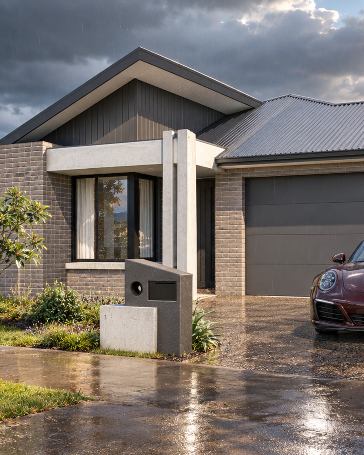
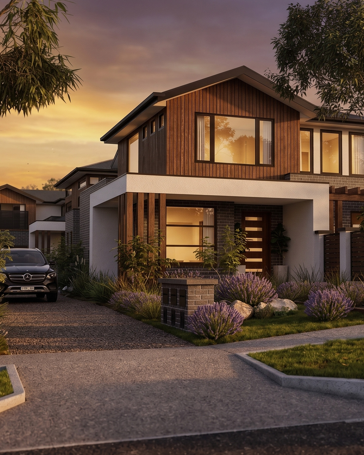
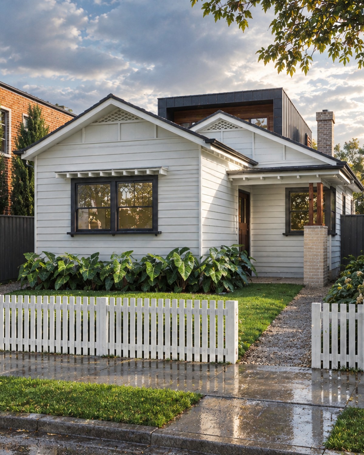
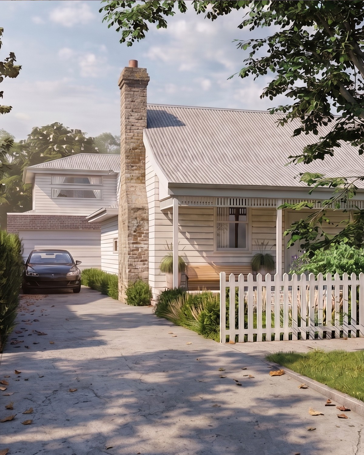
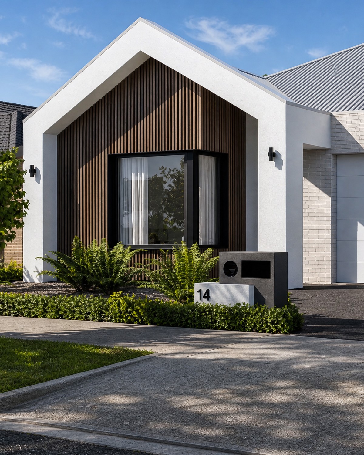
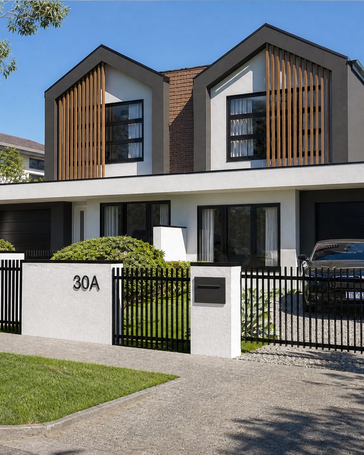
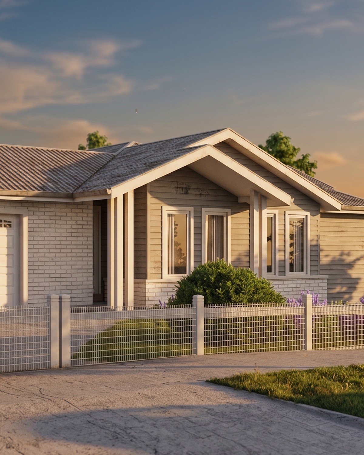
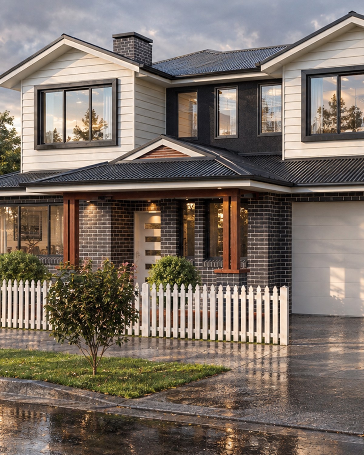
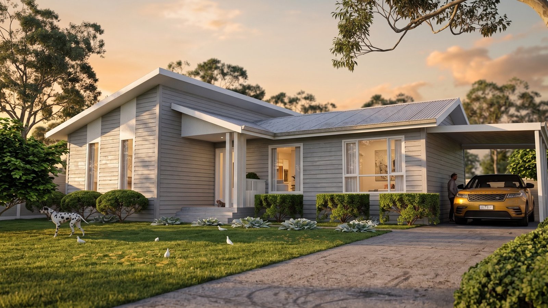
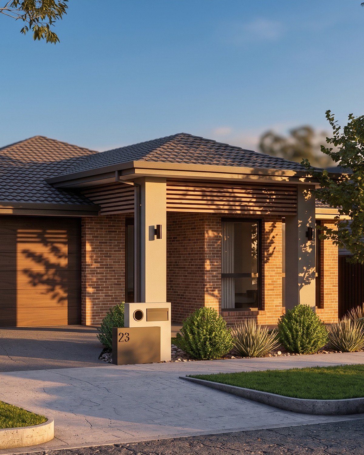
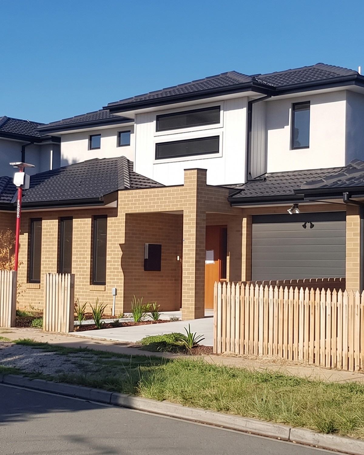
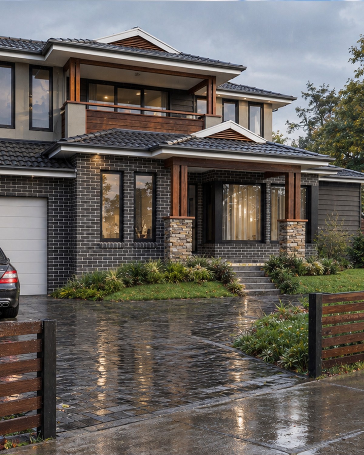
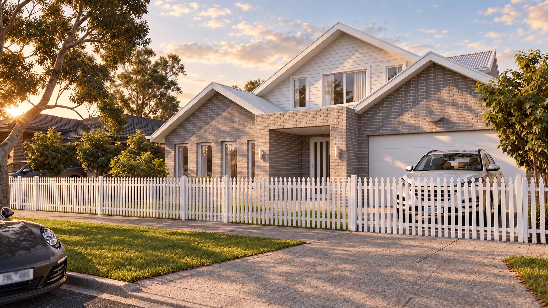
From the street the house keeps a calm, familiar face. Grey brick, a white weatherboard-style upper gable and a white picket fence give it a Hamptons-inspired presence, while the covered entry and double garage keep everyday arrivals easy and sheltered. The home sits close to Werribee's town centre, so daily life stays within easy reach.
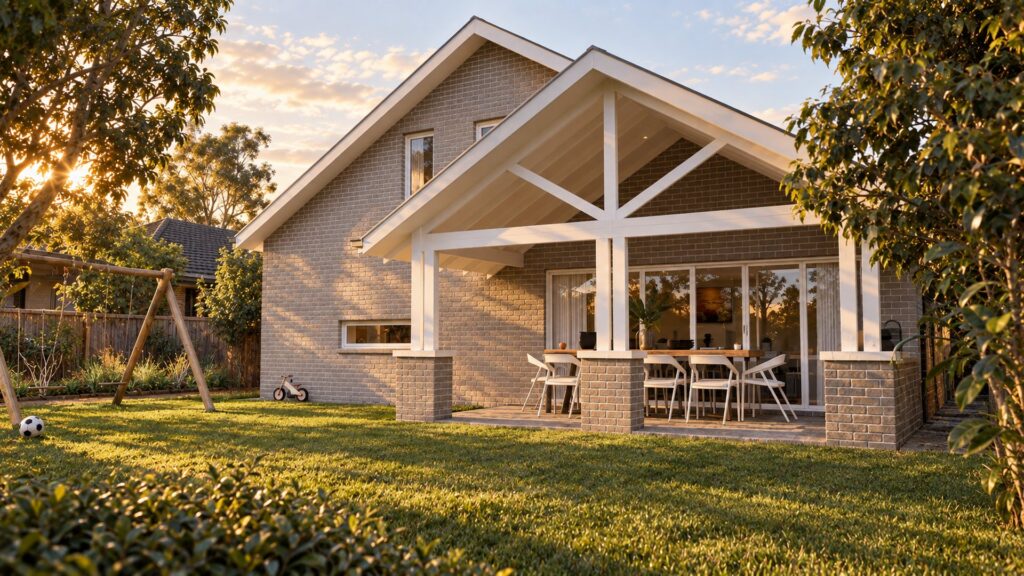
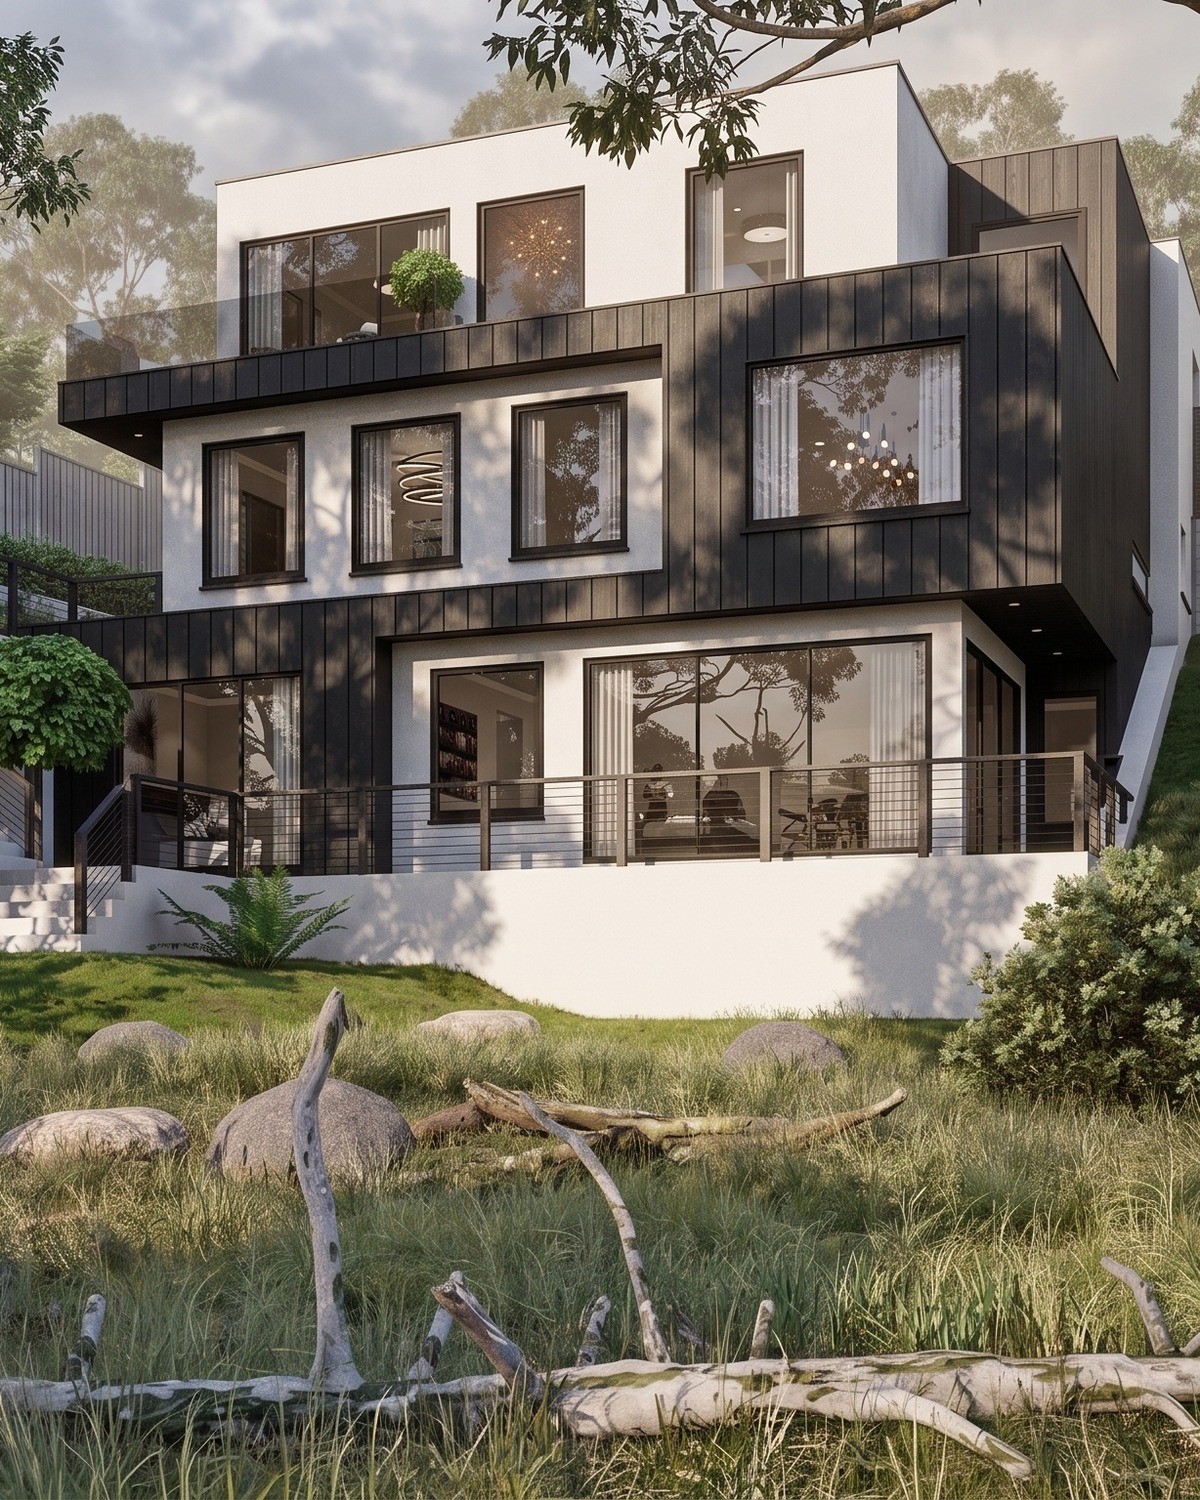
At the rear the plan opens up. The open plan living area connects directly to a covered alfresco under a gabled roof with a cathedral ceiling, with a barbecue area beside it and a large garden beyond. The lawn gives children space to play within sight of the table, and the whole family can move between kitchen, living and garden without a door in the way.
The sleeping areas are planned so that every adult and child has a place of their own. The master suite has its own ensuite and walk-in robe, and each of the four further bedrooms has a walk-in robe too. Three and a half bathrooms keep busy mornings moving. An office suits working or studying from home, and a dedicated workshop gives room for tools, projects and hobbies away from the living spaces.
Above the main floor, a large attic is set aside as an entertainment and rumpus space beneath cathedral ceilings, with large skylights bringing daylight deep into the room. It gives teenagers, grandparents or visiting relatives a separate place to gather without taking over the main living area.
The result is a home with the space of a much bigger house, in a place built for growing families.