LAND SUBDIVISIONS
MULTI-UNIT DEVELOPMENTS
Land Subdivision & Development Services
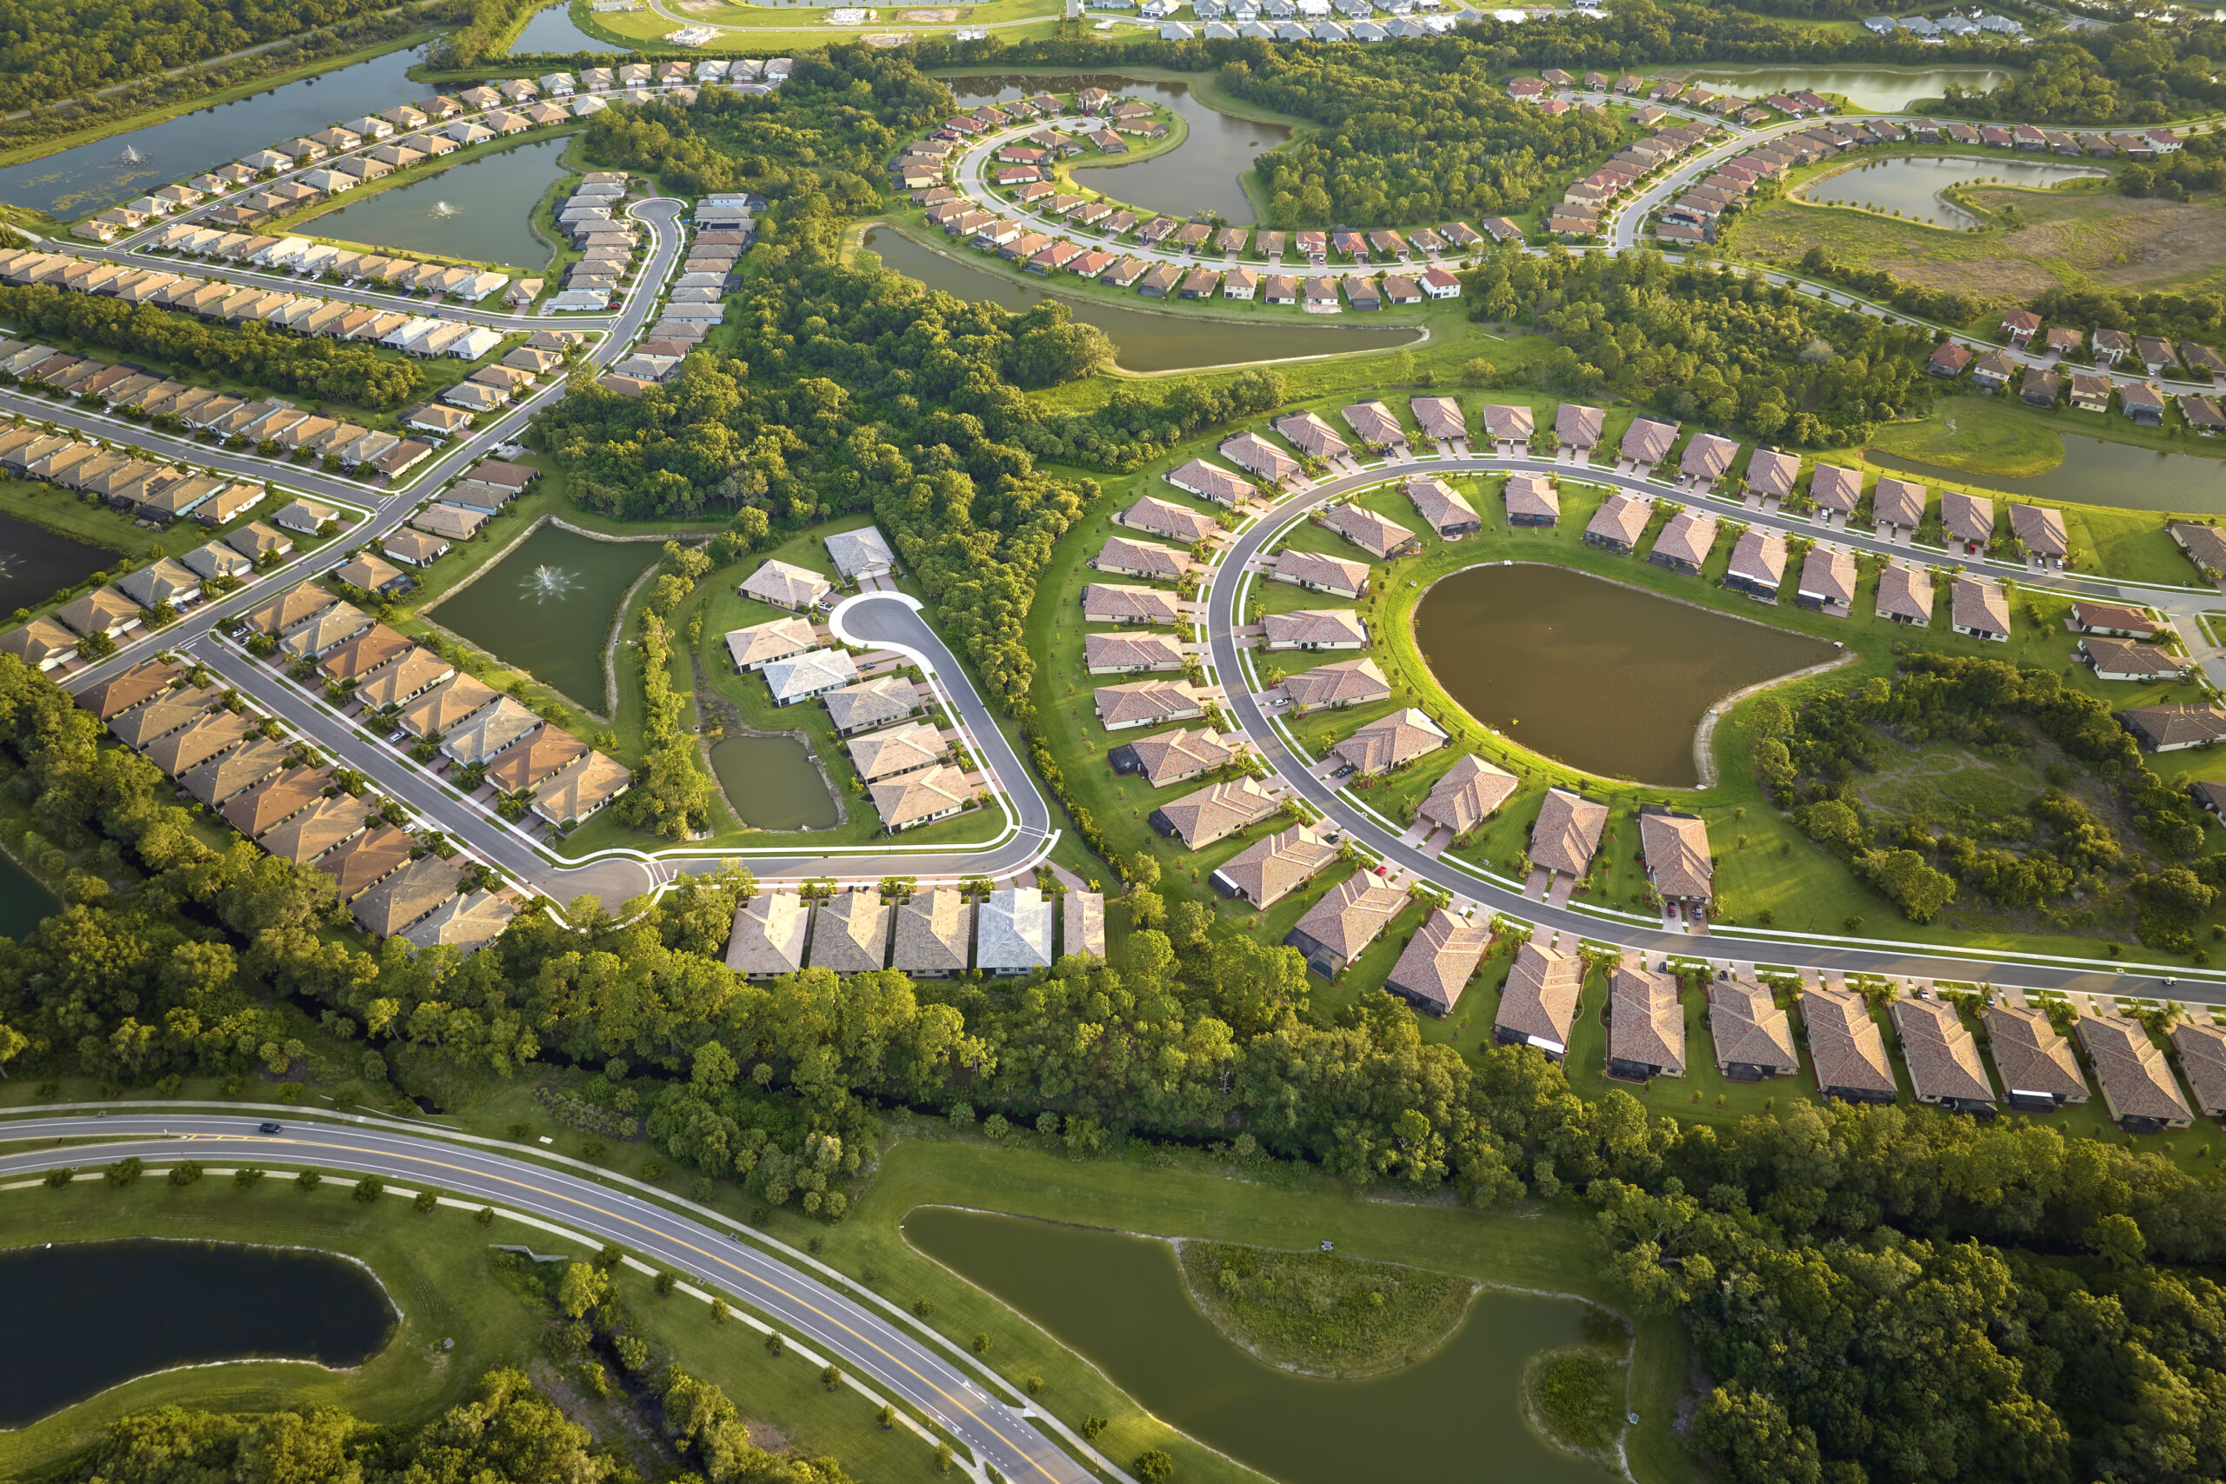
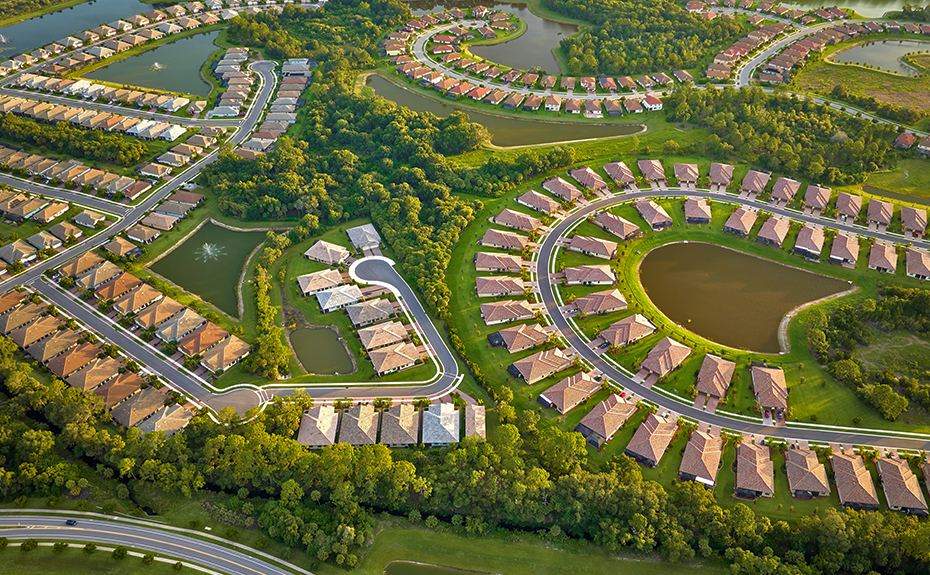
At NM Architecture, we provide end-to-end design and planning services for boutique multi-residential developments and land subdivision, helping you unlock the full potential of a site without compromising on design quality. Whether it’s a considered duplex or terrace pair, a low-rise apartment building, or a knock-down rebuild on a subdividable block, we deliver design-led, regulation-ready outcomes.
With over two decades of experience in residential and multi-residential development, we navigate the complexities of planning, zoning, council overlays and site opportunity, so the outcome is both commercially sound and genuinely well designed.
Our expertise covers:
- Multi-unit developments and low-rise apartments
- Duplexes and dual occupancies
- Terrace homes and townhouses
- Mixed-use residential and commercial buildings
- Knock-down and rebuild projects
- Boundary realignments and combined land development
- Subdivision feasibility and site potential studies
- Council applications, permits and development approvals
- Design concepts aligned with planning regulations
- 3D visualisations and BIM coordination for stakeholder clarity
- Comprehensive construction documentation