Apartment

BUILDING DESIGN

LUXURY RESIDENTIAL / MULTI-RESIDENTIAL

Designed for how you live. Built for what you dream.

At NM Architecture, we design homes and developments for clients who expect more than a floor plan. Every project starts with how you want to live, invest or build, shaped by more than two decades of experience balancing creativity, buildability and lasting value.

We understand that every client and site is unique. That’s why we take the time to understand your lifestyle, goals and the site’s potential before crafting a design that fits, not just for now but for the years ahead. Our process is clear, collaborative and structured, guiding you from early concept through to approvals and build-ready documentation.

We design for real living, sound investment, lasting value and confident outcomes, not just an attractive elevation.

We collaborate closely with engineers, consultants and certifiers to ensure your building is not only visually compelling but buildable, compliant, site-responsive and resolved down to the last detail.

While residential and multi-residential projects are the core of our practice, we bring the same standard of design and documentation to select commercial and industrial work.

  • Our service includes:
  • Personalised design consultations
  • Site and planning assessments
  • Custom concept designs
  • Council and developer documentation
  • 3D visualisations to help you see the built outcome
  • Detailed construction documentation
  • Interior design
  • Tendering and pre-contract administration
  • Construction monitoring and quality control
We design with precision, care, and purpose, so you can live and dream with confidence.

START YOUR JOURNEY WITH NMA

Where Expertise & Experience Shape Reality

NMA DESIGN PROCESS

ruler image ruler image ruler image
01
ruler image ruler image ruler image
02
ruler image ruler image ruler image
03
ruler image ruler image ruler image
04
ruler image ruler image ruler image
05
INVESTIGATION & FEASIBILITY

We assess your needs and requirements, the site’s potential, planning constraints, and development opportunities, ensuring your vision is achievable from the very start. Clear, informed guidance you can trust before design begins.

Timeline
BUILDING DESIGN

Our building design process is a seamless journey from concept to construction, thoughtfully tailored to reflect your vision and lifestyle. We listen closely, design with intent, and guide you through every stage, from the initial sketch to final approvals. With creativity, precision, and technical expertise, we turn ideas into practical, beautifully resolved designs, ready for construction.

Timeline
DA APPROVALS

With over a decade of experience, we expertly navigate the complexities of planning and developer applications. From managing council requirements to preparing thorough documentation and liaising with authorities, we ensure a smooth, efficient process that advances your project with confidence and clarity.

Timeline
CONSTRUCTION DOCUMENTATION

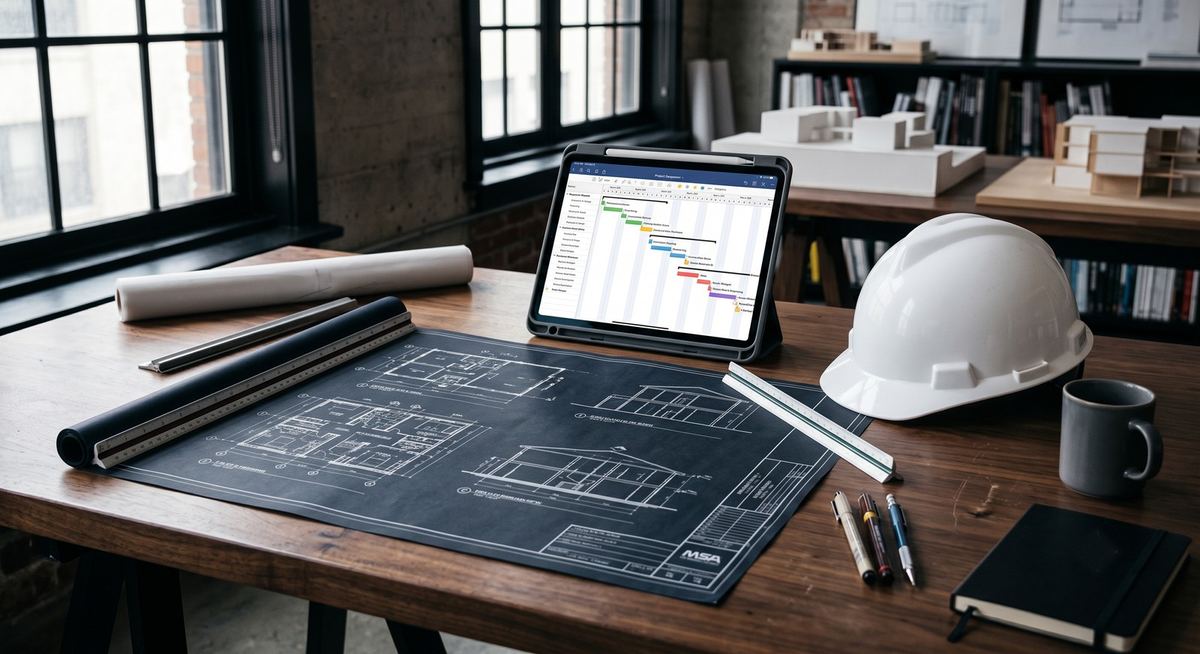
We prepare precise construction documentation that turns design concepts into clear construction manuals. Collaborating with engineers and consultants, we ensure every detail from functionality and structure to materials and specifications—meets your expectations and regulatory standards. Our careful approach lays a solid foundation for a smooth construction process.

Timeline
PROJECT MANAGEMENT

We oversee every stage of your project’s delivery, from tendering and obtaining construction certification to monitoring the build and ensuring strict quality control. Our experienced team coordinates all aspects to keep the process efficient, compliant, and aligned with your expectations.

Timeline
OUR FULL RANGE OF SERVICES

Explore Our Other Services

Land subdivision services by NM Architecture, Melbourne

LAND SUBDIVISION

We design smart, strategic land subdivisions, from knock-down rebuilds to multi-unit and mixed-use developments. Maximising potential, value, and approvals through expert planning and tailored building design solutions.

Building design services by NM Architecture, Melbourne

BUILDING DESIGN

We create tailored, cost-effective building designs that reflect your lifestyle and investment goals. From early ideas to final approvals, we guide you through a clear and collaborative process, ensuring your future home, development, or holiday retreat is thoughtfully designed, functional, and ready to build.

Interior design services by NM Architecture, Melbourne

INTERIOR DESIGN

We craft interiors that balance beauty and function, designed with purpose, tailored for lasting comfort and style, and elevated through thoughtful, precise detailing and material selection.

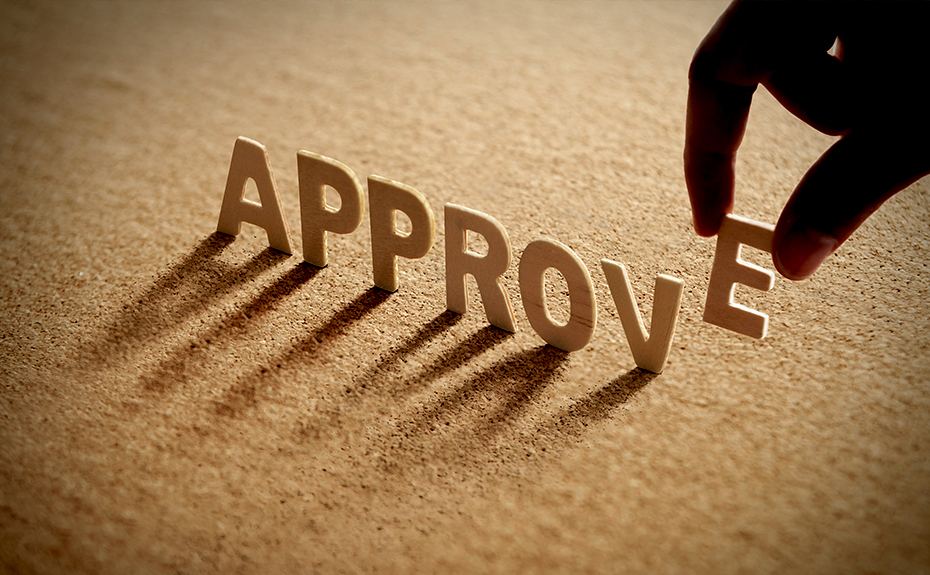
Hand placing wooden letters spelling APPROVE representing the DA approval process

PERMITS

Navigating permits and approvals can be complex. NMA experienced team simplifies the process, ensuring your project meets all regulatory requirements efficiently and confidently.

CONSULTATION

Gain clarity before you commit. Our Pre-Purchase & New Developments Consultation provides expert insights into site potential, planning constraints, and development feasibility to guide smart, confident property decisions.

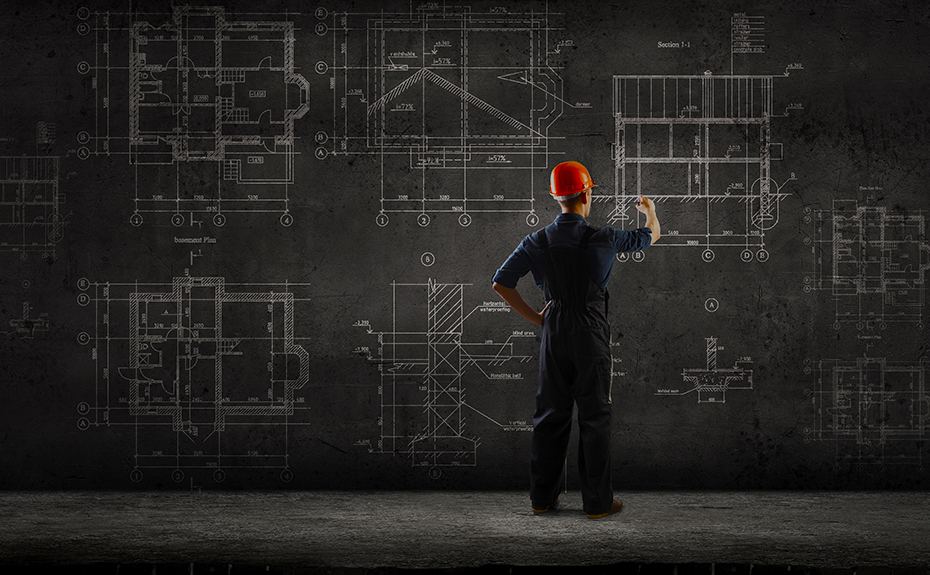
Construction worker in hard hat reviewing architectural blueprints on a wall

PROJECT MANAGEMENT

We oversee your project from tender to completion with expert leadership, ensuring timelines, budgets, and quality standards are met. With two decades of experience, we make the construction process smooth, transparent, and stress-free.

START YOUR JOURNEY WITH NMA

Let's create something special

DESIGN. PROVEN. TRUSTED.

- 400+ Projects designed
- 25+ Years Combined Experience
- Established 2016
- 99% Client Satisfaction


Live and Dream with Confidence.
SAY HELLO !

Whether you're ready to begin your project or just need some expert advice, we’re here to help.

Level 8.01, 390 St Kilda Road, Melbourne 3004 VIC