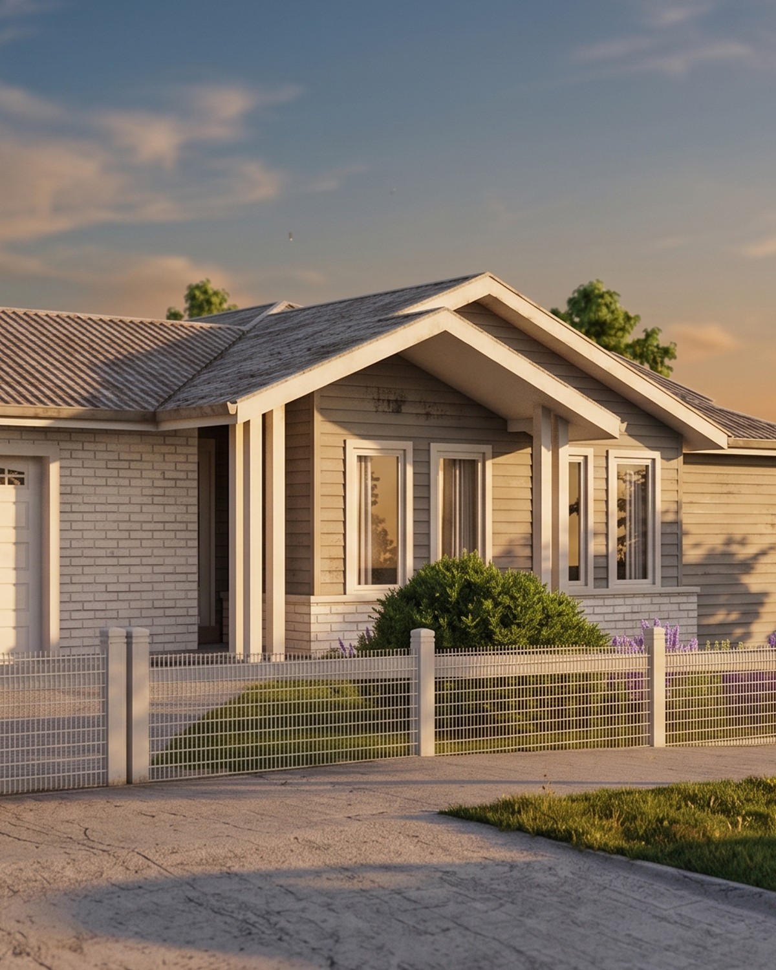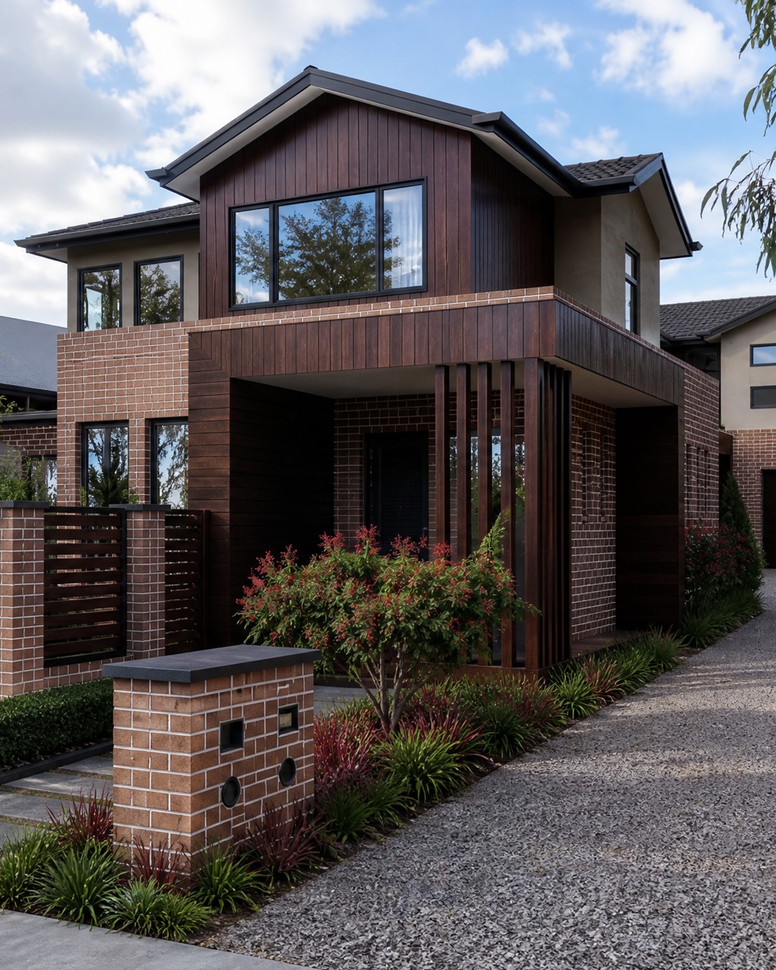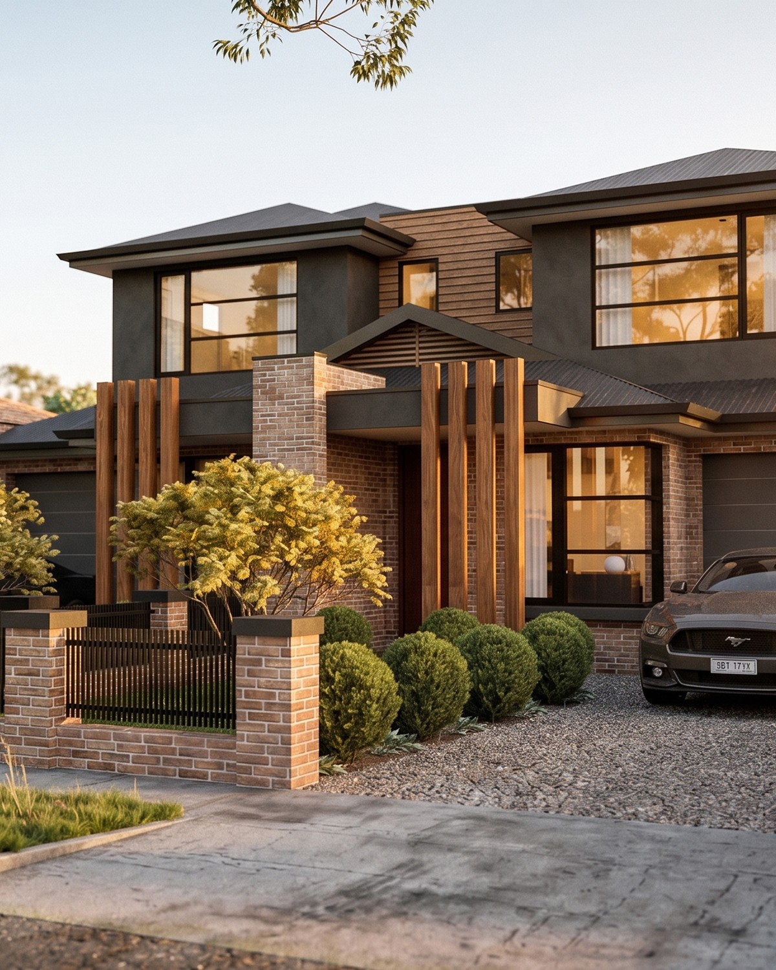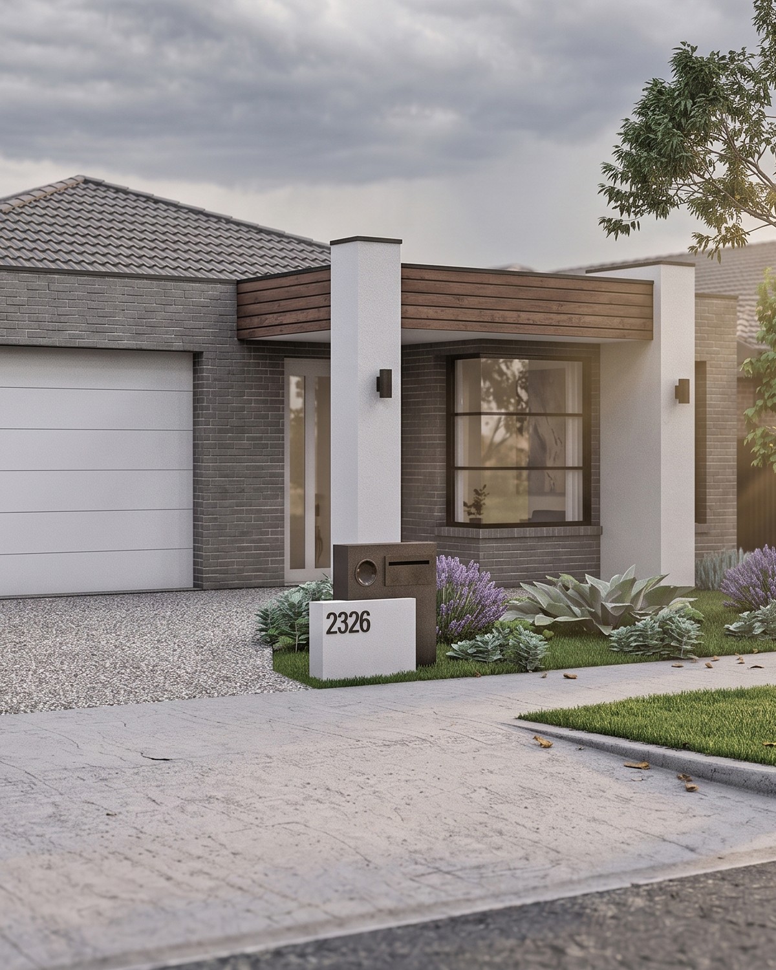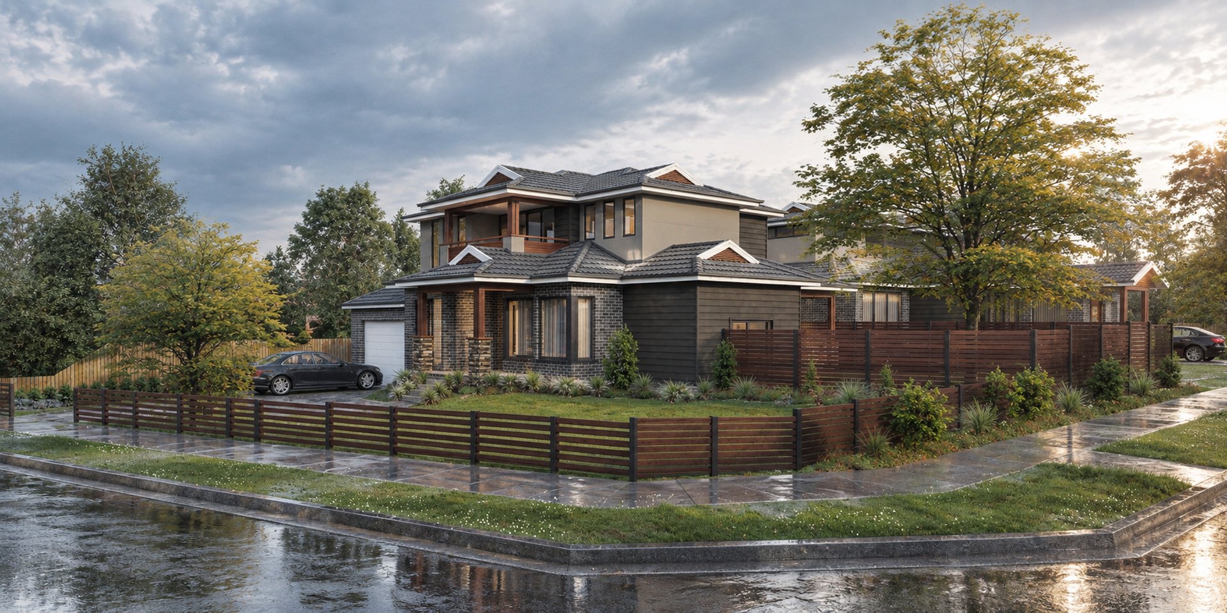
LEAFY LIVING
D1 - - 3 / - 3.5 / - 1 / - 2 --- D2 - - 3 / - 2.5 / - 1 / - 2
PROJECT TYPE: DUAL OCCUPANCY DEVELOPMENT
PROJECT LOCATION: CROYDON
SITE SIZE: 863 SQ/M
TOTAL BUILDING AREA: D1 238 SQ/M (25.6 SQ) / D2 198 SQ/M (21.3 SQ)
FLOOR LEVELS: 2
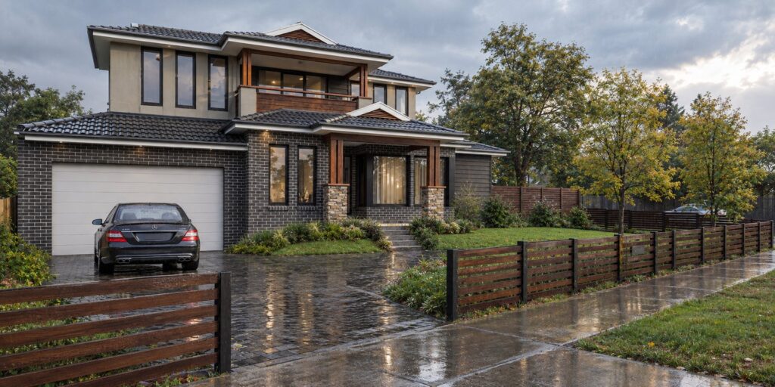
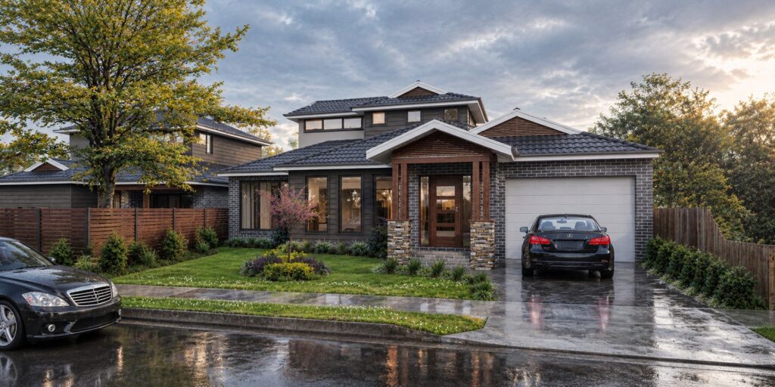
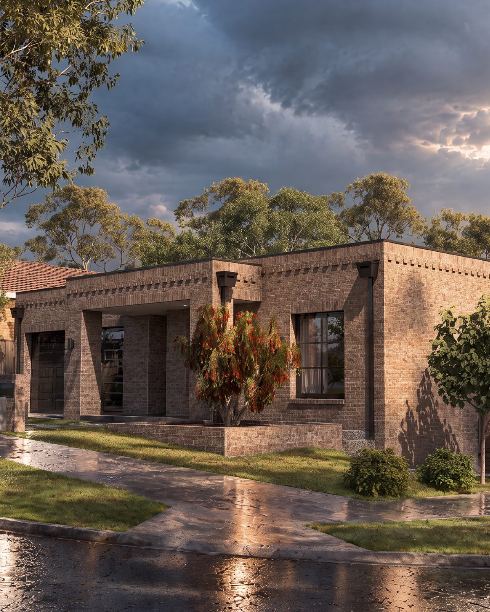
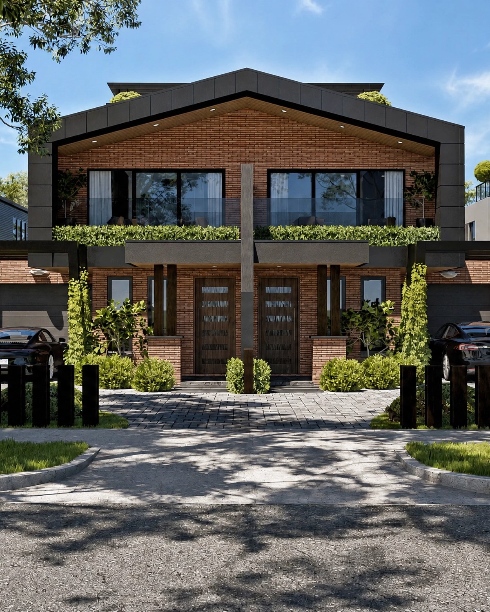
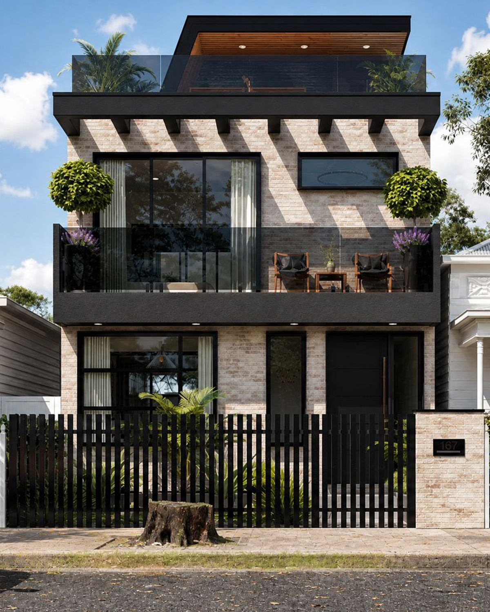
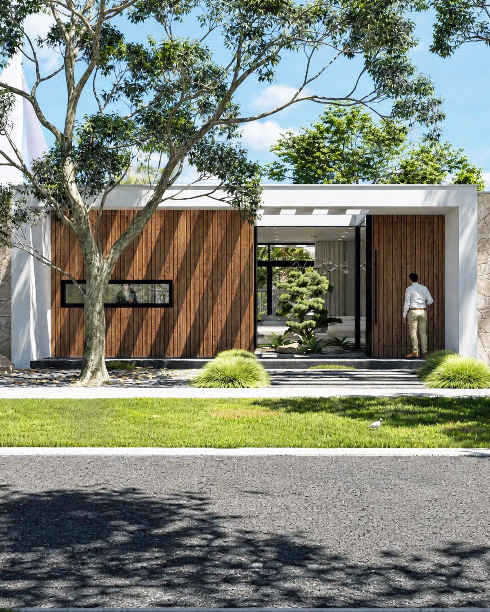
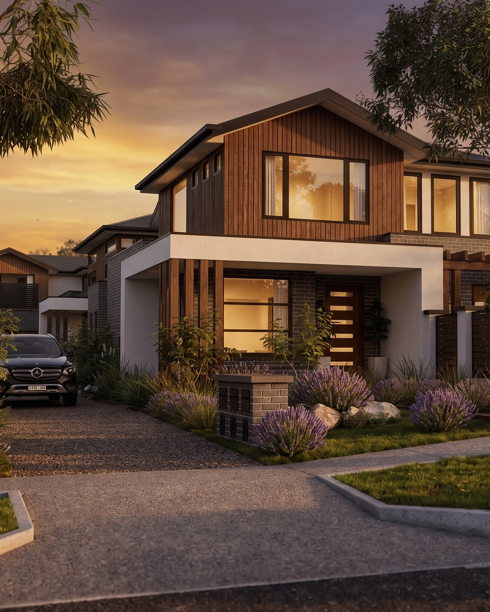
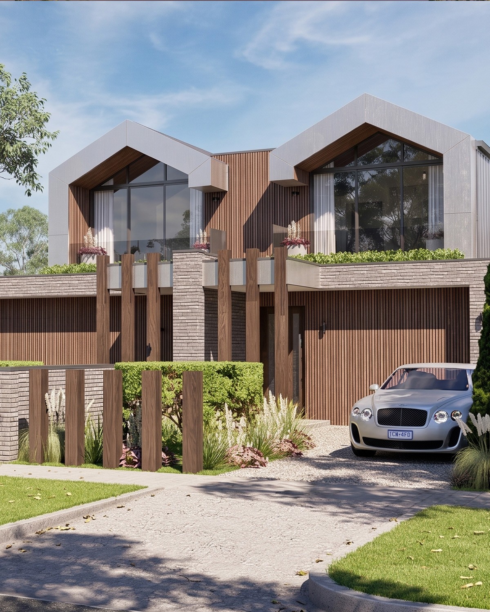
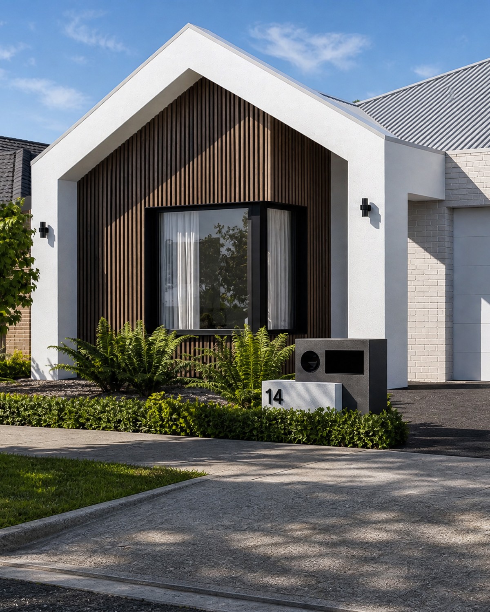
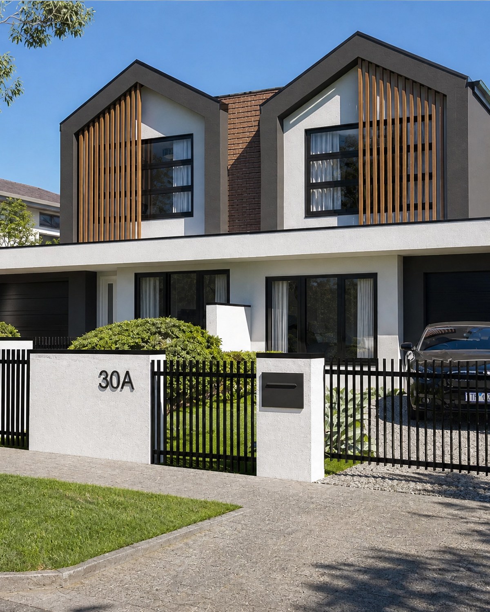
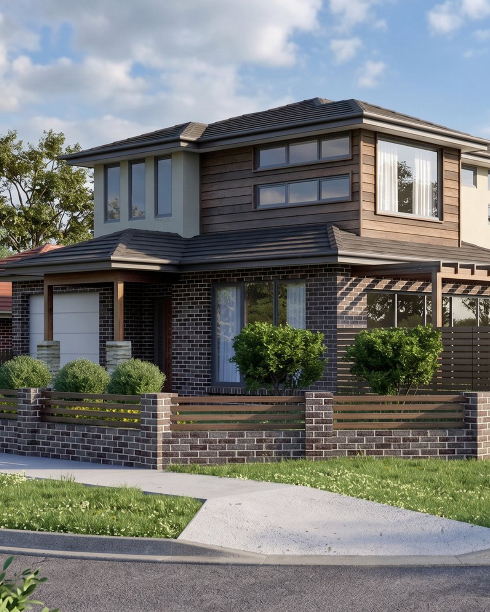
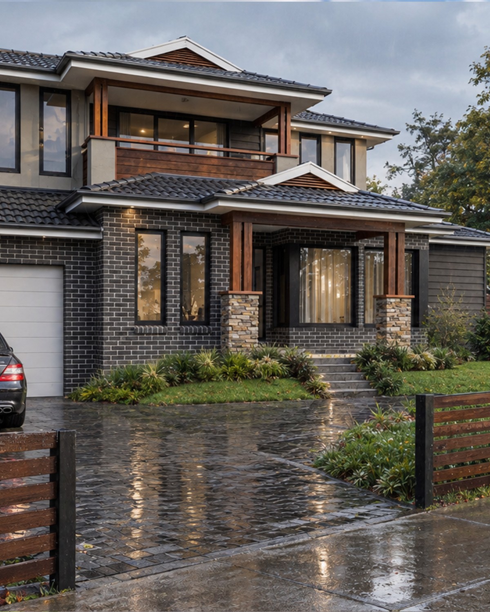
FEATURES: MATURE OAK TREE RETENTION / ARBORIST-LED CONSTRUCTION / RUMPUS (D1) / ALFRESCO TO EACH DWELLINGIn Croydon, an established suburb in Melbourne's east known for its leafy, tree-lined streets, this dual occupancy on an 863 sq/m block was designed around three mature oak trees already established on the site.
Retaining the oaks meant engaging an arborist early and adopting a specific construction method to build close to their root zones without damage, so the finished dwellings sit among established, mature trees rather than a cleared block.
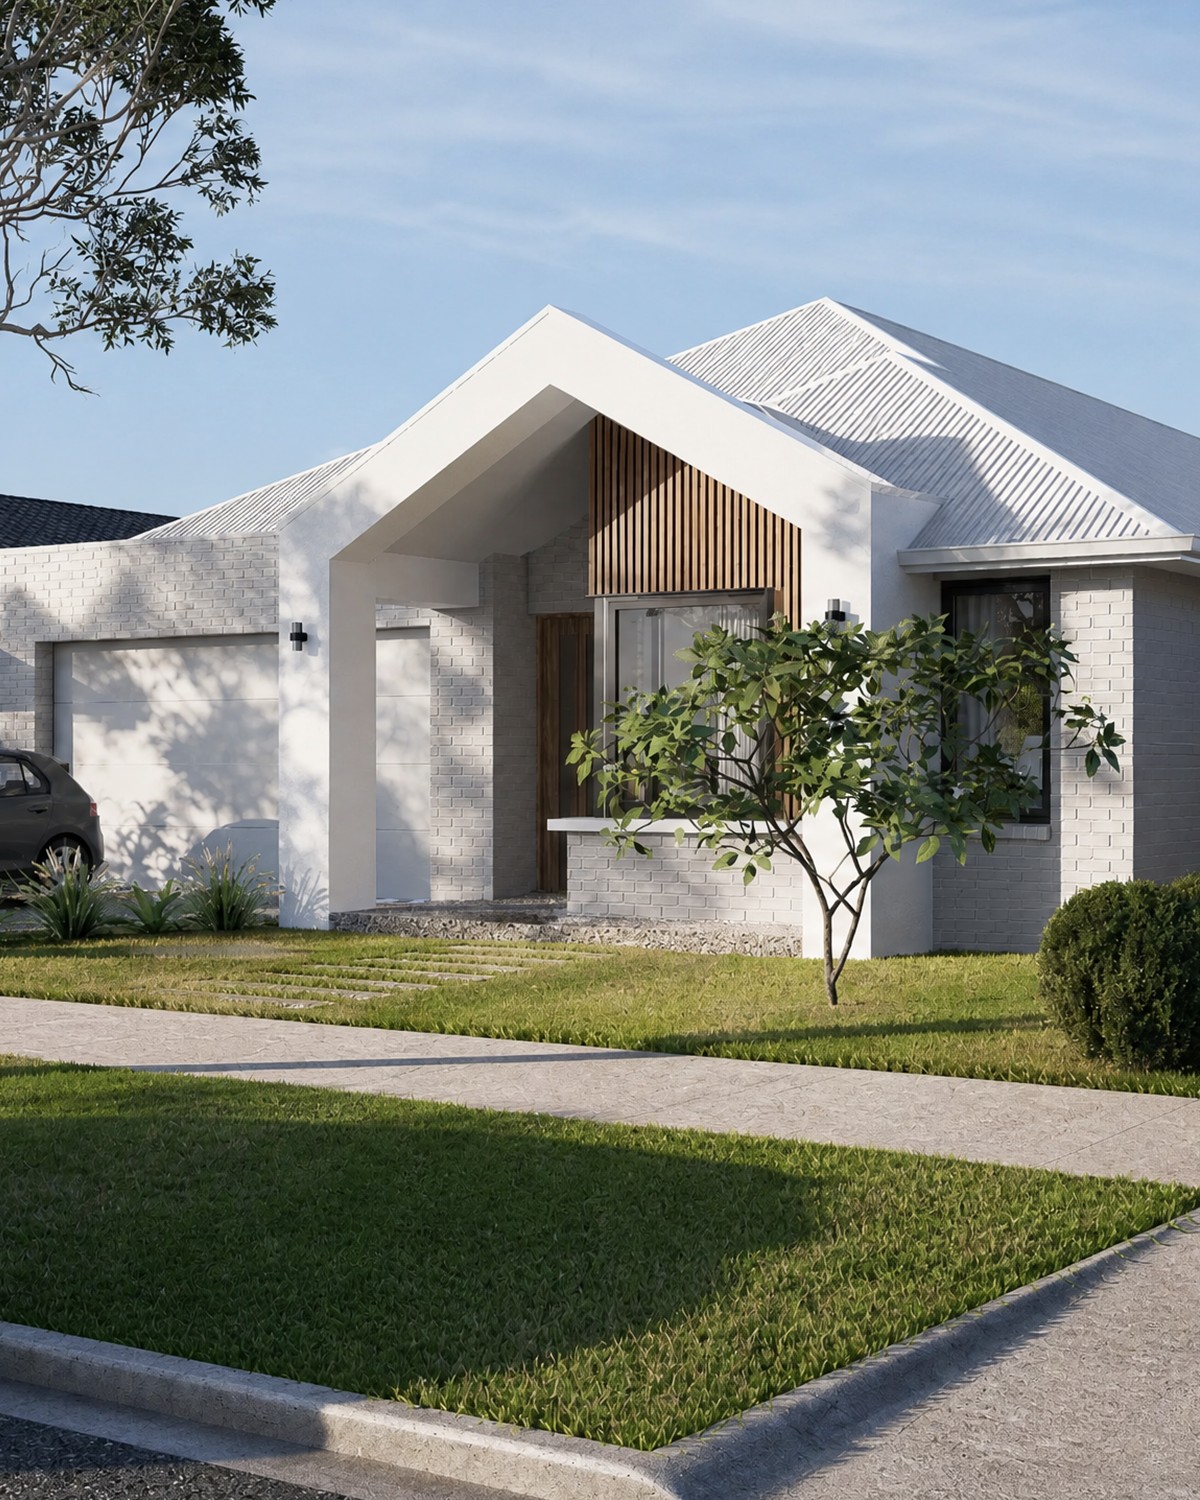
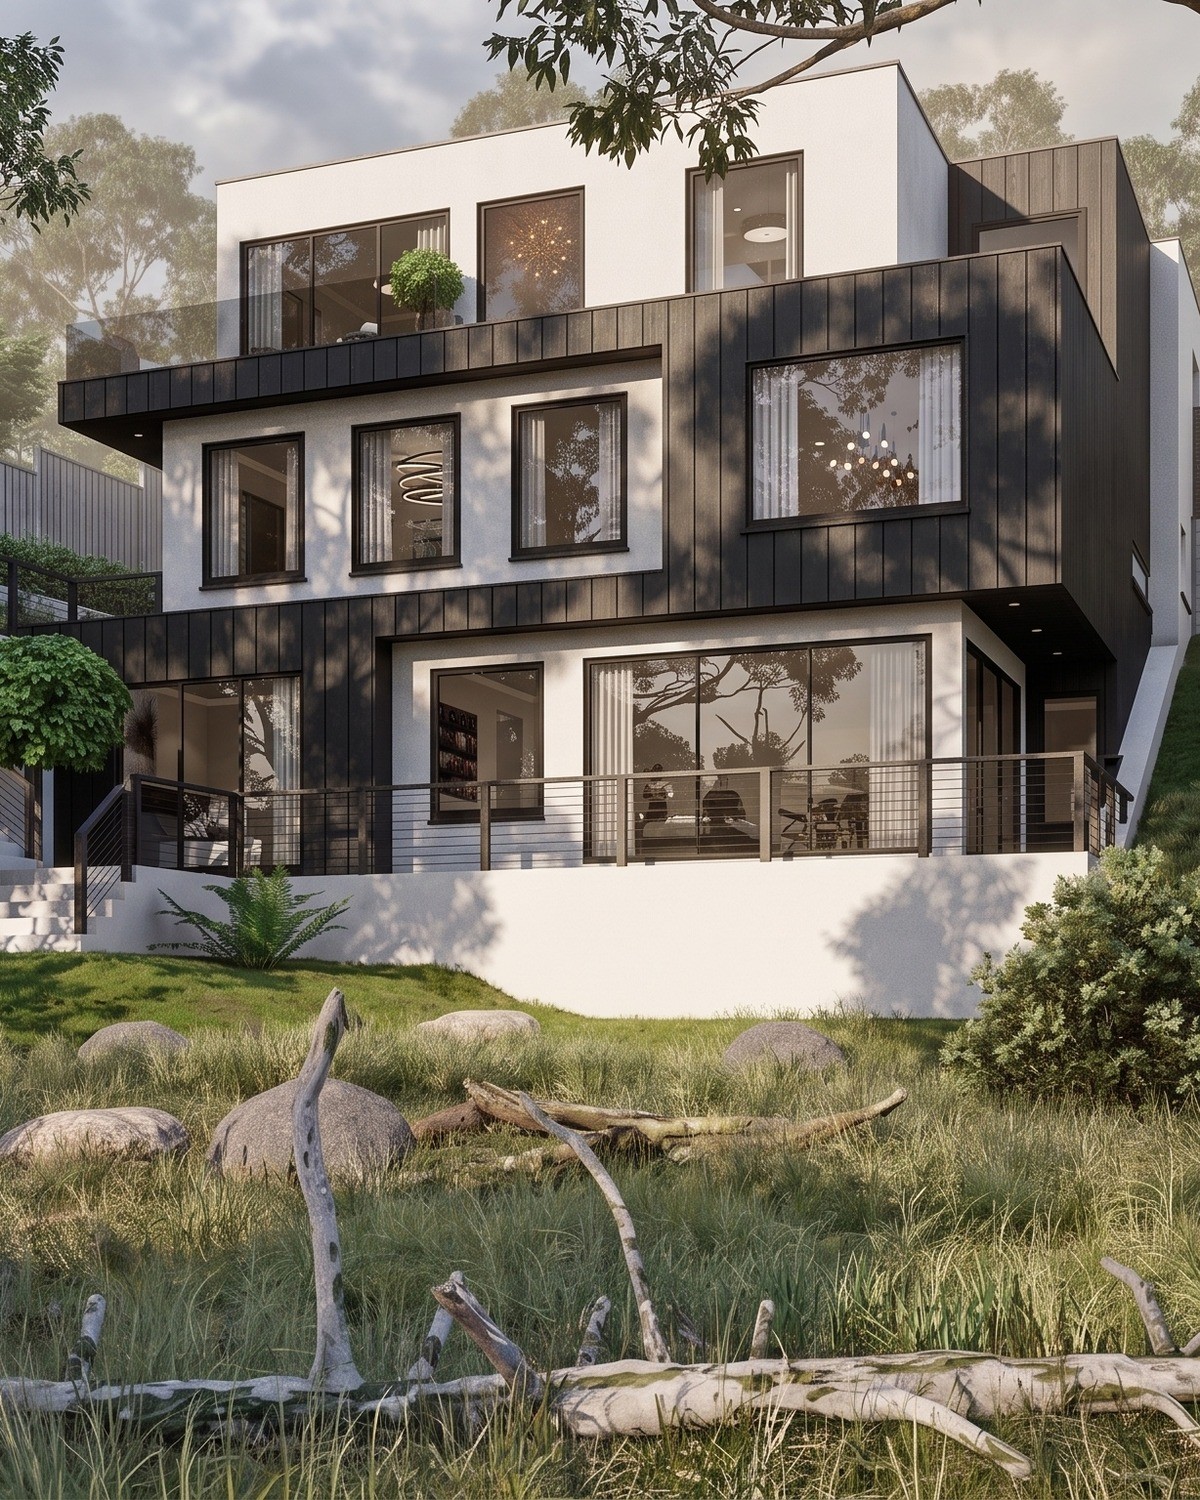
Dwelling 1 is a double storey home of 238 sq/m (25.6 SQ), with a master and a guest bedroom each with their own ensuite and walk in robe, a third bedroom, a study and a rumpus, plus 3.5 bathrooms and a two car garage. Its open plan living area opens directly onto its own alfresco.
Dwelling 2 is a double storey home of 198 sq/m (21.3 SQ), with a master bedroom with ensuite and walk in robe, two further bedrooms, a study and 2.5 bathrooms, with a single car garage and an additional car space at the front. Its open plan living area also opens directly onto its own alfresco.