HOLIDAY LIVING
- 4 / - 3.5 / - 1 / - 2
PROJECT TYPE: RESIDENCE
PROJECT LOCATION: ECHUKA - YALLARAH ESTATE
LAND SIZE: 490 SQ/M
TOTAL BUILDING AREA: 289 SQ/M (31 SQ)
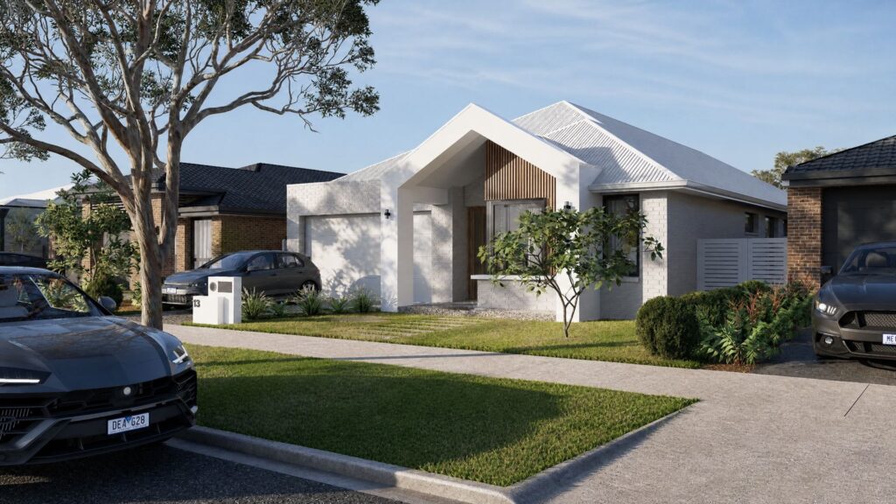
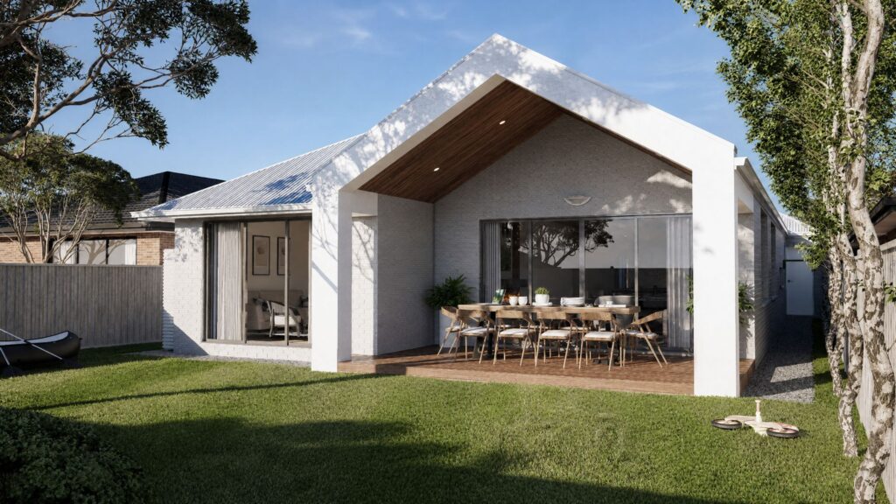
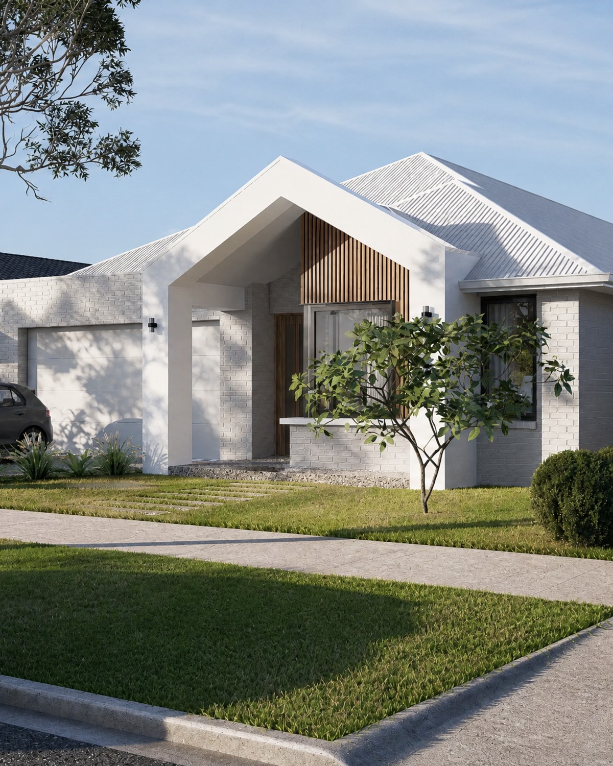
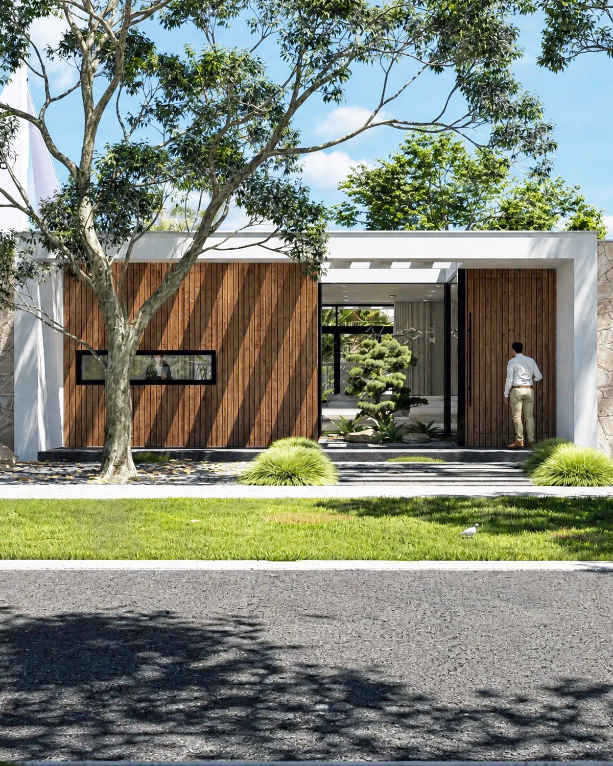
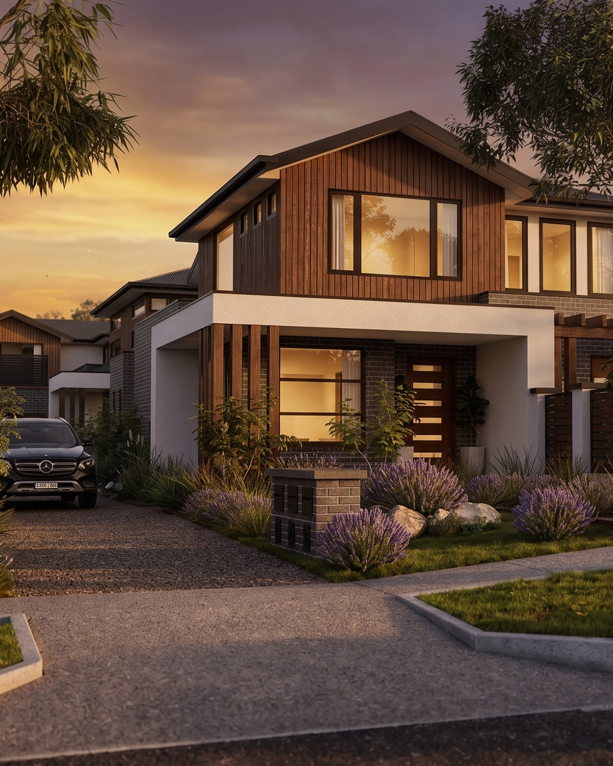
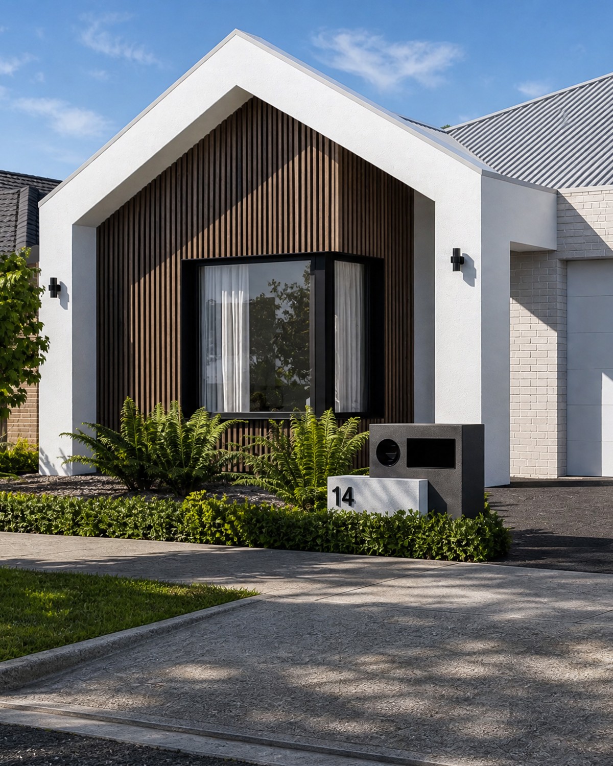
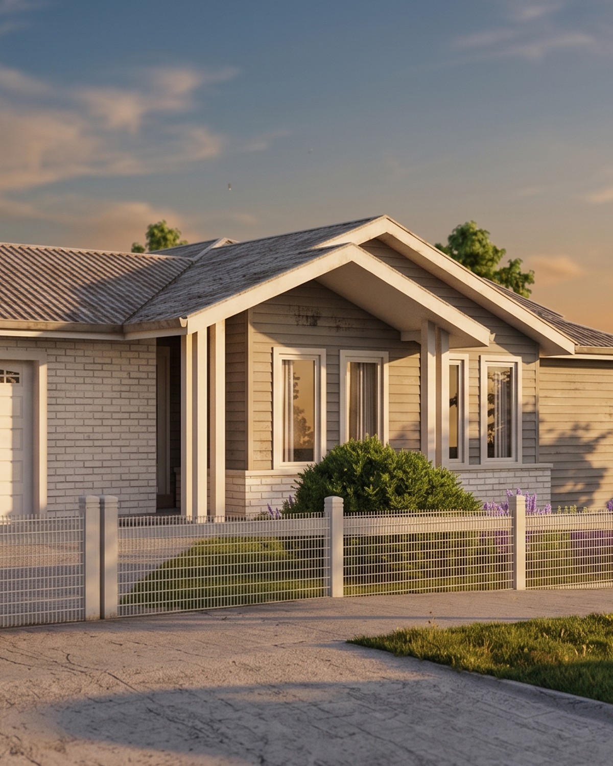
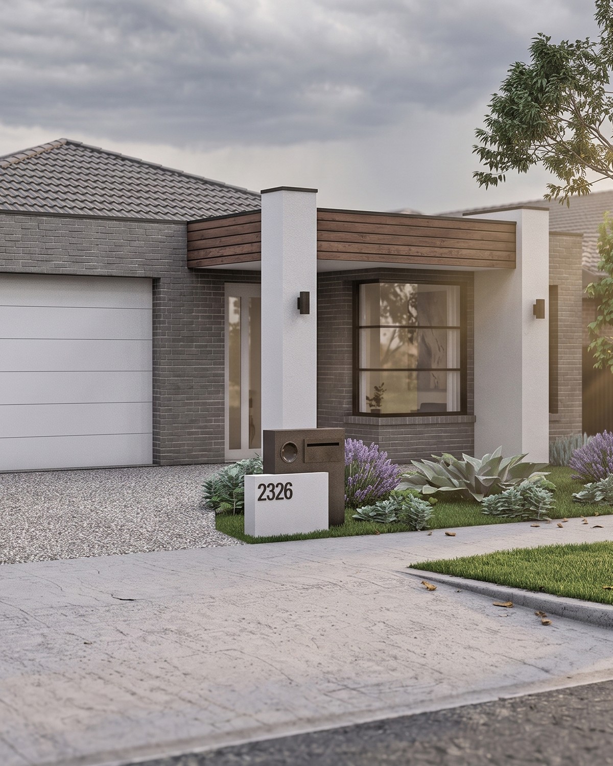
FLOOR LEVELS: 1 FEATURES: CATHEDRAL CEILING ALFRESCO / FIREPLACE / DUAL LIVING AREAS / DOUBLE STUDY NOOKOn a 490 sq/m block in Yallarah Estate, Echuca, this single storey holiday home brings modern living together with the old world charm of the Murray River.
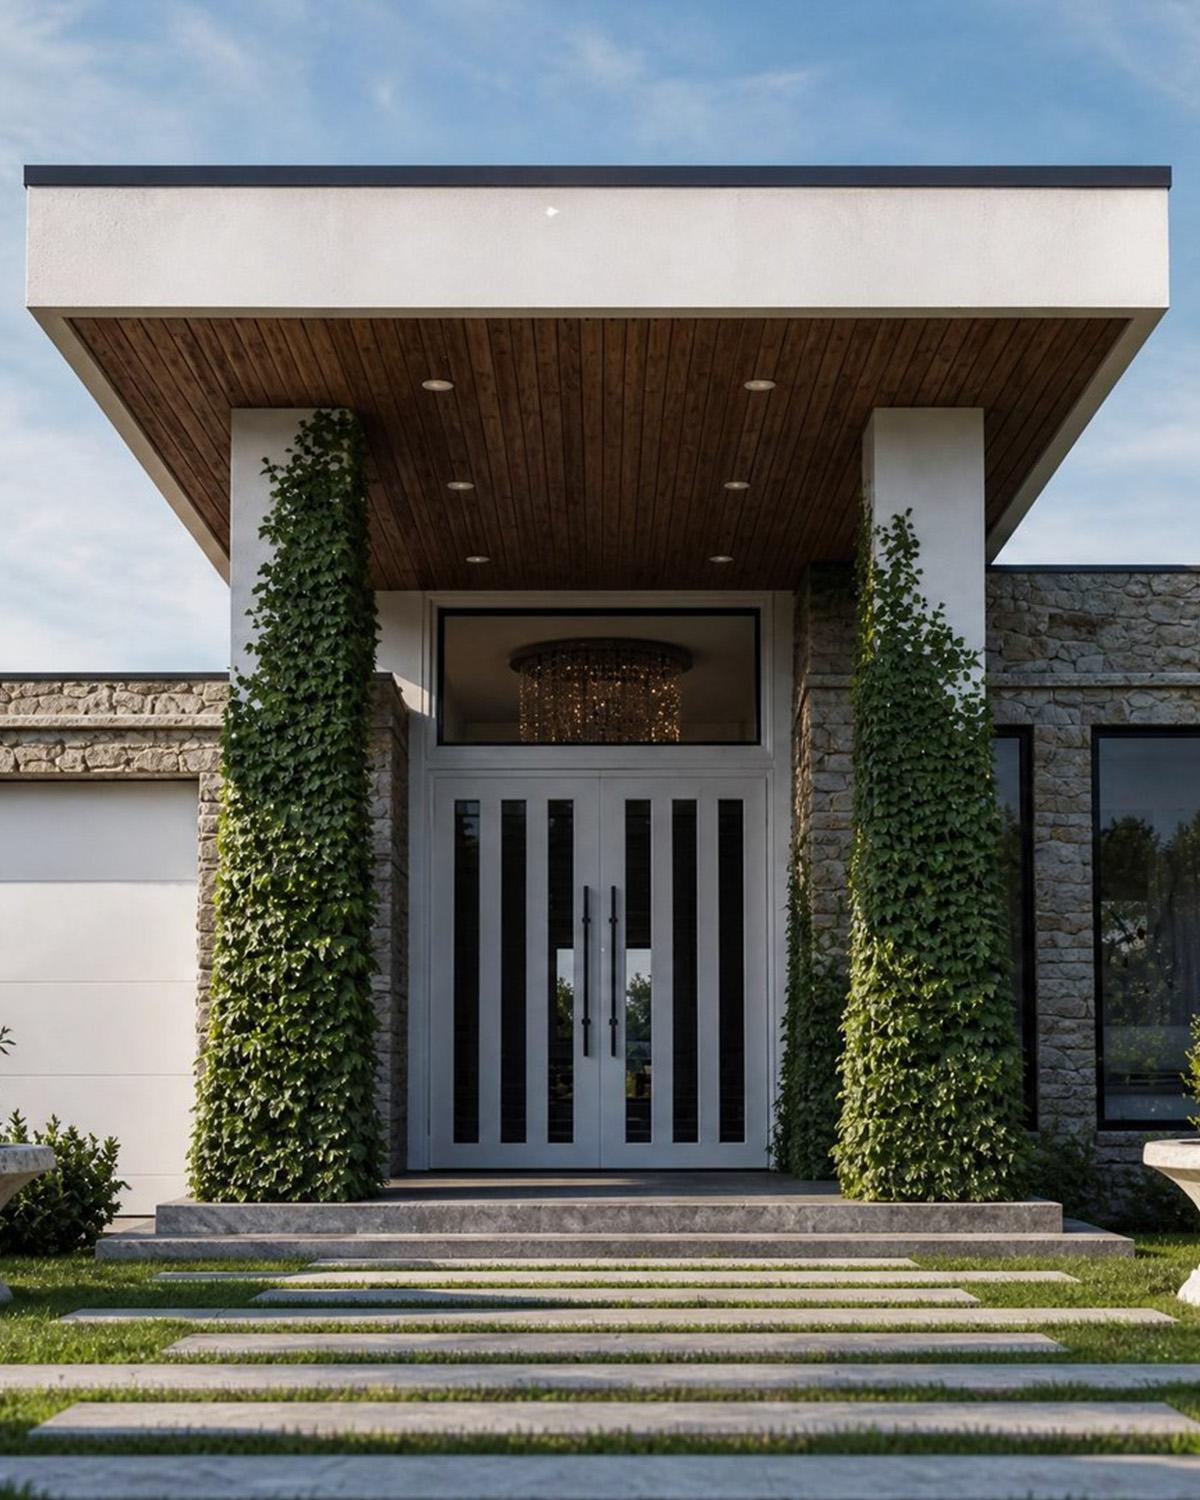
A double garage and entry lead into an open plan living, dining and kitchen area anchored by a fireplace, with a four panel sliding door opening the whole space onto an alfresco under its own cathedral ceiling. A second living room sits to one side with its own large sliding door onto the backyard, giving it a separate indoor-outdoor connection of its own, and a double study nook nearby for anyone working while they're away.
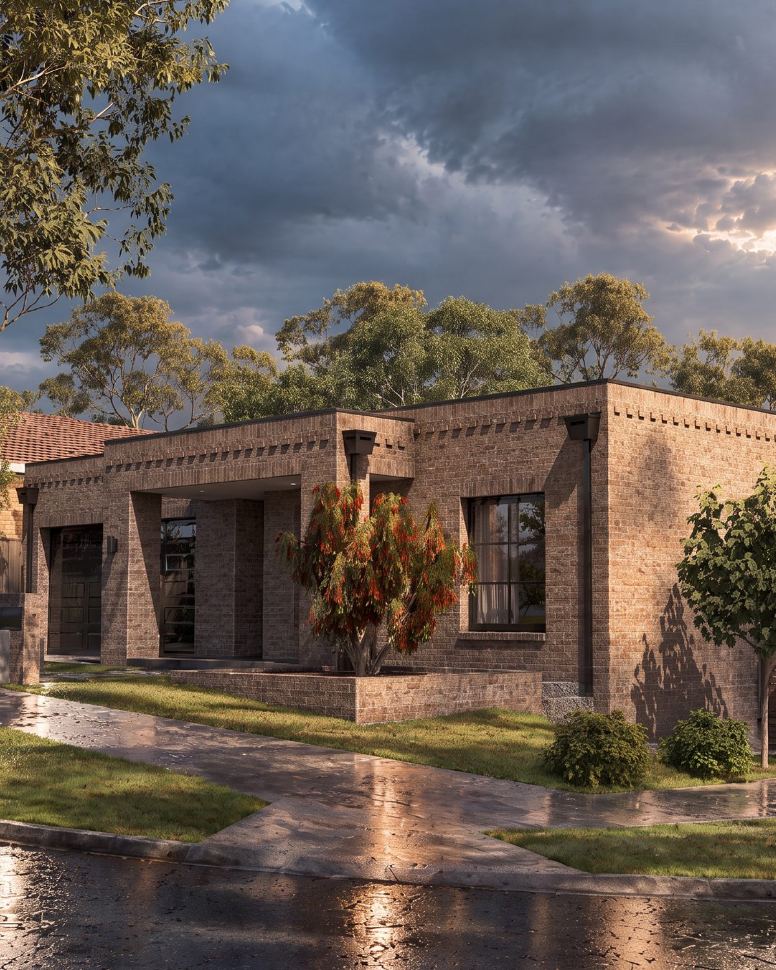
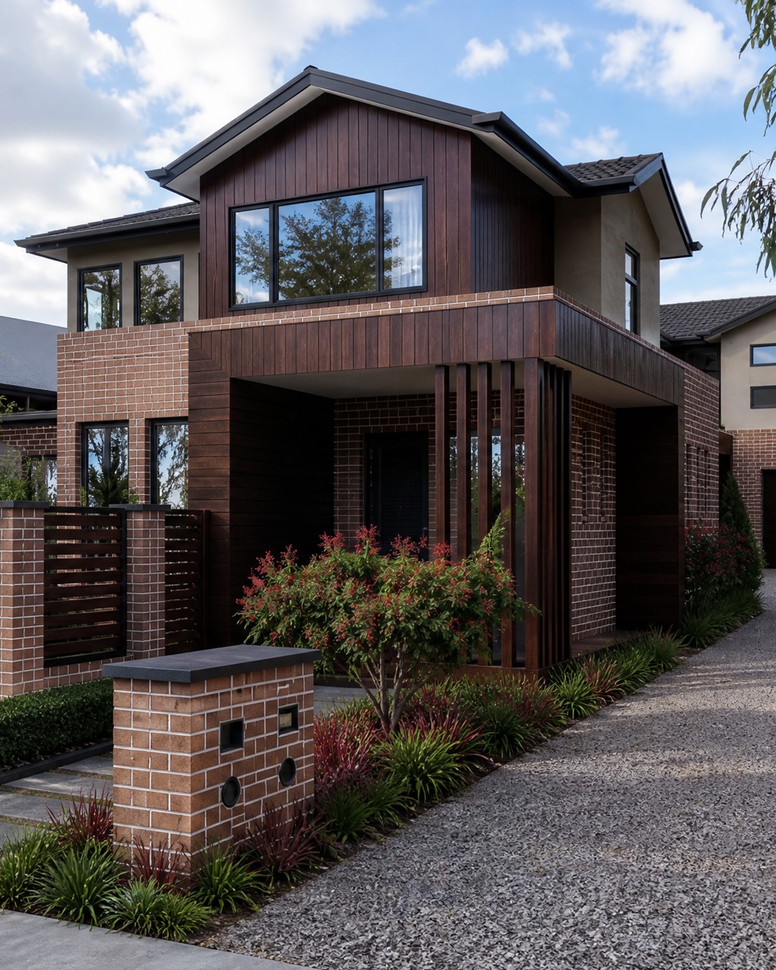
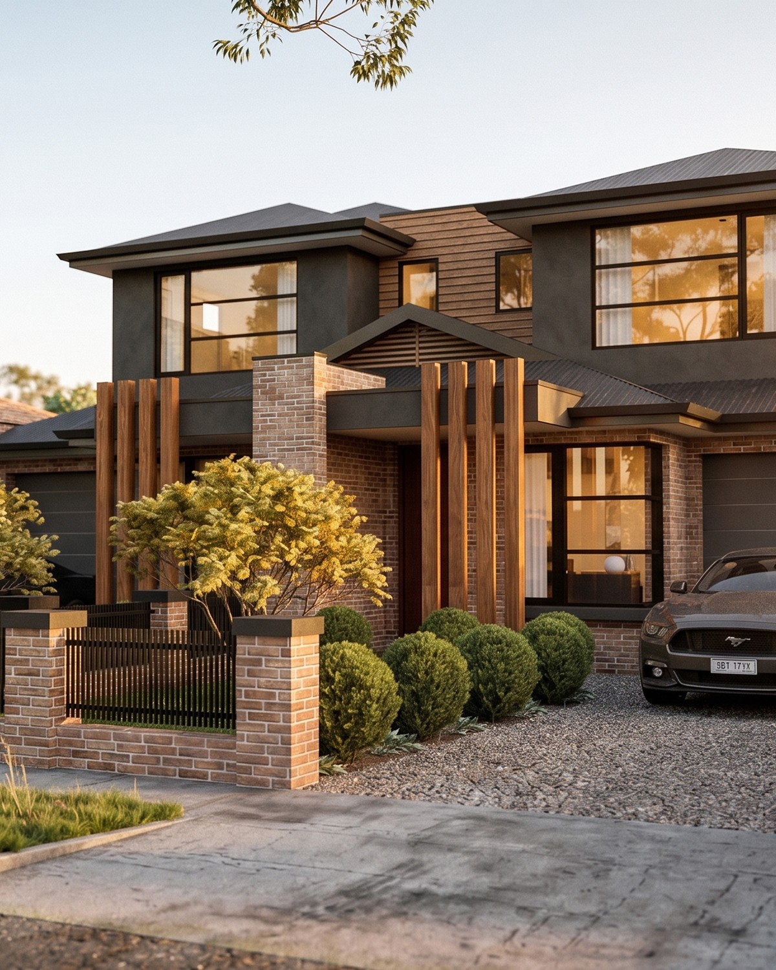
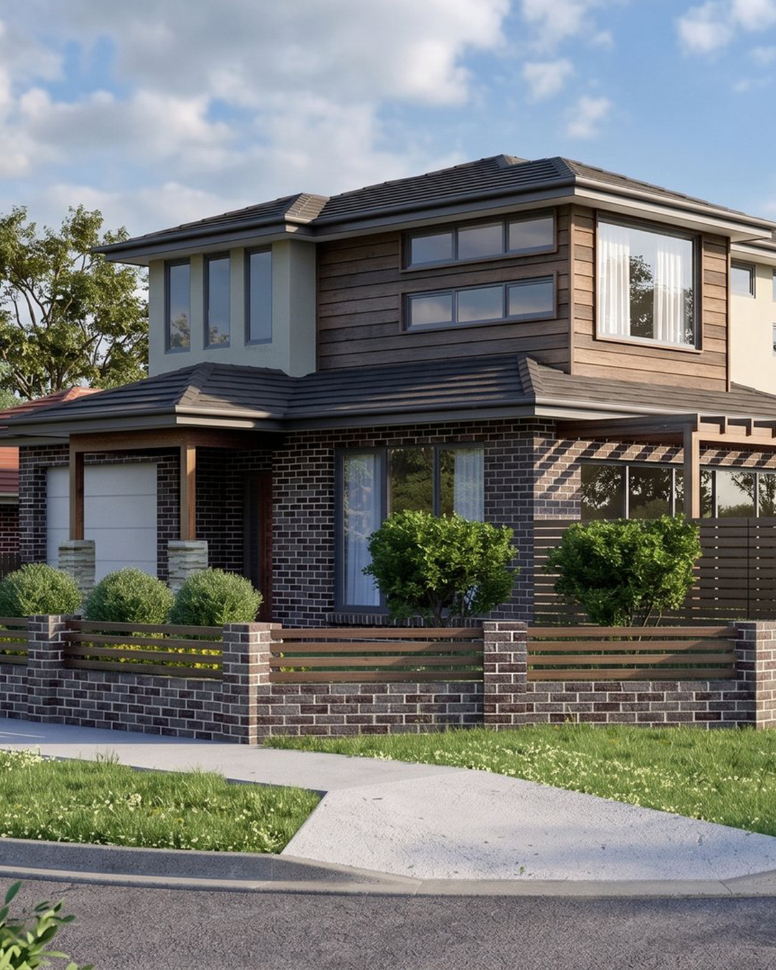
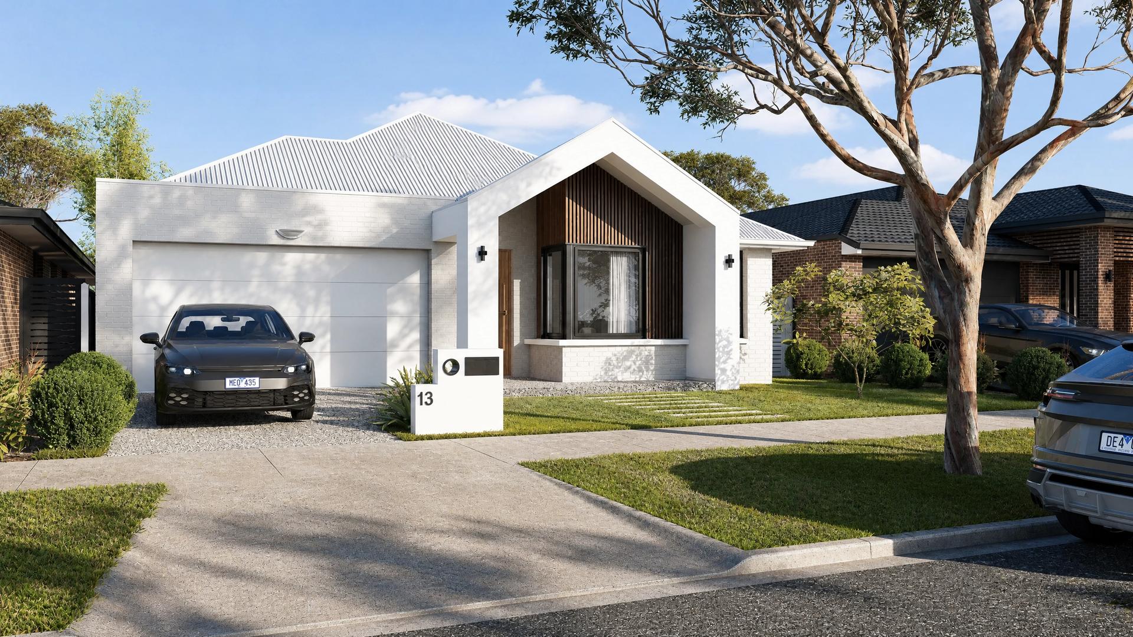
The master suite and a guest suite each come with their own ensuite and walk in robe, alongside two further bedrooms and a shared bathroom, for four bedrooms and three and a half bathrooms in total. Externally, a bright material palette of white brick, render and timber accents suits the home's holiday setting.
Yallarah Estate itself is built around parks within walking distance of every home, a network of walking and cycling paths, and its position on the Murray River, giving the house an active, outdoor lifestyle to match its own design.