TWIN LIVING
D1 & D2 - - 4 / - 3.5 / - 1 / - 2
PROJECT TYPE: DUPLEX DEVELOPMENT
PROJECT LOCATION: NIDDRIE
SITE SIZE: 675 SQ/M
TOTAL BUILDING AREA: 312 SQ/M (33.5 SQ)- D1 312 SQ/M (33.5 SQ)
FLOOR LEVELS: 2
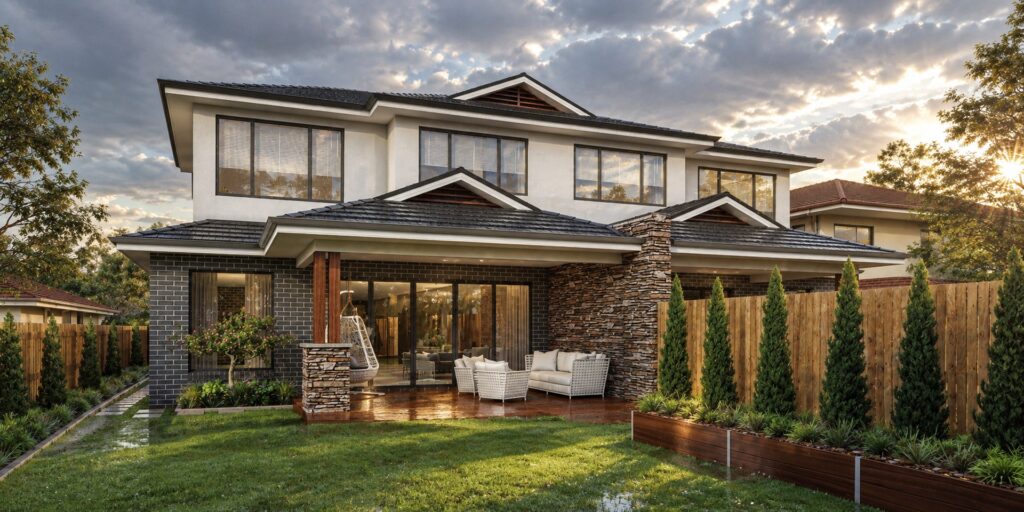
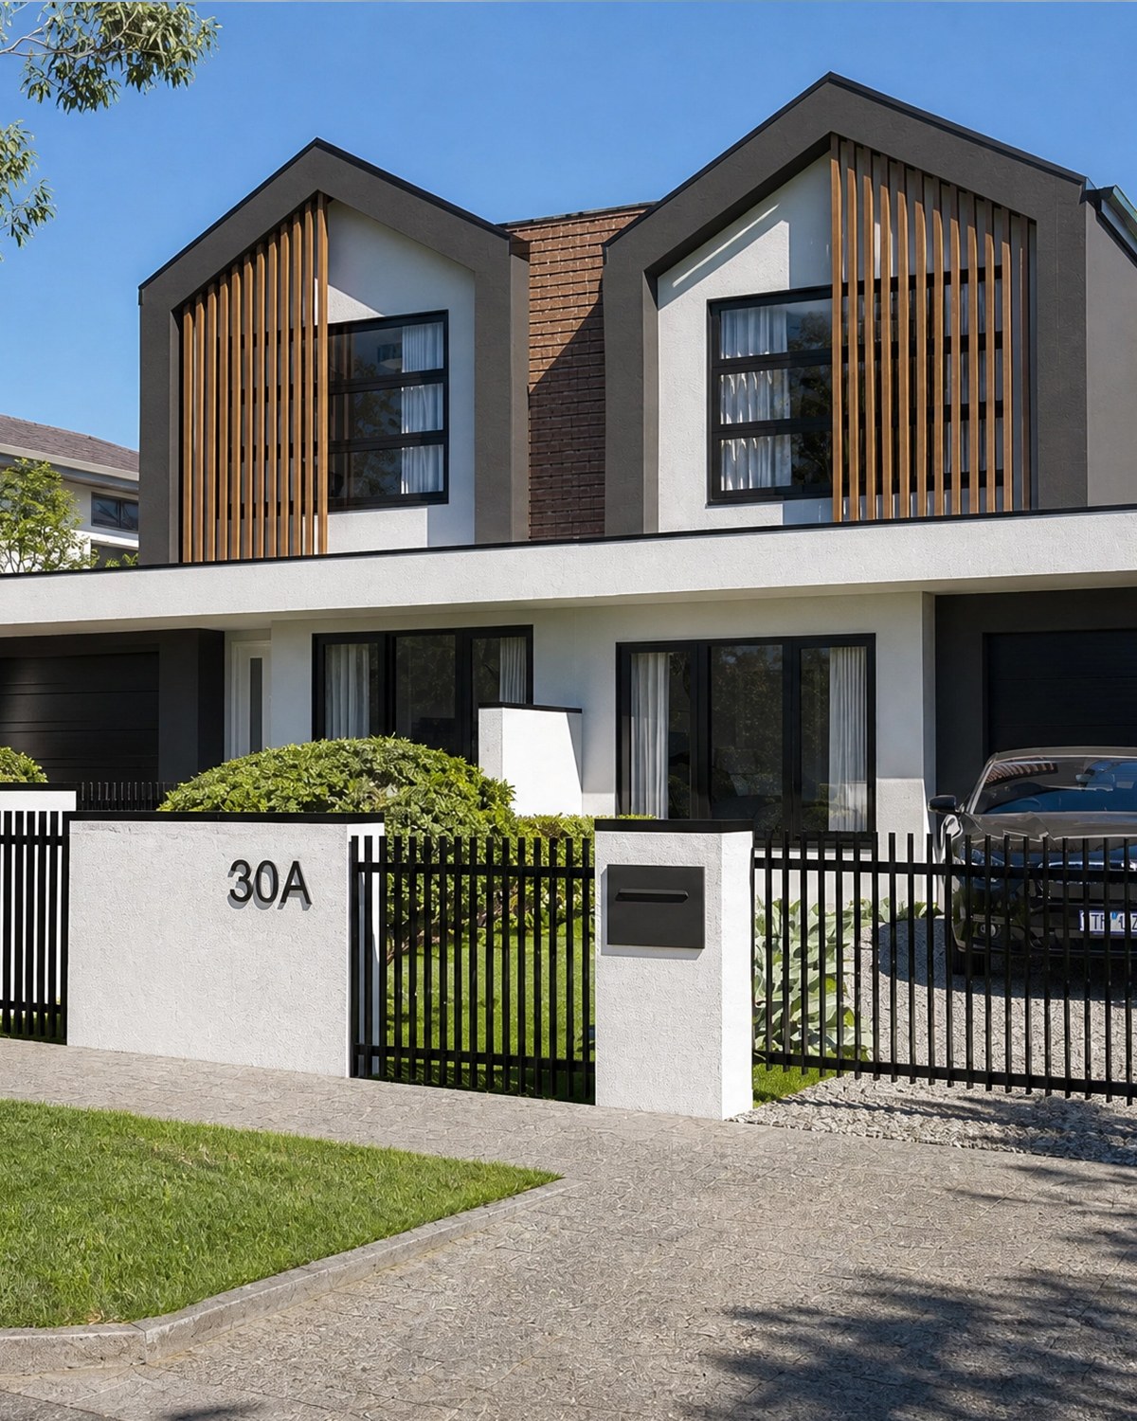
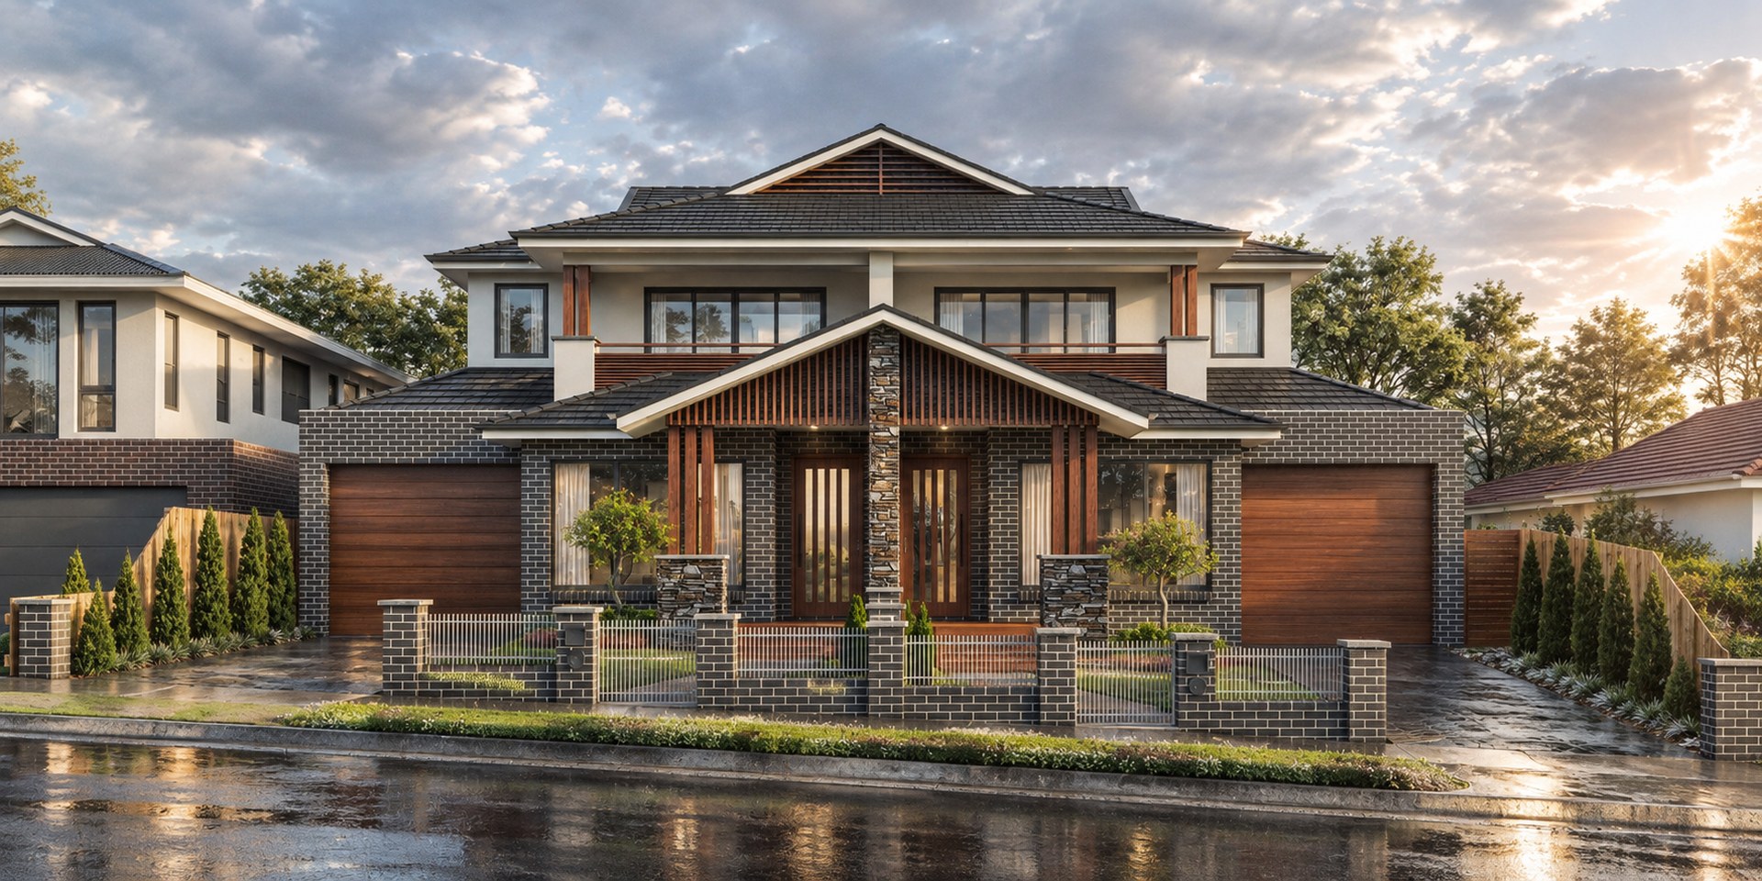
FEATURES: OPEN PLAN LIVING TO ALFRESCO / MASTER & GUEST SUITES WITH ENSUITE AND WIR / TWO NOOKS / RUMPUS ROOM / GARAGE PLUS FRONT CAR SPACE TO EACH DWELLINGIn Niddrie, two matching double storey homes sit side by side on the one site, each with its own private entry, garage and open plan living area opening onto an alfresco space, set across a shared 675 sq/m block.
Both homes share the same considered layout: a master suite and a guest suite, each with its own ensuite and walk in robe, a further bedroom, two nooks and a downstairs rumpus room, with 3.5 bathrooms in total. Parking covers a garage plus an additional car space at the front of each dwelling.
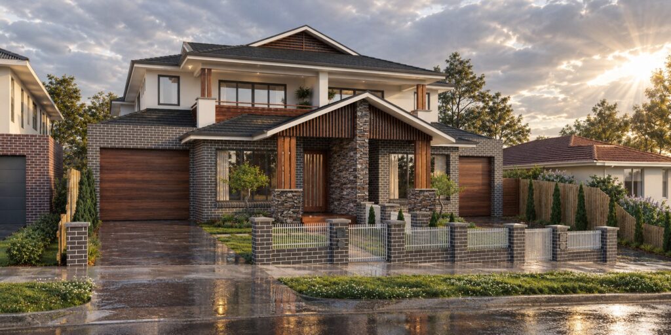
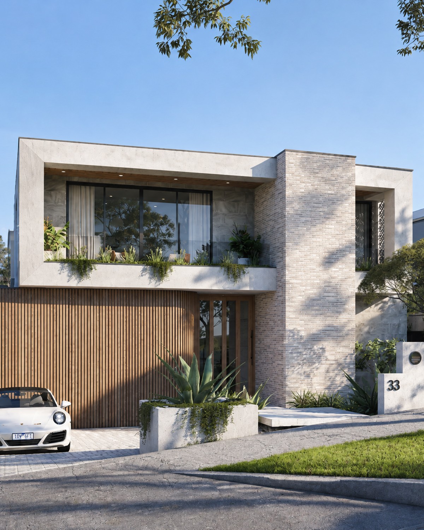
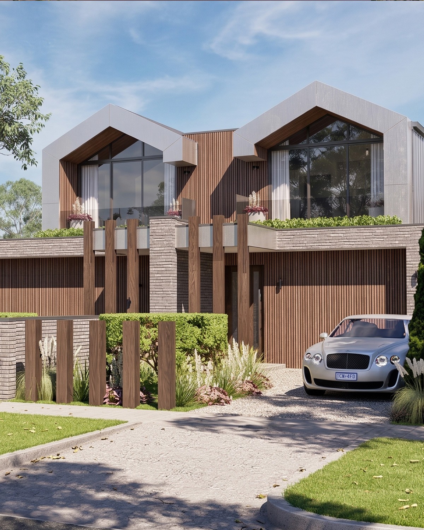
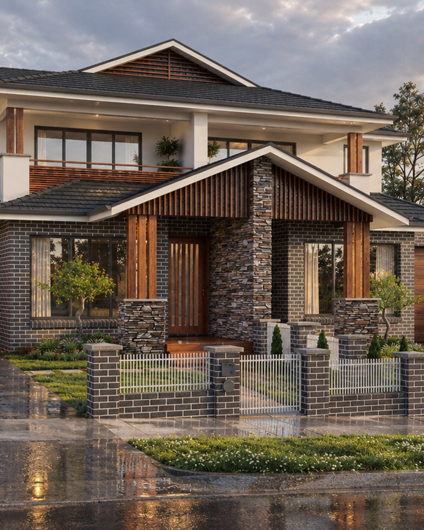
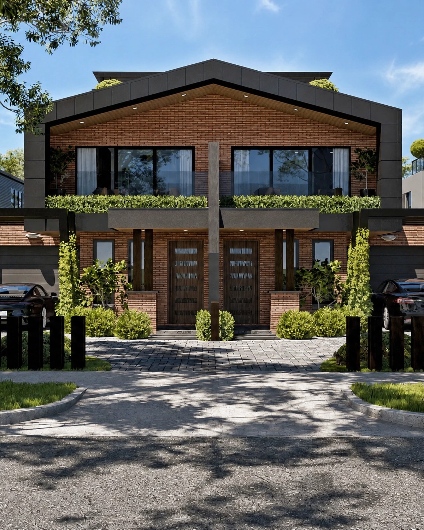
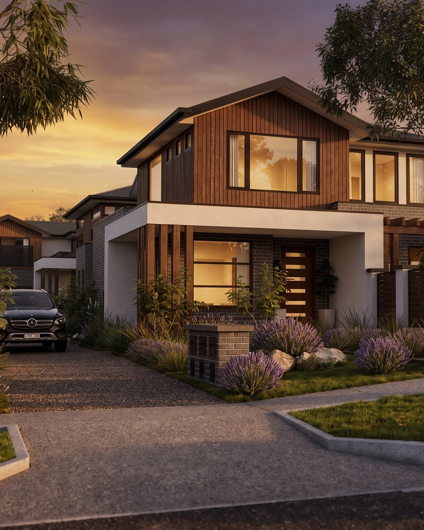
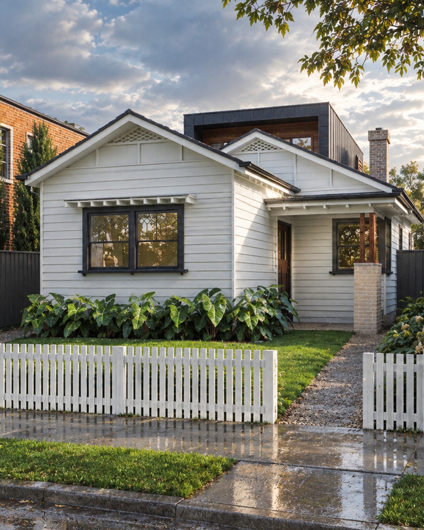
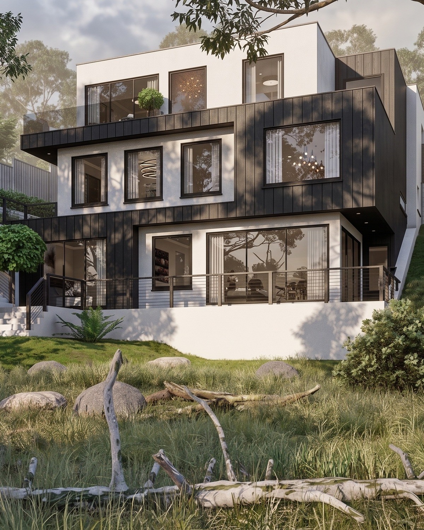
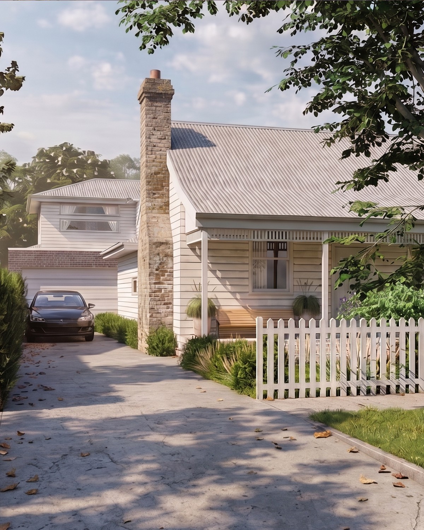
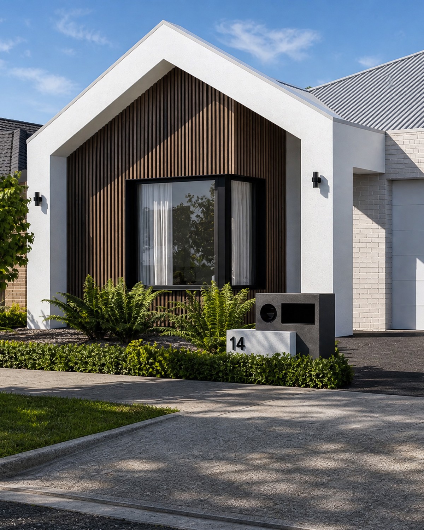
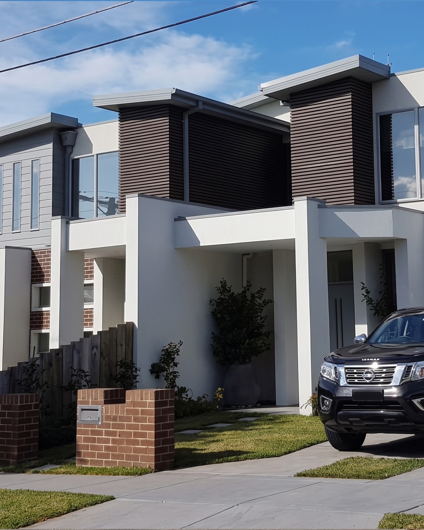
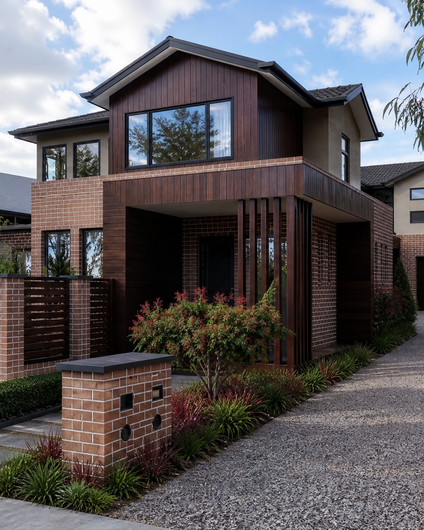
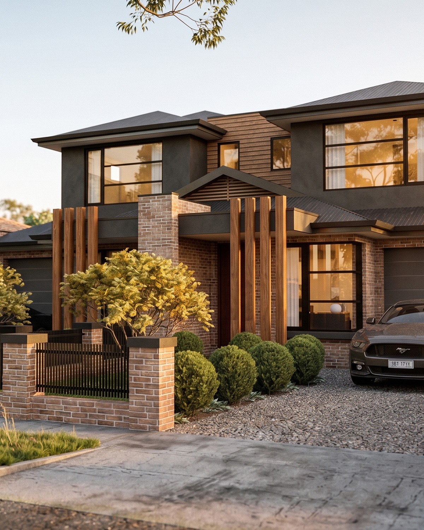
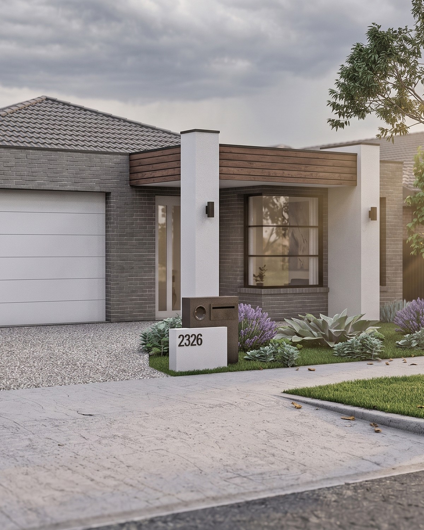
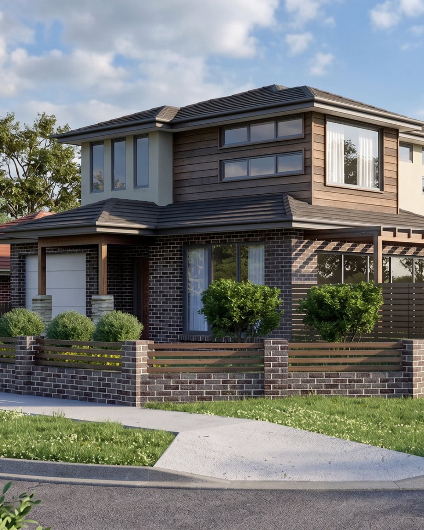
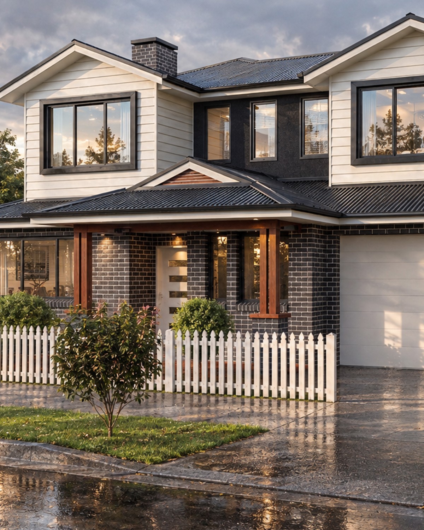
On the street, the pair reads as one considered facade: dark face brick across both levels, a central stacked stone and vertical timber gable marking each entry, warm timber garage doors either side, and matching brick pier fencing giving each address its own frontage while the two homes still present as a single composition.
Niddrie sits around 11 km north-west of Melbourne's CBD in the City of Moonee Valley, close to Essendon, Airport West and Keilor East, with tram route 59 running through to Flinders Street, a location that suits two households wanting easy access to the city on a quiet residential street.