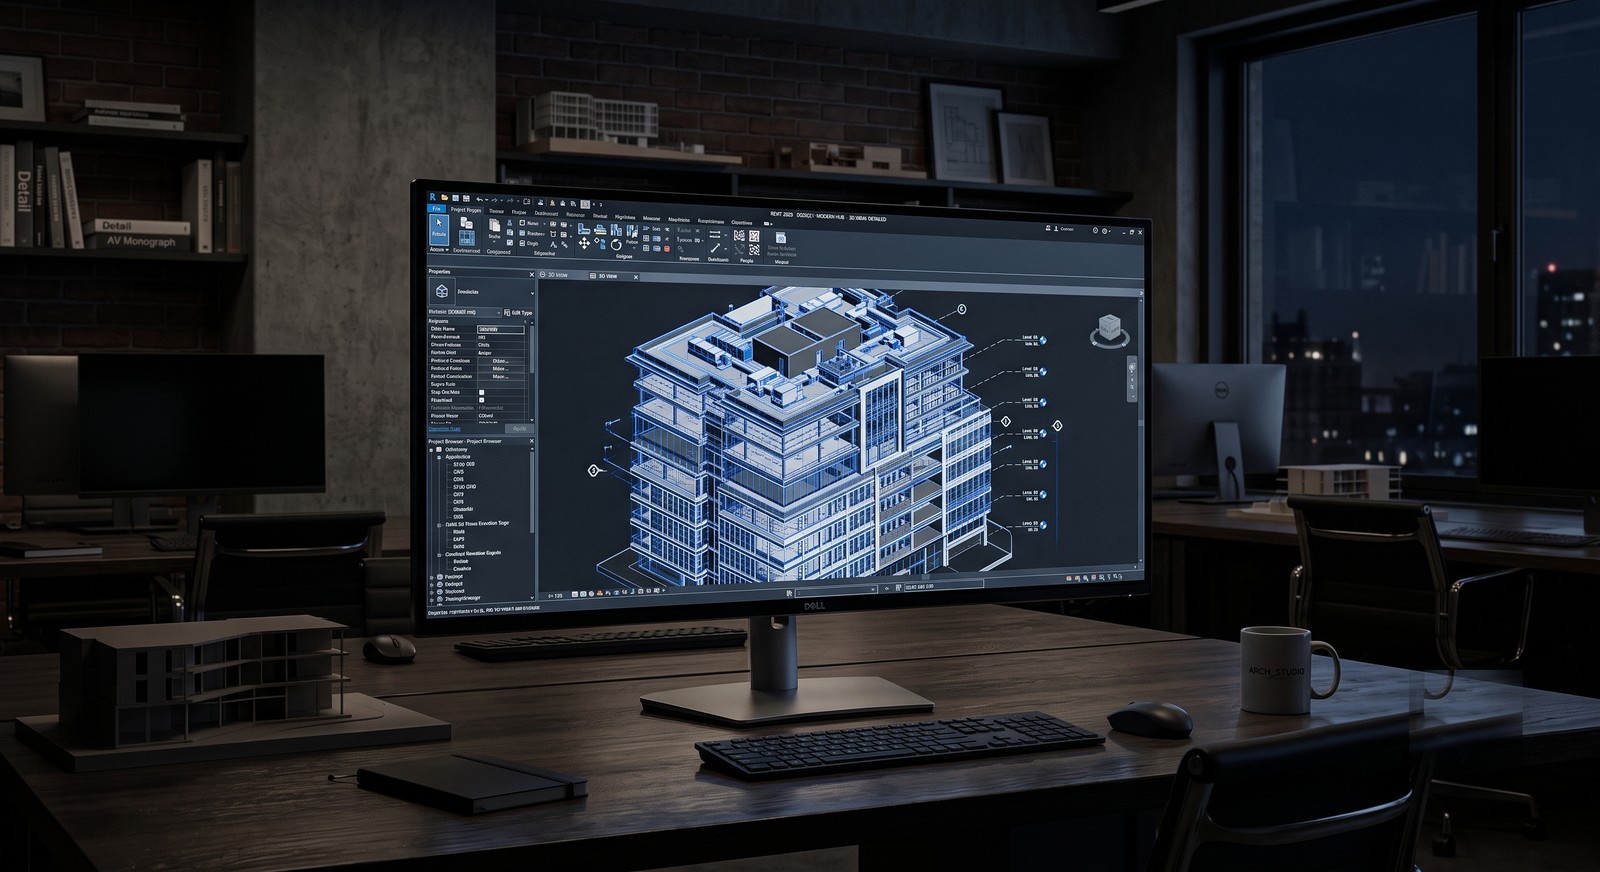
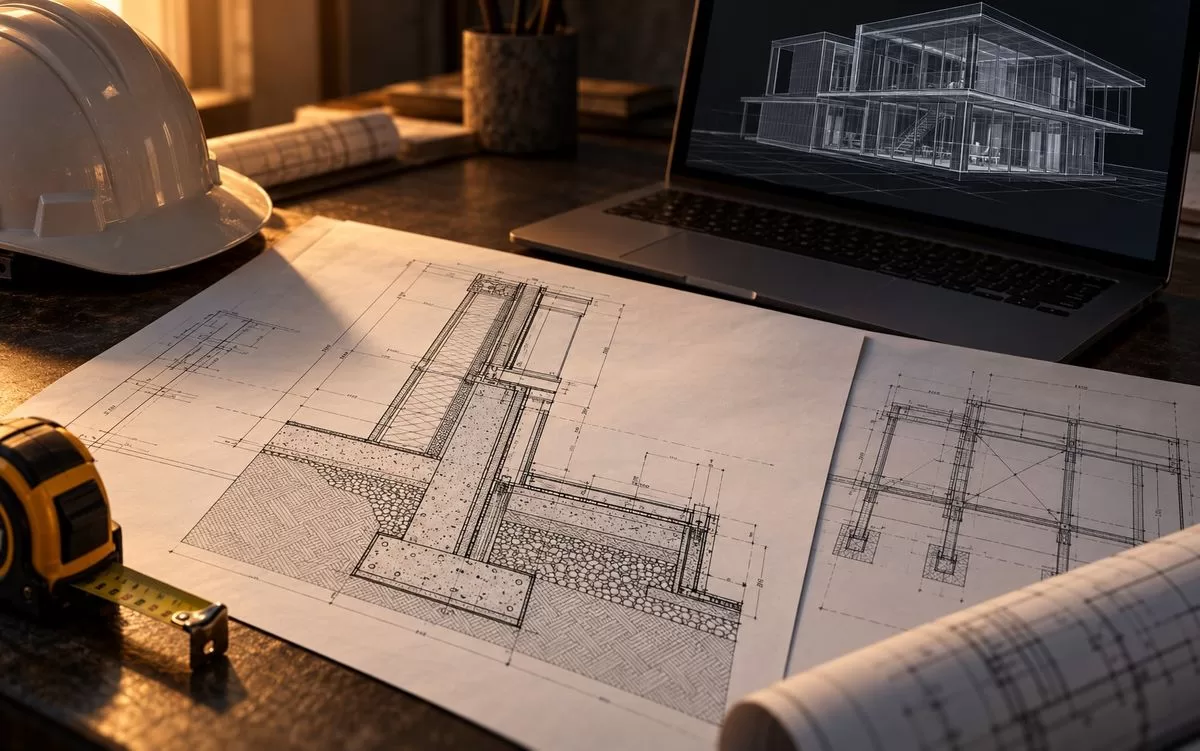
Construction documentation details for a building permit

Documentation / Surveyor / Permit

Building permits, documented and lodged

A registered building surveyor issues the building permit before construction starts. We prepare the construction documentation and manage the application with the surveyor, whether your project follows a planning permit or only needs a building permit.


From us, the Building Designer

What we prepare

A complete, coordinated construction set that the building surveyor can assess and a builder can price and build from.

Drawings

  • General notes, regulations and standards specific to your project
  • Site plan: building footprint, levels, boundaries, setbacks and site coverage calculations
  • Services site plan: stormwater, downpipes, drainage, connection points and third party assets
  • Demolition plan, where existing buildings are removed
  • Floor plans, ground floor slab layout and roof plan
  • Elevations with an external finishes schedule
  • Sections and construction details, as many as the project requires
  • Electrical plans and artificial lighting calculations
  • Window and door schedules

Documents and coordination

  • Building specification for materials, systems and standards
  • Coordination of the engineers’ and the energy rating certifier’s work into one consistent set
  • A set issued for tender, so every builder quotes on the same information
From you and your consultants

What you need

Documents

  • A current certificate of title, plan of subdivision and any covenants
  • With a planning permit: the permit and the endorsed plans, which the construction documentation must follow
  • Without a planning permit: property information, the legal point of discharge and underground services information
  • Build over easement consent, where the building encroaches into an easement or sits close to an underground asset

Consultants

  • Land surveyor: feature and level survey to AHD, and re-establishment survey
  • BAL assessor, in bushfire-prone areas
  • Geotechnical engineer: soil report, percolation test or footing exposure investigation, as needed
  • Civil engineer, for the drainage design
  • Structural engineer
  • Energy rating certifier: energy rating report to the current NCC, for new homes, multi-unit developments, extensions and alterations
  • Building surveyor, who assesses the application and issues the permit
Free plan assessment

Already have a planning permit?

Whether we prepared it or another designer did, we can take your project through to construction documentation and the building permit. Before you commit, we offer a free assessment of your permit and plans. We check:

  • whether the plans are endorsed, or permit conditions are still outstanding
  • whether the design will need changes to comply with the National Construction Code and Australian Standards
  • whether underground assets, such as sewer and drainage, have been researched and allowed for

Finding these early avoids redesign once construction documentation has started.

To book, send us

  • The planning permit, including the conditions
  • The endorsed plans, or the plans approved with the permit
  • The certificate of title and plan of subdivision
  • Any consultant reports you already have
Building permit only

When no planning permit is needed

01

Investigation

We confirm that no planning permit is required, check the regulations, easements and underground services, and list the documents and consultants your project needs.

02

Concept design

We study the site’s opportunities and constraints and prepare sketch site plans, floor plans and elevations, with the style and materials, for your approval.

03

Design development

We refine the approved concept: internal and external spaces, elevations and external finishes, until the design is final and ready for documentation.

04

Construction documentation

The full construction set described above, coordinated with the engineers and the energy rating certifier.

05

Tender documentation

A full set issued for tender, so every builder quotes on the same information. We can also manage the tender process and pre-contract administration.

06

Building permit

We lodge with your building surveyor, answer their requests and update the documentation until the permit is issued.

Building permit

Lodgement and assessment

  • We lodge the documentation with your registered building surveyor
  • The surveyor assesses it against the Building Regulations 2018 and the National Construction Code (NCC 2025)
  • We answer the surveyor’s requests and update the drawings when changes are needed
  • Any report and consent the surveyor needs is arranged before the permit is issued
  • Once the permit is issued, the surveyor carries out mandatory inspections at set stages of construction
Building permit

Good to know

  • Construction documentation typically takes 1 to 3 months after a planning permit, depending on the size of the project
  • Without a planning permit, building design and construction documentation typically take 2 to 4 months
  • We issue a full set of tender documentation, and can also manage the tender process and pre-contract administration
  • During construction, we offer contract administration through our project management services, managing the construction process and quality control
  • Where works could affect a neighbouring property, the surveyor may require protection work notices. How it works
Questions

Building permit FAQs

A registered building surveyor, either private or from council. We prepare the documentation, coordinate the consultants and manage the application with the surveyor.

Only if your project needs one. Where a planning permit is required, it must be issued and the plans endorsed before the building permit. Many single homes outside planning overlays only need a building permit. We confirm this at the start of your project.

Only where your project does not meet a specific regulation, for example a siting rule, building over an easement, flood-prone land or protecting the public next to a street. Your building surveyor confirms which consents are needed, and we can prepare and lodge them as an additional service.

Yes. We issue a full set of tender documentation once the construction documentation is complete, so every builder quotes on the same information. We can also manage the tender process and pre-contract administration.

Yes. We start with a free assessment of your permit and plans, checking whether the plans are endorsed, whether the design needs changes to comply with the National Construction Code and Australian Standards, and whether underground assets have been allowed for. We then prepare the construction documentation in line with the endorsed plans.

OUR FULL RANGE OF SERVICES

Explore Our Other Services

Land subdivision services by NM Architecture, Melbourne

LAND SUBDIVISIONS

We design smart, strategic land subdivisions, from knock-down rebuilds to multi-unit and mixed-use developments. Maximising potential, value, and approvals through expert planning and tailored building design solutions.

Building design services by NM Architecture, Melbourne

BUILDING DESIGN

We create tailored, cost-effective building designs that reflect your lifestyle and investment goals. From early ideas to final approvals, we guide you through a clear and collaborative process, ensuring your future home, development, or holiday retreat is thoughtfully designed, functional, and ready to build.

Interior design services by NM Architecture, Melbourne

INTERIOR DESIGN

We craft interiors that balance beauty and function, designed with purpose, tailored for lasting comfort and style, and elevated through thoughtful, precise detailing and material selection.

3D visualisation and BIM modeling services using AI, Melbourne

3D / BIM / AI

We use 3D visualisation and Building Information Modelling (BIM) to bring clarity and precision to every stage of your project, from a private residence to a multi-residential development.

Pre-purchase and new development consultation by NM Architecture, Melbourne

CONSULTATION

Gain clarity before you commit. Our Pre-Purchase & New Developments Consultation provides expert insights into site potential, planning constraints, and development feasibility to guide smart, confident property decisions.

Construction worker in hard hat reviewing architectural blueprints on a wall

PROJECT MANAGEMENT

We oversee your project from tender to completion with expert leadership, ensuring timelines, budgets, and quality standards are met. With two decades of experience, we make the construction process smooth, transparent, and stress-free.

START YOUR JOURNEY WITH NMA

Let's create something special

DESIGN. PROVEN. TRUSTED.

- 400+ Projects designed
- 25+ Years Combined Experience
- Established 2016
- 99% Client Satisfaction


Live and Dream with Confidence.

SAY HELLO !

Whether you're ready to begin your project or just need some expert advice, we’re here to help.

Level 8.01, 390 St Kilda Road, Melbourne 3004 VIC