Sandringham · City of Bayside

Heritage front, bayside living

A modern reverse-living home behind a heritage street front, first row to the bay.
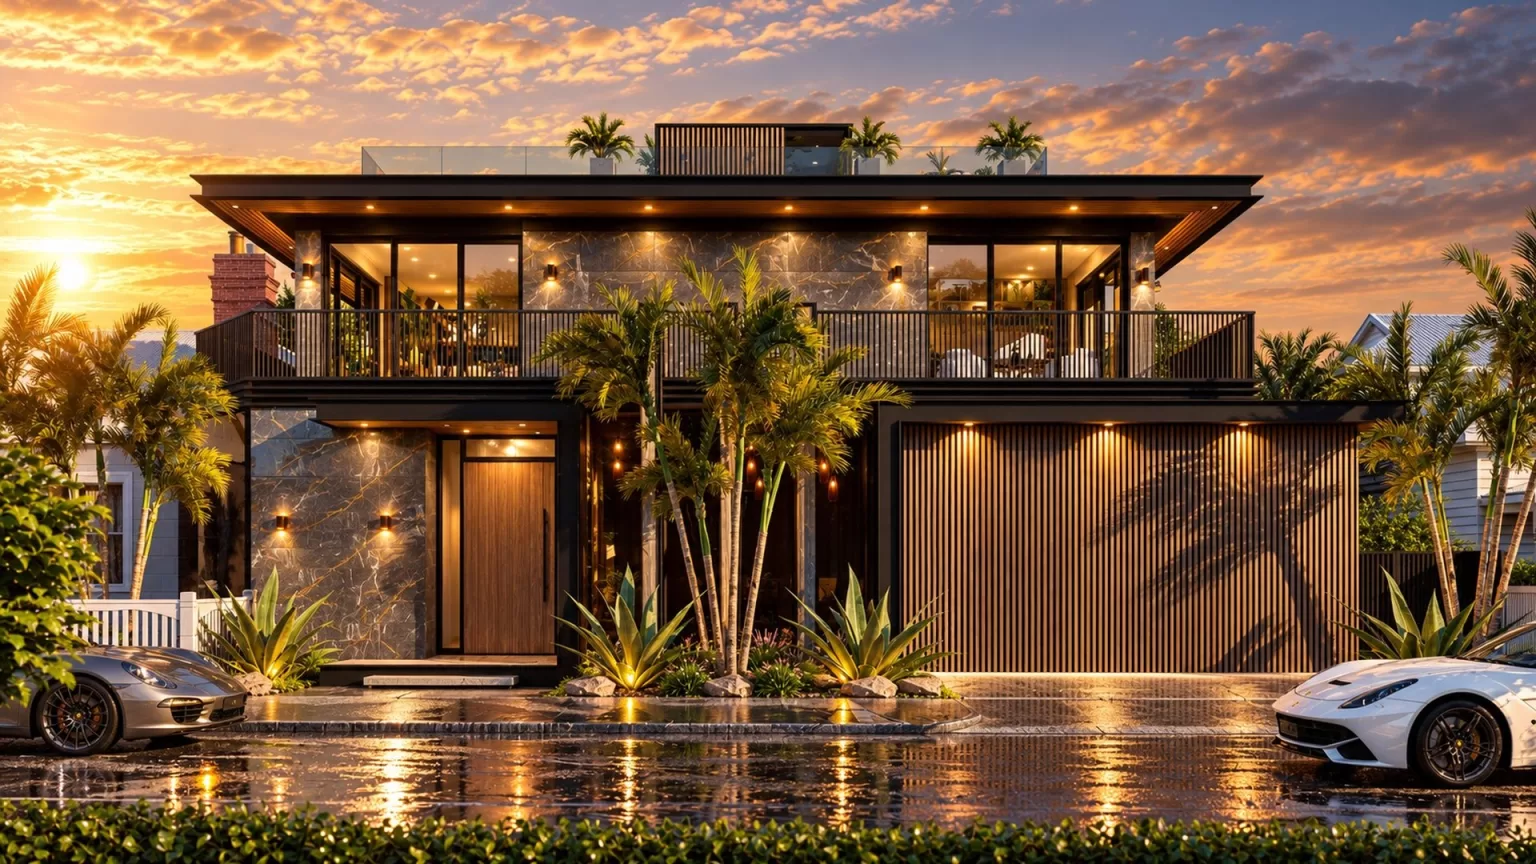
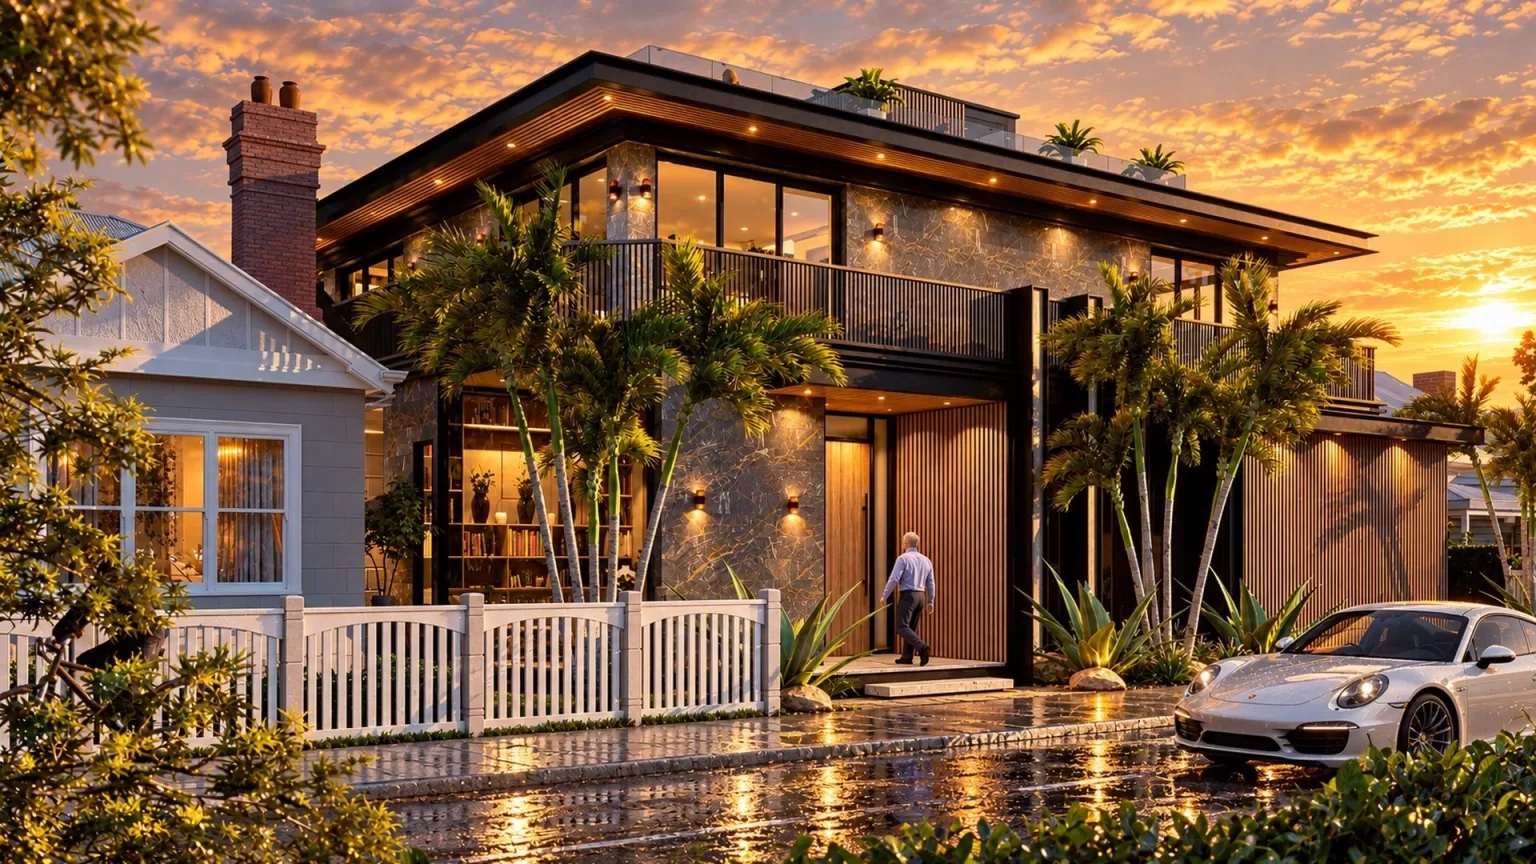
Front elevation of a modern bayside home in Sandringham with marble cladding, timber garage screen and rooftop terrace

4

Bedrooms

5

Bathrooms

4

Levels + lift

700 m²

Site

993 m²

Building

VCAT

Permit won

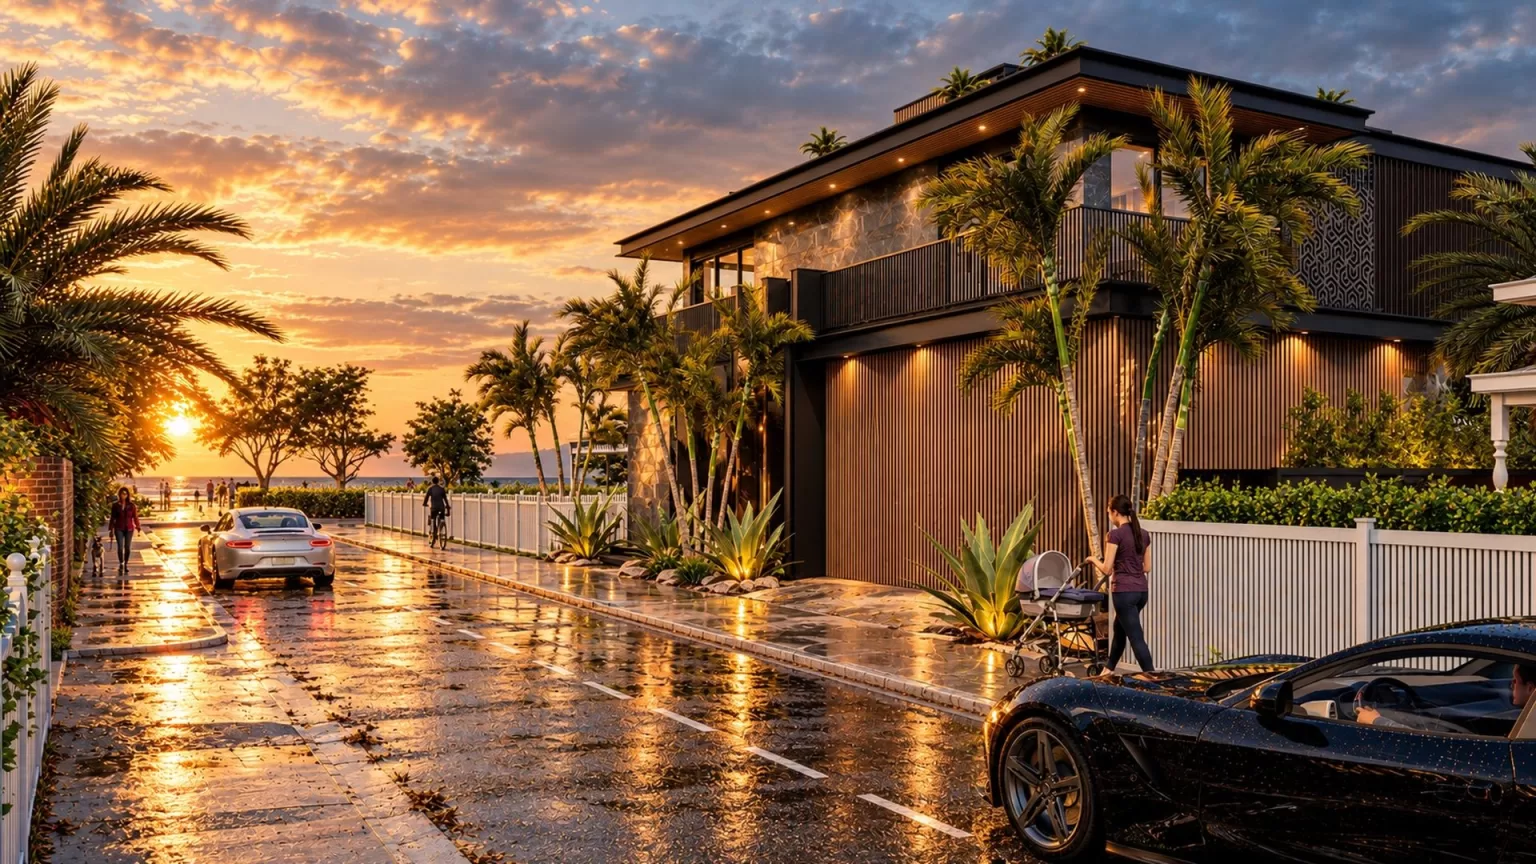
Street view from a new Sandringham home towards the beach and Port Phillip Bay at sunset
01 · The site

First row to the bay

The site sits in the first row facing Port Phillip Bay, a short walk from Sandringham Yacht Club, the beach and Sandringham village, with open parkland in front protecting the bay views. Bayside City Council refused the application; we took it to VCAT, which granted the planning permit.

  • Heritage Overlay on the original house
  • Design and Development Overlay and Special Building Overlay
  • Planning permit granted at VCAT in December 2020
02 · The design

Steel, timber and stone

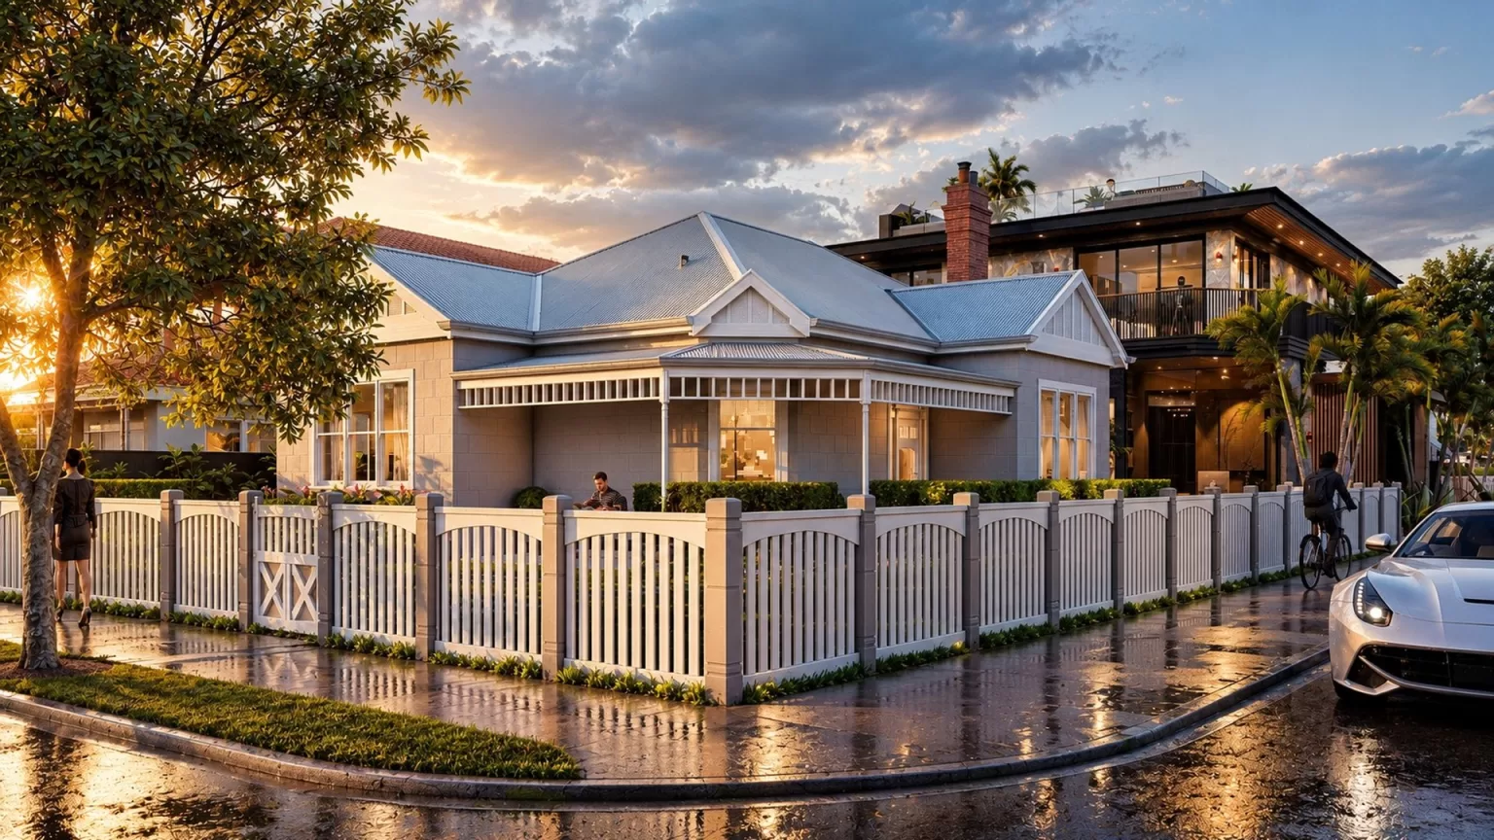
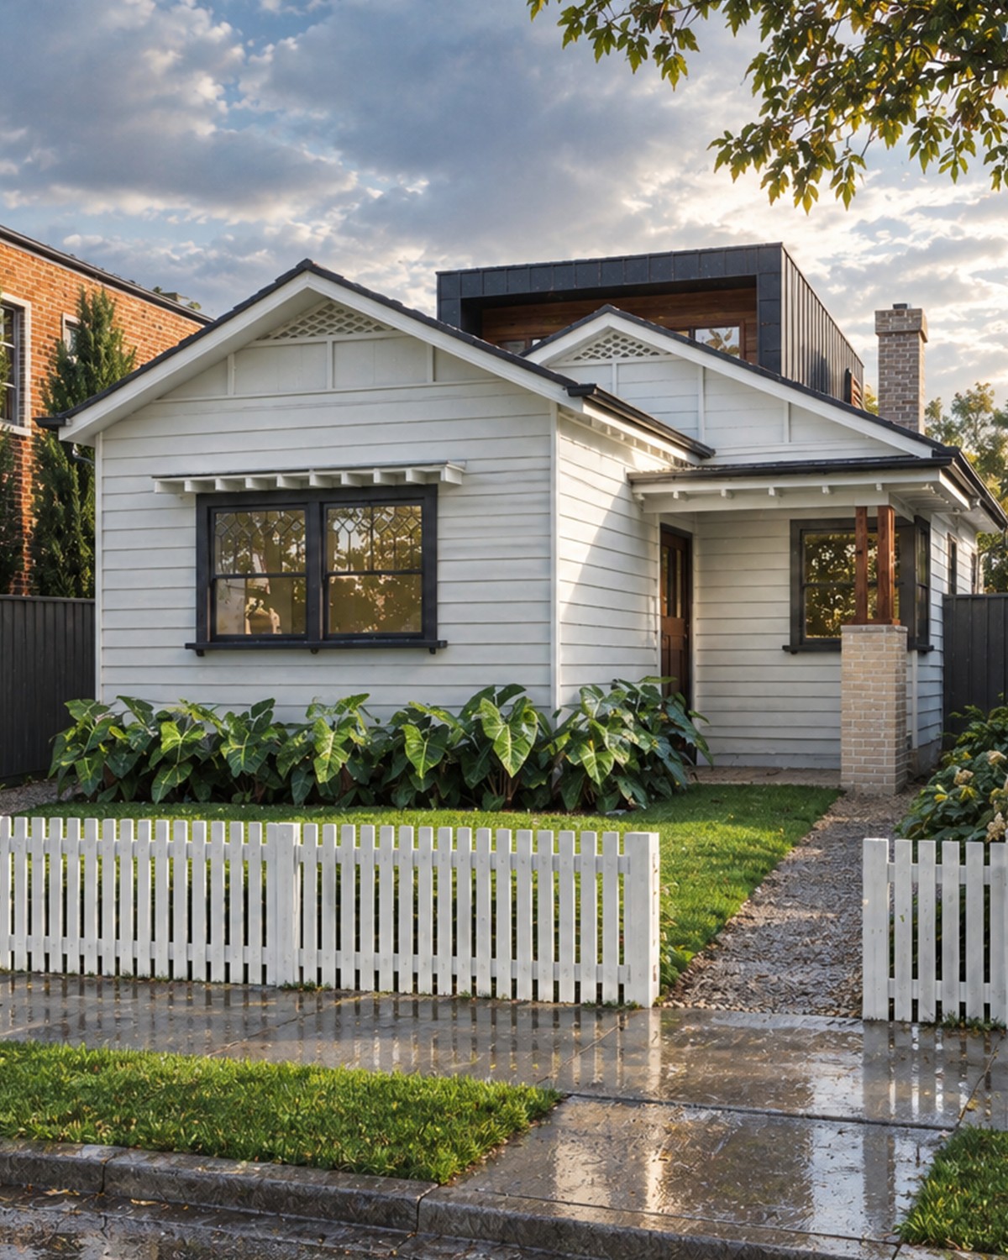
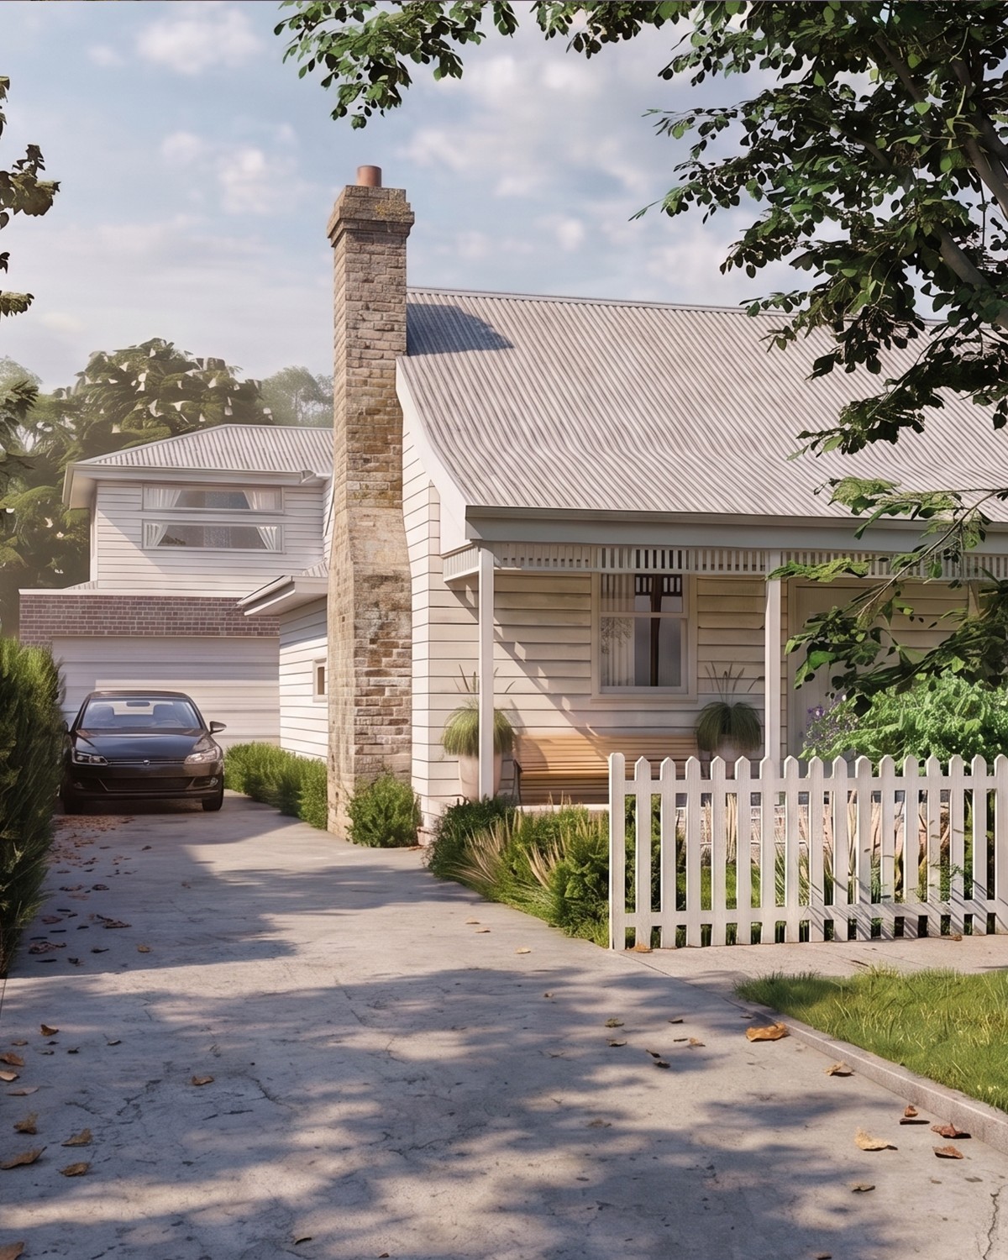
The heritage front is kept on the street, with a contemporary wing behind it built from a clear mix of exposed steel, timber and stone.

  • Exposed black steel I-beams framing the facade, the roof edge and the rear
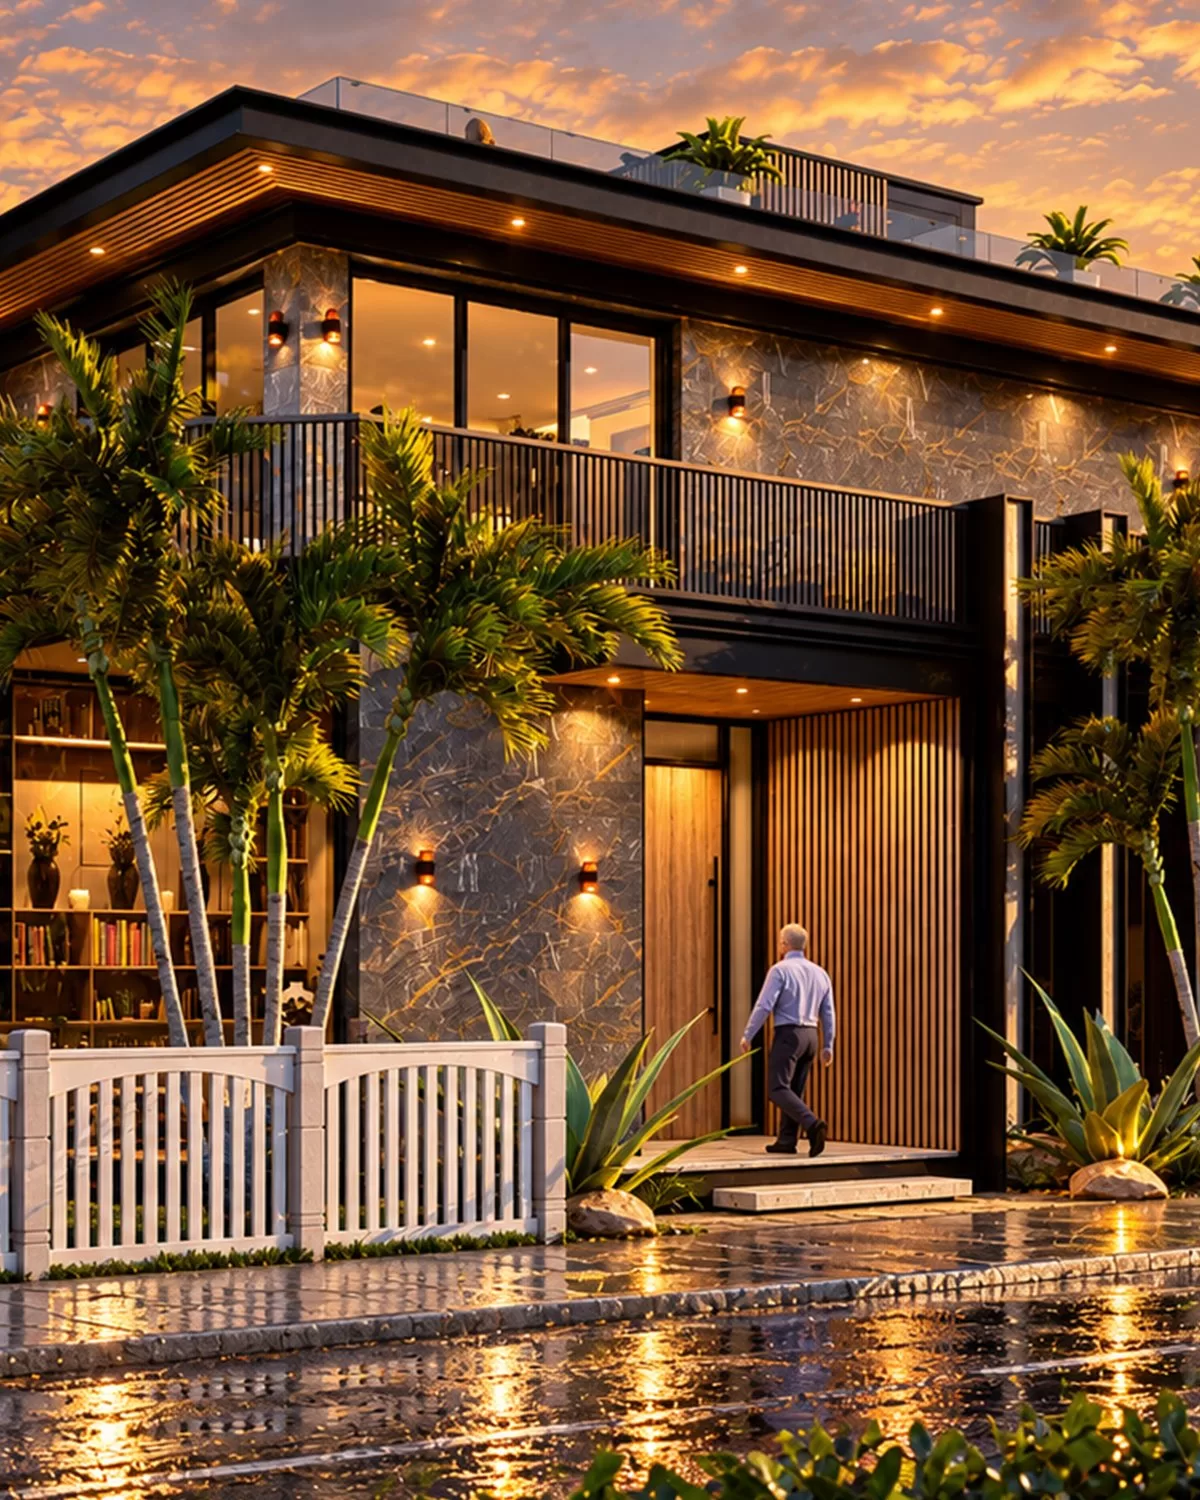
  • Timber battens at the entry and garage, with timber-lined soffits
  • Dark grey marble with gold veins on the main walls
  • Black slatted balustrades, frameless glass around the rooftop, and laser-cut metal screens at the rear
  • Reverse living, with a lift to all four levels
Heritage weatherboard house in Sandringham with a modern extension behind it
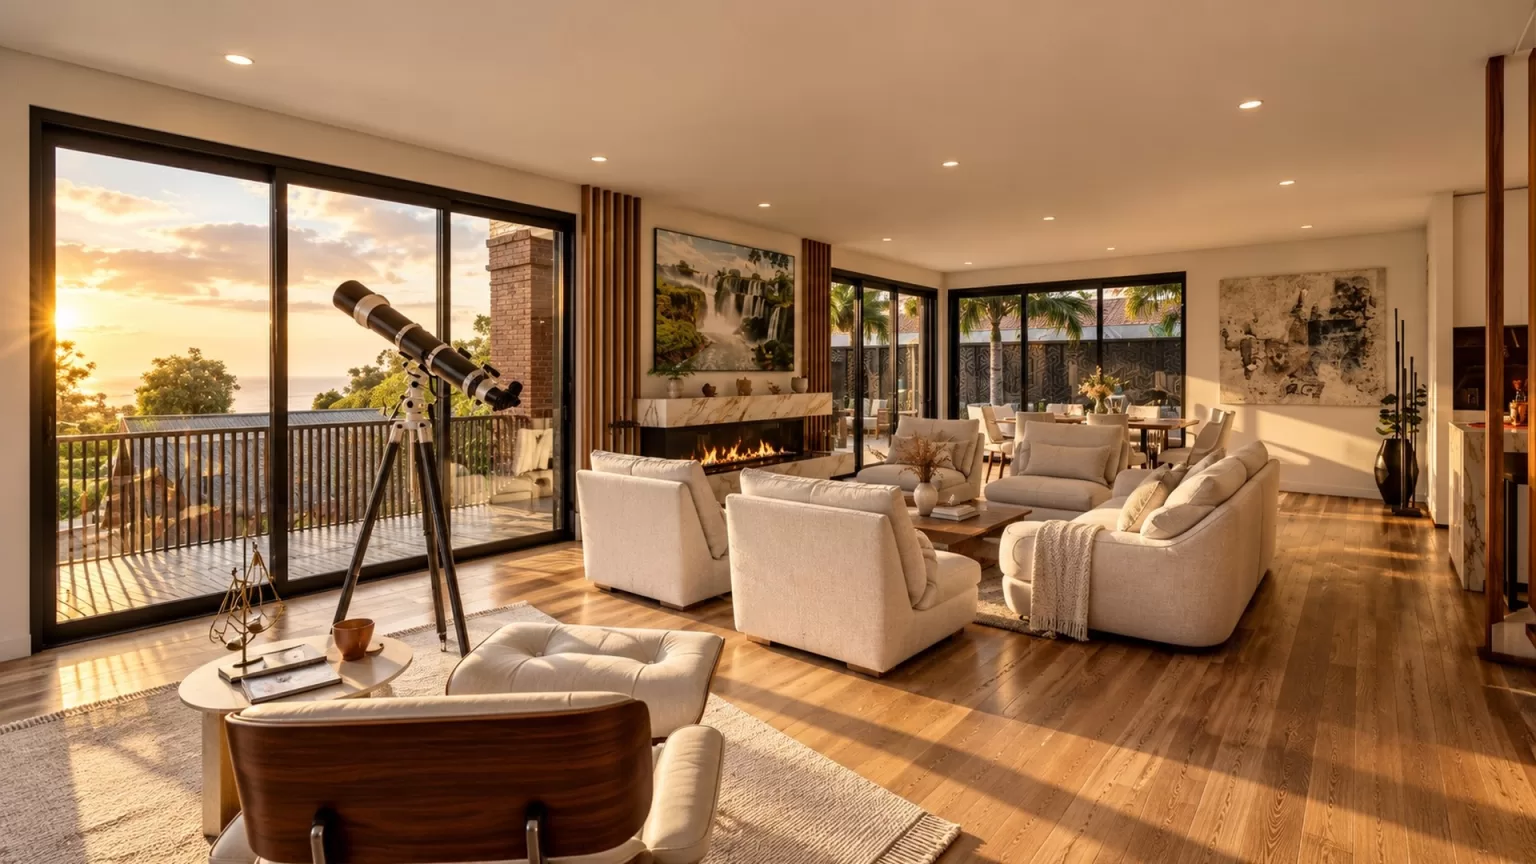
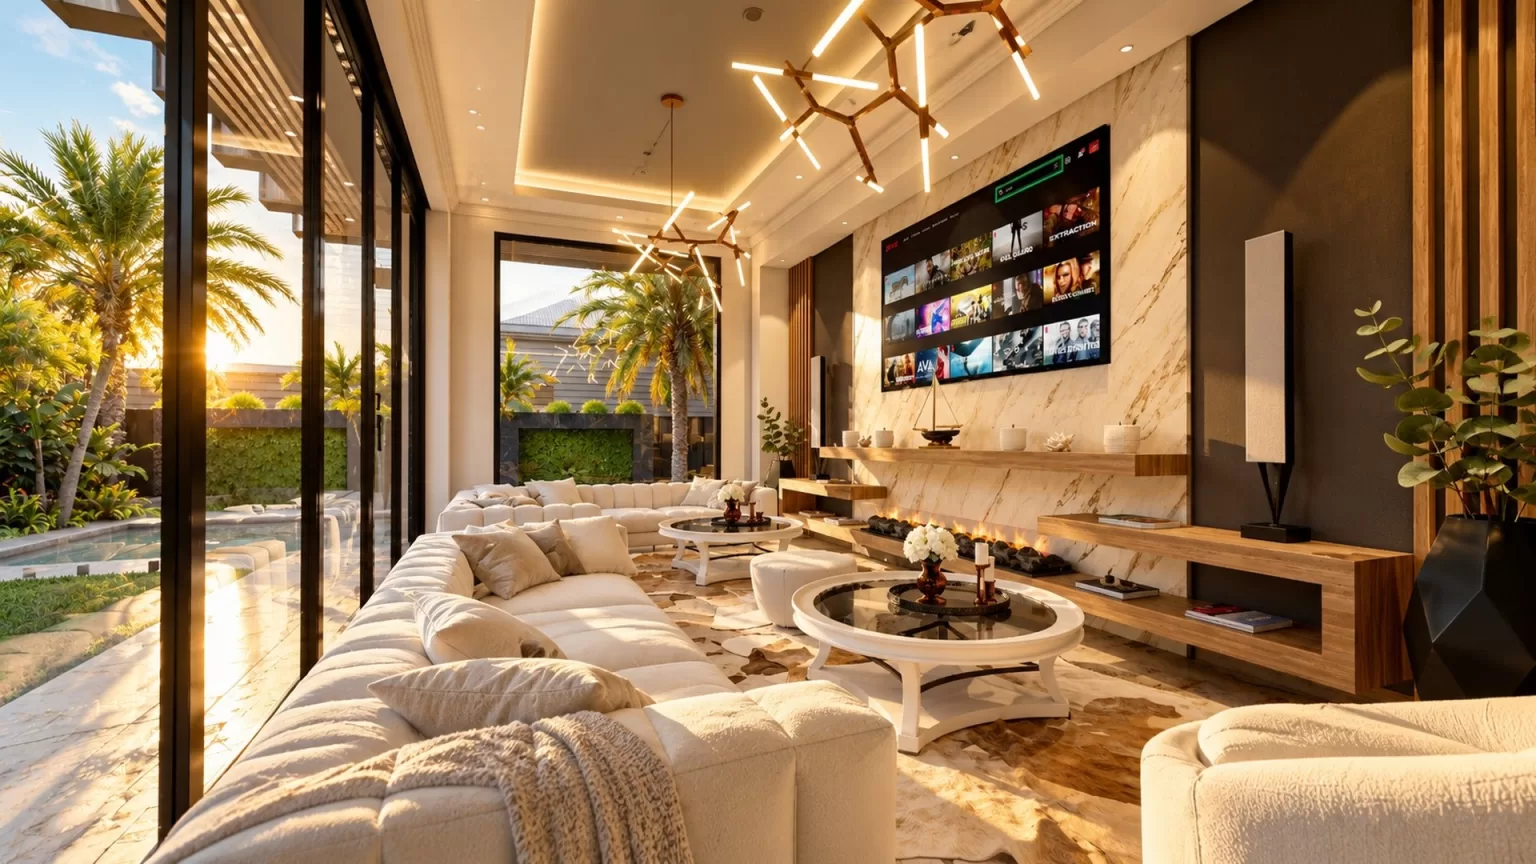
Upstairs living room with fireplace, corner sliding doors and a telescope facing the bay
03 · Inside

Living with the bay

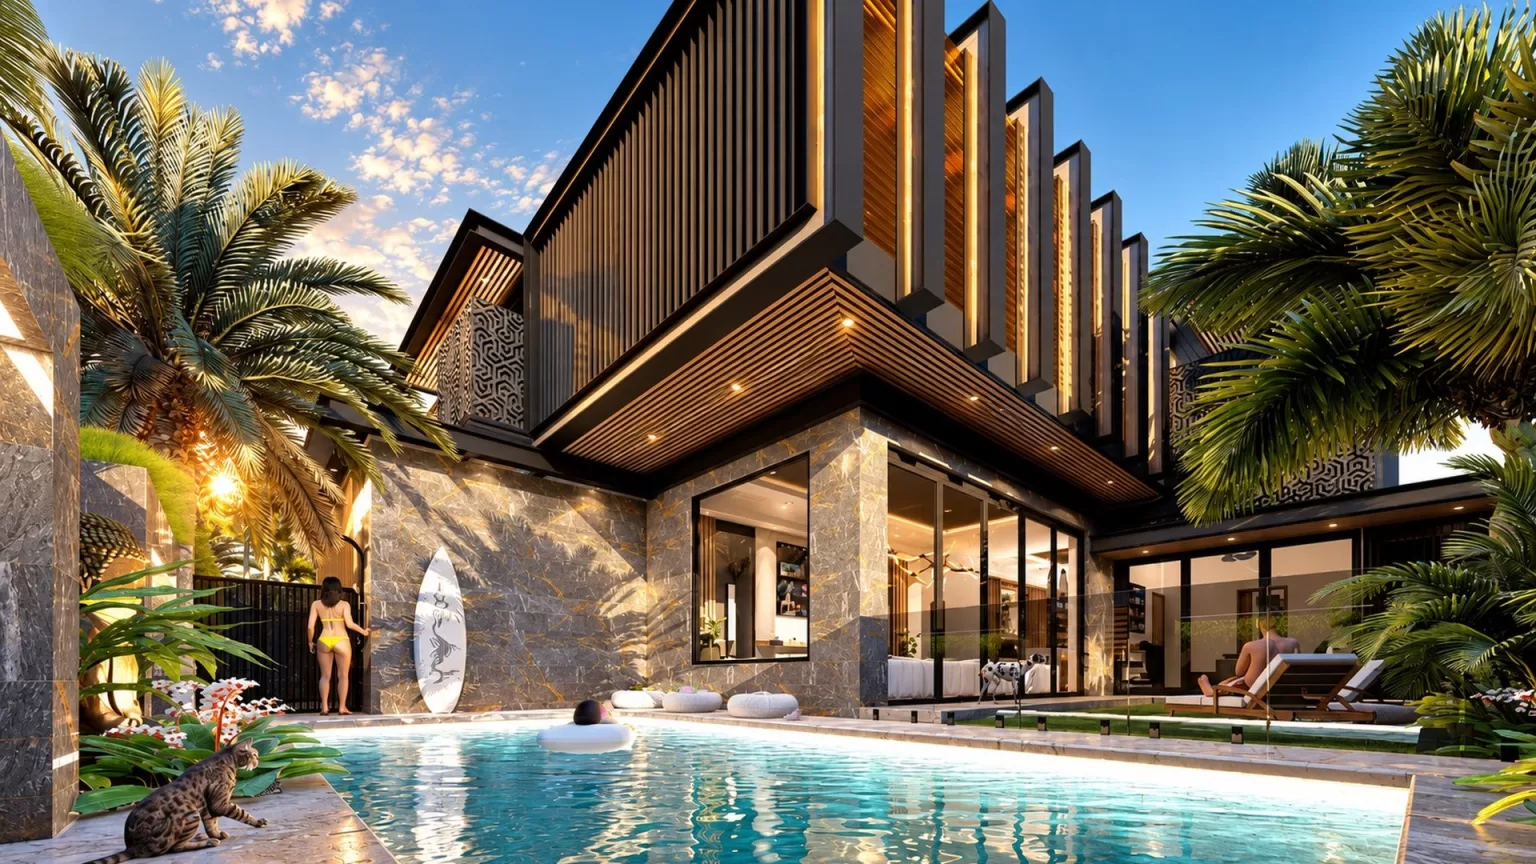
Living is upstairs to enjoy the bay views, while the bedrooms sit on the ground floor for private, resort-style living around the pool and gardens.

  • First floor: open living with fireplace and corner sliding doors to a wraparound balcony
  • Large kitchen with pantry and a separate powder room
  • Master suite with large ensuite and walk-in robe, opening to the pool through bifold doors
  • Guest suite with ensuite and walk-in robe; two further bedrooms with walk-in robes and a shared bathroom
  • Lounge with wine bar facing the pool; office, mudroom, laundry and powder room off a large foyer
04 · Outside and below

Rooftop above, basement below

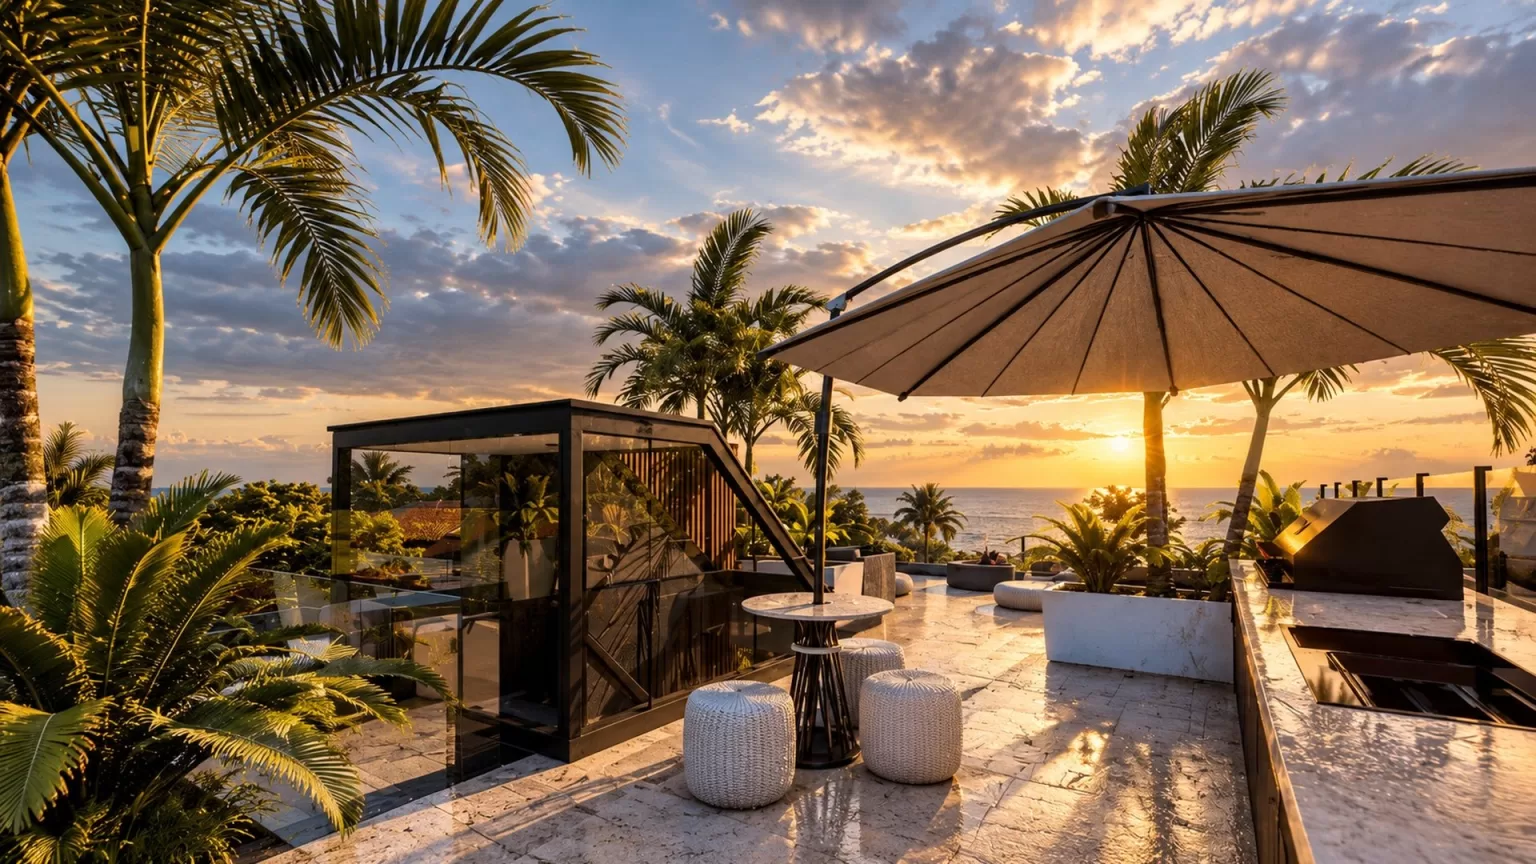
A 90 m² rooftop terrace takes in 360-degree views, while the basement adds space for work, fitness and entertaining.

  • Rooftop: open seating and barbecue area behind frameless glass
  • Basement: second office, wine cellar, gym with bathroom, entertainment area with bar, and workshop
  • Four-car garage on two levels with a double car stacker; extra ceiling height lets any car come out without moving the others
  • Vertical lift garage door that drops into the ground
Rooftop terrace with seating, barbecue and views over Port Phillip Bay at sunset
At a glance

Project Facts

LocationSandringham, City of BaysideProject typeHeritage alterations and new extensionSite700 m²Building area993 m² (106.9 squares)Layout4 bedrooms, 4 bathrooms and 2 powder rooms, 2 offices, wine cellar, gym, basement, rooftop terrace, lift, 4 car garage on 2 levels with double car stackerPlanningNeighbourhood Residential Zone (Schedule 3), Heritage Overlay, Design and Development Overlay (Schedule 1) and Special Building Overlay. Refused by Council, approved at VCATOur roleBuilding design, planning permit documentation and the VCAT review, construction documentation
Entry of a modern Sandringham home with timber door, marble walls and palmsRear pool and garden of a modern Sandringham home with marble walls and timber screensGround floor lounge with fireplace and media wall opening to the pool

The outcome

Refused by Council. Approved at VCAT.

Book a consultation

More projects in City of Bayside

START YOUR JOURNEY WITH NMA

Let's create something special

DESIGN. PROVEN. TRUSTED.

- 400+ Projects designed
- 25+ Years Combined Experience
- Established 2016
- 99% Client Satisfaction


Live and Dream with Confidence.

SAY HELLO !

Whether you're ready to begin your project or just need some expert advice, we’re here to help.

Level 8.01, 390 St Kilda Road, Melbourne 3004 VIC