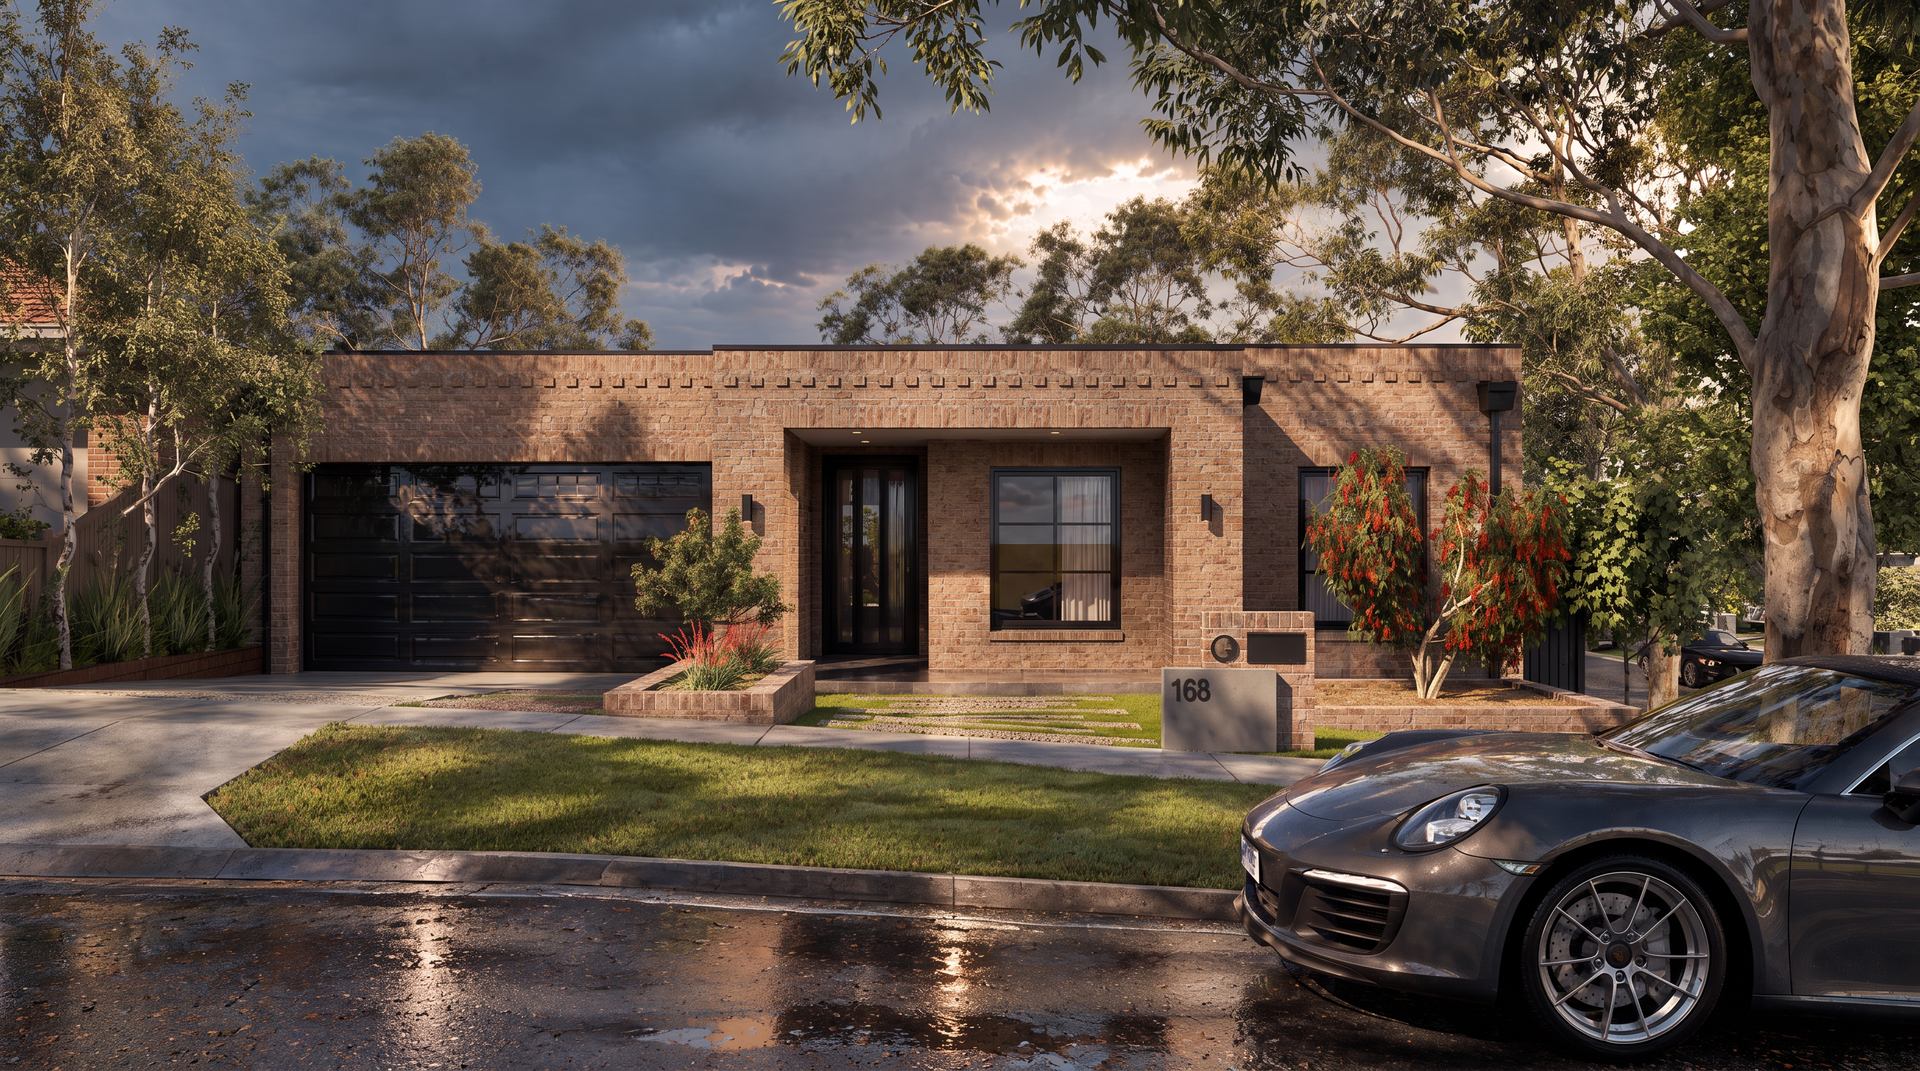
FAMILY LIVING
- 4 / - 2.5 / - 1 / - 2
PROJECT TYPE: RESIDENCE
PROJECT LOCATION: MILL PARK
LAND SIZE: 561 SQ/M
TOTAL BUILDING AREA: 35 SQ - 327 SQ/M
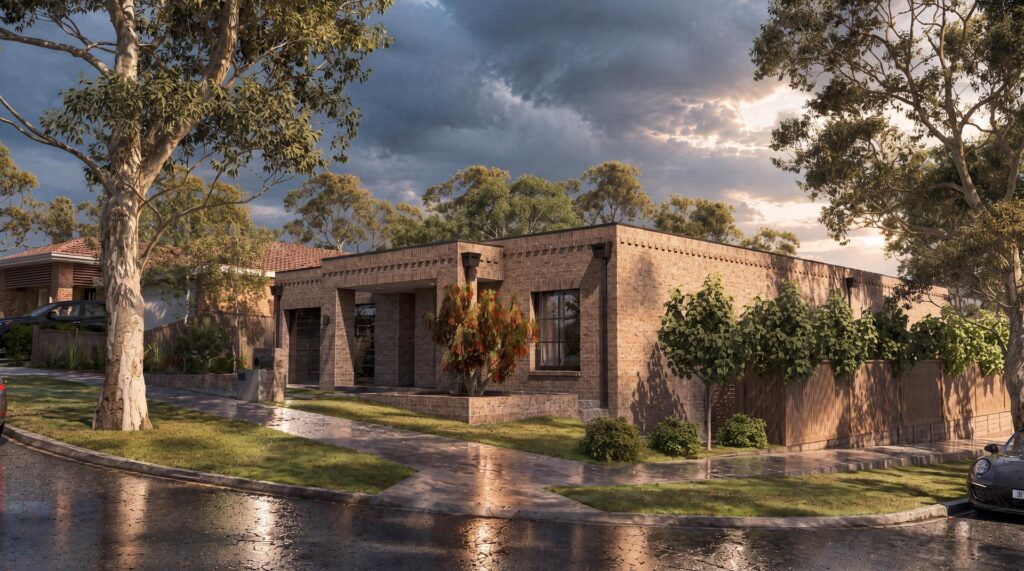
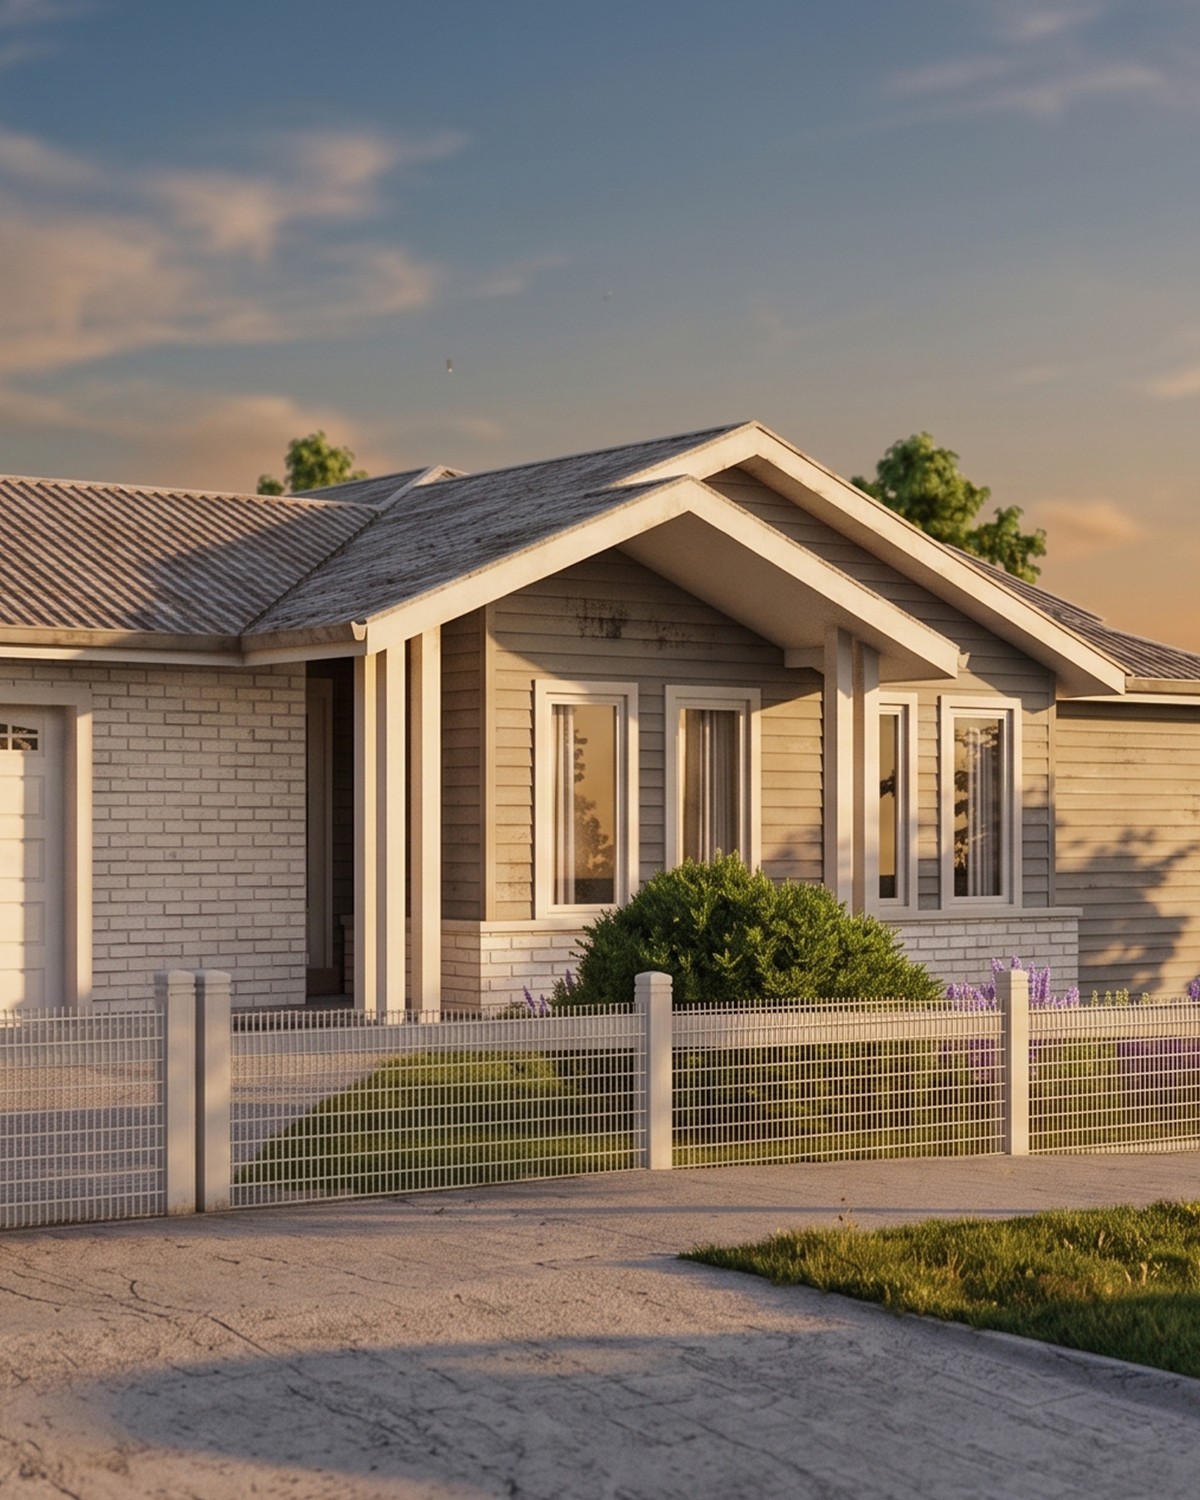
FEATURES: CORNER ALLOTMENT / OPEN PLAN LIVING / 3.2M CEILINGS / LOUNGE AREA / ALFRESCO / POOLOn a prominent corner allotment near the Plenty Gorge Parklands in leafy, well-connected Mill Park, this single-storey residence turns two street frontages into a design asset, while keeping everyday living private and pool-side.
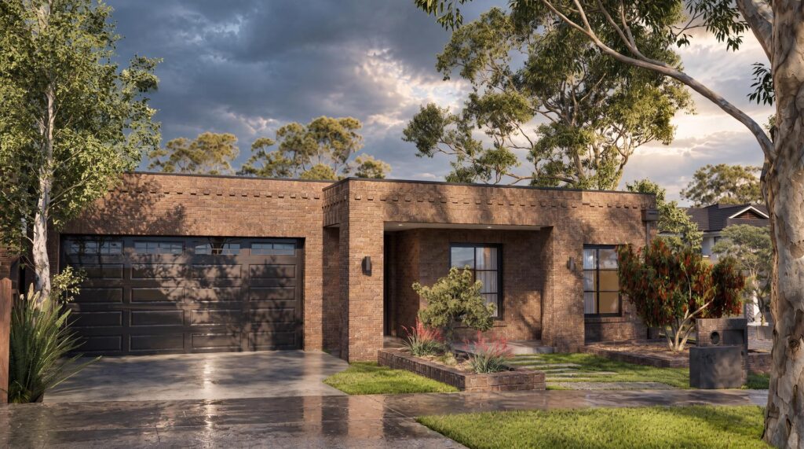
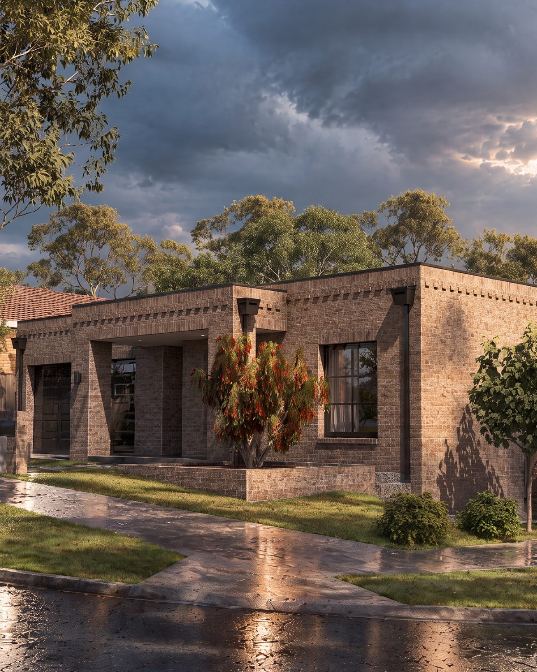
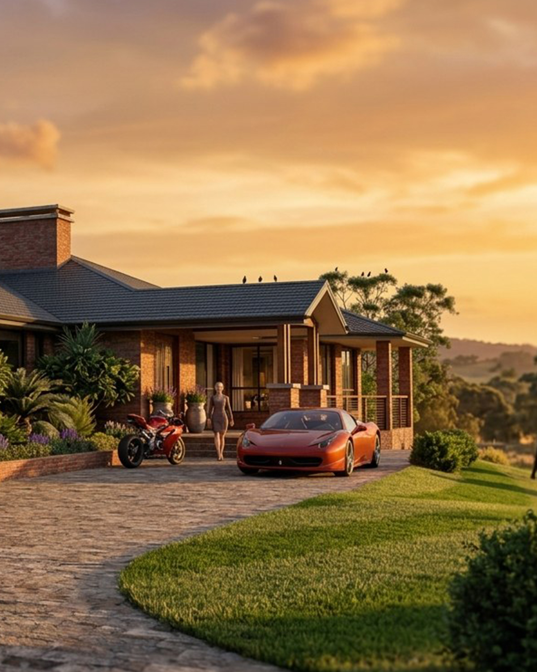
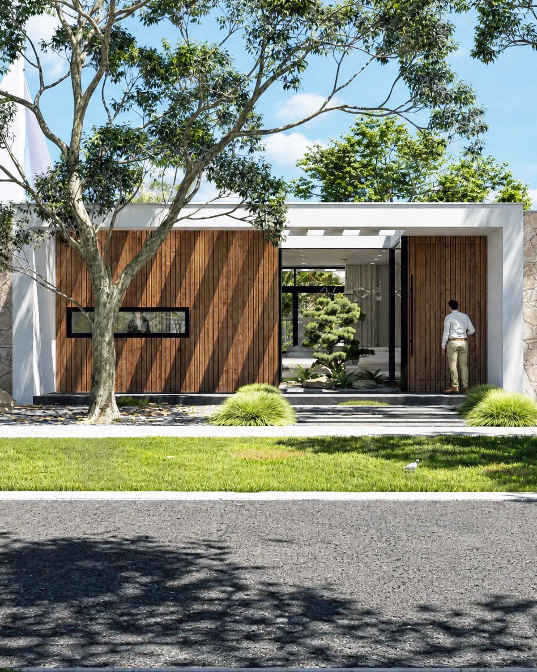
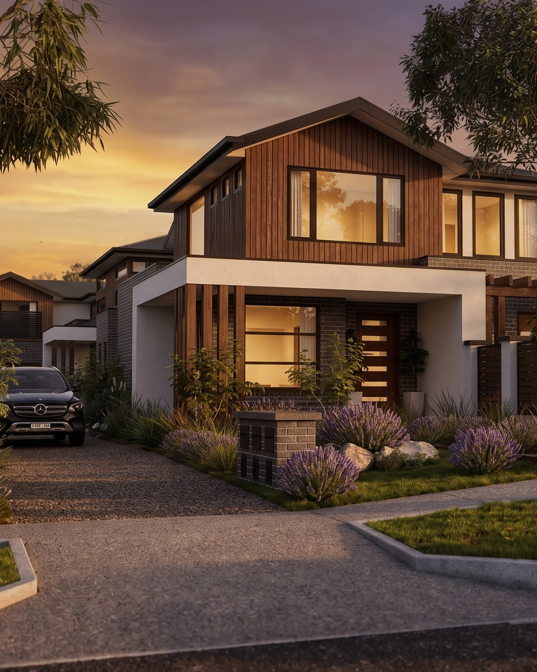
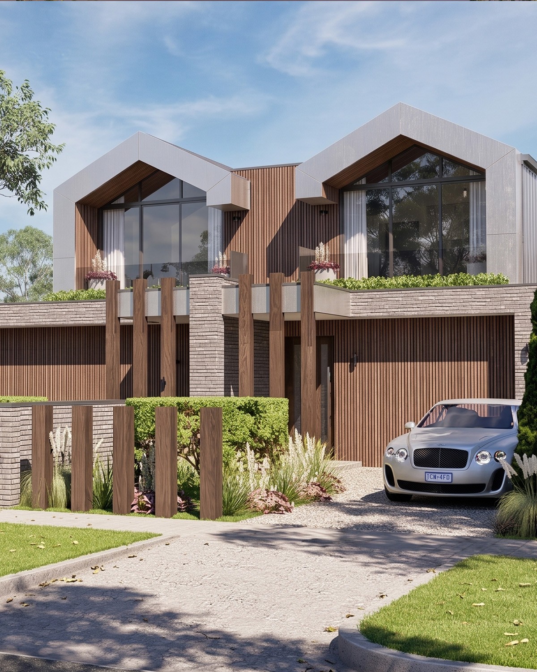
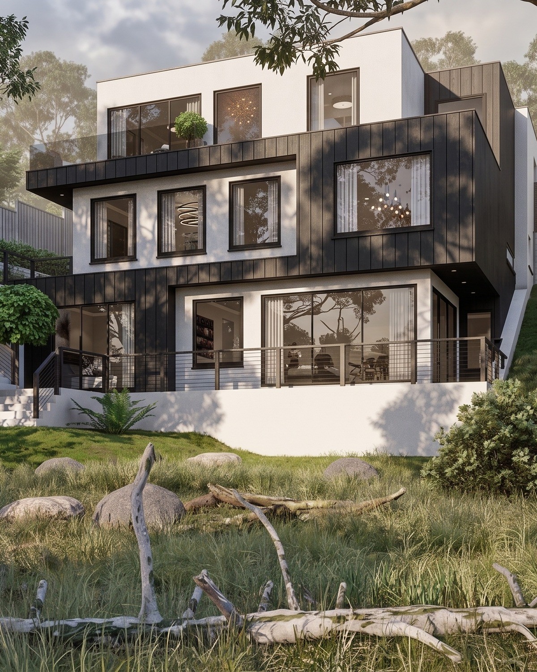
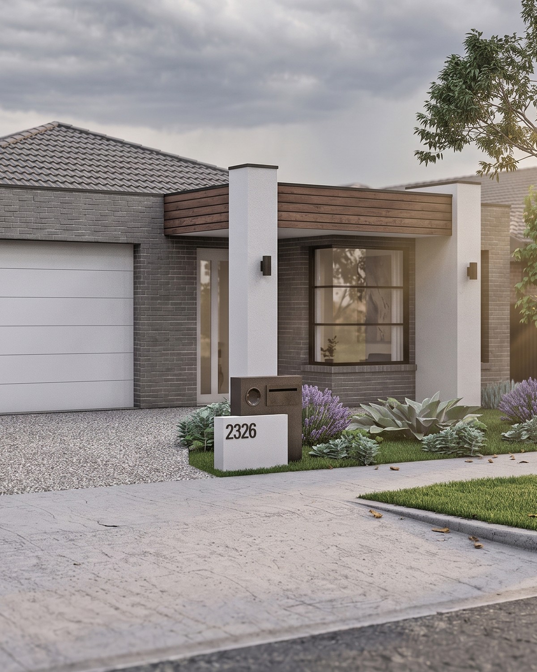
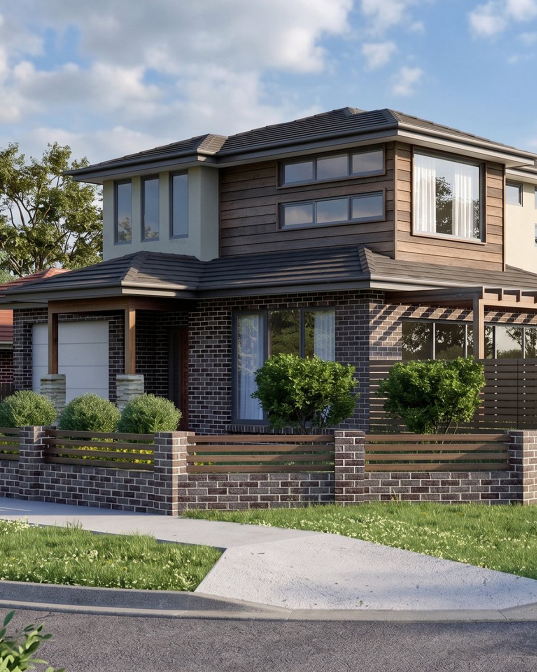
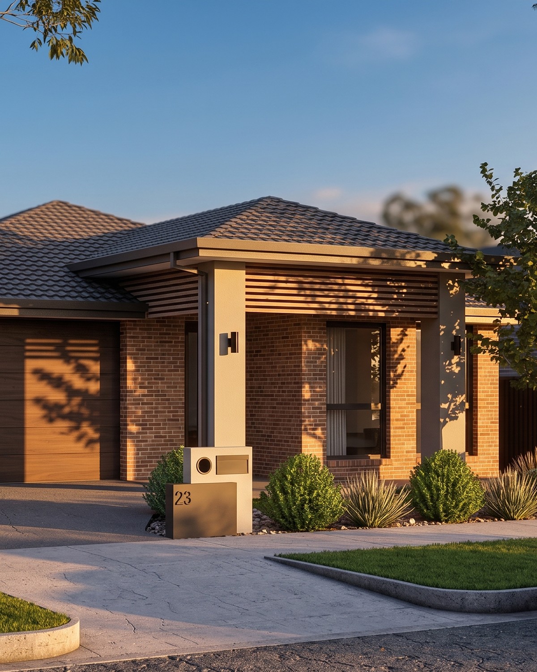
This contemporary, Prairie-inspired brick residence brings every element together into one cohesive layout for modern, quiet family living.
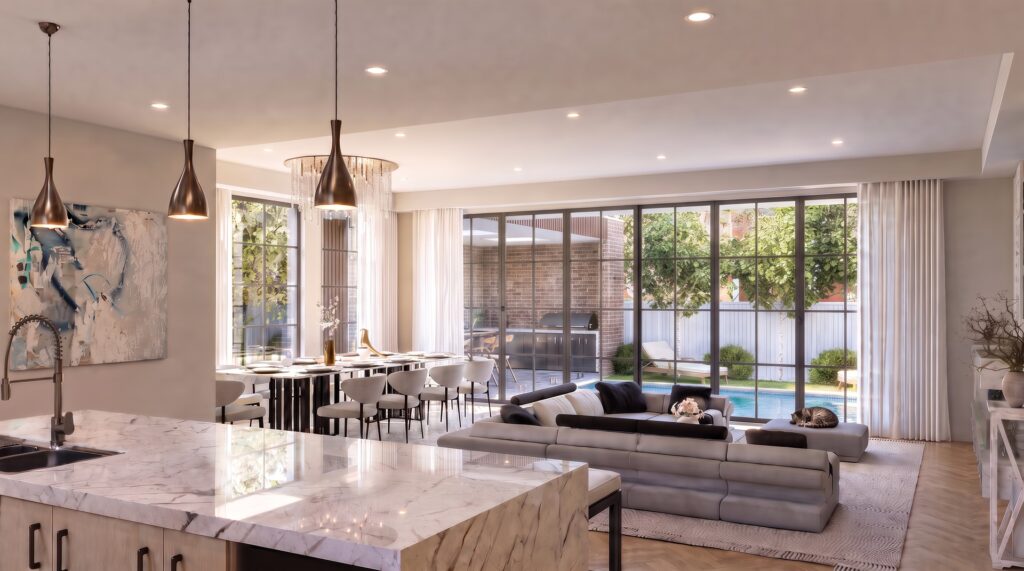
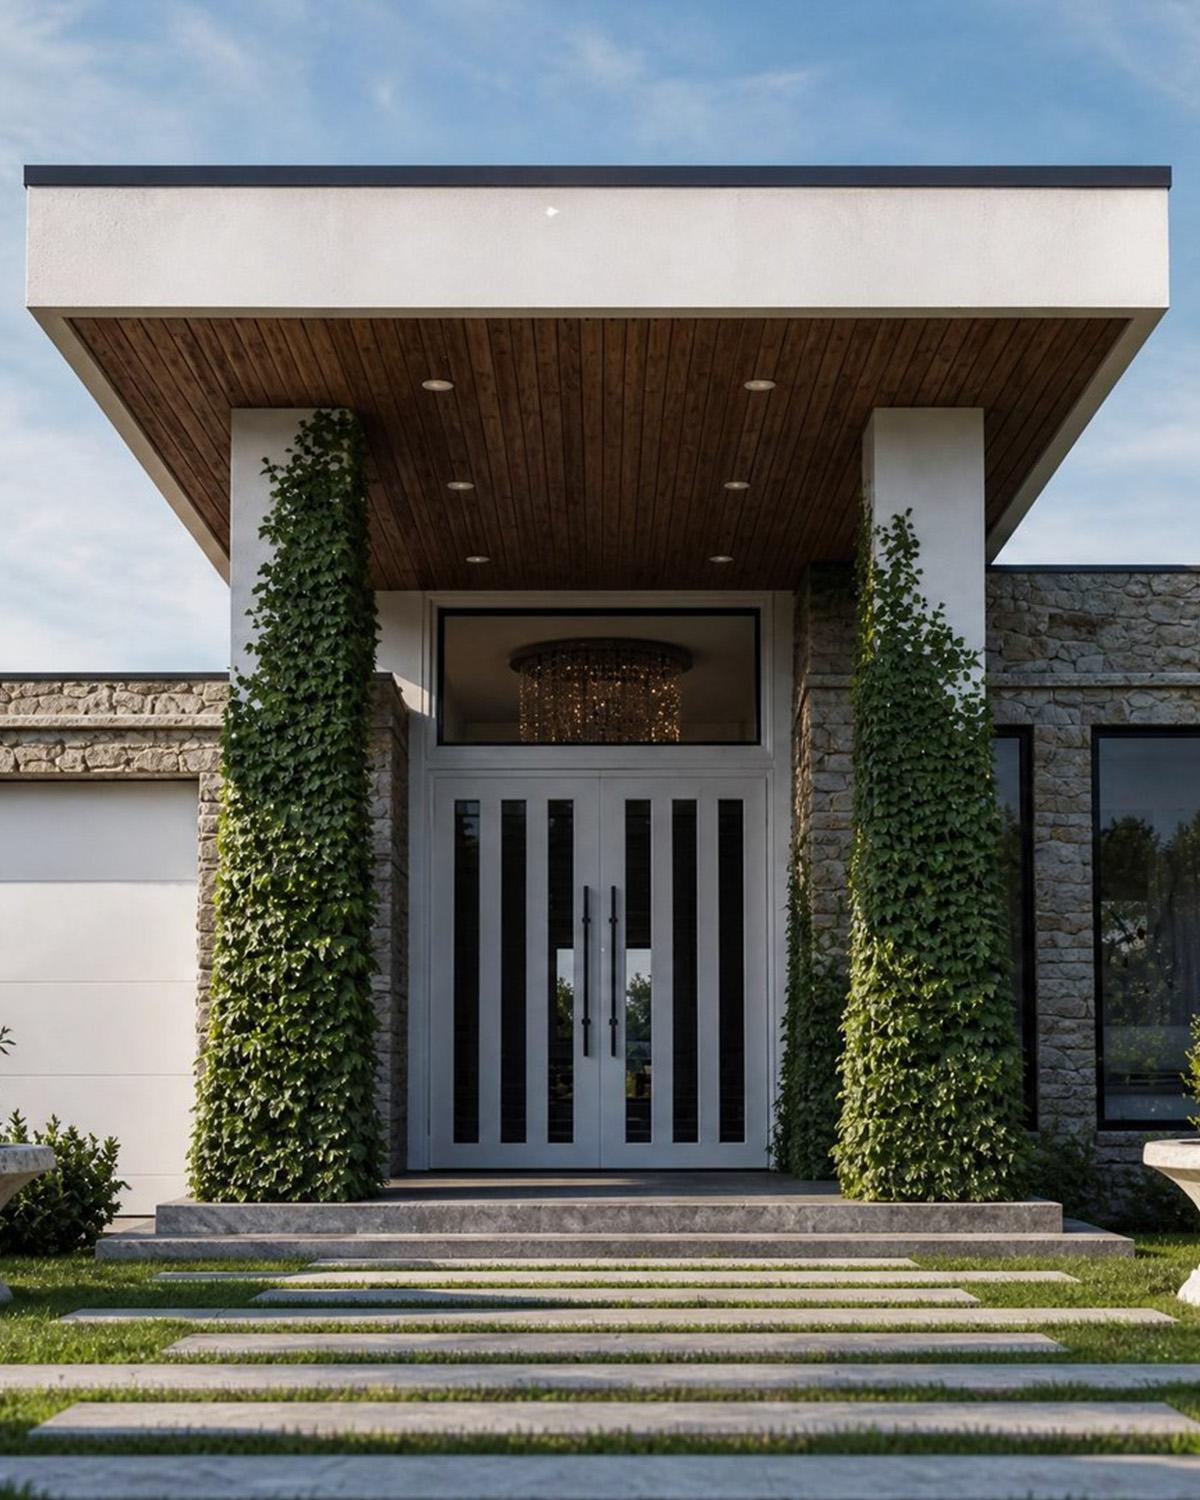
The single-level plan features a double garage and entry off the primary street frontage, and a home office for anyone working from home. At its heart, the open-plan kitchen, dining and family area rises to an expansive 3.2m ceiling, opening through wide sliding doors onto the alfresco and in-ground pool for a genuine sense of volume and a strong connection to the outdoors. Three secondary bedrooms and a separate lounge sit to one side of the plan, while the main bedroom suite, with walk-in robe and ensuite, is positioned to look directly over the pool, with its own large sliding door opening straight onto the water's edge.
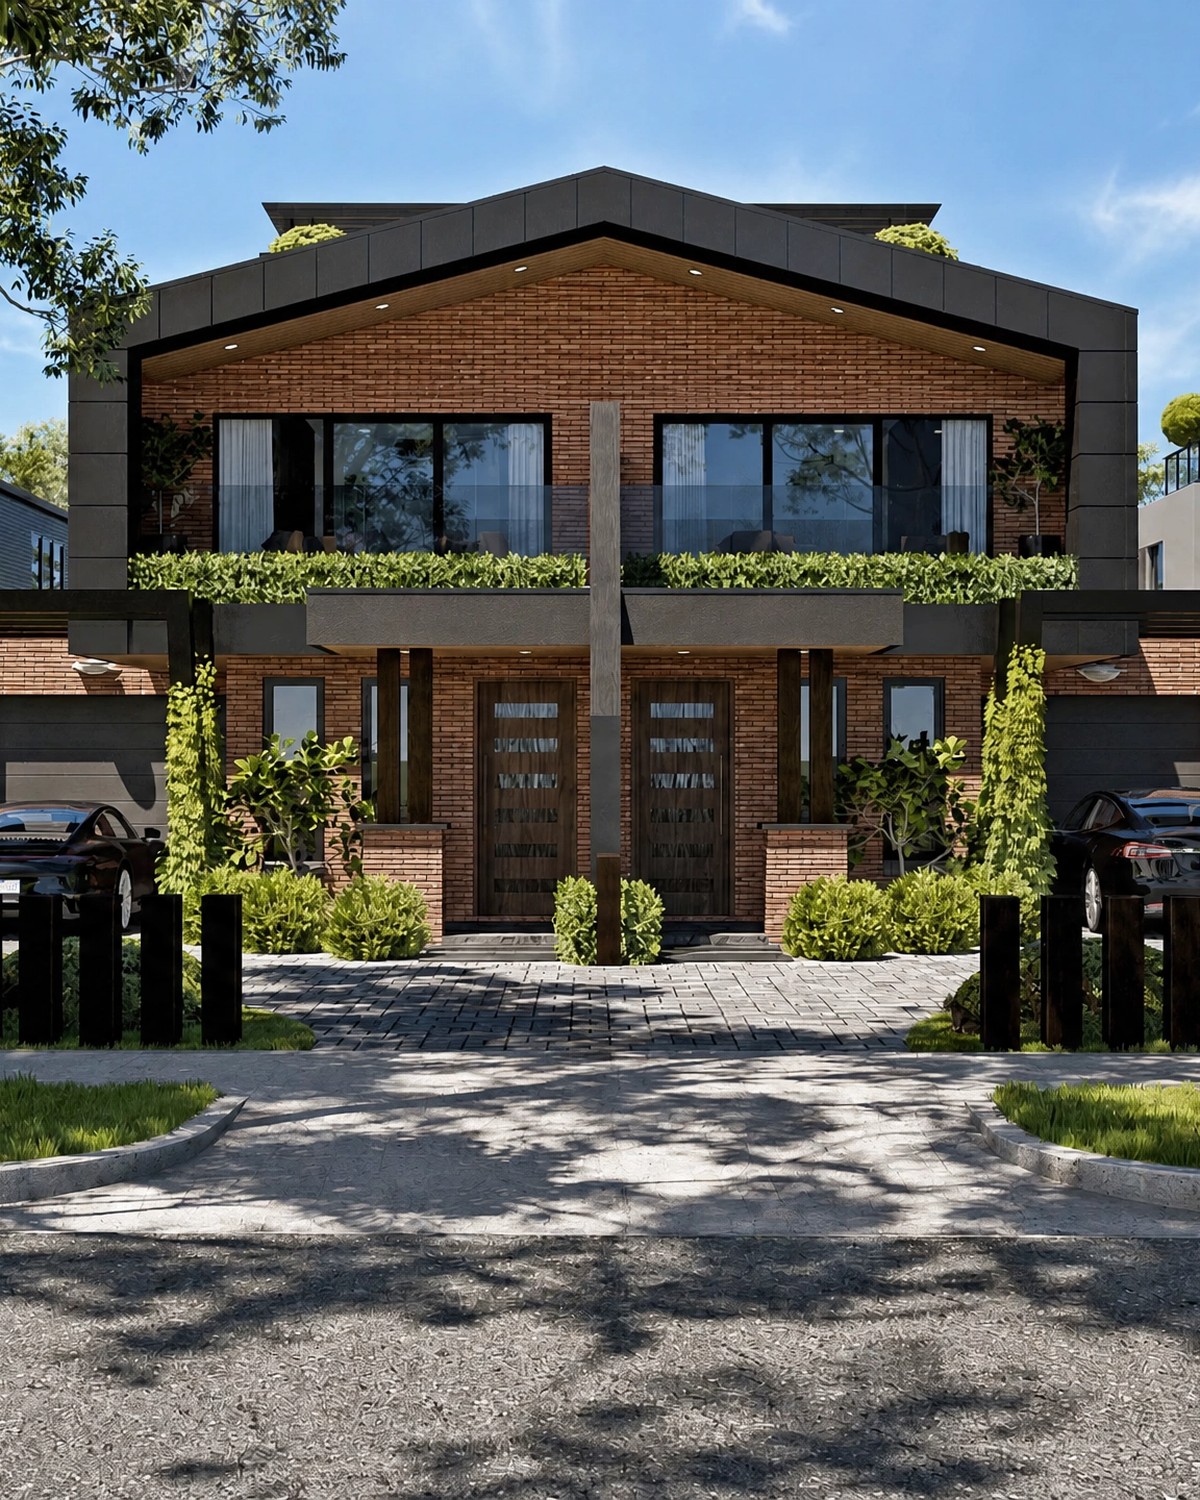
Outside, a continuous corbelled brick banding wraps the corner and carries across all elevations, with the same brick laid in four distinct patterns: stretcher, soldier course, angular and protruding courses, giving the facade a level of texture and shadow play rarely seen on a single-storey home.