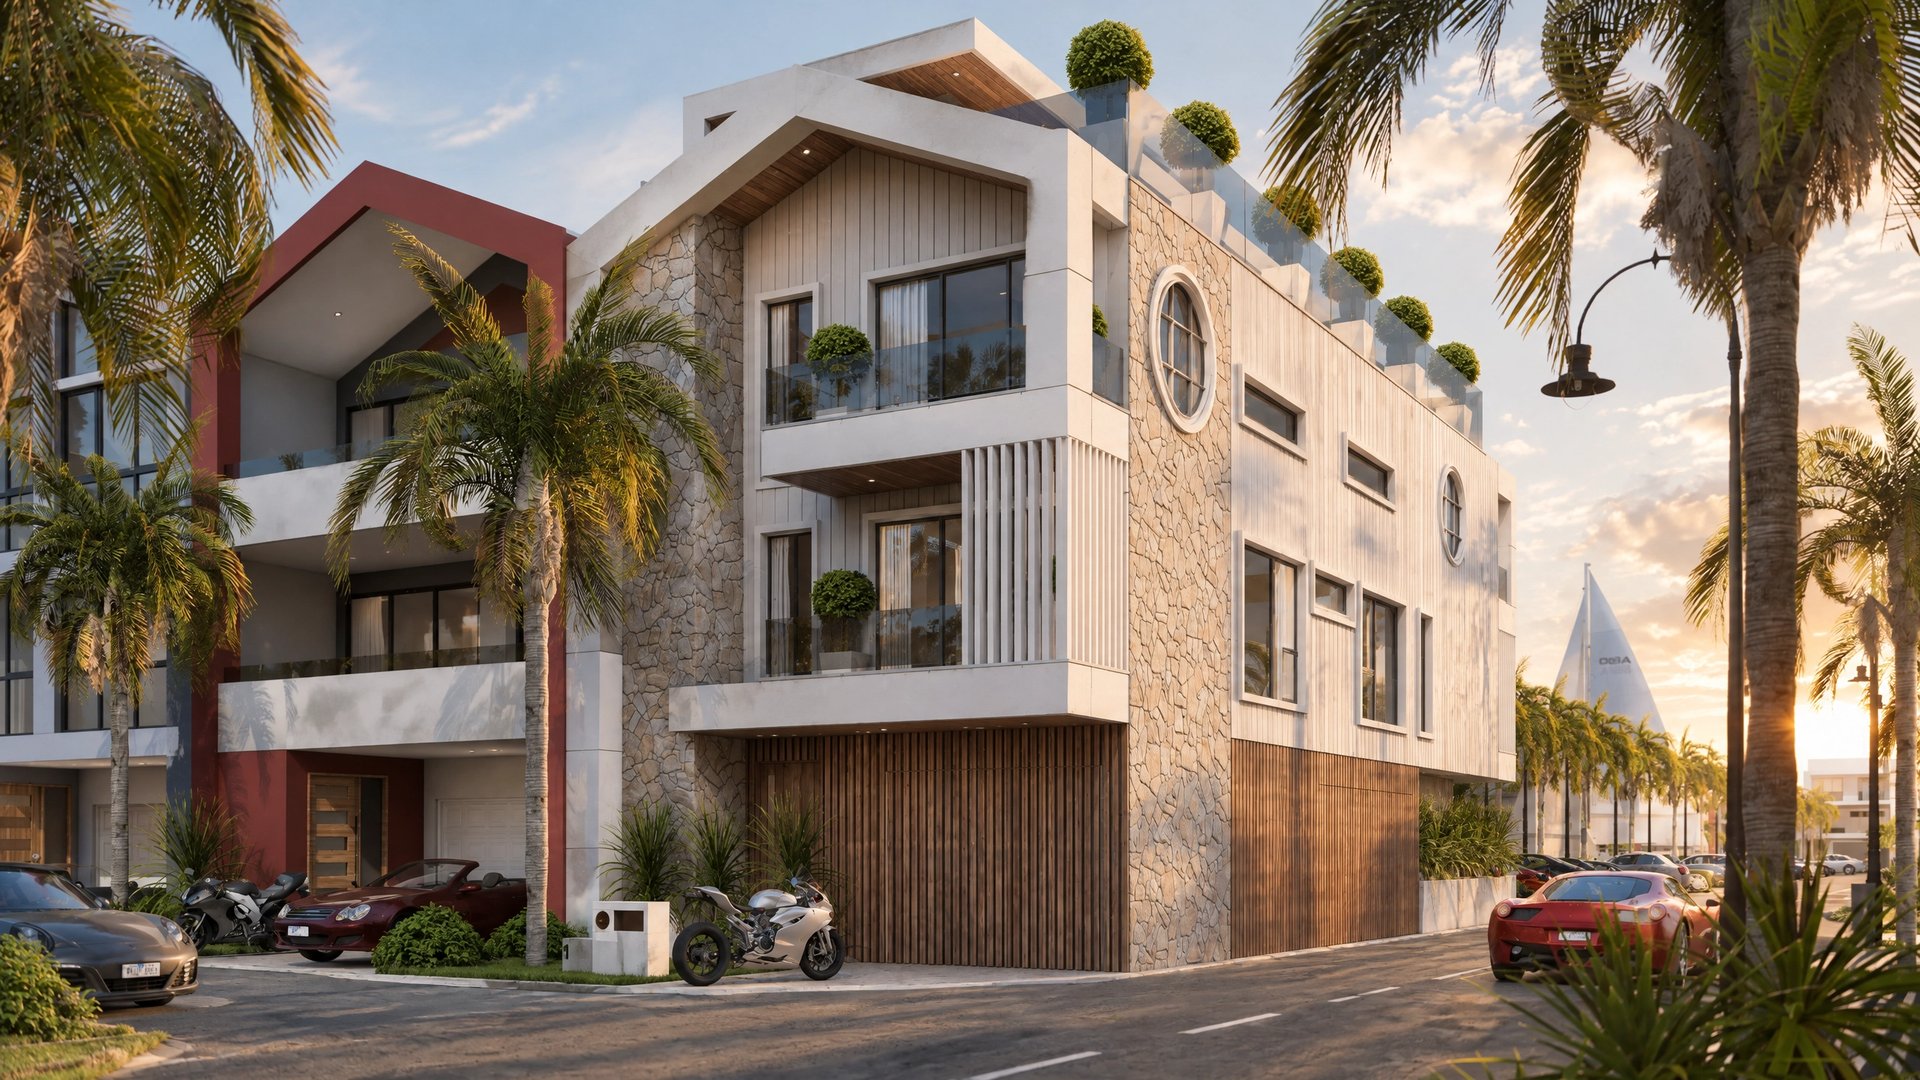
MARINA LIVING
- 3 / - 3.5 / - 1 / - 3
PROJECT TYPE: RESIDENCE
PROJECT LOCATION: PATTERSON LAKES
LAND SIZE: 170 SQ/M
TOTAL BUILDING AREA: 553 SQ/M (59.5 SQ)
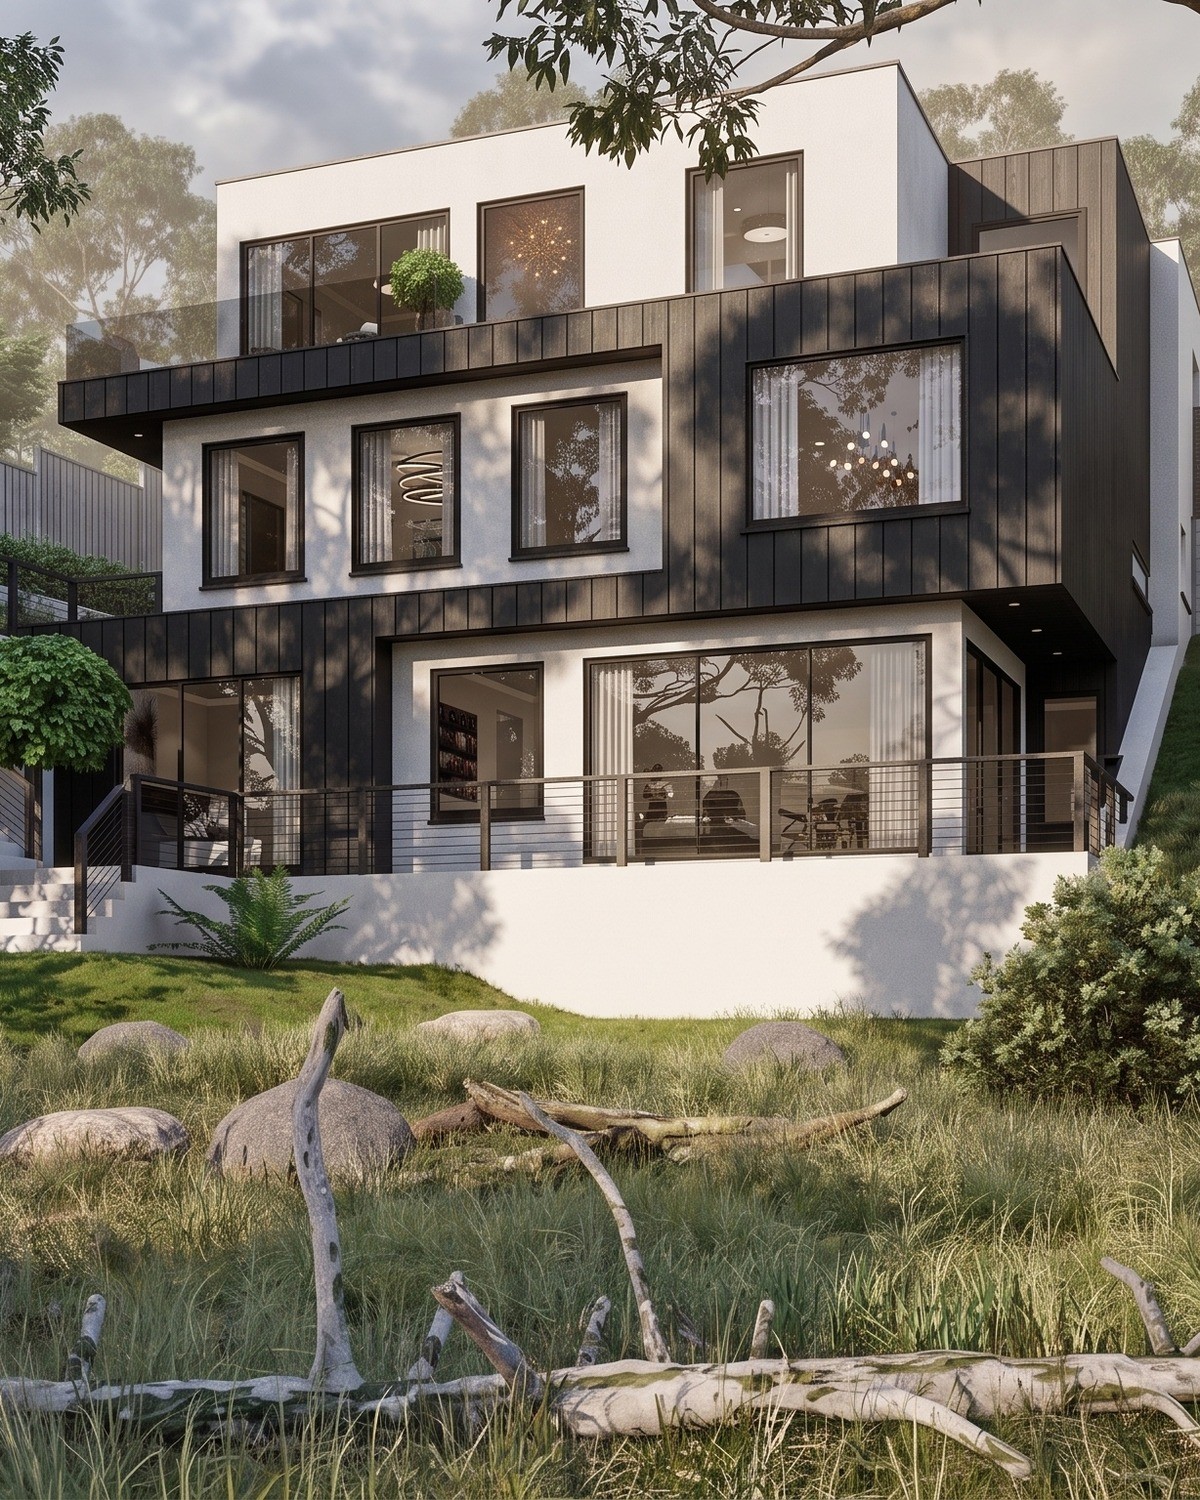
FLOOR LEVELS: 4 FEATURES: PRIVATE JETTY / POOL, SPA & SAUNA / ROOFTOP TERRACE / LIFTPositioned high above the water at Patterson Lakes Marine Complex, this four-level penthouse residence delivers an exceptional waterfront lifestyle, from a private deep-water boat mooring on its own jetty to some of the finest views across the lakes.
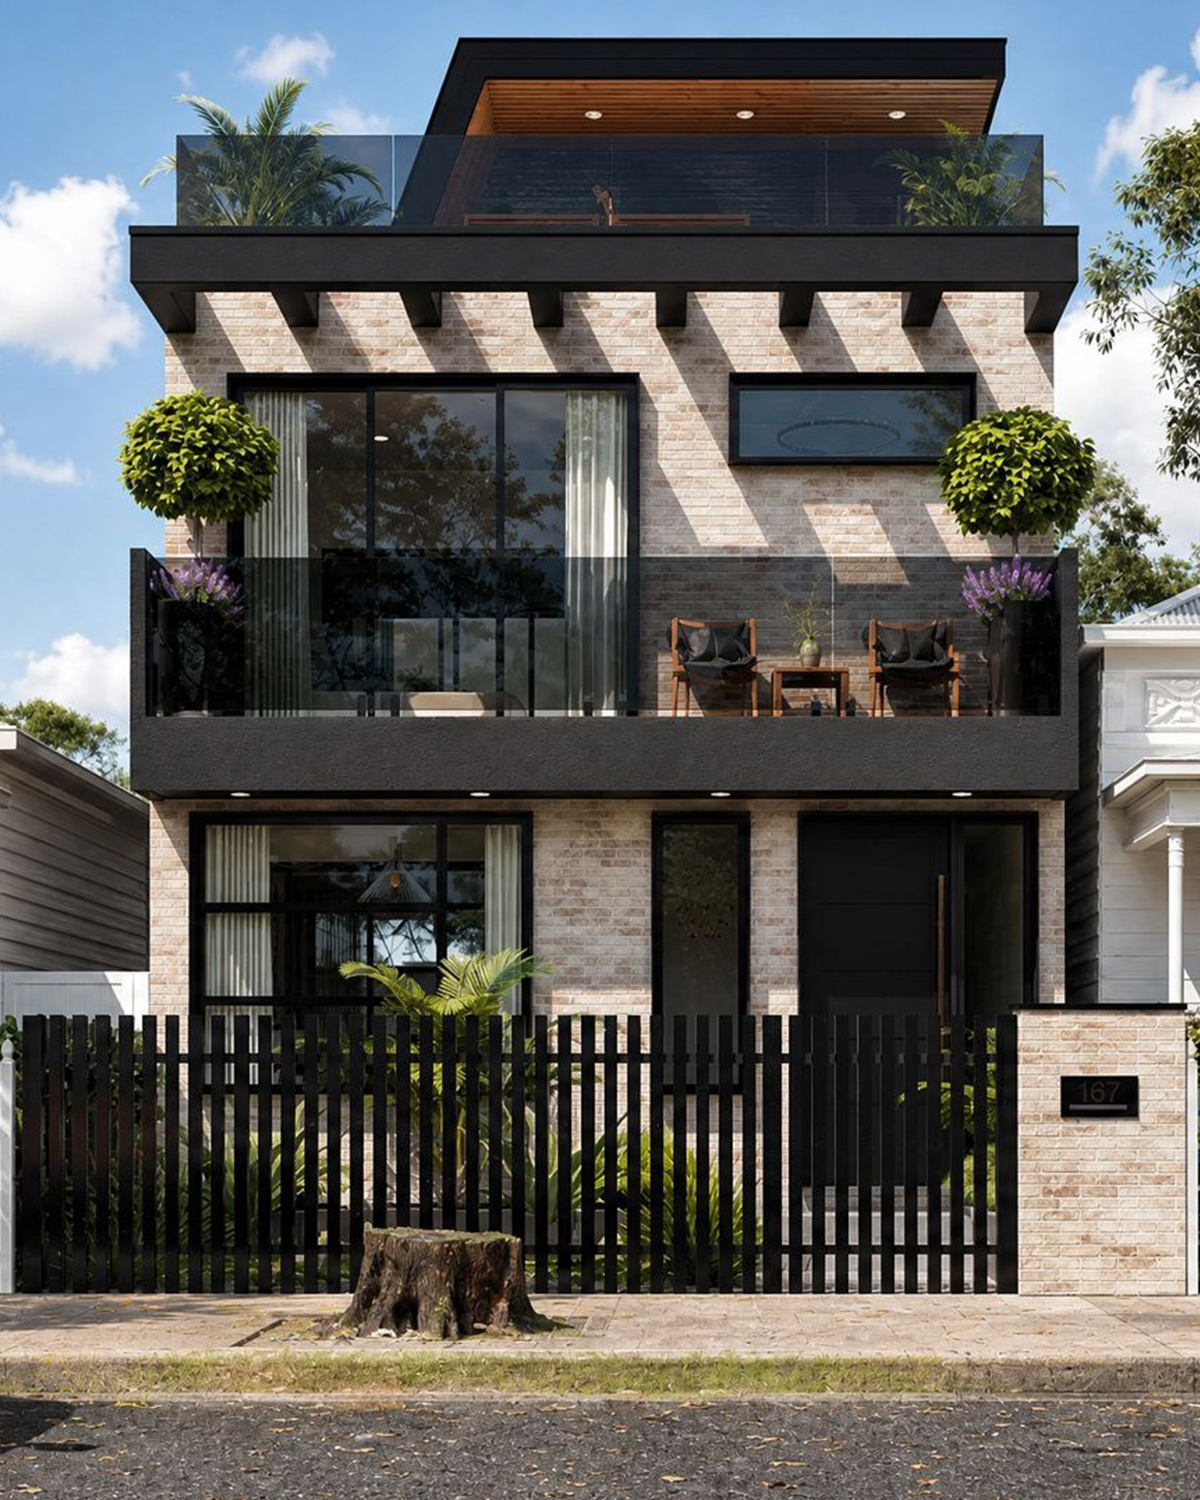
A lift connects the three main levels. The ground floor holds a three-car garage alongside a private spa, pool, sauna and gym; the second level is given over to the three bedrooms; and the third level opens up into the open-plan living area and home office, with a balcony over the water.
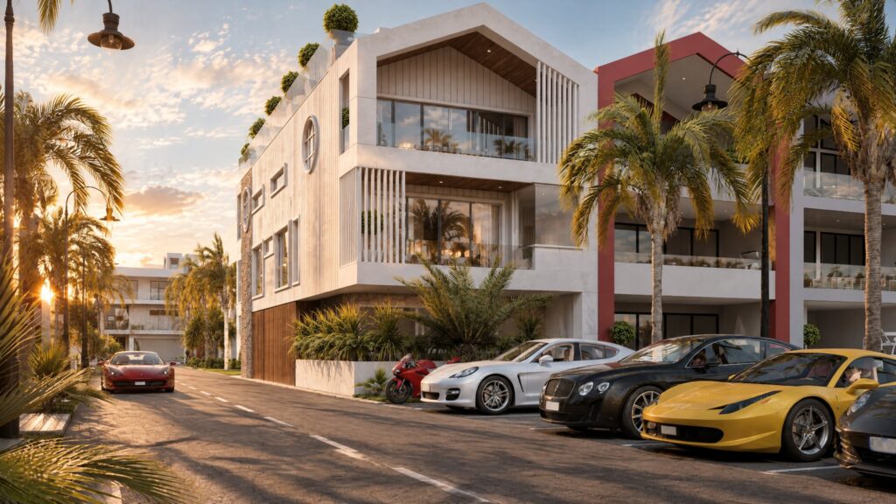
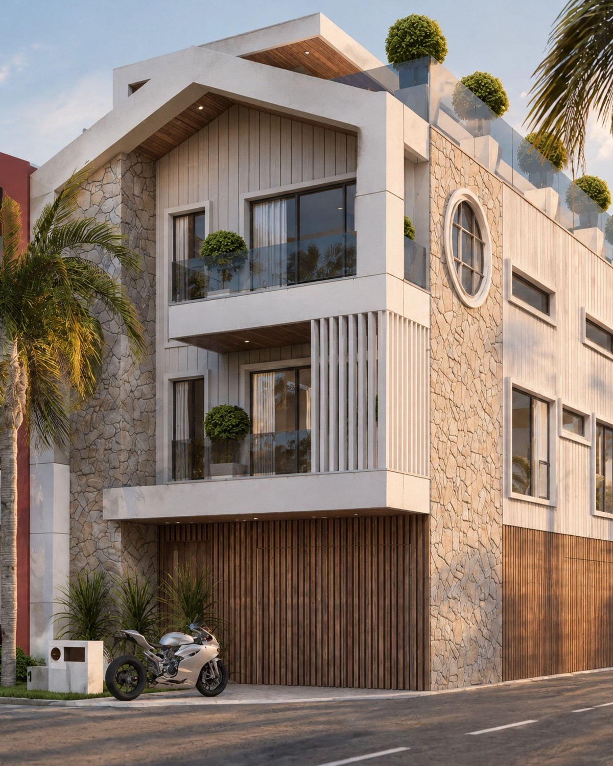
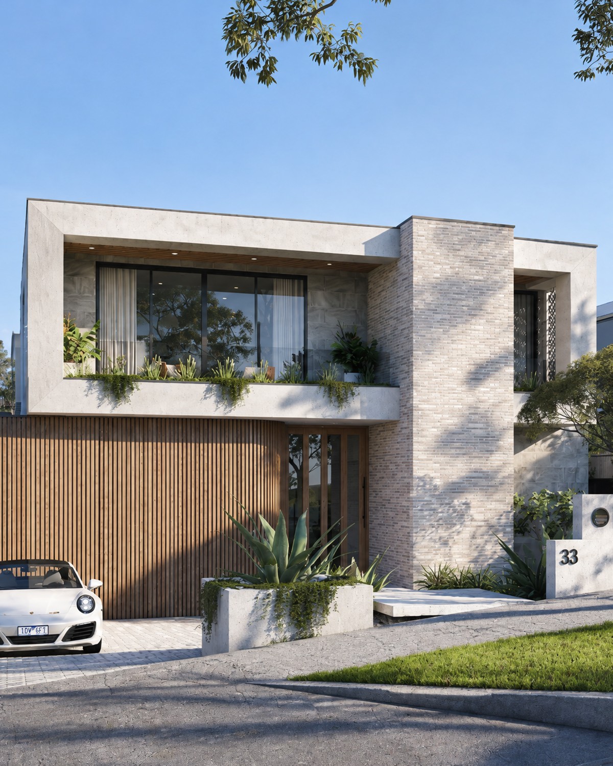
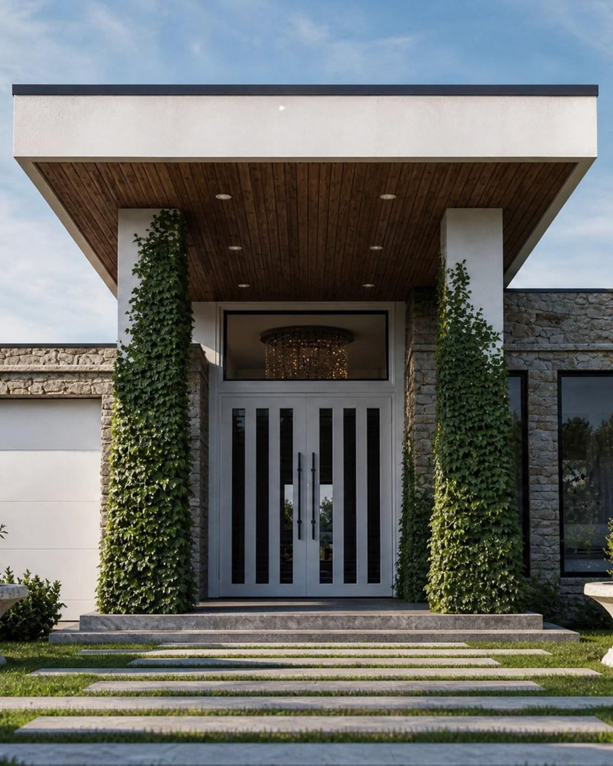
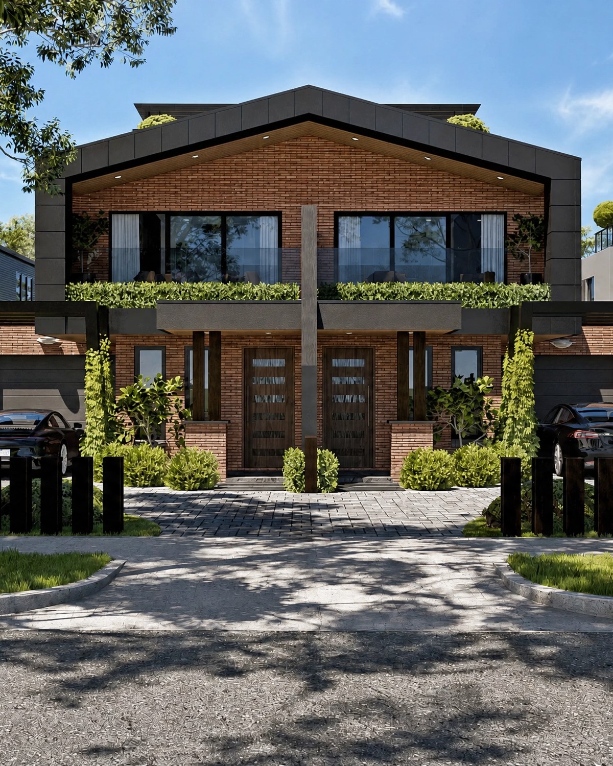
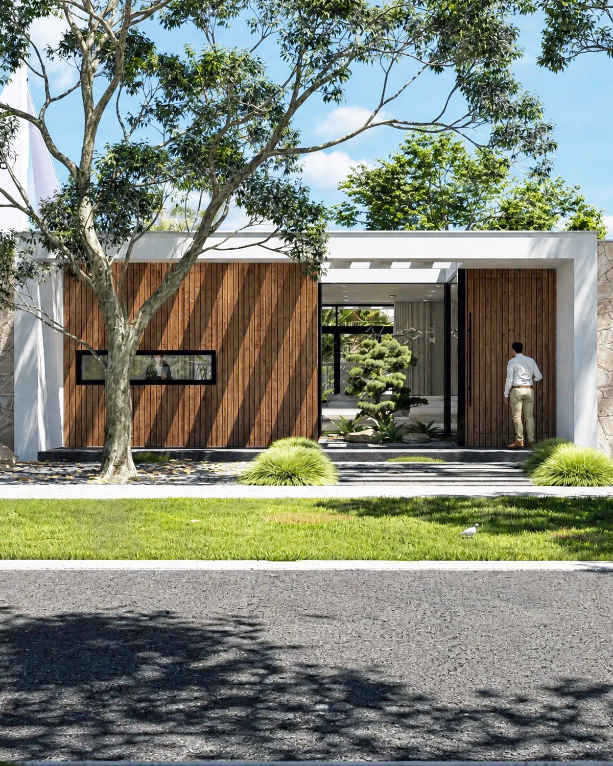
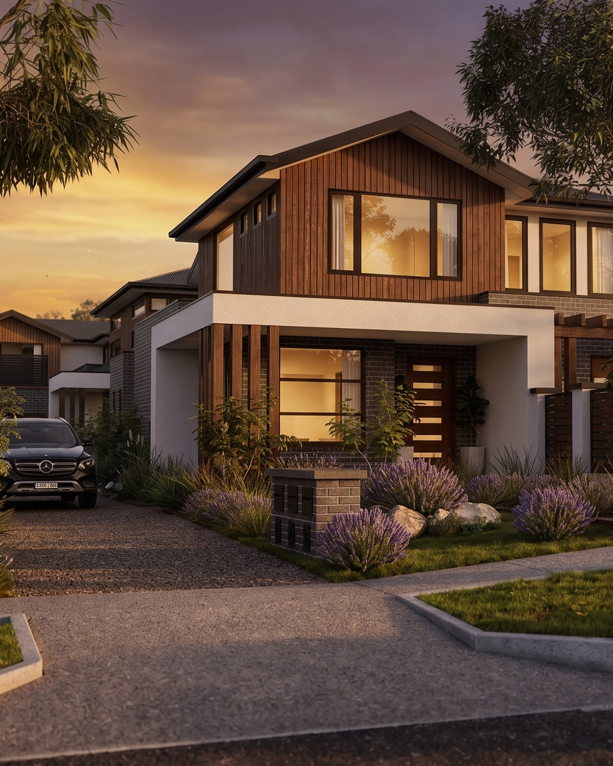
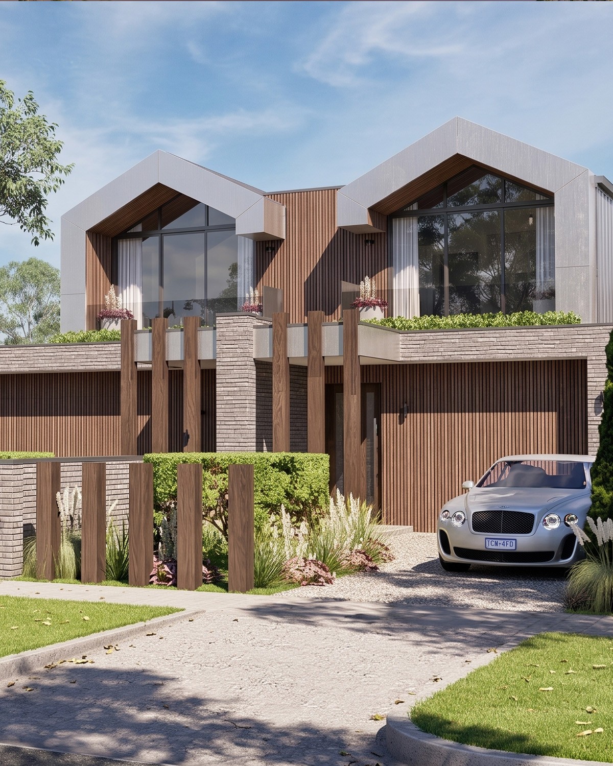
A separate stair leads up to the rooftop, built for entertaining, with a barbecue and a large terrace offering 360-degree views reaching across to Port Phillip Bay. Externally, golden sandstone, timber batten cladding and white timber elements give the facade a warm, coastal material palette suited to its marine setting.