
Building Design in Eastern Melbourne
- Home
- Building Design in Eastern Melbourne
Short answer: We design new homes, extensions, dual occupancies and multi-unit developments across Eastern Melbourne: Boroondara, Maroondah, Knox, Whitehorse and Manningham. From heritage precincts in Kew and Hawthorn to landscape and tree controls across the leafy east and the Manningham green wedge, each council has its own rules, so every project starts with a check of the planning scheme for that site.
Our Eastern Melbourne Projects
Real projects, real sites, across Eastern Melbourne.
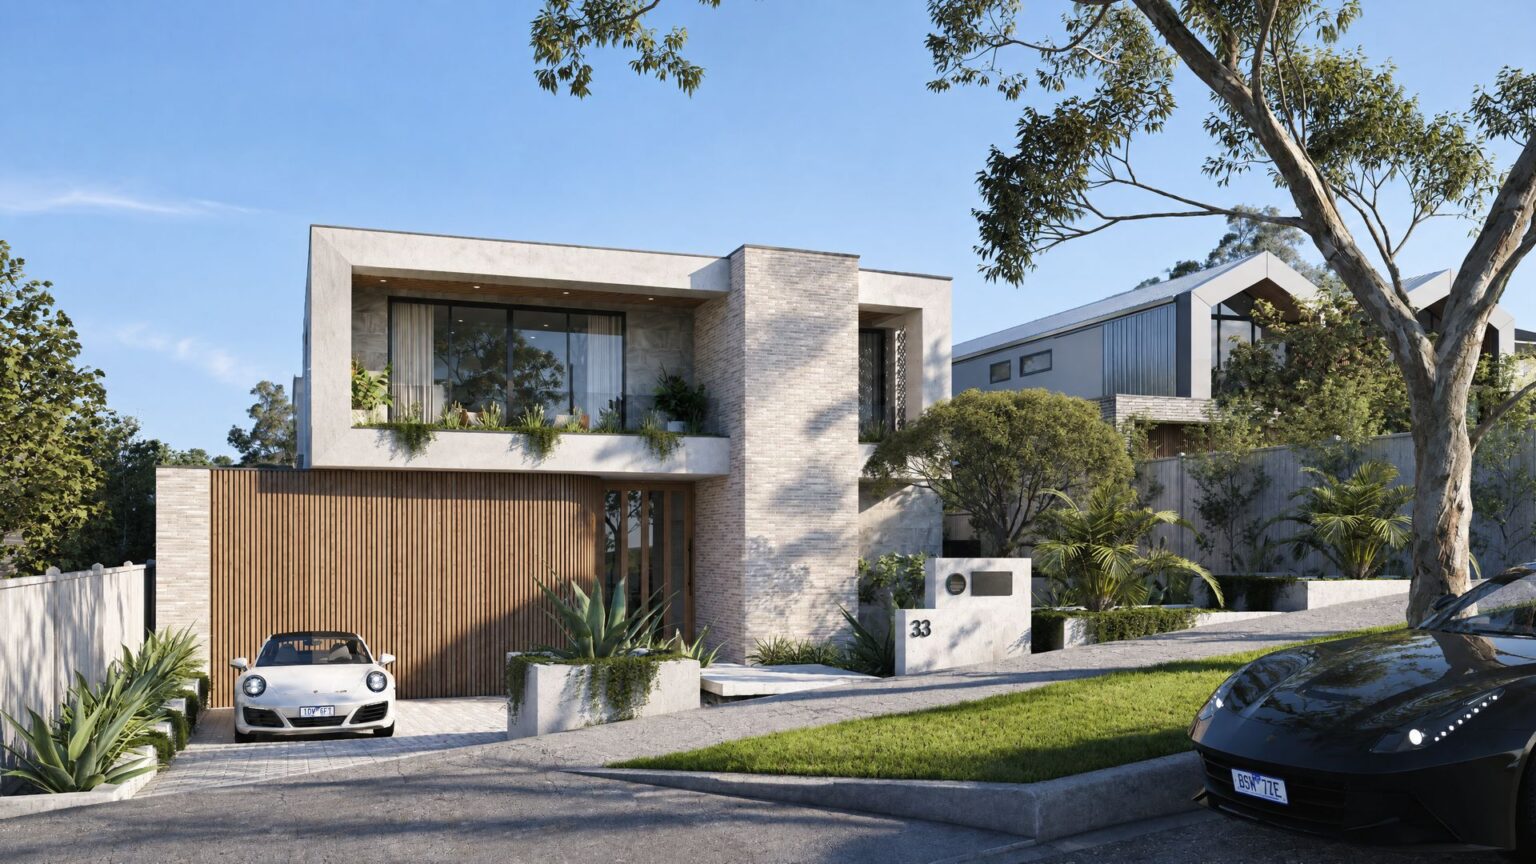
Luxury Residence
Balwyn North · City of Boroondara
5 bedrooms · 664 m² site
No planning permit required
View project →
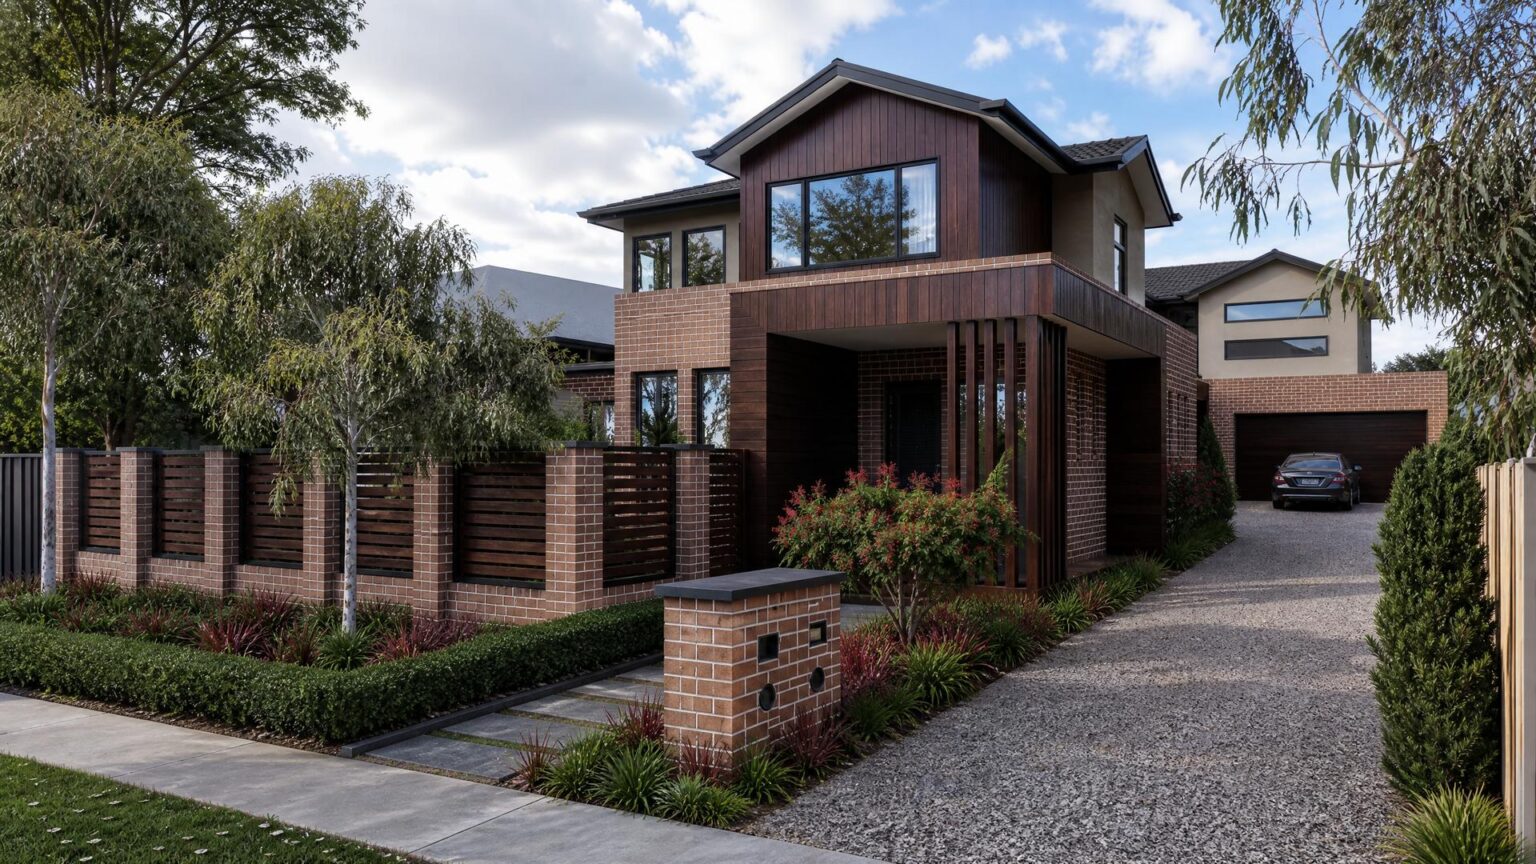
Dual Occupancy
Ringwood · City of Maroondah
2 dwellings · 676 m² site
Planning permit approved
View project →
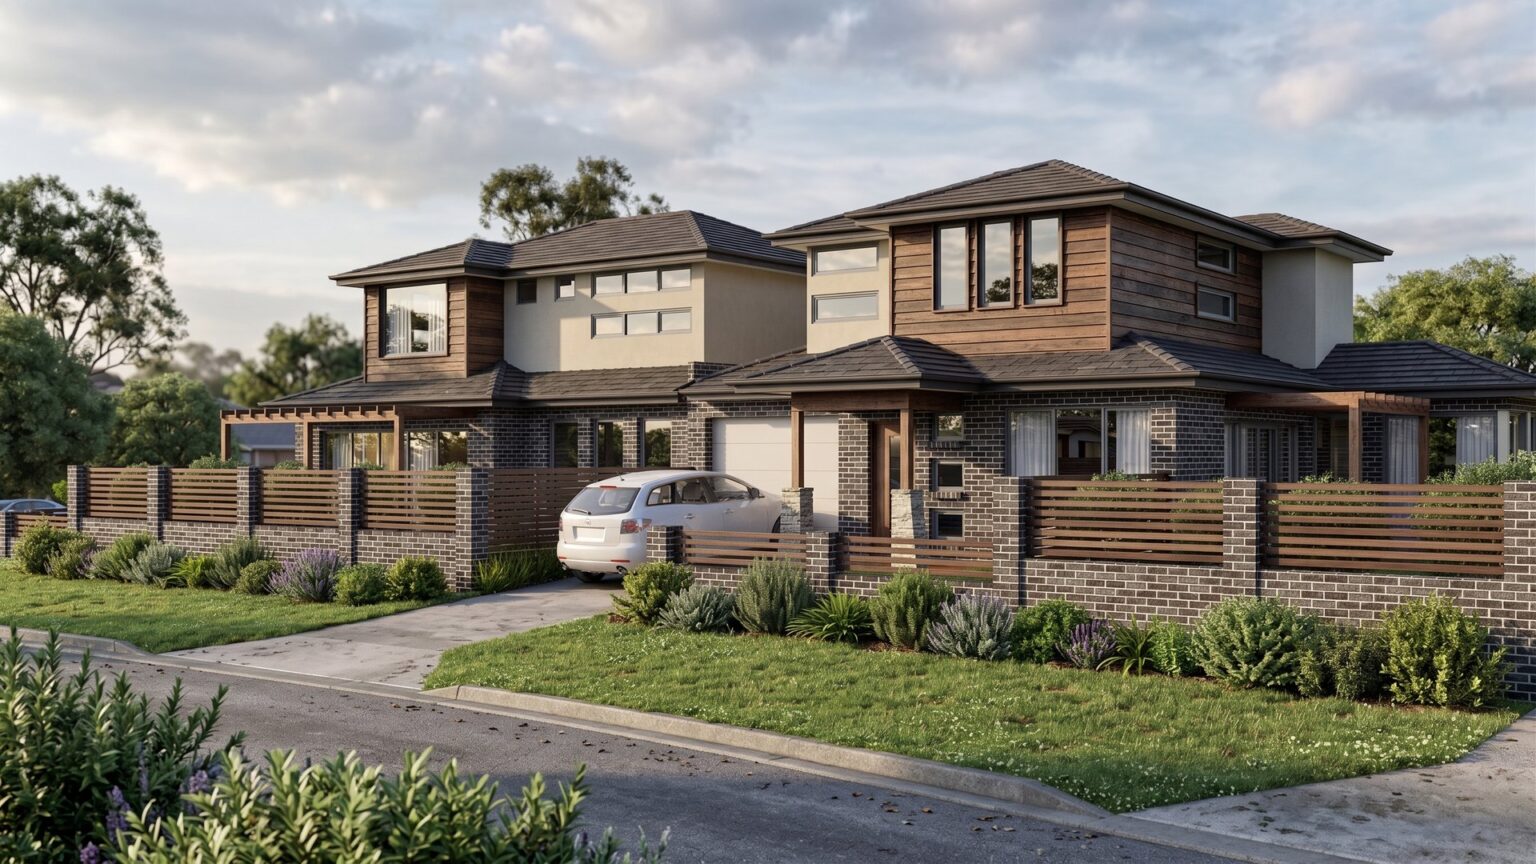
Dual Occupancy
Bayswater · City of Knox
2 dwellings · 487 m² site
Planning permit approved
View project →
The councils we cover
City of Boroondara
- Every property in a Heritage Overlay is graded Significant, Contributory or Non-contributory, and the grading shapes what can be changed.
- The Tree Protection Local Law protects canopy trees with a trunk of 110 cm or more around at 1.4 m height, even if dead or a weed. The state boundary tree rules (Clause 52.37) apply separately.
- Council uses 80 neighbourhood character precinct statements when it assesses permits in residential zones.
City of Maroondah
- In the Significant Landscape Overlay, removing a tree with a trunk over 0.5 m around at 1 m height, or over 5 m tall, needs a permit. Trees within 3 m of a house are exempt, but not on dual occupancy or multi-unit sites.
- The Housing Strategy Refresh was adopted in December 2022. Neighbourhood character policy rests on the 2004 study across 24 areas.
- Maroondah had 135 heritage listings as of April 2025, including post-war places.
City of Knox
- The Housing Strategy marks Bush Suburban areas in the Dandenong Foothills and sites of biological significance for limited, low-scale housing. Most other residential land expects mainly detached houses with large backyards.
- Under Clause 52.37, a canopy tree over 5 m on a vacant lot needs a permit to remove. On sites over 4,000 m², the native vegetation rules also apply.
- Amendment C196knox removes trees that no longer exist from Vegetation Protection Overlay Schedule 2. It is awaiting adoption.
City of Whitehorse
- In the Significant Landscape Overlays, including Blackburn, Walker Estate and Vermont south of Canterbury Road, trees with a trunk of 50 cm or more around at 1 m height are protected, and works within 4 m of one need a permit.
- Vegetation Protection Overlays VPO1, VPO3 and VPO5 protect specific listed trees.
- The 2014 Housing Strategy still applies, with three character types: Bush Environment, Bush Suburban and Garden Suburban. A new strategy is being prepared.
City of Manningham
- The green wedge covers more than 4,000 ha, mostly east of the Mullum Mullum Creek, where owners have different responsibilities from suburban owners.
- Removing canopy trees in residential areas and works in a Heritage Overlay need a permit.
- The 2012 Residential Strategy still applies. A draft Neighbourhood Character Study (February 2024) has not been adopted.
Every site is different
- Zones, schedules and overlays change from street to street
- We check the planning scheme, title and local policy for your site before design starts
- Send us the address and we tell you what applies
Local planning information checked against council and Planning Victoria sources. Last reviewed November 2026.
How We Work in Eastern Melbourne
Designed for the street. Built for how you live.
Eastern Melbourne is established, leafy and closely controlled: heritage gradings in Boroondara, landscape and vegetation overlays in Whitehorse, Maroondah and Knox, and green wedge land in Manningham. Trees often shape the design as much as the zone does. A good design here starts with the site, its trees and its controls, then fits the brief inside what Council looks for, so the application moves through with fewer surprises.
We check the zone, overlays and character guidelines before we draw, then take the project from concept and 3D visualisation through to planning and building permit documentation. We prepare and lodge the applications; Council and your building surveyor issue the permits.
Free consultation
Planning to build or extend in Eastern Melbourne?
Tell us about your site and we’ll check the zone and overlays before you commit.
Book a free consultationBalwyn North: an ultra-luxury home on a 2 m fall
An ultra-luxury two-storey home on a north-facing 664 m² block, built around a 6.3 m ceiling over the main living area. The site falls about 2 m diagonally, from the front corner to the middle, and the design works with the slope instead of levelling it. No planning permit was required.
- Retaining walls up to 2 m deep beside the neighbour’s boundary carport. Screw piles went in before any digging, and the walls were dug in a hit-and-miss sequence to protect the carport.
- The footpath fall was steeper than 1 in 40, so we obtained an exemption from the Livable Housing Design step-free access requirement.
- 3 m ceilings on both levels, floating stairs, an internal garden and a glass-enclosed wine cellar.
- 3 m high corner sliding doors open the living area to the alfresco, outdoor kitchen and pool.
Project facts
Ringwood: secluded open space at the front
Two double-storey homes on a 676 m² site, designed for one extended family. Council rarely allows a home’s private open space at the front of a site. We negotiated it in return for a 3 m setback from the frontage, which let both homes be much larger than the lot would usually allow. Council granted the planning permit.
- One three-bedroom and one four-bedroom home, 492 m² in total.
- Each home has a double garage, a study, a rumpus and 2.5 bathrooms.
- One facade and palette across both homes for a clean street presence.
Project facts
Bayswater: two family homes on a small corner block
Two double-storey homes on a 487 m² corner block, each with three bedrooms and a home office. Giving each home its own crossover, and placing the secluded private open space within the side street setback with Council’s agreement, achieved the largest footprint the site allowed. Council granted the planning permit.
- Each home: 3 bedrooms, 2.5 bathrooms, an office, and a garage plus a car space.
- The client wanted a brick pier fence across the front. A rare easement runs along the front boundary, so we detailed the brick piers and infill panels to protect the pipe and still deliver the fence he asked for.
- Floor plans set out to keep construction costs efficient.
Project facts
Local Rules, Considered Design
Eastern Melbourne FAQs
Yes. Two or more dwellings on a lot in a residential zone need a planning permit, assessed under Clause 55. Since VC288 (October 2025), a two-dwelling proposal that meets the required Clause 55 standards can go through VicSmart, which sets a 10 business day assessment timeframe; overlays such as heritage or flooding can make a site ineligible. Larger developments go through the standard permit process. We prepare the drawings and reports and lodge the application with your council for you.
A free Planning Property Report from VicPlan lists the zone and every overlay on your lot. We check this as part of our free site investigation, before any design work begins.
If Council advertises the application, neighbours can make an objection. VicSmart applications are not advertised, neighbours are not notified, and objectors have no right of review at VCAT. If a proposal does not qualify for VicSmart, it goes through the standard permit process, where it may be advertised. For two or more dwellings under the Townhouse and Low-Rise Code, if the design meets all the applicable standards there is no objector right of appeal to VCAT, which is why we aim to meet them from the start.
All of them. Boroondara: Kew, Kew East, Hawthorn, Hawthorn East, Camberwell, Canterbury, Balwyn, Balwyn North, Surrey Hills, Ashburton and Glen Iris. Maroondah: Ringwood, Ringwood East, Ringwood North, Croydon, Croydon Hills, Croydon North, Croydon South, Heathmont, Warranwood and Bayswater North. Knox: Bayswater, Boronia, Ferntree Gully, Upper Ferntree Gully, Knoxfield, Rowville, Scoresby, Wantirna, Wantirna South and The Basin. Whitehorse: Box Hill, Blackburn, Mitcham, Nunawading, Forest Hill, Vermont, Vermont South, Burwood East and Mont Albert North. Manningham: Doncaster, Doncaster East, Templestowe, Templestowe Lower, Bulleen, Donvale, Park Orchards and Warrandyte. See Areas We Work In for the other regions we cover.
General information only, not advice for your property. Planning and building rules, zone schedules and overlays differ from site to site and change over time, so check the current controls for your land with your local council before you rely on them, or contact us for a free consultation.
Planning a Project in Eastern Melbourne?
Tell us about your site. Your first consultation is free.
Areas We Cover
Where We Work
Building design across 45+ councils in Melbourne and regional Victoria. Every council has its own rules, so pick your area to see local projects and what applies.
- Inner MelbourneBayside · Port Phillip · Stonnington · Glen Eira · Melbourne · Yarra→
- Northern MelbourneWhittlesea · Merri-bek · Darebin · Banyule→
- Eastern MelbourneBoroondara · Whitehorse · Manningham · Maroondah · Knox→
- South-East MelbourneKingston · Monash · Frankston · Mornington Peninsula · Casey · Greater Dandenong→
- Western MelbourneWyndham · Melton · Brimbank · Maribyrnong · Moonee Valley · Hobsons Bay→
- Regional VictoriaGeelong · Ballarat · Bendigo · Gippsland · Macedon Ranges · + 15 more→
Not sure which area you are in? See all areas →
Let's create something special
- 400+ projects designed
- 10+ years in practice, established 2016
- 45+ councils across Victoria
Live and Dream with Confidence.
GET IN TOUCH
Whether you're ready to start your project or need some advice, we’re here to help.