
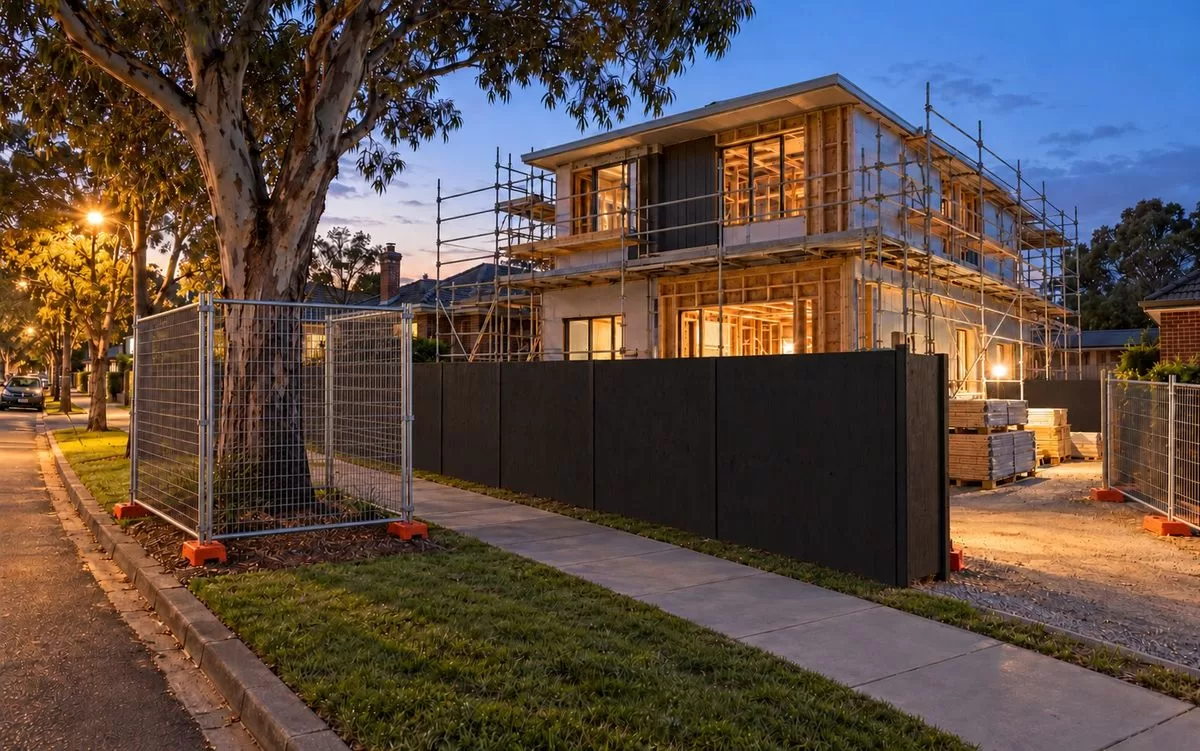
Construction site hoarding on a footpath, representing council consents and asset protection permits

Consents / Council works / Assets

Consents and council permits, handled for you

Many projects need extra approvals along the way. We can prepare and lodge them for you as additional services, quoted separately, so the building permit and the start of works are not held up. Requirements and fees vary between councils.


Report and consent

Under the Building Regulations 2018, the building surveyor cannot issue the building permit until these consents are given. Council or authority application fees apply, and a current title is usually required.

Report and consent · Part 5 · MG-12 · Council

Siting variation

When you need it

Your design does not meet a Part 5 siting rule, such as front, side or rear setbacks, height, site coverage, boundary walls, overlooking, overshadowing and more. Neighbours may be asked to comment.

What you need

  • Site plan, floor plans and elevations
  • Shadow and overlooking diagrams
  • Written response to MG-12
  • Building surveyor’s letter
  • Neighbour comment forms, where required
Report and consent · Regulation 130 · Service authority

Build over easement

When you need it

The building encroaches into an easement, or sits close to an underground asset such as a sewer or drain, even one outside the easement.

What you need

  • Title and plan of subdivision
  • Site plan and sections over the easement
  • Pipe or asset location and depth
  • Footing details from the structural engineer
Report and consent · Regulation 153 · Council and Melbourne Water

Flood-prone land

When you need it

Land liable to flooding, often shown as a Special Building Overlay (SBO) or Land Subject to Inundation Overlay (LSIO).

What you need

  • Flood level information
  • Survey with levels to AHD
  • Plans showing finished floor levels
  • Melbourne Water consent, where required
  • Compliance with flood conditions
Report and consent · Regulation 116 · Council

Protection of the public

When you need it

Works next to a street or public place need measures to protect the public, such as hoardings, overhead protection or barriers.

What you need

  • Protection plans and engineering certification
  • Methodology statement
  • Traffic management plan, where required
  • Public liability insurance
  • Building surveyor’s letter and owner’s consent
Report and consent · Part 6 · Council

Projections over the street

When you need it

Balconies, eaves, verandahs or other parts of a building project beyond the street boundary. Mostly commercial and boundary-built projects.

What you need

  • Plans and elevations showing the projection
  • Projection size, distance to the kerb and height above the footpath
  • Building surveyor’s letter
Report and consent · Section 29A (a) and (b) · Council

Demolition and street facade

When you need it

Demolishing more than half of a building, including demolition in the previous three years, or any part of the facade facing the street.

What you need

  • Demolition plans showing the extent
  • Photos of the building
  • Building surveyor’s letter

Protecting neighbouring property

Required by the Building Act 1993 when your works could affect an adjoining property.

Building Act 1993, Part 7 · Building surveyor

Protection work notices

When you need it

The building surveyor decides that protection work is needed, for example for a retaining wall, excavation, underpinning or a wall on or near the boundary.

What you need

  • Drawings and engineering showing the building work and the protection work
  • Protection Work Notice served on the adjoining owner
  • A record of the existing condition of the adjoining property
  • A copy of the insurance policy covering the works
How it works

The 14 day process

  • We prepare the documentation and the notice for service on the adjoining owner
  • The adjoining owner has 14 days to agree, disagree or ask for more information
  • If they do not respond within 14 days, they are taken to have agreed
  • If they disagree or ask for more information, the building surveyor reviews the proposal and makes a written determination. Either party can appeal it to the Building Appeals Board within 14 days
  • The building permit is issued once the process is complete

Council works permits

Issued by council under its local laws, before and during construction.

Before works start

Asset protection permit

Before works start, we record the condition of footpaths, kerbs, crossovers, nature strips and other council assets with dated photos, so existing damage is not charged against your bond. Application fee and refundable bond apply.

During works

Footpath occupation permit

Required when works occupy part of a council footpath or road reserve, such as a site fence, skip bin or materials. A traffic management plan, insurance and council fees may apply.

Driveways

Vehicle crossing permit

Required for a new crossover or to widen, relocate or remove an existing one. Built to council’s standard drawings, with clearances to trees, poles and pits. Council fees apply.

Questions

Consents FAQs

Only where your project does not meet a specific regulation, for example a siting rule, building over an easement, flood-prone land or protecting the public next to a street. Your building surveyor confirms which consents are needed, and we prepare and lodge them.

Once the building surveyor confirms a report and consent is needed, we lodge the application with council, showing how the design still meets the intent of the regulation. Timeframes vary between councils. If neighbouring properties may be affected, we obtain the owners’ details from council, send them the plans and allow time for their comments, which adds to the timeframe. Neighbours’ comments are considered, but they do not decide the outcome. Council makes the final decision either way.

Council can charge your bond for damage to footpaths, kerbs, crossovers or other assets found after the works. Dated photos taken before works start show what was already damaged, so you do not pay for damage you did not cause.

When the building surveyor decides your works could affect a neighbouring property, for example excavation, retaining walls, underpinning or walls on or near the boundary. A notice is served on the neighbour, who has 14 days to respond.

You need consent from the asset owner, usually the water authority or council, when any part of the building is inside an easement, or too close to an underground asset, even outside the easement. As a general guide, structures should be at least 600 mm from the edge of a sewer or drainage pipe or the property connection branch, and 1 m from a maintenance hole. Requirements vary between authorities, so we confirm them during the site investigation.

Often yes, but only with the asset owner’s consent. They assess the type and depth of the asset and may set conditions, such as footings designed below the pipe’s zone of influence and keeping maintenance access clear. Some easements, such as major mains, power or gas, are generally not built over. We check this early, so your design works with the easement from the start.

No. Consents and council permits are additional services, quoted separately once we know what your project needs. Council and authority application fees, bonds and consultant fees are also separate. Not every project needs them, and some only become clear later in the process, so we let you know as soon as one is required.

OUR FULL RANGE OF SERVICES

Explore Our Other Services

Land subdivision services by NM Architecture, Melbourne

LAND SUBDIVISIONS

We design smart, strategic land subdivisions, from knock-down rebuilds to multi-unit and mixed-use developments. Maximising potential, value, and approvals through expert planning and tailored building design solutions.

Building design services by NM Architecture, Melbourne

BUILDING DESIGN

We create tailored, cost-effective building designs that reflect your lifestyle and investment goals. From early ideas to final approvals, we guide you through a clear and collaborative process, ensuring your future home, development, or holiday retreat is thoughtfully designed, functional, and ready to build.

Interior design services by NM Architecture, Melbourne

INTERIOR DESIGN

We craft interiors that balance beauty and function, designed with purpose, tailored for lasting comfort and style, and elevated through thoughtful, precise detailing and material selection.

3D visualisation and BIM modeling services using AI, Melbourne

3D / BIM / AI

We use 3D visualisation and Building Information Modelling (BIM) to bring clarity and precision to every stage of your project, from a private residence to a multi-residential development.

Pre-purchase and new development consultation by NM Architecture, Melbourne

CONSULTATION

Gain clarity before you commit. Our Pre-Purchase & New Developments Consultation provides expert insights into site potential, planning constraints, and development feasibility to guide smart, confident property decisions.

Construction worker in hard hat reviewing architectural blueprints on a wall

PROJECT MANAGEMENT

We oversee your project from tender to completion with expert leadership, ensuring timelines, budgets, and quality standards are met. With two decades of experience, we make the construction process smooth, transparent, and stress-free.

START YOUR JOURNEY WITH NMA

Let's create something special

DESIGN. PROVEN. TRUSTED.

- 400+ Projects designed
- 25+ Years Combined Experience
- Established 2016
- 99% Client Satisfaction


Live and Dream with Confidence.

SAY HELLO !

Whether you're ready to begin your project or just need some expert advice, we’re here to help.

Level 8.01, 390 St Kilda Road, Melbourne 3004 VIC