
Heritage Buildings in Melbourne: Alteration, Extension & Demolition Rules Explained
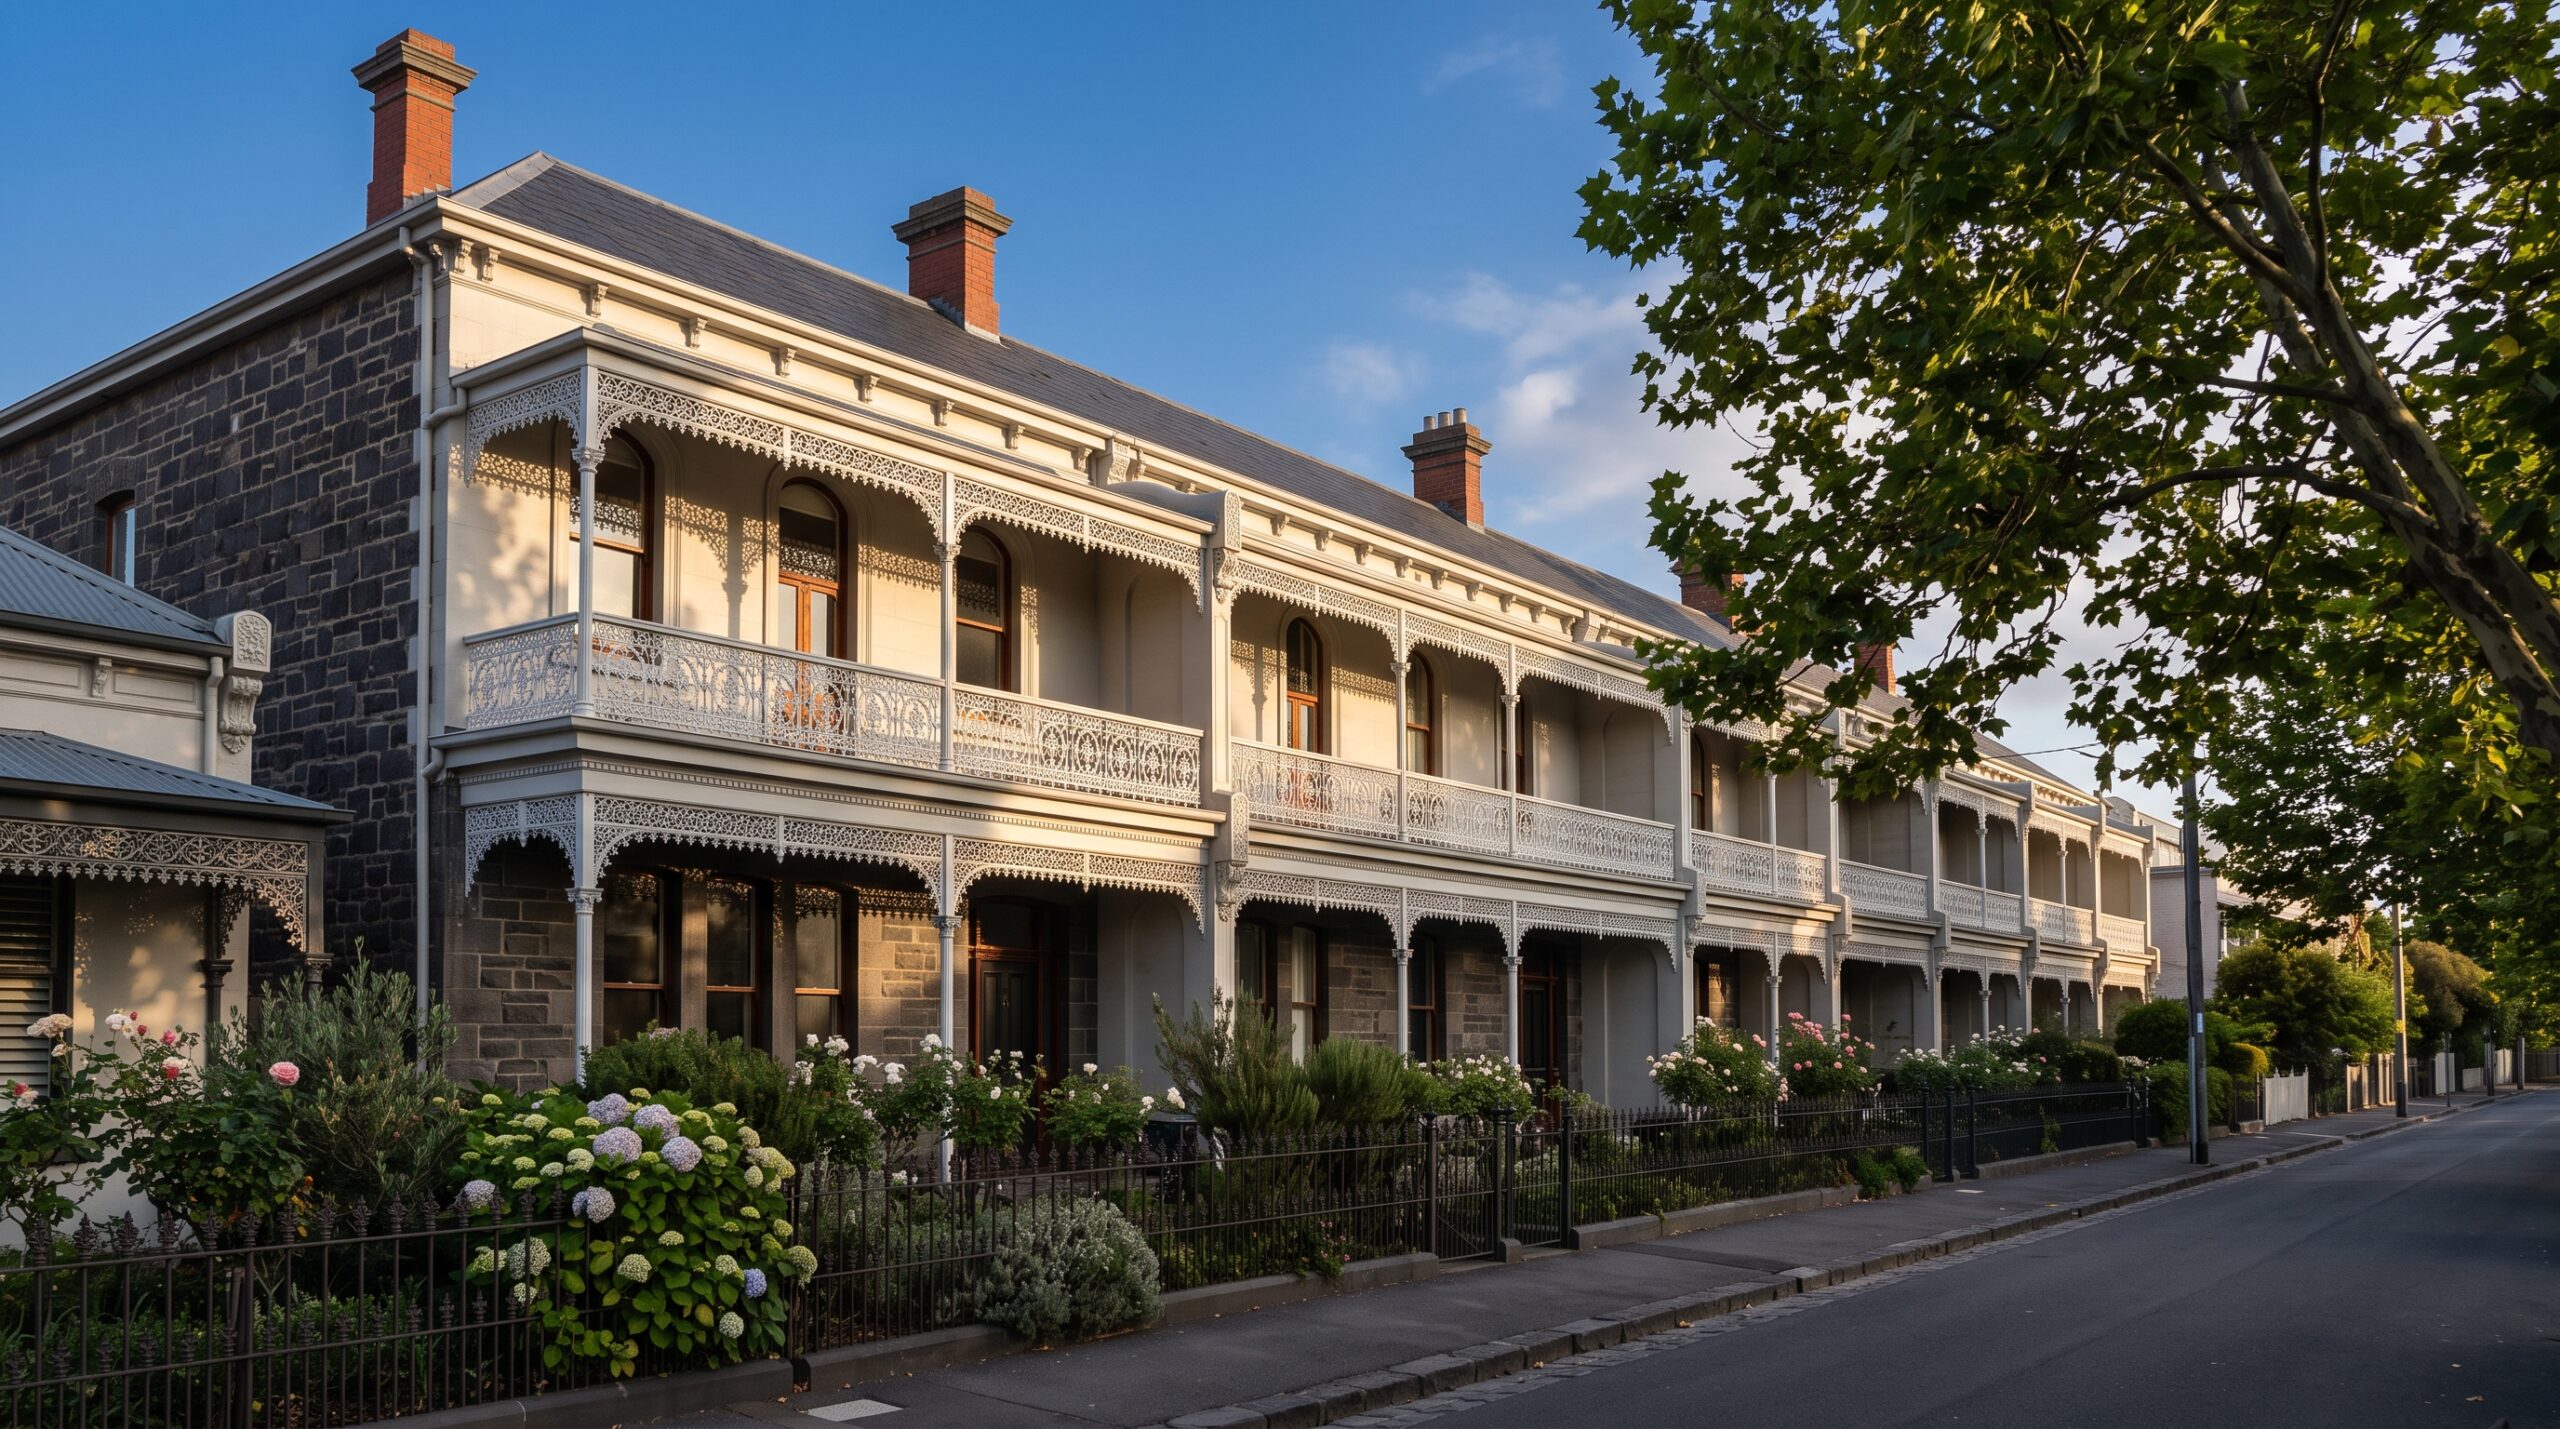
The Heritage Overlay: What You Can Actually Build
For property owners in inner-Melbourne municipalities like Boroondara, Stonnington, Port Phillip, and Yarra, owning a period home often comes with an extra layer of planning complexity. If you are considering a rear extension, a modern internal renovation, or a partial demolition, you are likely navigating a local Council Heritage Overlay. It is important to distinguish this from the Victorian Heritage Register. The state register applies to highly significant, state-level landmarks. A local Heritage Overlay is applied by the local council and typically protects the aesthetic and historical significance of the streetscape alongside the original external fabric of your home. Importantly, heritage status is not designed to freeze your entire property in time. It is entirely possible to remove non-original, dilapidated rear additions to make way for a contemporary extension, provided the original street-facing character is respected.
Permits, Exemptions, and the Planning Pathway
A Heritage Overlay primarily controls what happens to the exterior of the property. Under Clause 43.01 of the Victoria Planning Provisions, a planning permit is triggered for almost any external alteration, extension, or demolition. It is worth noting that minor internal renovations are often exempt from needing a planning permit, provided the specific schedule to the overlay on your property does not state that internal alteration controls apply.
For a significant extension or the demolition of original heritage fabric, there is no fast-track VicSmart pathway, these applications go through the standard council planning process and are typically reviewed by a council heritage advisor. Because of this rigorous review, you should anticipate a standard statutory timeframe and plan your project schedule accordingly. This is where engaging a building design firm early becomes incredibly valuable. By running an initial heritage assessment, a skilled building designer can identify exactly what elements of the property are protected. Furthermore, councils generally expect new extensions to read clearly as contemporary additions that complement rather than mimic the original design, and an expert eye is critical for striking this balance.
Resolving Site Friction and Practical Realities
Extending a historic home introduces unique friction points. From a regulatory perspective, your building design must align with council expectations regarding setbacks, rooflines, and materiality to ensure the new works do not visually dominate the original structure. Managing potential neighbour objections and navigating the feedback of council heritage advisors requires a strategic design approach. We use high-definition 3D visualisations to clearly demonstrate how the contemporary extension will interact with the heritage fabric and how it will appear from the street. This level of documentation helps resolve design friction before it translates to costly delays in the planning system.
On the ground, building against a century-old structure carries physical realities. Your building designer must account for existing shallow footings, shared party walls, and outdated underground services to ensure the transition between the old and new structures is structurally sound and visually seamless.
Financial Realities: Consulting Costs and Capital Value
A successful heritage extension adds significant resale value in Melbourne’s highly sought-after inner suburbs by combining historic character with modern liveability. However, the regulatory process does introduce specific costs that must be factored into your project feasibility. Because the council needs to understand how your proposed design impacts the streetscape, you may be required to provide a Heritage Impact Statement or a specialised heritage report prepared by a qualified expert.
These consultant requirements add to the upfront feasibility costs. You will need to check with your local council or heritage advisor for exact application fees and report requirements, as they vary depending on the scale of the proposed demolition or structural change. By accurately budgeting for these specialised reports and comprehensive building design documentation early, you avoid surprise expenses during the planning phase.
Modernise Your Heritage Home with Confidence
While local heritage rules require careful navigation, they are highly manageable with the right expertise and should not deter you from upgrading your period home. The key to a smooth approval process is understanding your site’s specific controls from day one and presenting the council with a respectful, well-documented design response. Partnering with an experienced building design firm ensures that the historic integrity of your property is preserved while creating the modern, functional space your family needs.
If you are planning to extend or alter your heritage-listed property, contact NM Architecture today for a site feasibility check and heritage assessment consultation.
Ready to get started on your project?
Contact UsThis article is general information only and does not consider your personal circumstances. Requirements vary between councils, sites and projects, and they change over time. Before you act, contact NM Architecture so we can assess your specific project and requirements.
Recent Posts
-
 September 26, 2026
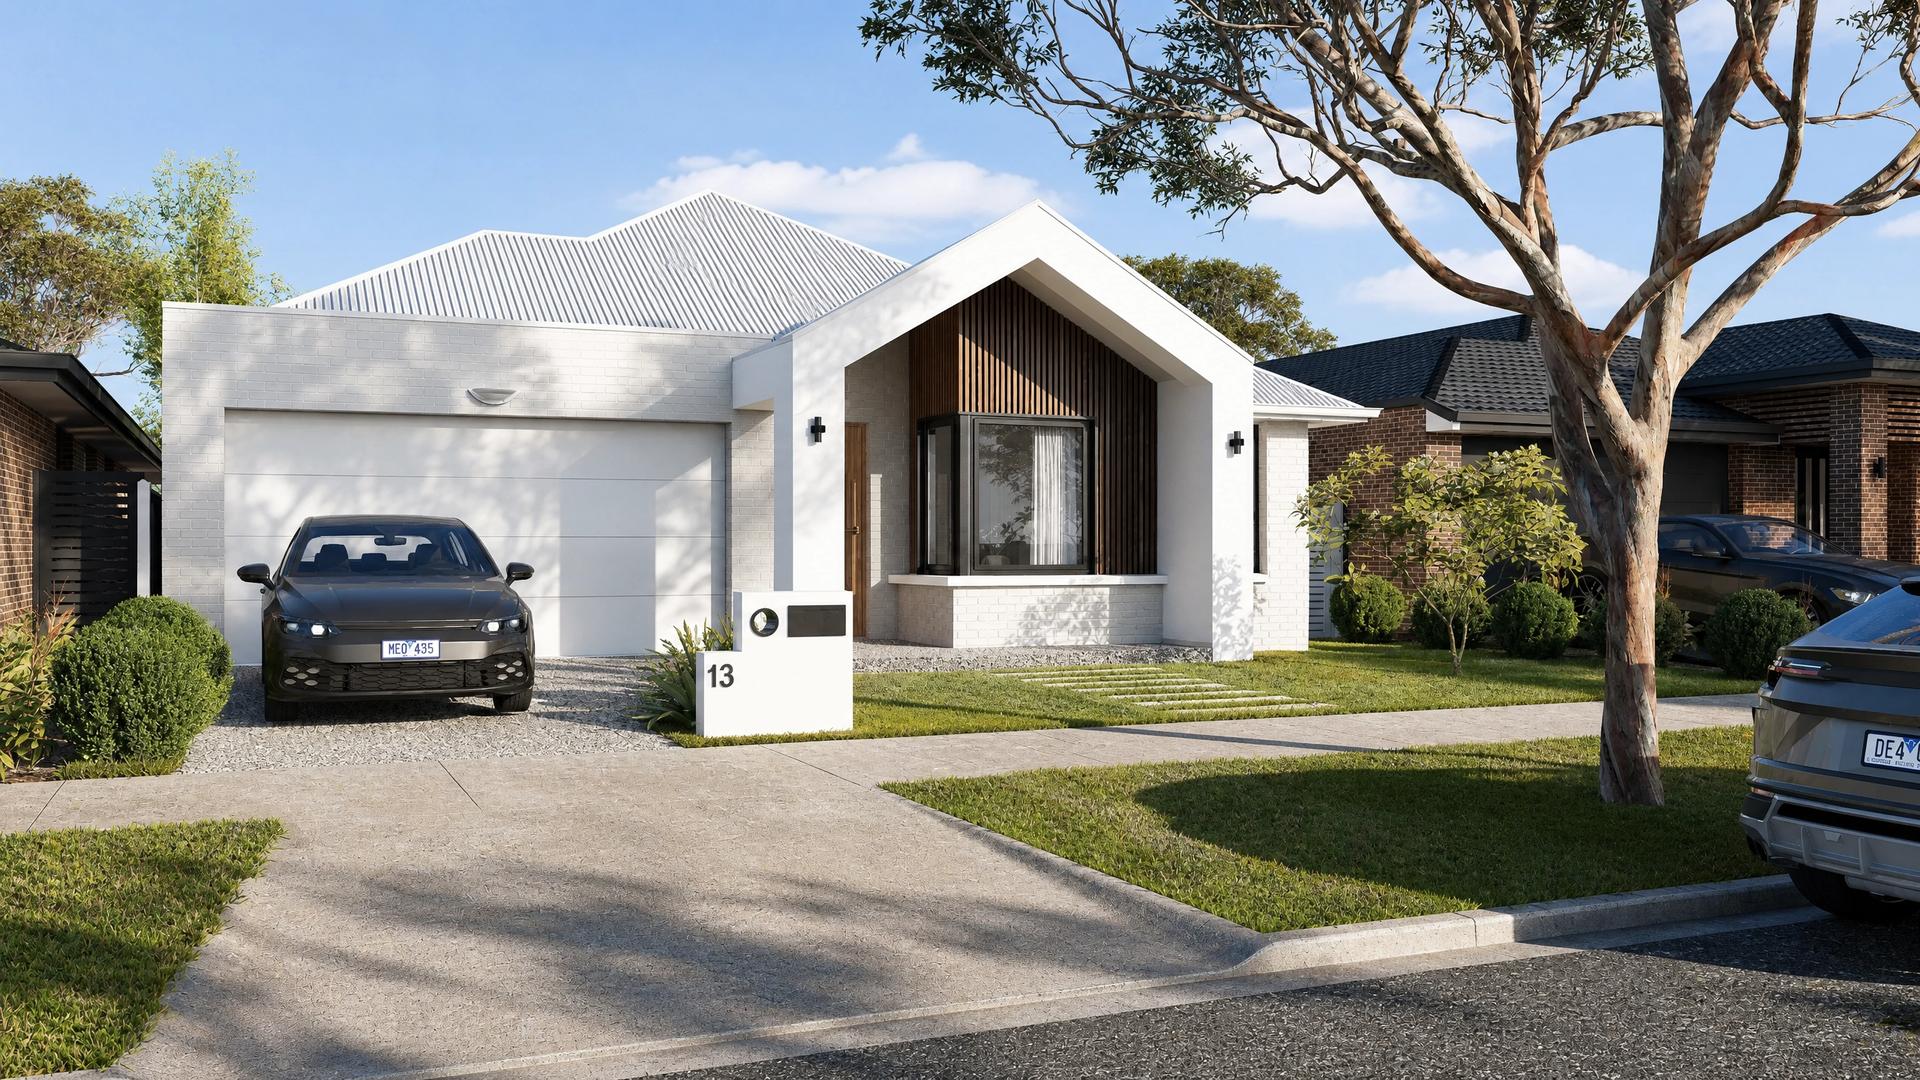
Building on a New Estate: The Documentation You’ll Need
-
 September 26, 2026
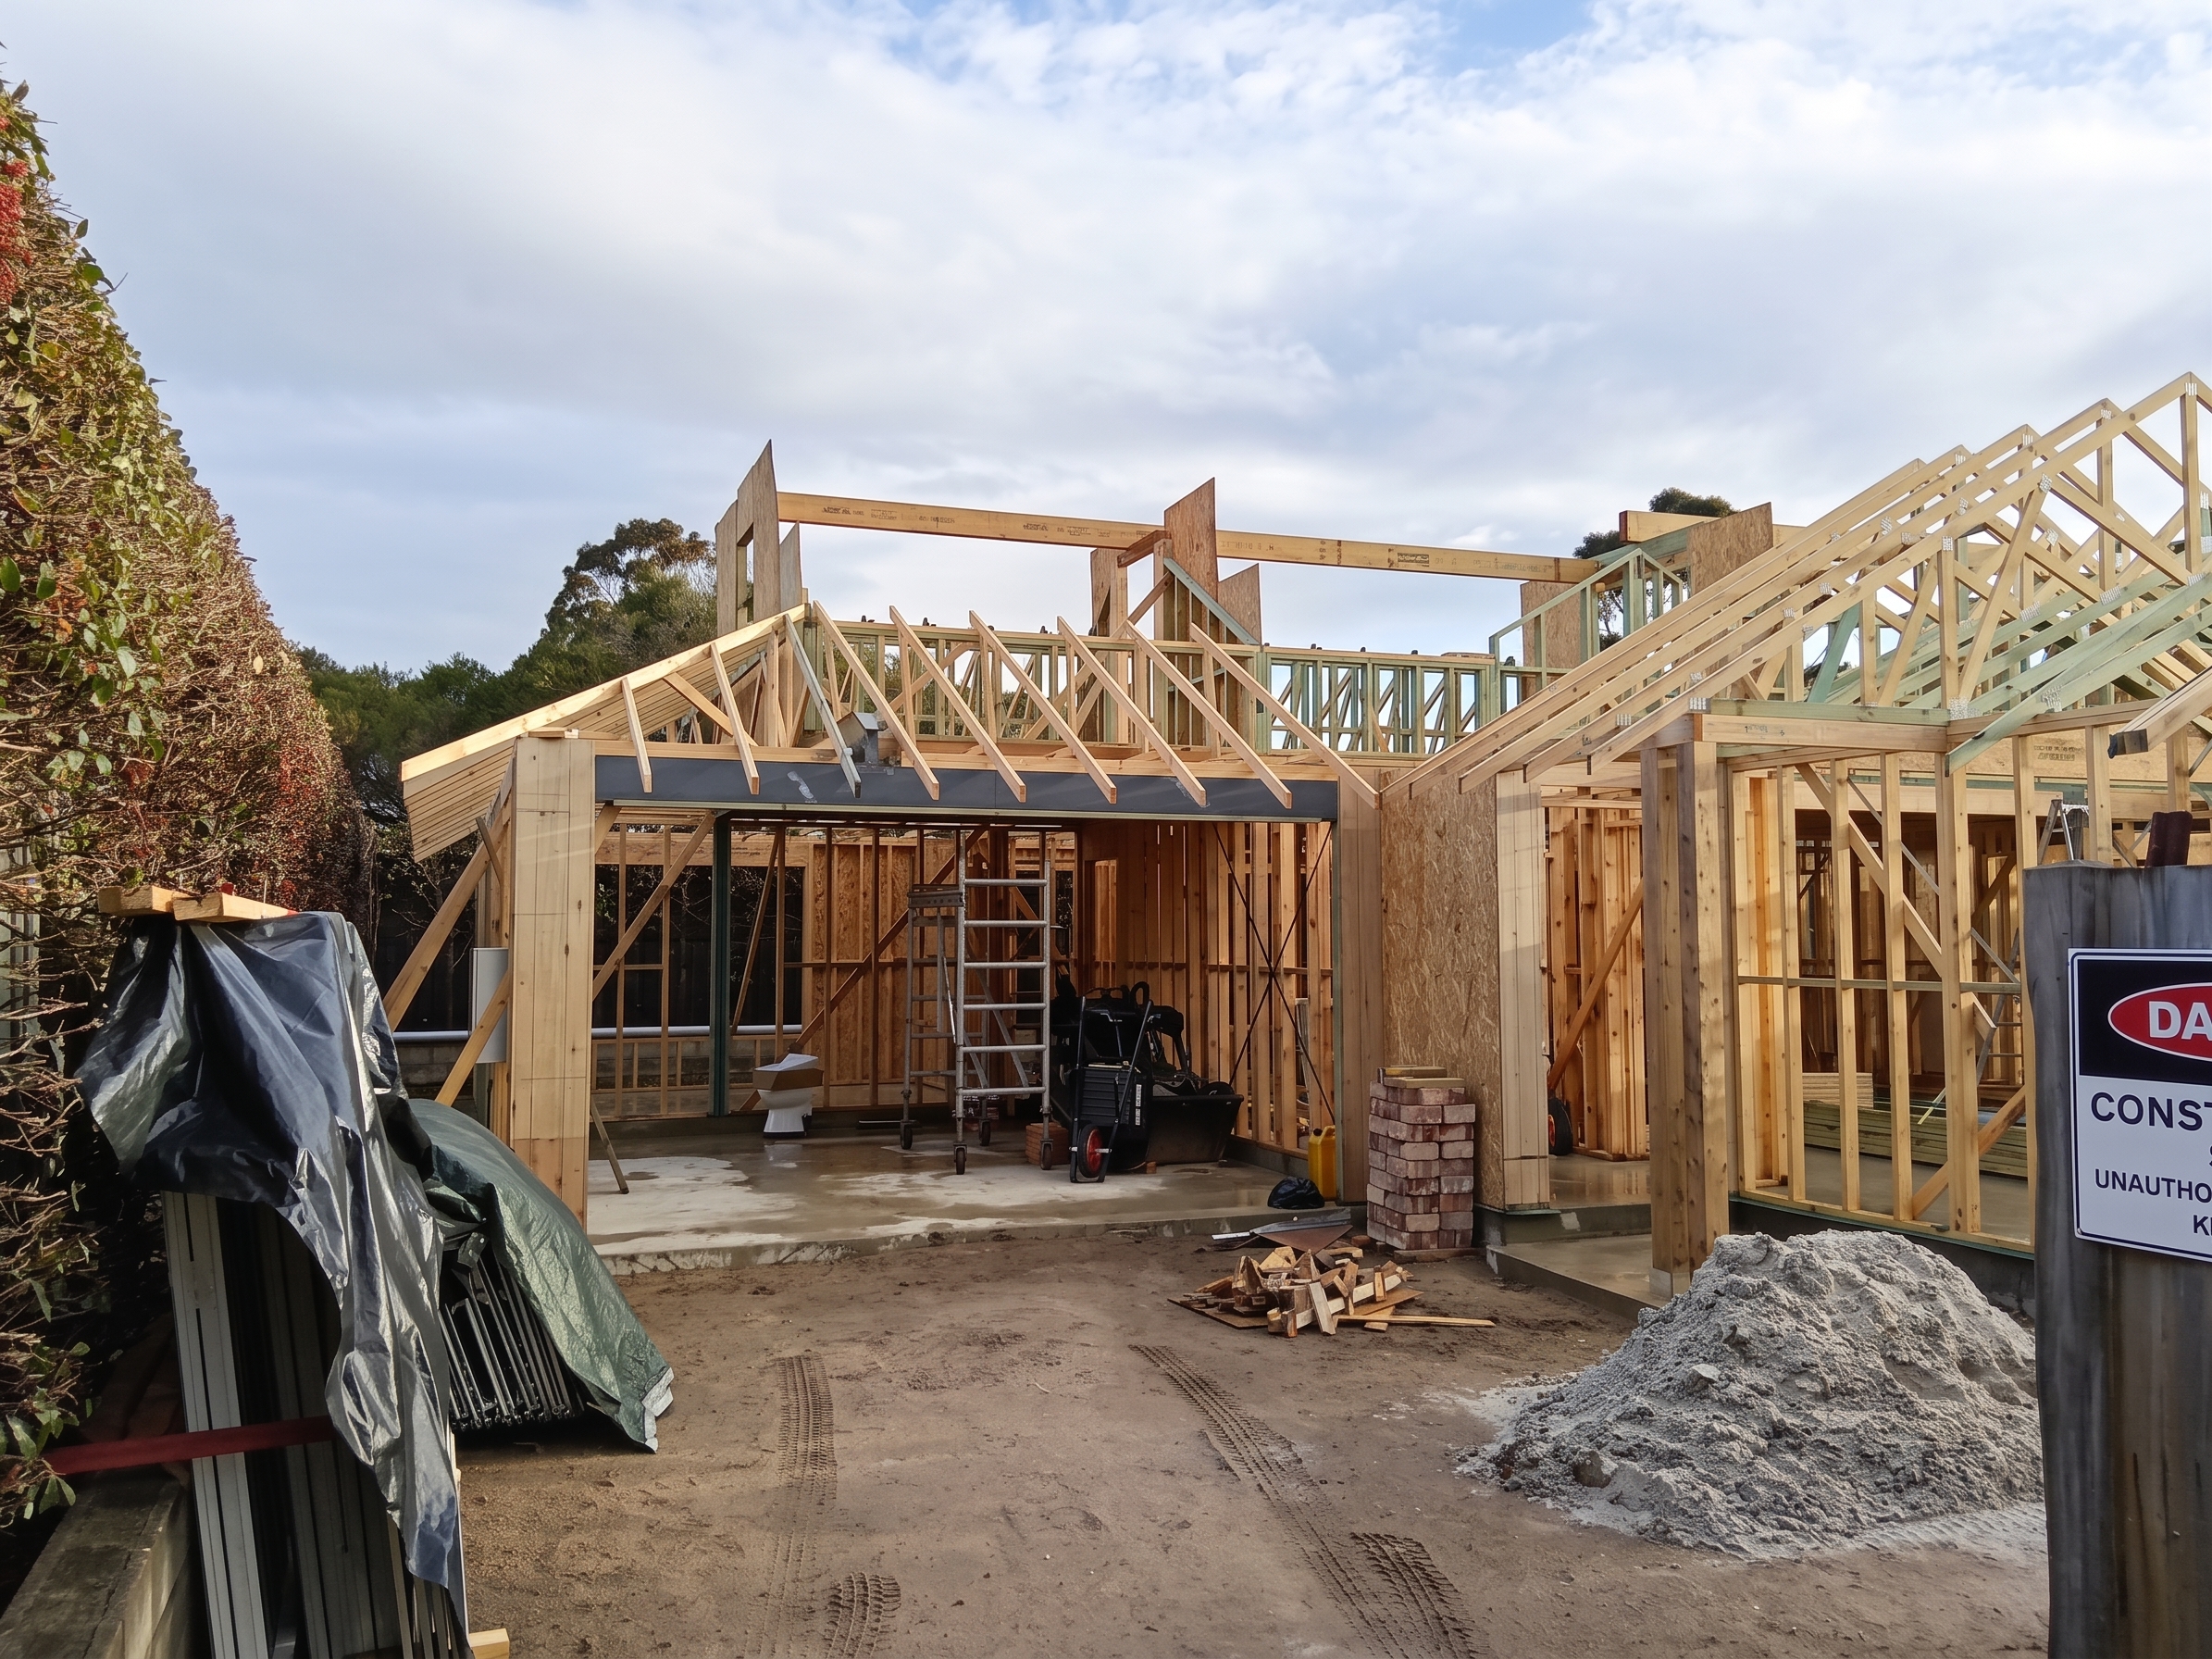
Owner-Builder Rules in Victoria: What You Need to Know
-
-
 September 8, 2026
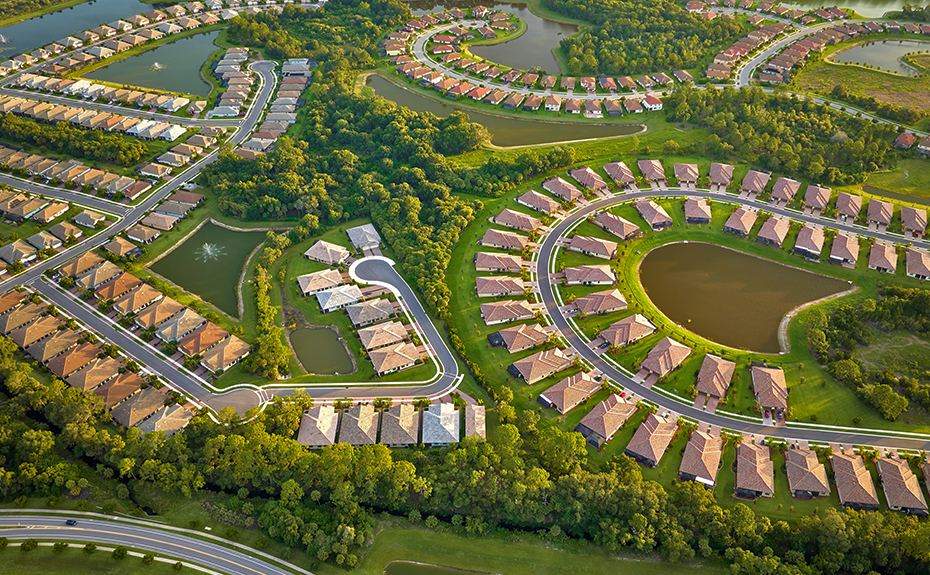
Identifying High-Yield Subdivision Sites in Victoria
-
 September 8, 2026
Identifying High-Yield Dual-Occupancy and Two-Lot Sites
-
 September 8, 2026
Small Second Dwellings in Melbourne: The “Granny Flat” Rule Explained