
Small Second Dwellings in Melbourne: The “Granny Flat” Rule Explained
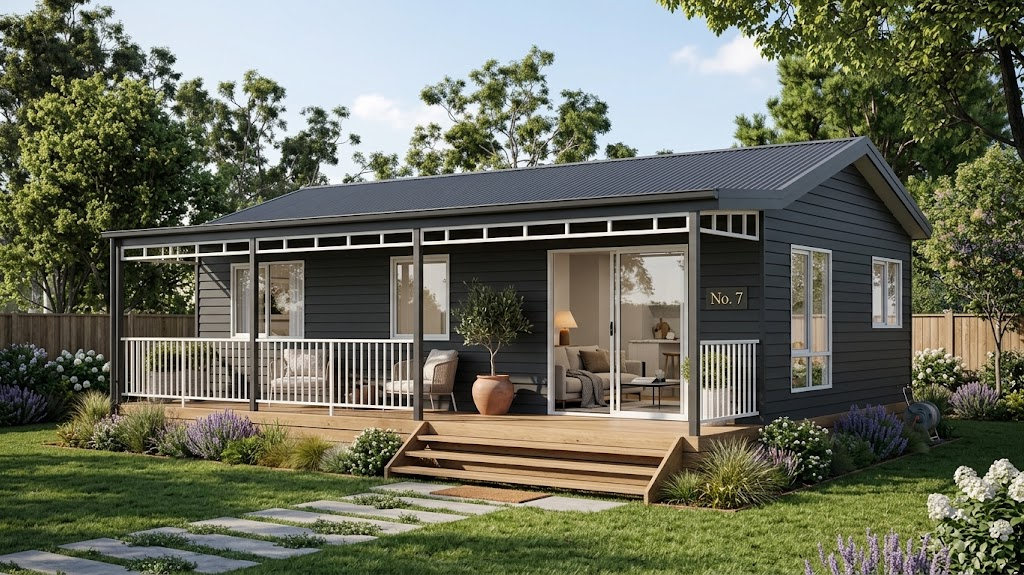
The 80m² Opportunity: Unlocking Your Backyard’s Potential
For homeowners, mum-and-dad investors, and families seeking rental income or multi-generational living, the backyard has never been more valuable. Small Second Dwellings (SSDs), commonly known as “granny flats”, give you a way to add a home to land you already own.
Since Amendment VC306 took effect on 15 October 2026, the maximum floor area for an SSD has increased from 60 to 80 square metres. These dwellings sit on the same lot as your existing home. Not every backyard is suitable, though. The best candidates are standard residential blocks over 300 square metres with deep rear yards or wide side boundaries. A restrictive covenant, a Section 173 agreement or a large utility easement can still stop a project, so check the title early.
Bypassing Town Planning: Victoria’s Permit-Free Pathway
Building a second dwelling used to mean a full planning process. Today, an SSD often does not need a planning permit in most residential zones. It must be self-contained (kitchen sink and food preparation facilities, a bath or shower, and a toilet and wash basin) and sit on the same lot as an existing dwelling. Where no planning permit is required, you can go straight to a building permit. There are no restrictions on who can live in an SSD, so you can use it for family or rent it out. Rental laws, including the rental minimum standards, apply.
The pathway is conditional. A planning permit is generally needed if the lot is under 300 square metres in a residential zone, and in the Rural Conservation, Green Wedge and Green Wedge A zones. Overlays can add requirements too. In the Heritage, Design and Development, and Neighbourhood Character Overlays, no permit is needed if the building is 5 metres or lower in height and uses muted tones and colours, but other overlays, such as a Bushfire Management Overlay or a flood-related overlay, can still trigger a permit. Removing a canopy tree may also need a permit under Clause 52.37. This is why an experienced building design firm matters. By investigating your site’s zoning, overlays and title on day one, NM Architecture can identify these triggers early and help keep your project on the simplest pathway available.
Designing Within the Limit: Site and Infrastructure Realities
Fitting a self-contained home into a backyard takes careful planning. Under VC306, floor area is measured differently from before, and some structures are excluded, including unroofed patios and pergolas, and roofed decks and verandahs attached to the dwelling. That does not allow unlimited enclosed living space, so we confirm exactly what counts with your building surveyor before finalising a floor plan.
Siting and design still matter: neighbourhood character, sustainability, amenity, and the minimum garden area requirement in the General Residential and Neighbourhood Residential Zones. The planning requirement for an access pathway to the dwelling has been removed, but the Livable Housing Design Standard still applies and is assessed at the building permit stage.
We reduce design risk by producing 3D visualisations and building design documentation before construction starts. This lets us position the footprint to meet setbacks, protect natural light for both homes and preserve the backyard’s appeal. The dwelling must also be fully serviced. Electrical, water and sewer connections (often tied into the main house) should be resolved early, along with the energy and utility requirements your surveyor will confirm, to avoid costly variations during the build.
Financial Strategy & The Subdivision Limitation
An SSD can be a strong cash-flow generator. No car parking is required, and development and community infrastructure levies do not apply, so an SSD can deliver rental income with lower upfront cost than a traditional development.
The key limit is subdivision. A planning permit cannot be granted to create a separate lot for land containing a small second dwelling, so an SSD cannot be sold off separately from the main home. It adds value and rental income to your existing property. Budget for building surveyor fees, energy-rating requirements and utility connections, and note that a building permit is still required even where no planning permit is.
Make the Most of Your Backyard with NM Architecture
With the higher 80 square metre limit, more backyards can now accommodate a genuinely comfortable second home. Navigating overlays, building regulations and siting requirements is not a DIY task, and the rules continue to change. Planning Victoria has said further Building Regulations changes are to follow, so building requirements should always be confirmed at the time of your project.
Ready to see if your backyard qualifies for a Small Second Dwelling? Contact the NM Architecture team today for a site feasibility check and initial concept review.
Ready to get started on your project?
Contact UsThis article is general information only and does not consider your personal circumstances. Requirements vary between councils, sites and projects, and they change over time. Before you act, contact NM Architecture so we can assess your specific project and requirements.
Recent Posts
-
 September 26, 2026
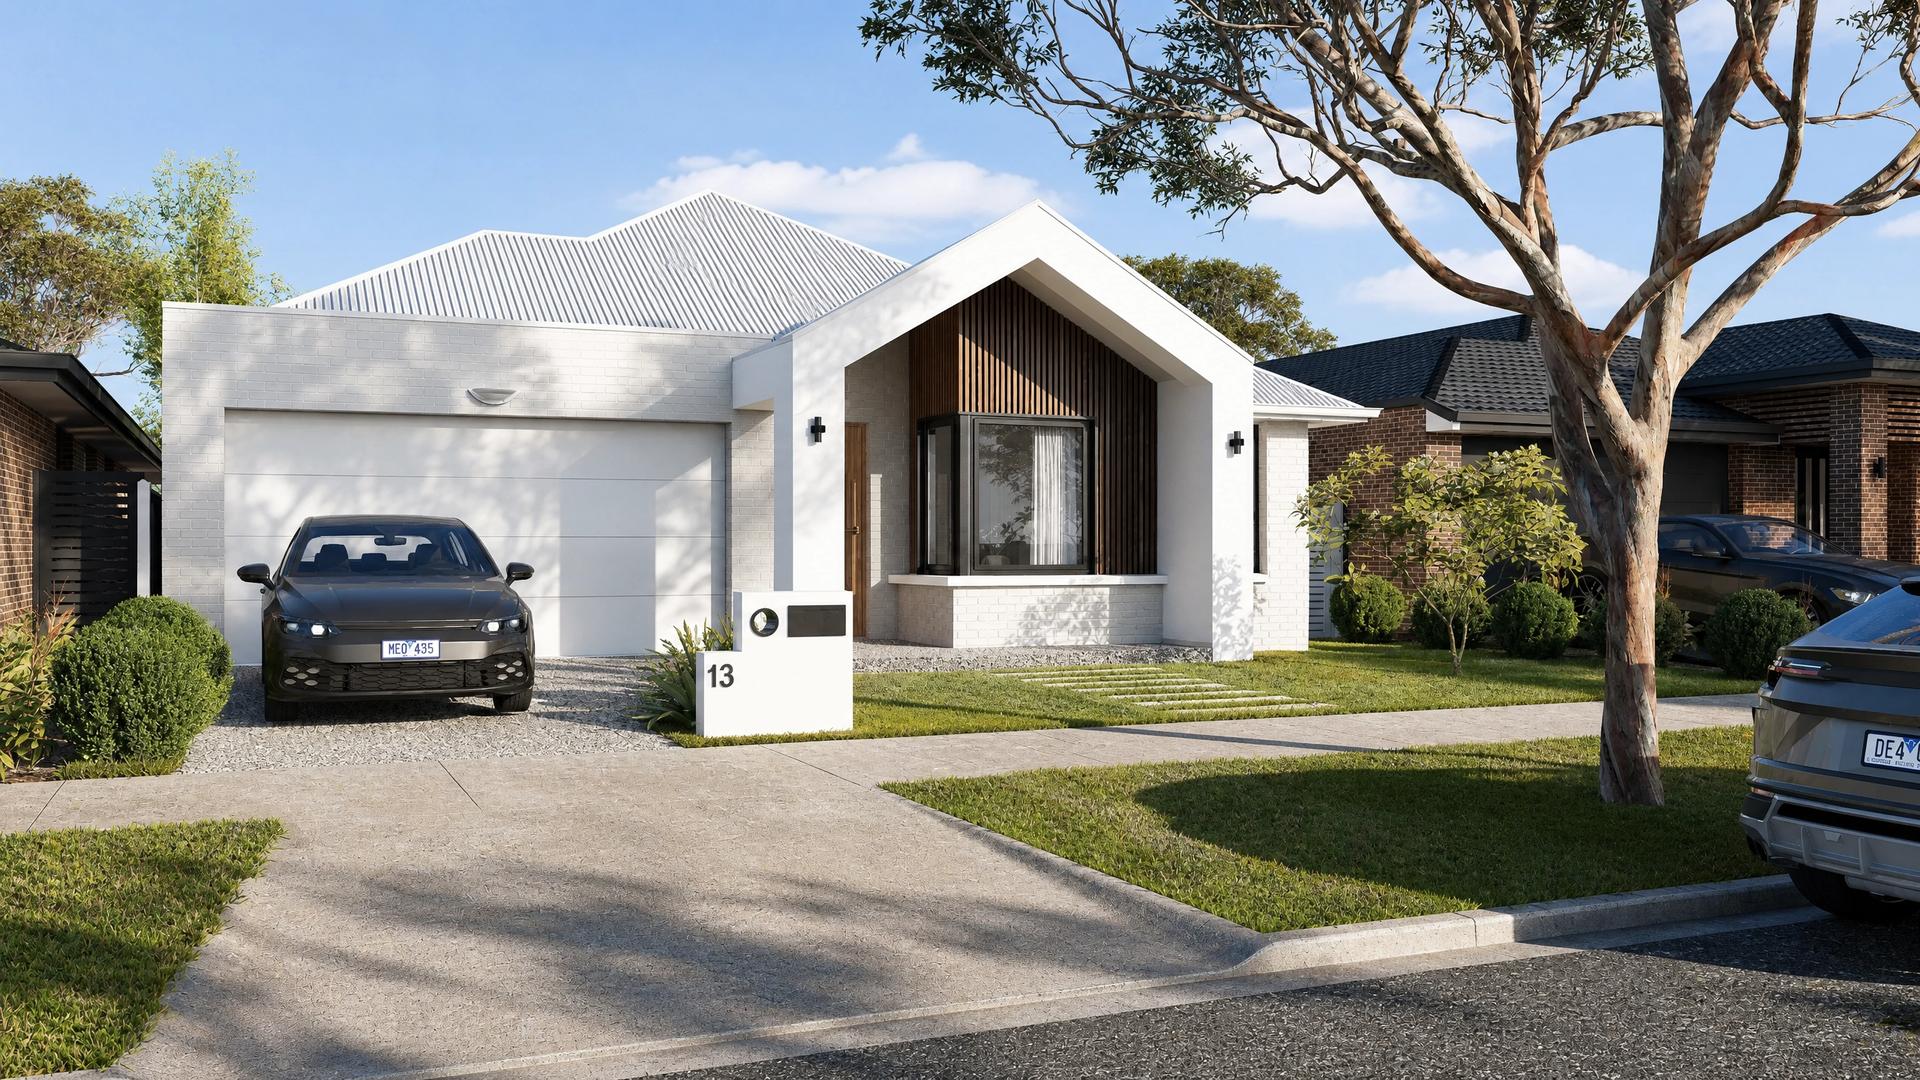
Building on a New Estate: The Documentation You’ll Need
-
 September 26, 2026
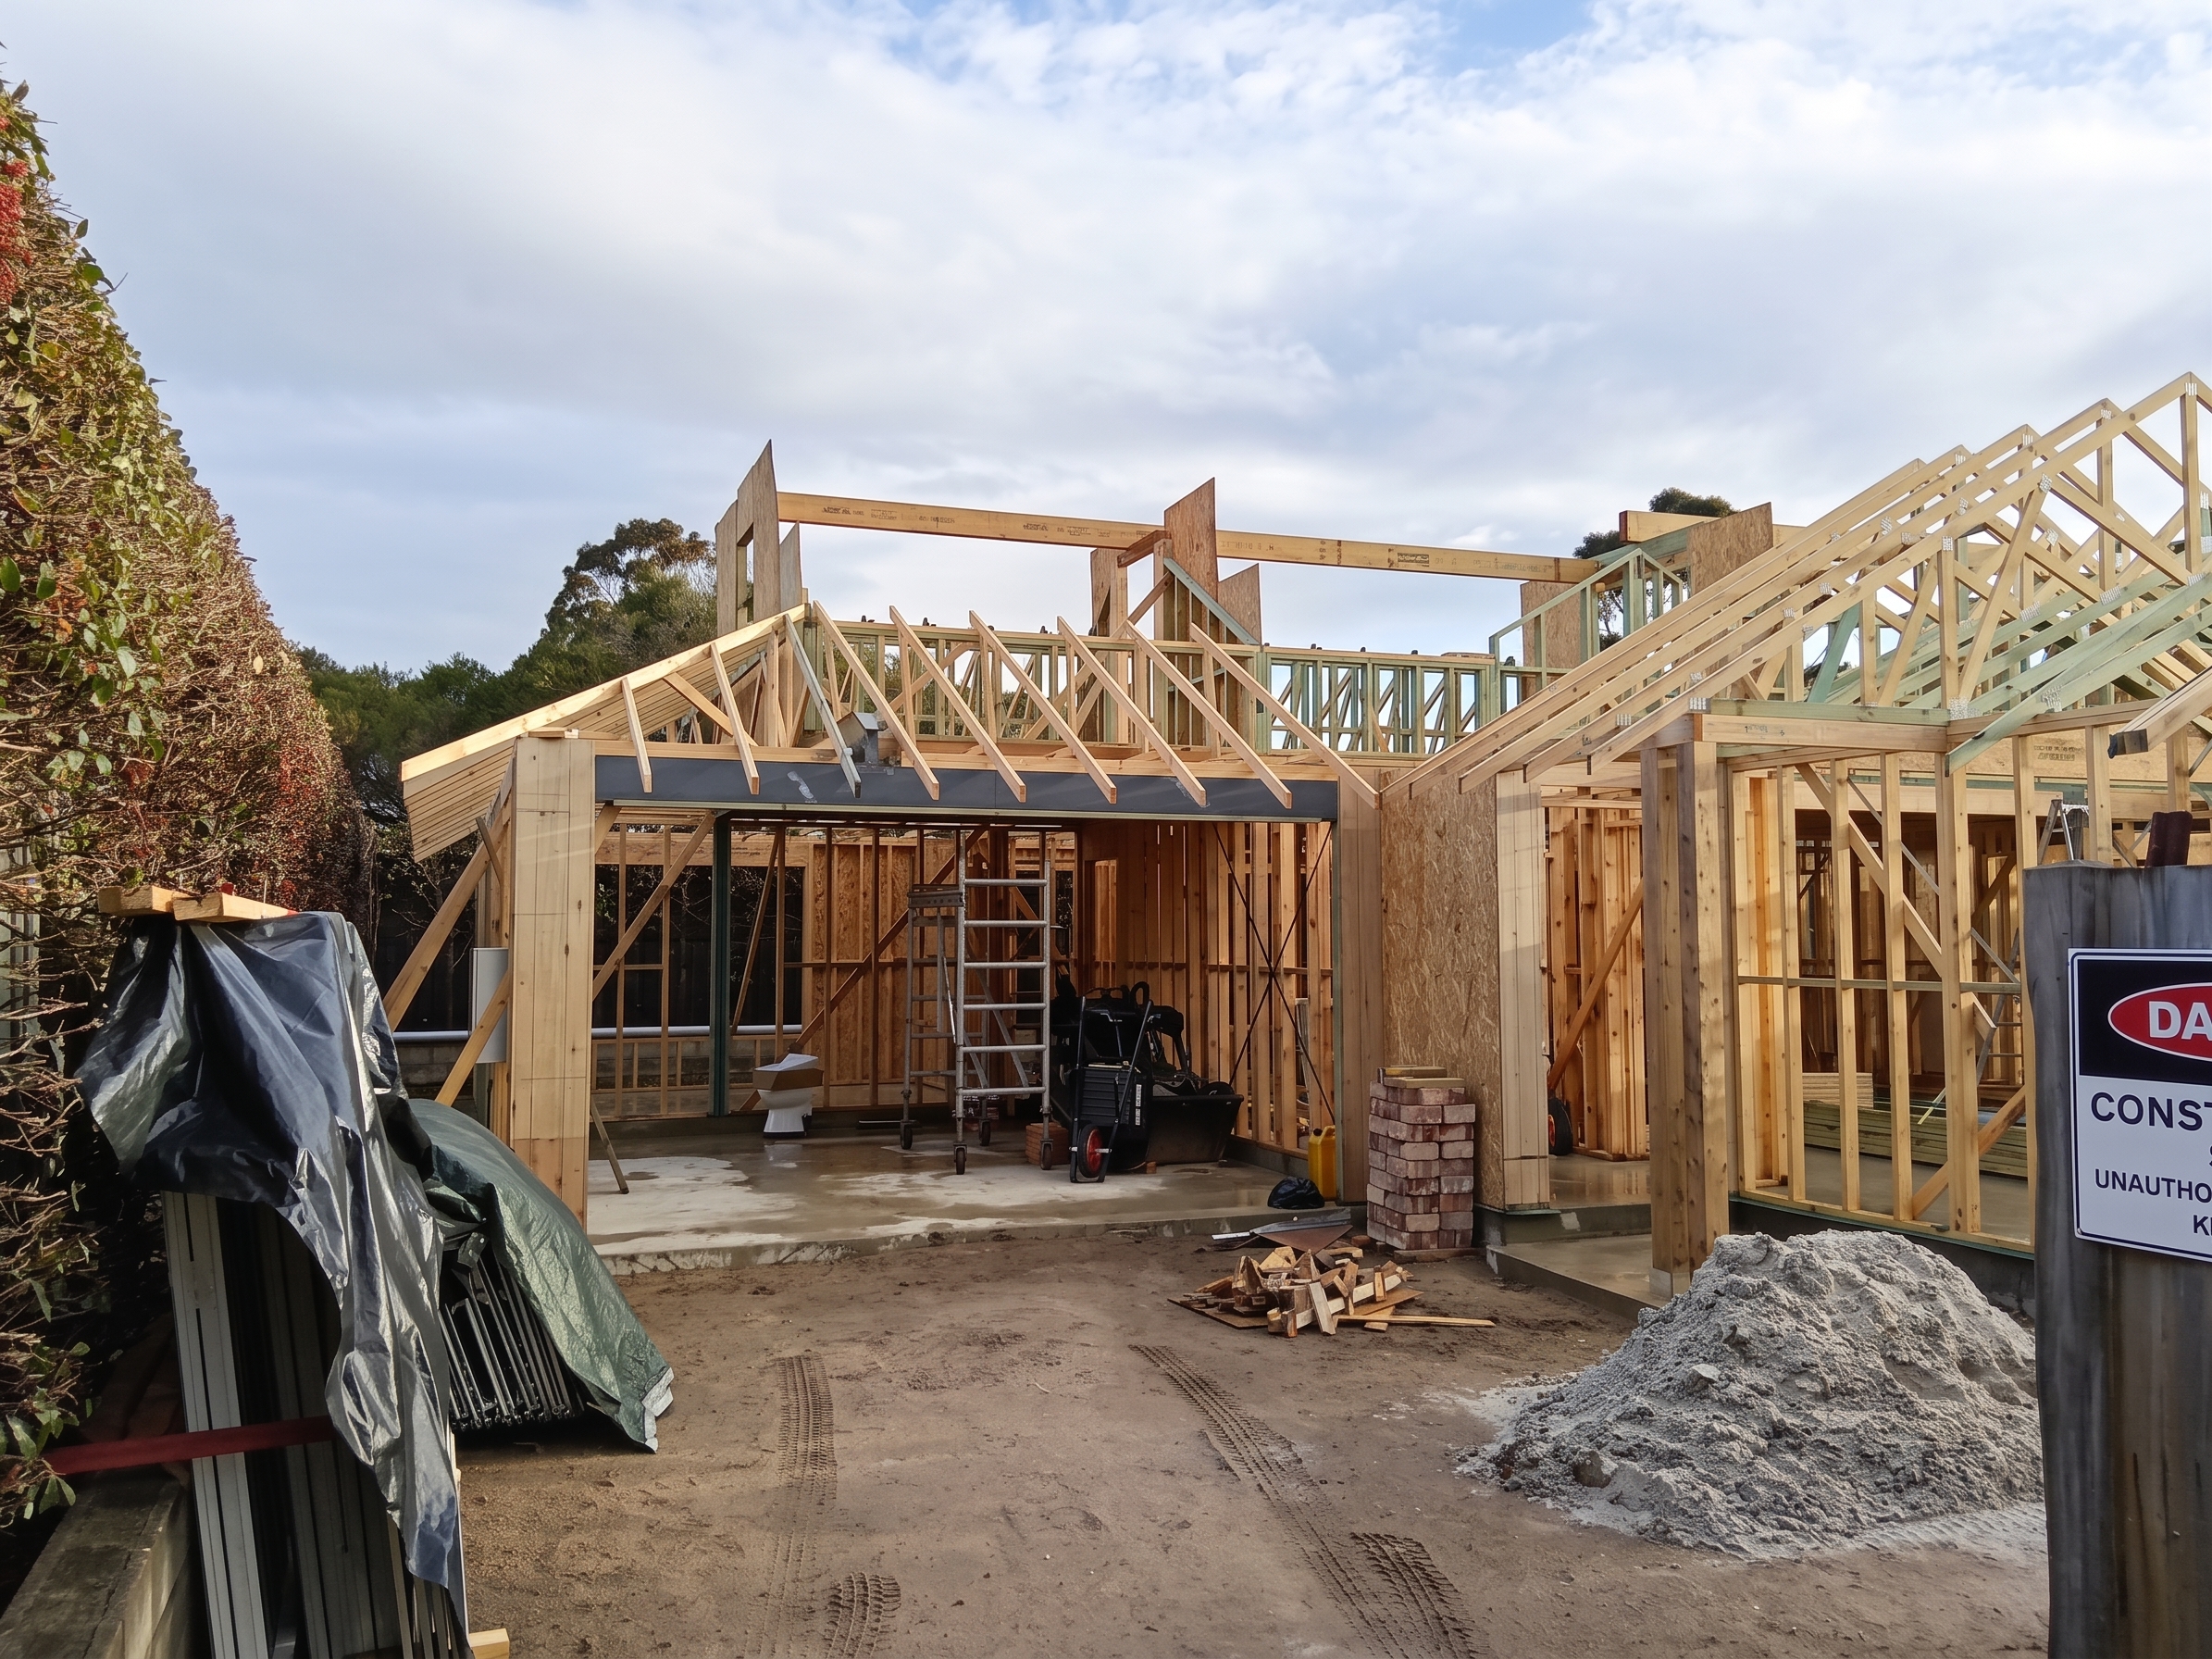
Owner-Builder Rules in Victoria: What You Need to Know
-
-
 September 8, 2026
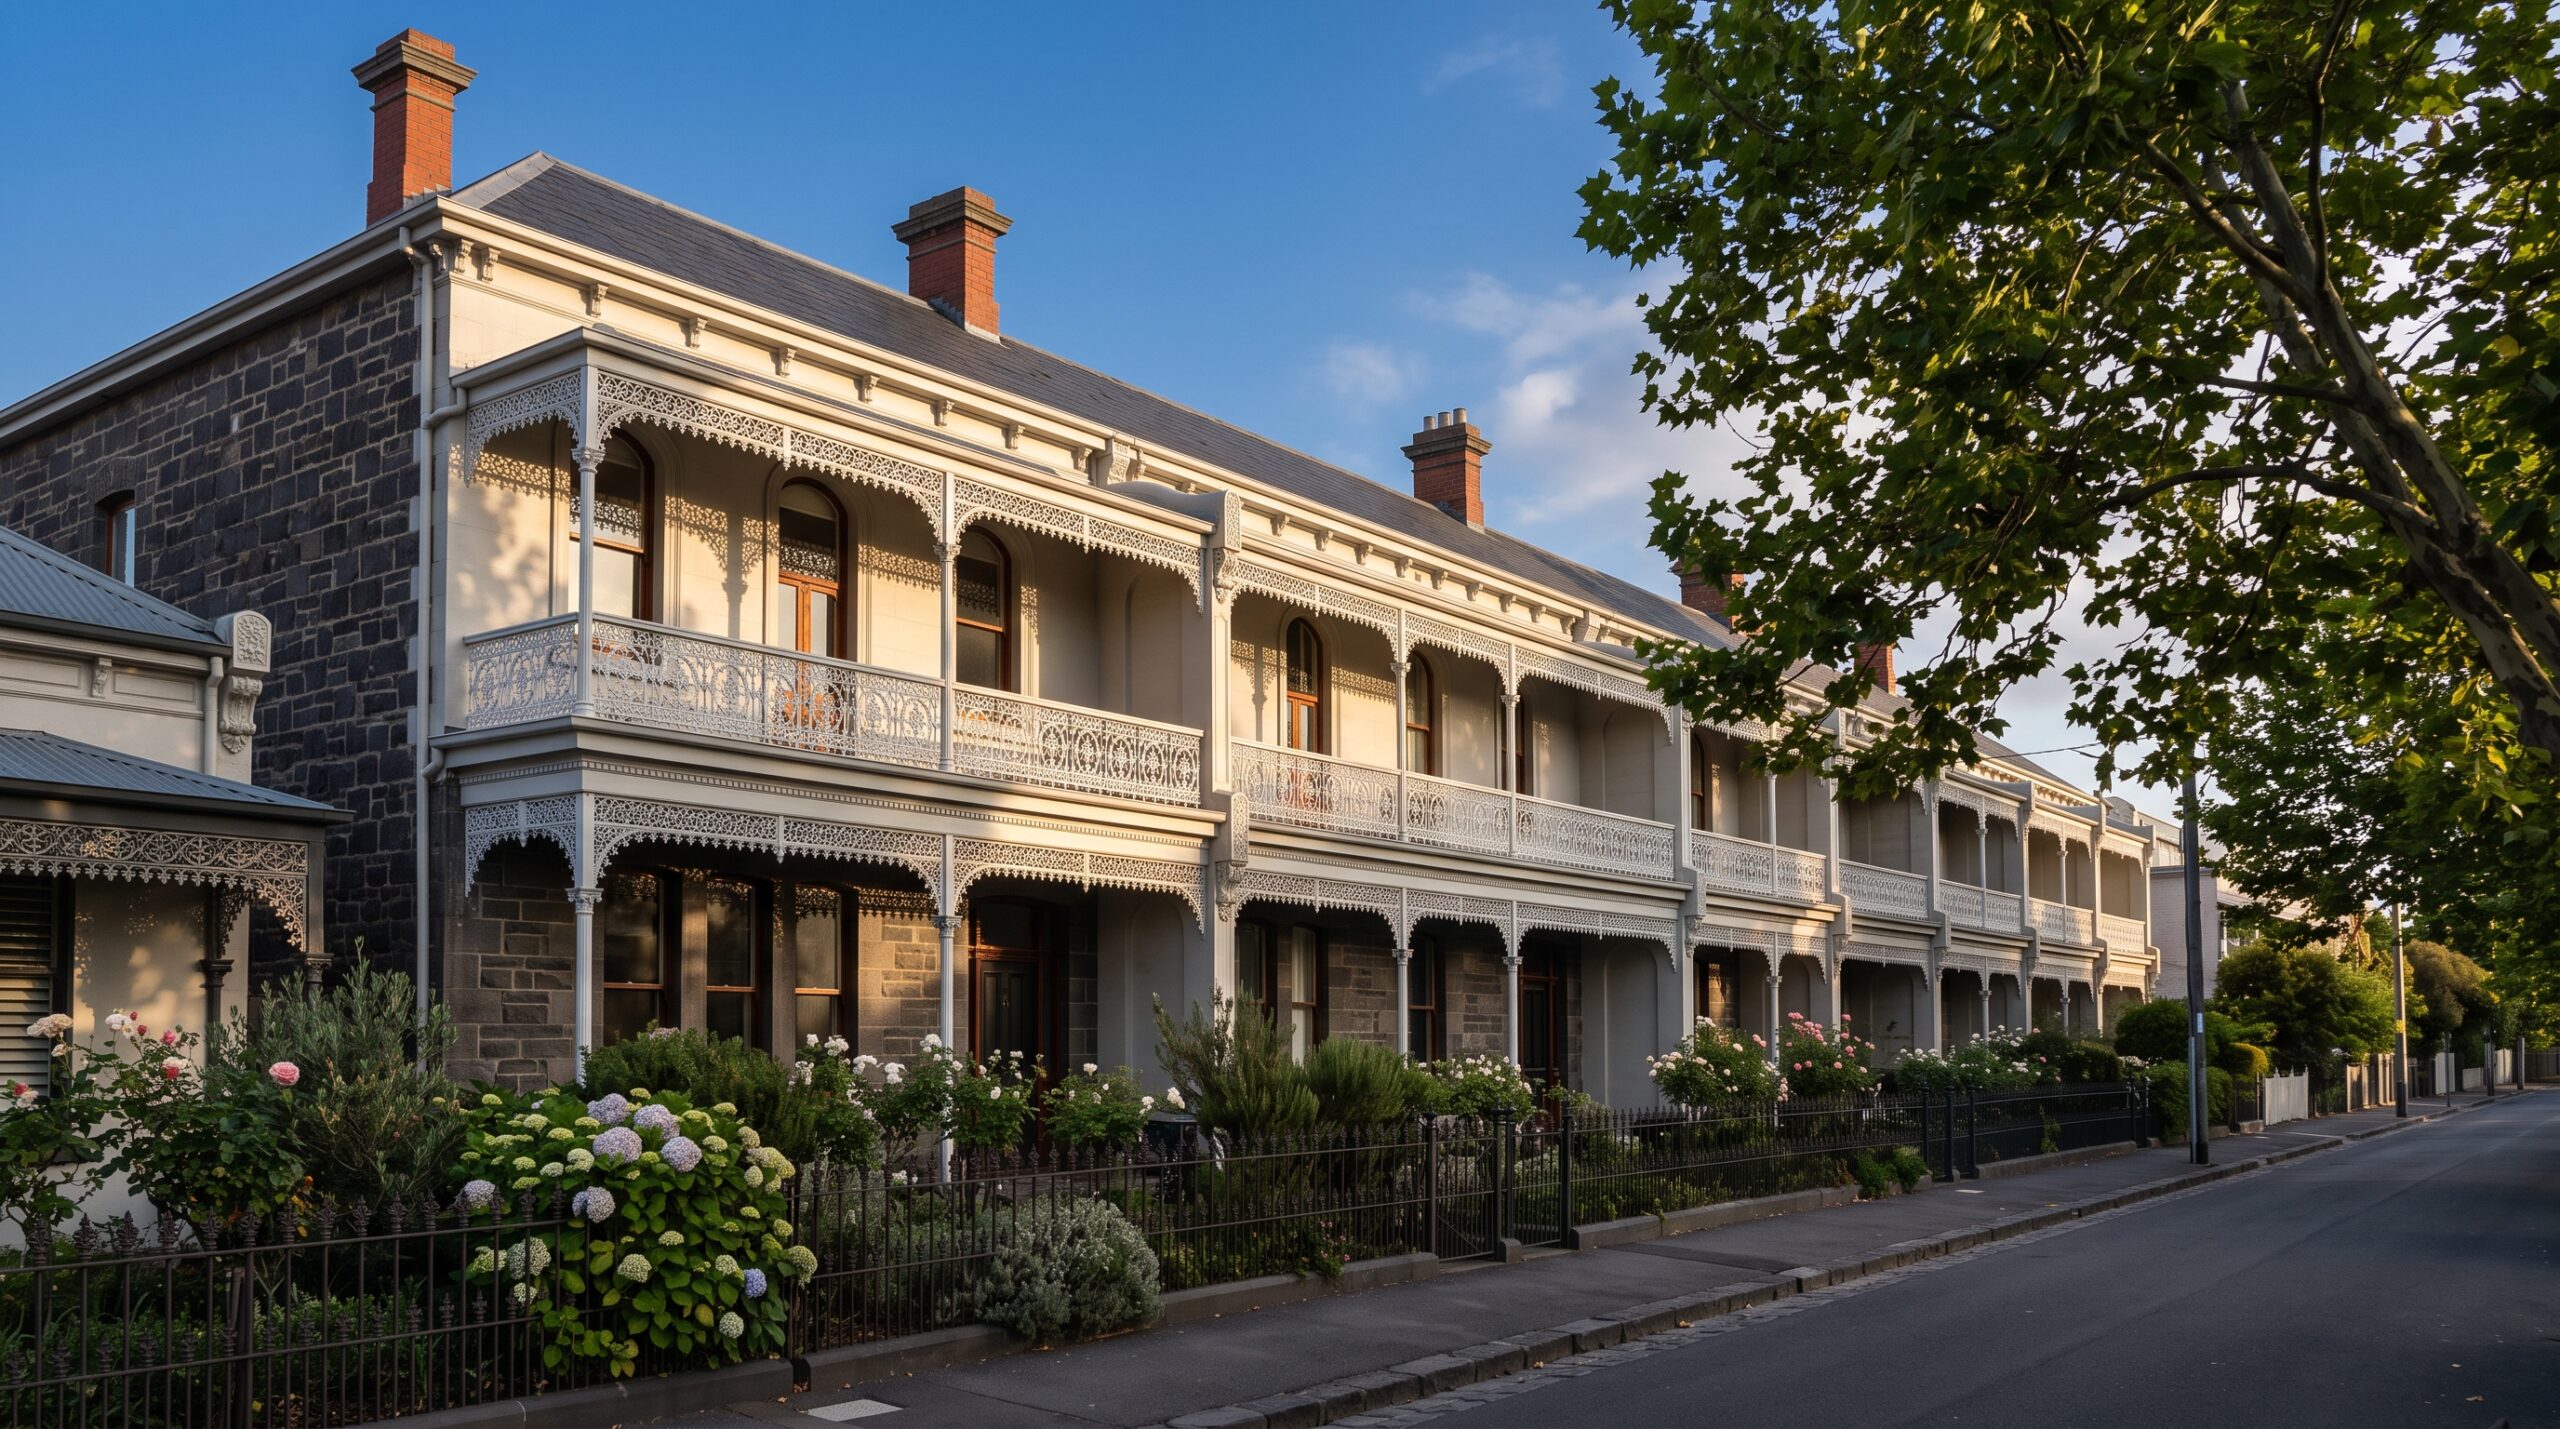
Identifying High-Yield Subdivision Sites in Victoria
-
 September 8, 2026
Identifying High-Yield Dual-Occupancy and Two-Lot Sites
-
September 8, 2026
Small Second Dwellings in Melbourne: The “Granny Flat” Rule Explained