
Identifying High-Yield Subdivision Sites in Victoria

Assessing Subdivision Potential in Victoria
Subdividing land in Victoria offers a highly lucrative pathway for property owners, mum-and-dad investors, builders, and large-scale developers to manufacture equity and unlock hidden property value. The scope of a subdivision project is dictated entirely by land size and location. Compact urban and suburban lots of around 500 square metres are perfectly suited for dual occupancy or simple two-lot splits. Mid-sized suburban blocks of 900+ square metres can comfortably yield 3 to 4 lots, while expansive 1500+ square metre sites open the door to 5 or 6 multi-unit developments. At the absolute top end of the scale, developers target large rural acreages to rezone and subdivide into entirely new residential estates. Securing these profitable sites requires a targeted acquisition strategy: scouting corner blocks with dual street frontages, identifying undercapitalised homes on large parcels, and cross-referencing local council zoning maps to spot areas earmarked for future residential growth.
Navigating Council Rules: The VicSmart Fast-Track vs. Hidden Traps
Every subdivision is bound by strict local council zoning, planning policies, and state regulations. In established residential zones, the Victorian Government offers a highly streamlined pathway known as VicSmart, which sets a 10-business-day statutory timeframe for eligible two-lot subdivisions and entirely removes the requirement for public advertising. However, there are hidden traps that routinely catch inexperienced investors. If your site has large, established trees that would need to be removed as part of the works, the application may not be accepted onto the VicSmart fast-track, and can be forced into the standard planning process instead, which has a 60-day statutory timeframe but often runs longer in practice, opening the door to neighbour objections and lengthy delays. Engaging an experienced building design firm early is critical to avoiding these pitfalls. Through comprehensive upfront site investigations, conceptual planning, and 3D visualisations, our team can identify complex constraints on day one and engineer clever site layout alternatives that others miss. This early expert intervention is the key to preserving fast-tracked council approvals and significantly increasing the project’s final end value.
Overcoming Site Friction: 3D Visualisations and Infrastructure Realities
Beyond planning rules, developers must overcome severe physical and logistical roadblocks on-site. Standard planning applications carry the inherent risk of neighbour objections, VCAT appeals, and strict council overlays related to heritage or sloping land. We mitigate these risks by producing high-definition 3D visualisations and thorough, exact building design documentation long before breaking ground. This allows us to identify and resolve design, setback, and structural friction points virtually, ensuring the design will satisfy council requirements and community expectations. Furthermore, physical infrastructure is one of the heaviest capital burdens in any subdivision. Developers must physically connect every new lot to essential utilities, which requires upgrading or extending water mains, sewer lines, stormwater drainage, power grids, and telecommunications. By coordinating these complex utility requirements early in the conceptual design phase, we prevent costly variations and severe delays during the construction rollout.
Financial Strategy & Tax Realities: Clarifying the Windfall Gains Tax
A successful subdivision relies on a sharp financial strategy where site-specific building design is leveraged to maximise the total sellable yield and overall return on investment. Protecting that yield requires a clear understanding of tax triggers so there are zero financial surprises. The Windfall Gains Tax (WGT) is a major liability for developers, but it is frequently misunderstood. It generally applies to large-scale rezonings of land, particularly higher-value, highly capitalised projects where the rezoning significantly increases the land’s value. Crucially, the WGT does not apply to standard urban or suburban infill subdivisions, because the underlying residential zone does not change. Every site is different, so check with your accountant before you invest. Understanding these nuances, combined with smart layout choices, preserves your project cash flow from the initial feasibility stage straight through to final titling.
Unlock Your Property’s True Potential with NM Architecture
Executing a strategic subdivision delivers massive financial upside, manufactures long-term equity, and produces high-quality architectural outcomes that elevate the local market. While property development involves navigating complex planning rules, vegetation overlays, and stringent building codes, you do not have to manage these risks alone. Partnering with a highly experienced building design team ensures that the entire journey, from site acquisition to final handover, is seamless, predictable, and stress-free. If you are looking to subdivide or want to understand what is truly possible on your block of land, contact the NM Architecture team today for a comprehensive site feasibility check and initial concept review.
Ready to get started on your project?
Contact UsThis article is general information only and does not consider your personal circumstances. Requirements vary between councils, sites and projects, and they change over time. Before you act, contact NM Architecture so we can assess your specific project and requirements.
Recent Posts
-
 September 26, 2026
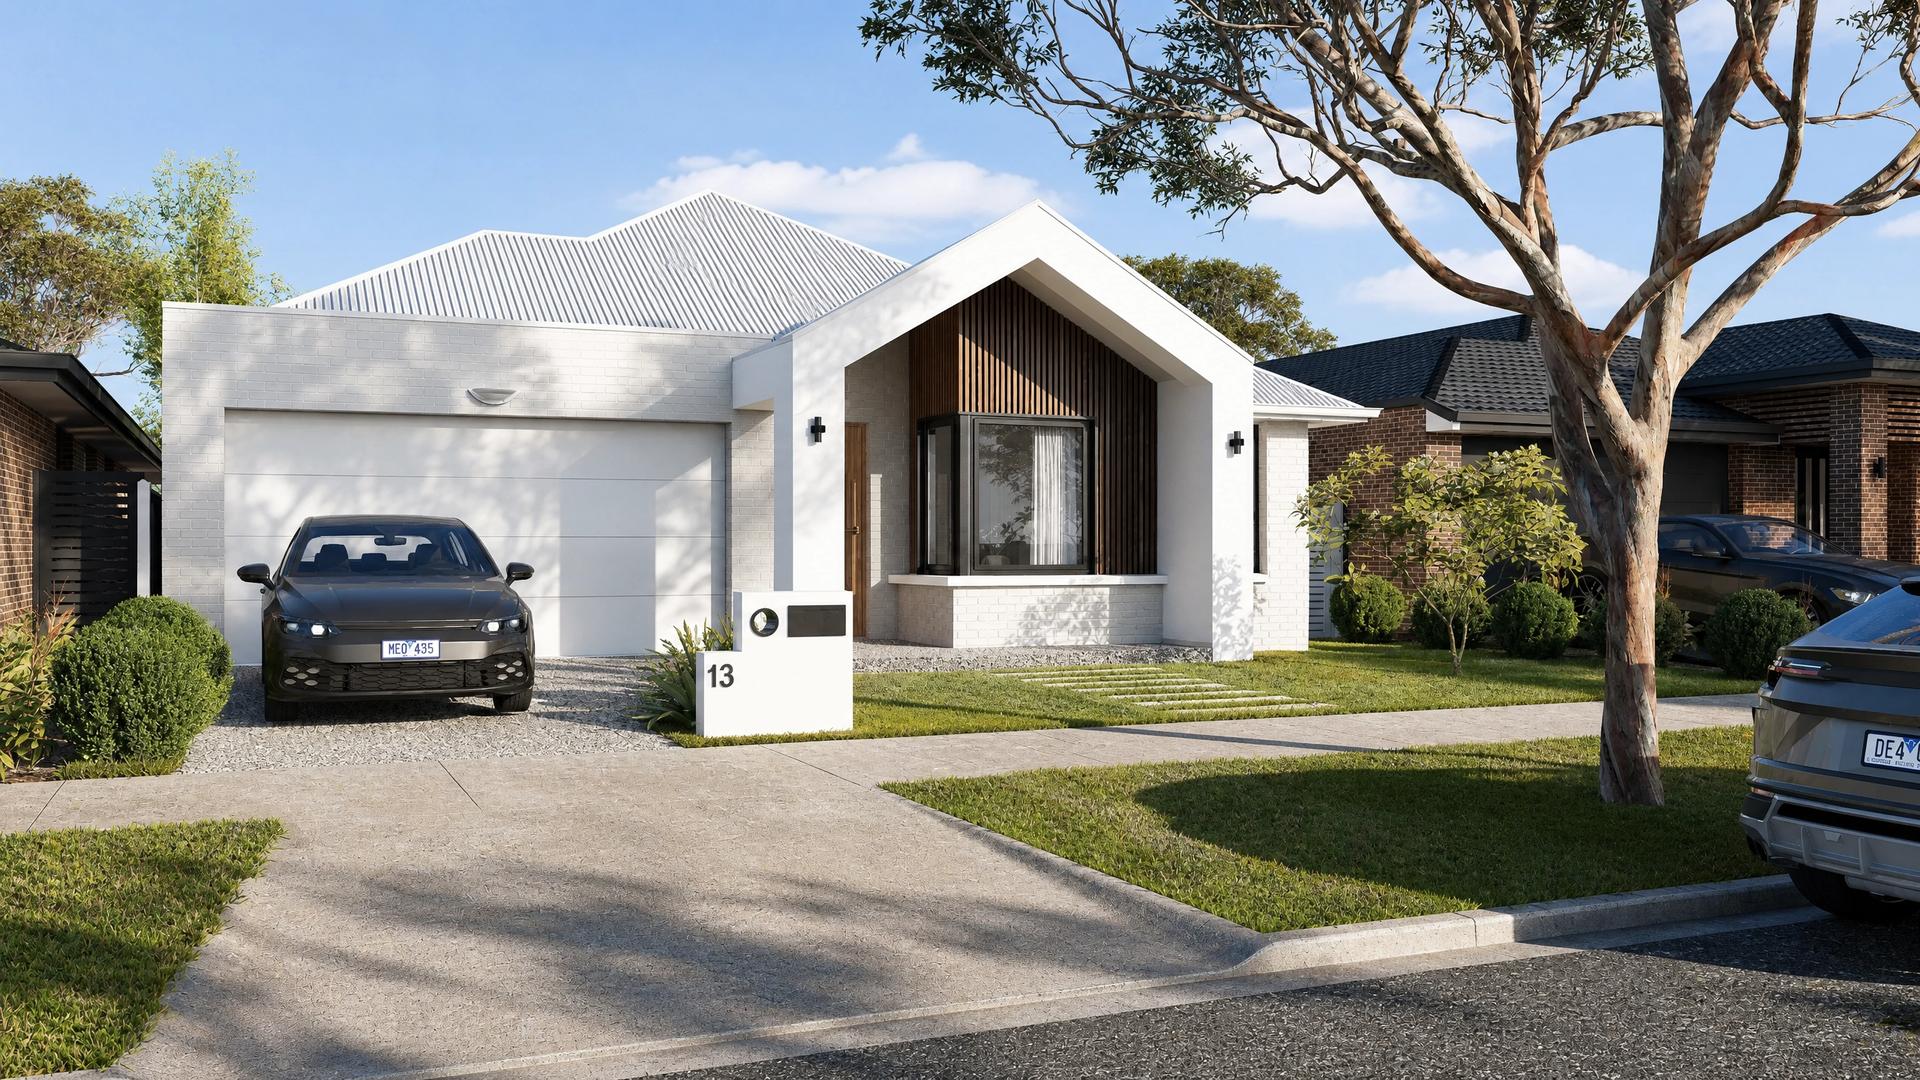
Building on a New Estate: The Documentation You’ll Need
-
 September 26, 2026
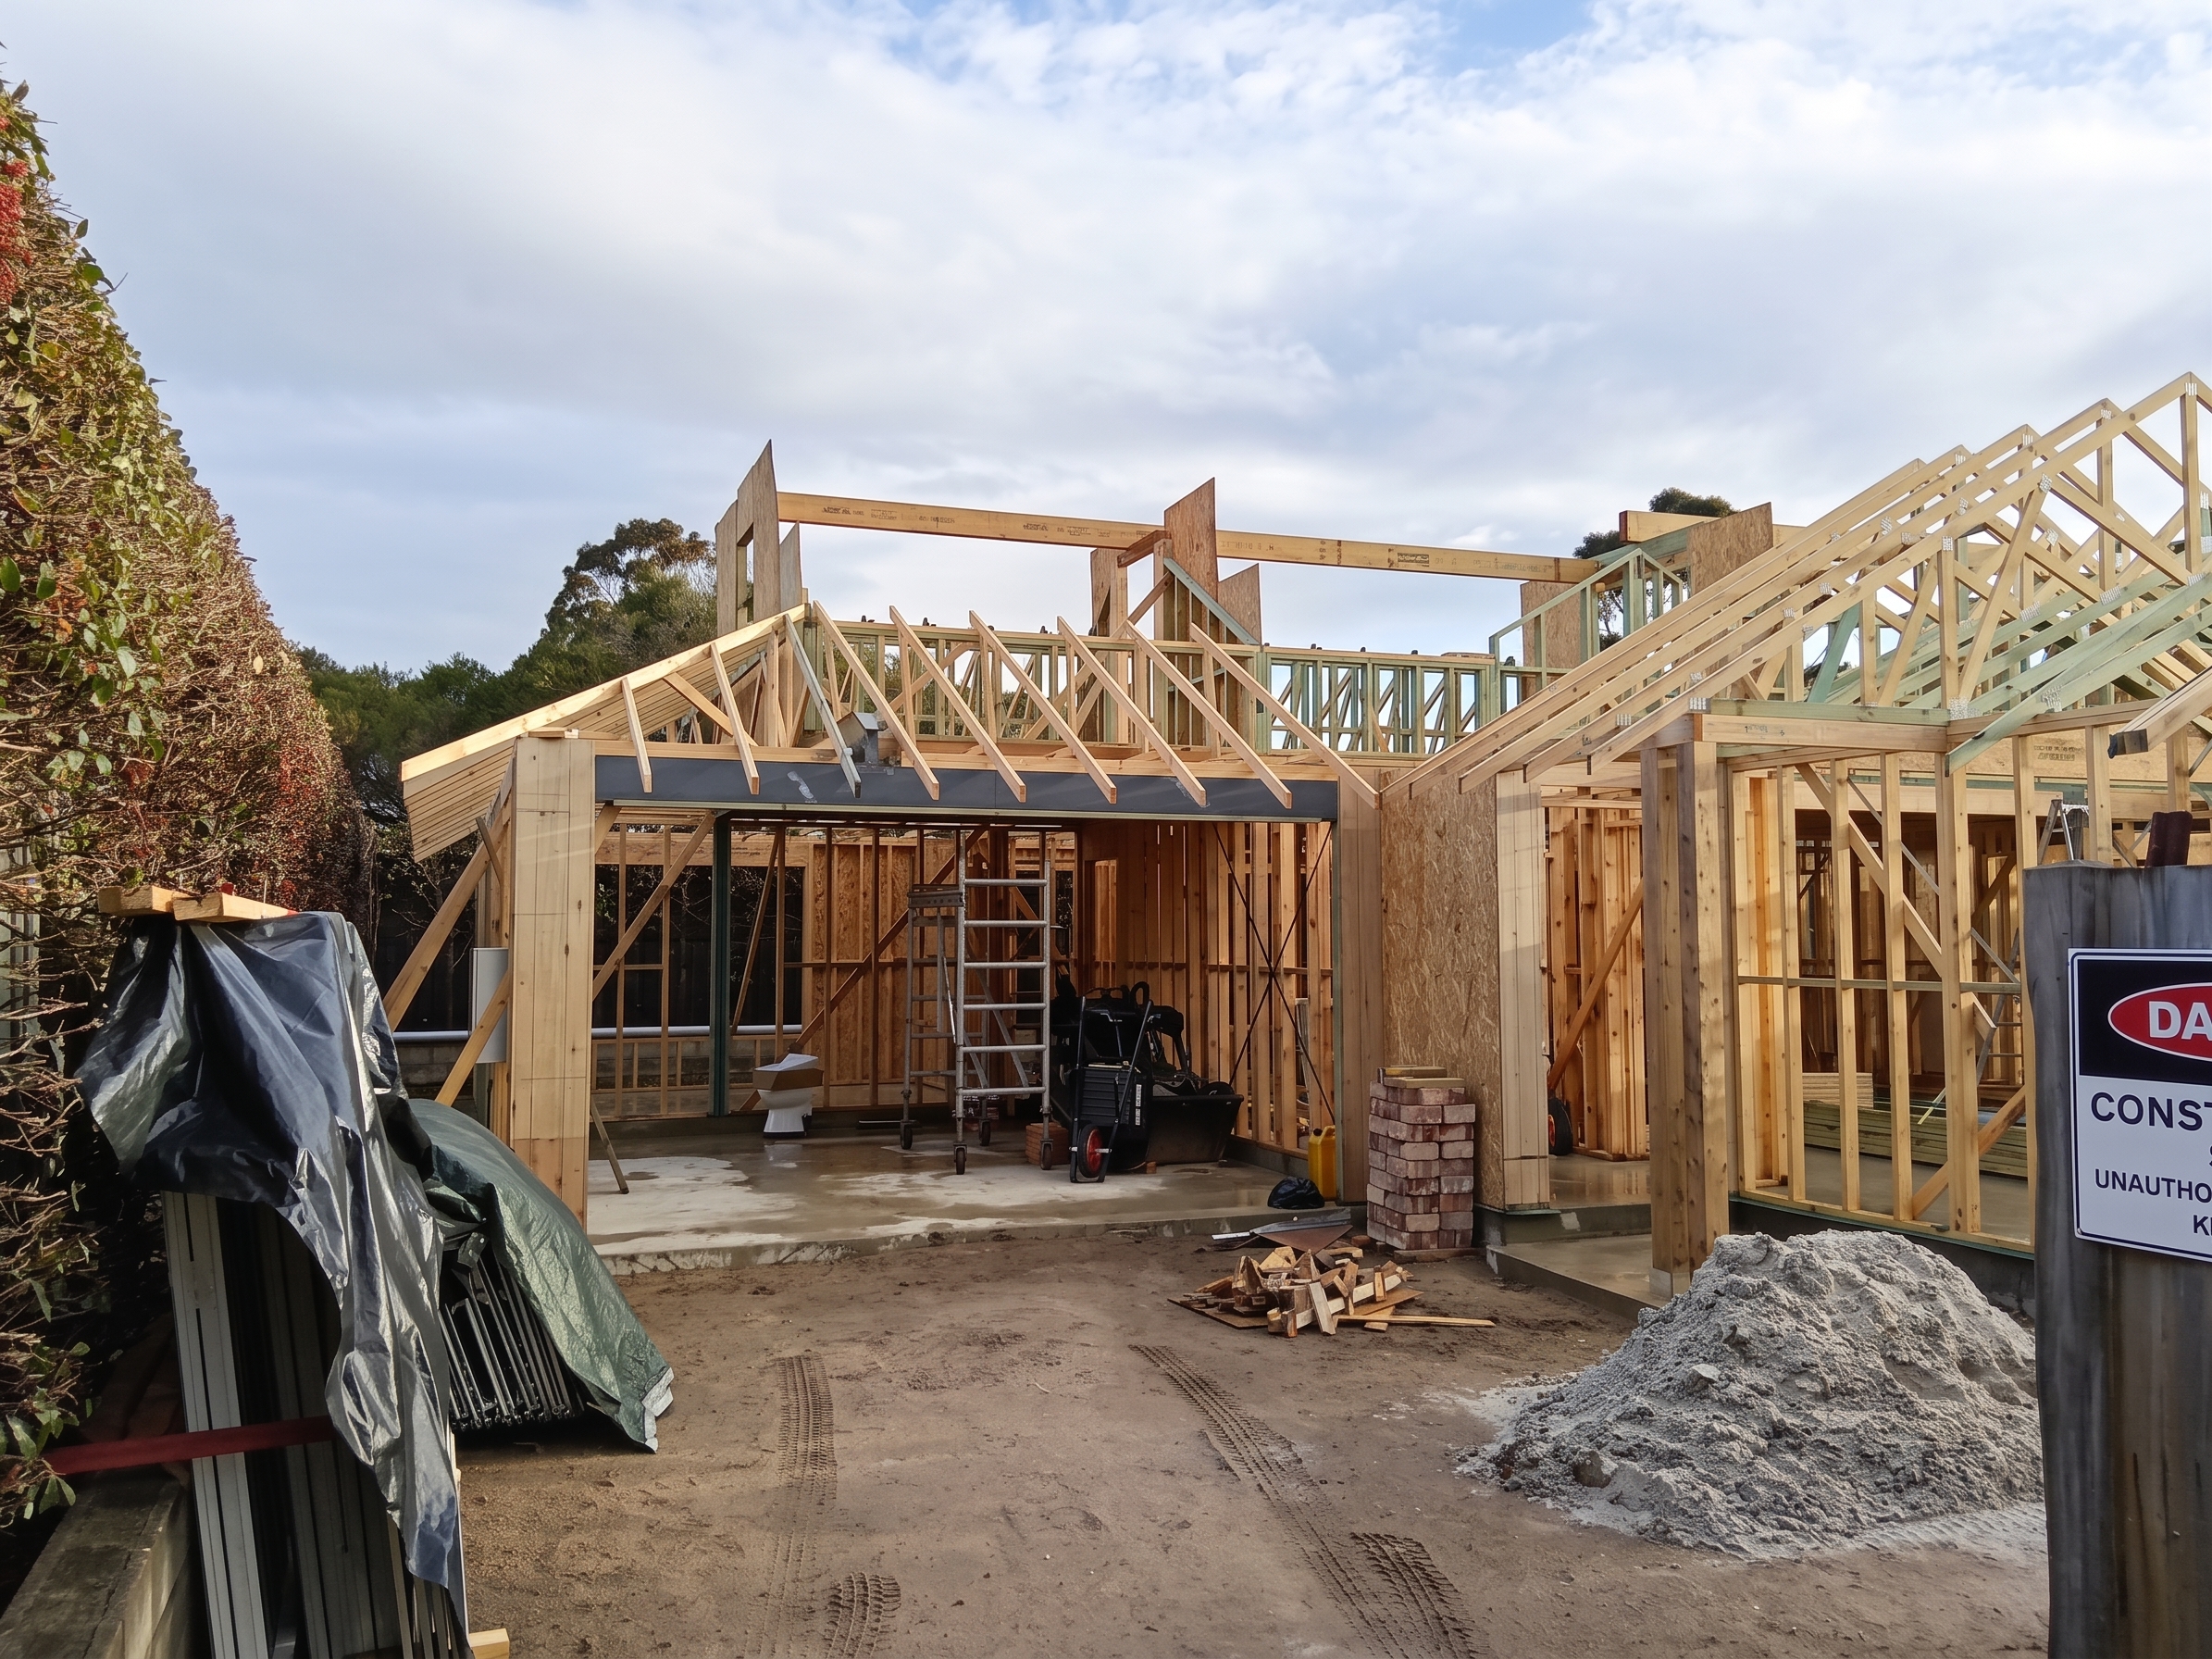
Owner-Builder Rules in Victoria: What You Need to Know
-

-
September 8, 2026
Identifying High-Yield Subdivision Sites in Victoria
-
 September 8, 2026
Identifying High-Yield Dual-Occupancy and Two-Lot Sites
-
 September 8, 2026
Small Second Dwellings in Melbourne: The “Granny Flat” Rule Explained