
Building on a New Estate: The Documentation You’ll Need
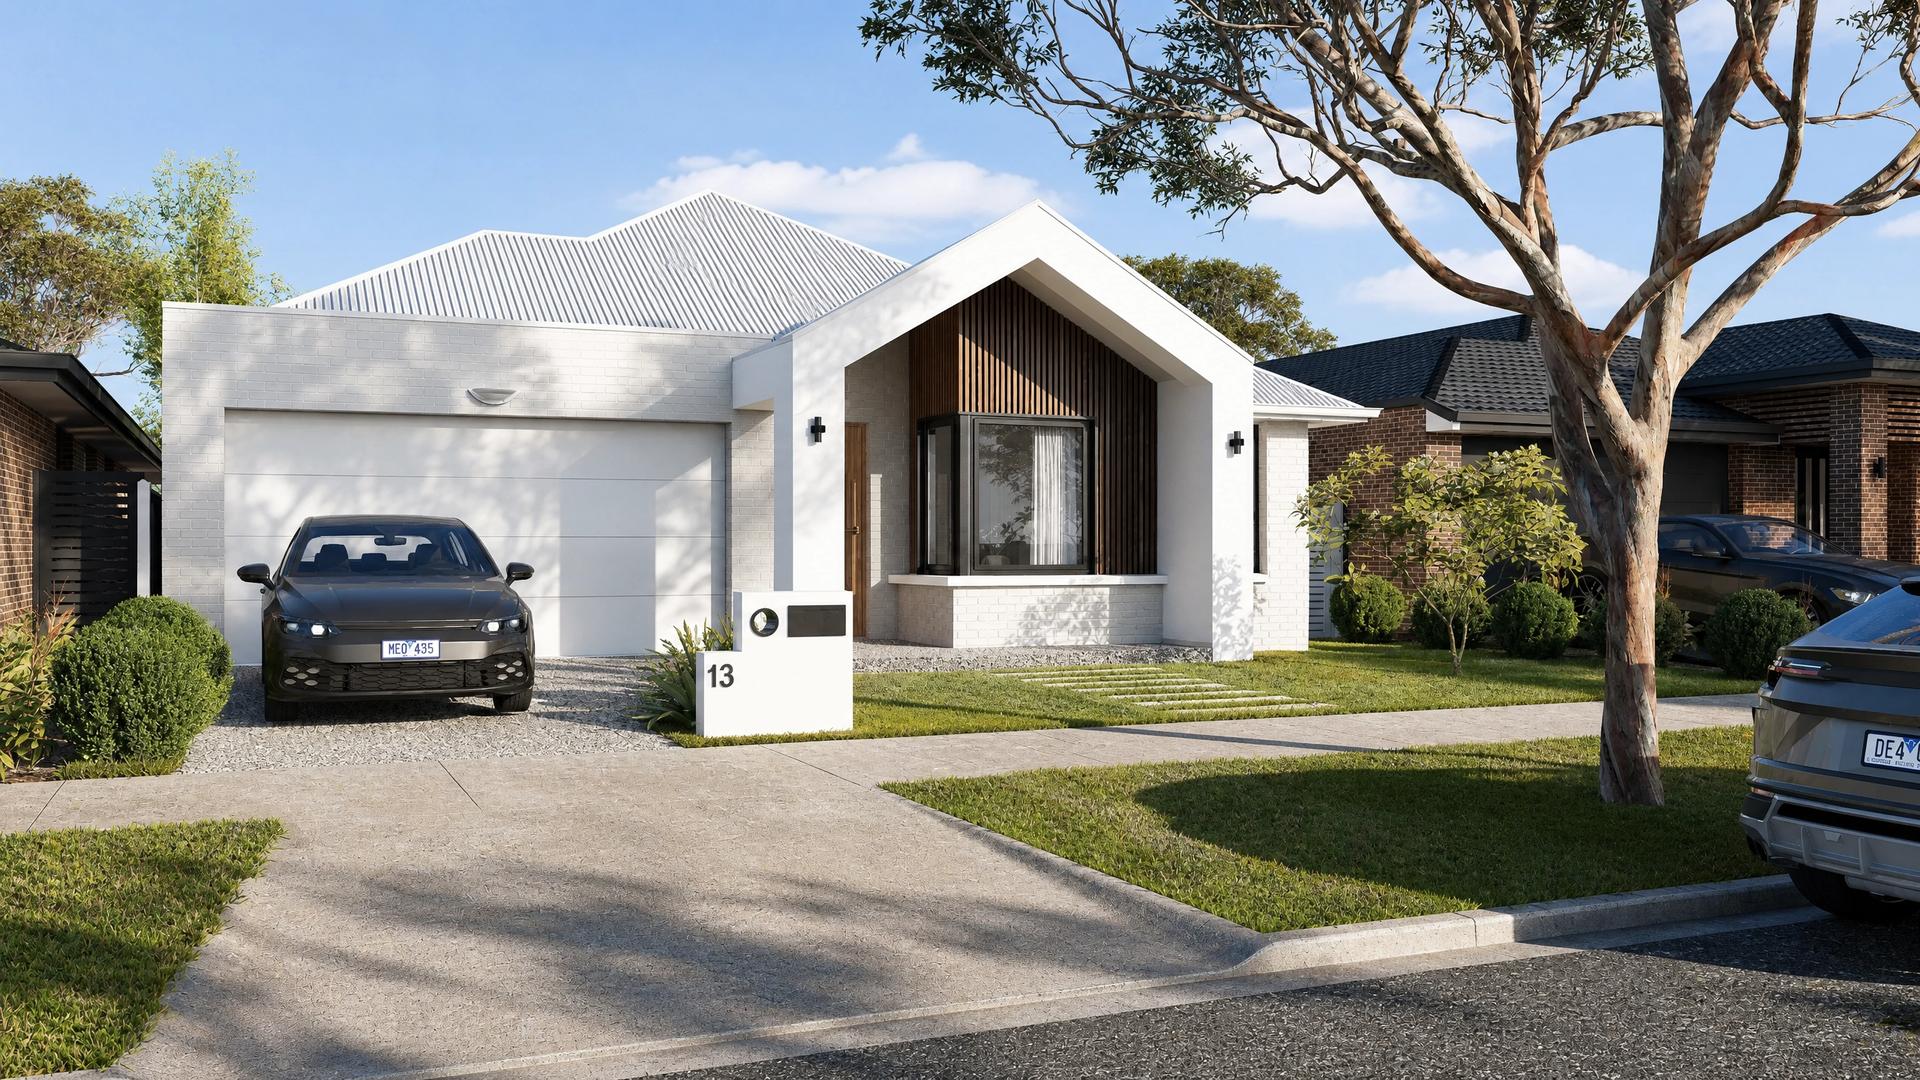
Buying the land on a new estate is the easy part. The real work begins when the paperwork lands. Before a design can even be finalised, let alone a building permit lodged, a specific set of documentation and consultant reports has to be in place. This applies whether you are building one family home or delivering twenty dwellings across the same estate.
The Covenant Trap on New Estates
Most new estates carry a registered covenant with the developer’s own design guidelines. These rules sit on top of standard council regulations and are often much stricter. They can dictate everything from minimum floor area and external materials to garage position and street-facing facade details. A design that ignores the covenant can be rejected by the estate’s own design review panel, even if it fully complies with standard building regulations.
The rule here is simple. Check the covenant before you fall in love with a floor plan.
The Documentation You’ll Need
To get a project ready for a building permit, you will need a specific suite of site information. The essential documentation checklist includes:
- Current Certificate of Title
- Plan of Subdivision and the covenant or Instrument
- Property information certificate under the Building Regulations 2018 (Regulation 51(2)), covering flood, termite, bushfire and snowfall risk
- Legal Point of Discharge (LPD) from the relevant council, nominating exactly where stormwater must be directed
- A Before You Dig Australia (BYDA) search, the free national referral service recently renamed from Dial Before You Dig, that flags underground services before any excavation begins
The Consultants You’ll Need
Alongside the paperwork, a team of specialised professionals is required to assess the site and certify the structural and compliance aspects of the build. The core consultants checklist includes:
- Land surveyor for the feature and levels survey
- Geotechnical engineer to provide soil classification under AS 2870, which directly determines the required footing system
- Structural engineer for footing and slab design and certification
- Energy rating consultant to assess the home against Victoria’s 7-Star NatHERS standard and Whole of Home energy budget, which became mandatory for new homes on 1 May 2024
- Building surveyor to formally issue the building permit and carry out mandatory inspections during construction
Chasing these documents and consultants separately, with no single point of contact coordinating them, is exactly where new estate projects lose valuable weeks on a tight settlement or build timeframe.
The Builder’s Pack: One Coordinated Solution
NM Architecture simplifies this entire process with our Builder’s Pack, a single, competitively priced package that bundles the building design, every document listed above, and all required consultants into one coordinated service. It is built for single family homeowners, owner-builders and licensed builders alike.
Running a significant volume of projects, 20 or more a year, or building the same design across multiple lots on one estate? Discounted pricing is available for builders operating at that scale.
You can find more details on how we navigate the regulatory side of your project on our Permits & Approvals service page.
Get your project started on a solid foundation. Contact us today to discuss your new estate build and see what is included in the Builder’s Pack.
Ready to get started on your project?
Contact UsRecent Posts
-
September 26, 2026
Building on a New Estate: The Documentation You’ll Need
-
 September 26, 2026
Owner-Builder Rules in Victoria: What You Need to Know
-

-
 September 8, 2026
Identifying High-Yield Subdivision Sites in Victoria
-
 September 8, 2026
Identifying High-Yield Dual-Occupancy and Two-Lot Sites
-
 September 8, 2026
Small Second Dwellings in Melbourne: The “Granny Flat” Rule Explained