Apartment

3D VISUALISATIONS, BIM & AI

RESIDENTIAL / MULTI-RESIDENTIAL

Visualise with Clarity. Build with Certainty.

At NM Architecture, we use 3D visualisation and Building Information Modelling (BIM) to bring clarity and precision to every stage of your project, from a private residence to a multi-residential development. These tools go far beyond presentation: they are essential to understanding, communicating and coordinating the design before construction begins.

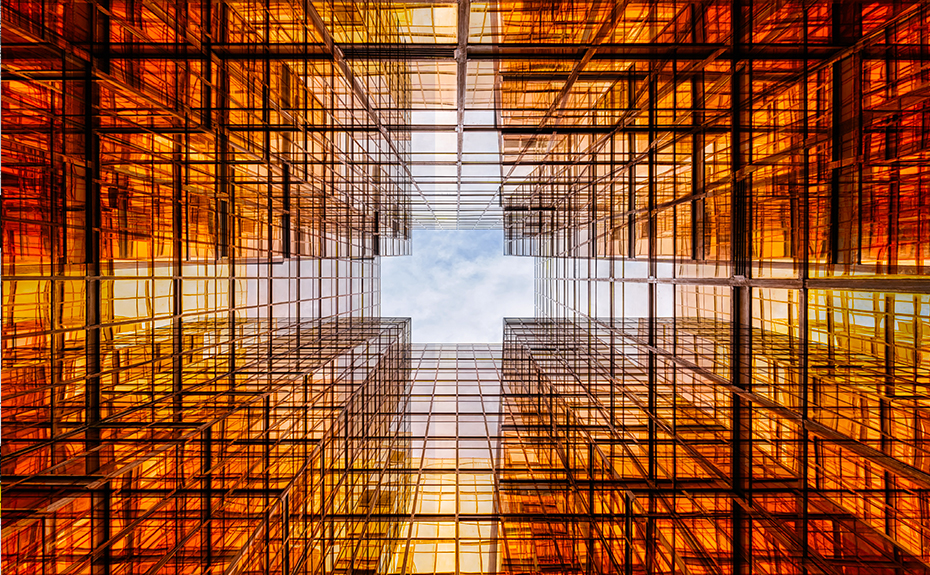
Our 3D visualisations allow clients, consultants, and stakeholders to experience the design in a highly realistic format. From exterior massing and facades to interior finishes and lighting effects, we create detailed visual representations that help you fully explore the potential of your project — well before a single brick is laid.

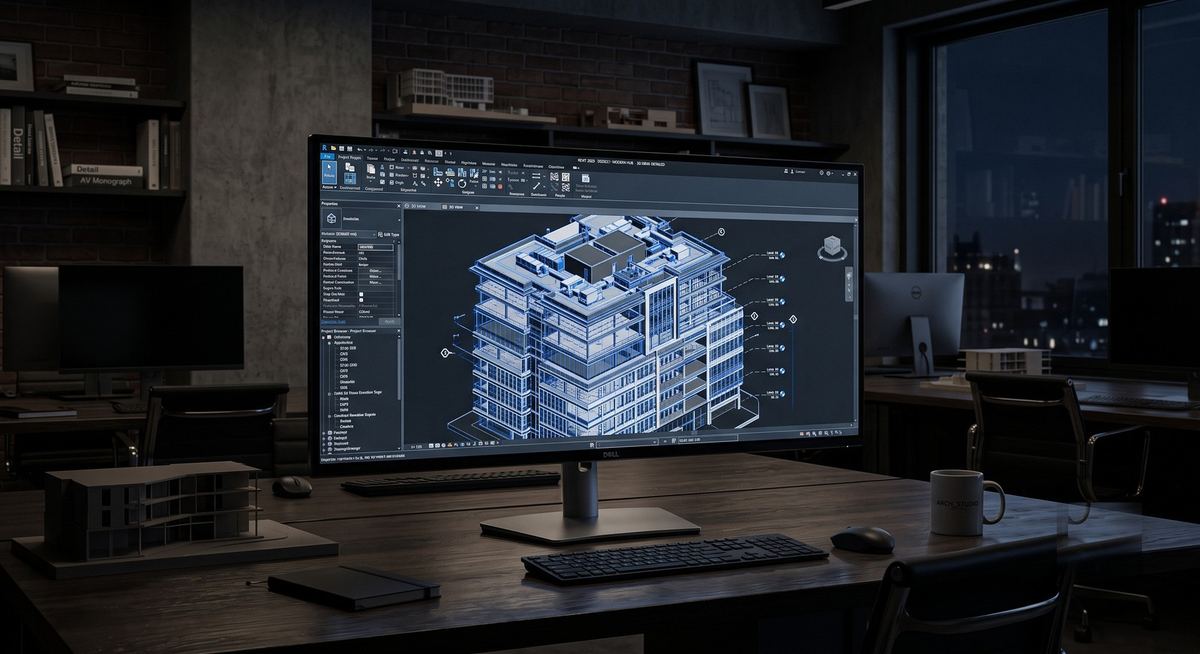
Through BIM, we integrate data-rich digital models that streamline coordination across disciplines. BIM enables real-time collaboration between the design team, engineers and consultants, reducing design clashes, increasing accuracy and enabling better planning throughout the design and construction lifecycle.

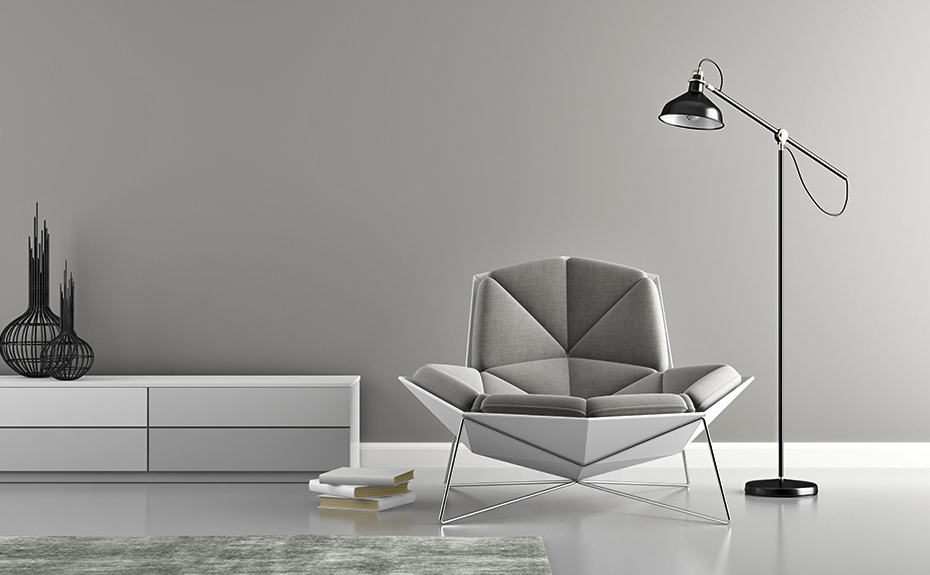
We also use AI to help bring a floor plan to life, converting it into a fully furnished 3D room or space so you can see how it will actually look and feel before it’s built. This includes testing how specific furniture pieces or cabinetry, including particular brands and products, will fit and look within a room, so decisions about layout, scale and fit-out are made with real visual confidence rather than guesswork.

While our focus is residential and multi-residential work, we apply the same tools to commercial and industrial projects where it adds value.

  • Our service includes:
  • Realistic 3D renderings for presentations, marketing, and approvals
  • 3D floor plans to visualise internal layouts clearly
  • Exterior and interior visualisations to communicate design intent
  • 360° Virtual Reality experiences to immerse clients in their spaces
  • Virtual walkthroughs to explore spatial layout and atmosphere
  • Fully coordinated BIM models to enhance technical documentation
  • Clash detection and data integration for efficient construction planning
  • BIM collaboration with consultants for better coordination and fewer delays
  • Quantitative take-offs and model-based analysis for better cost control
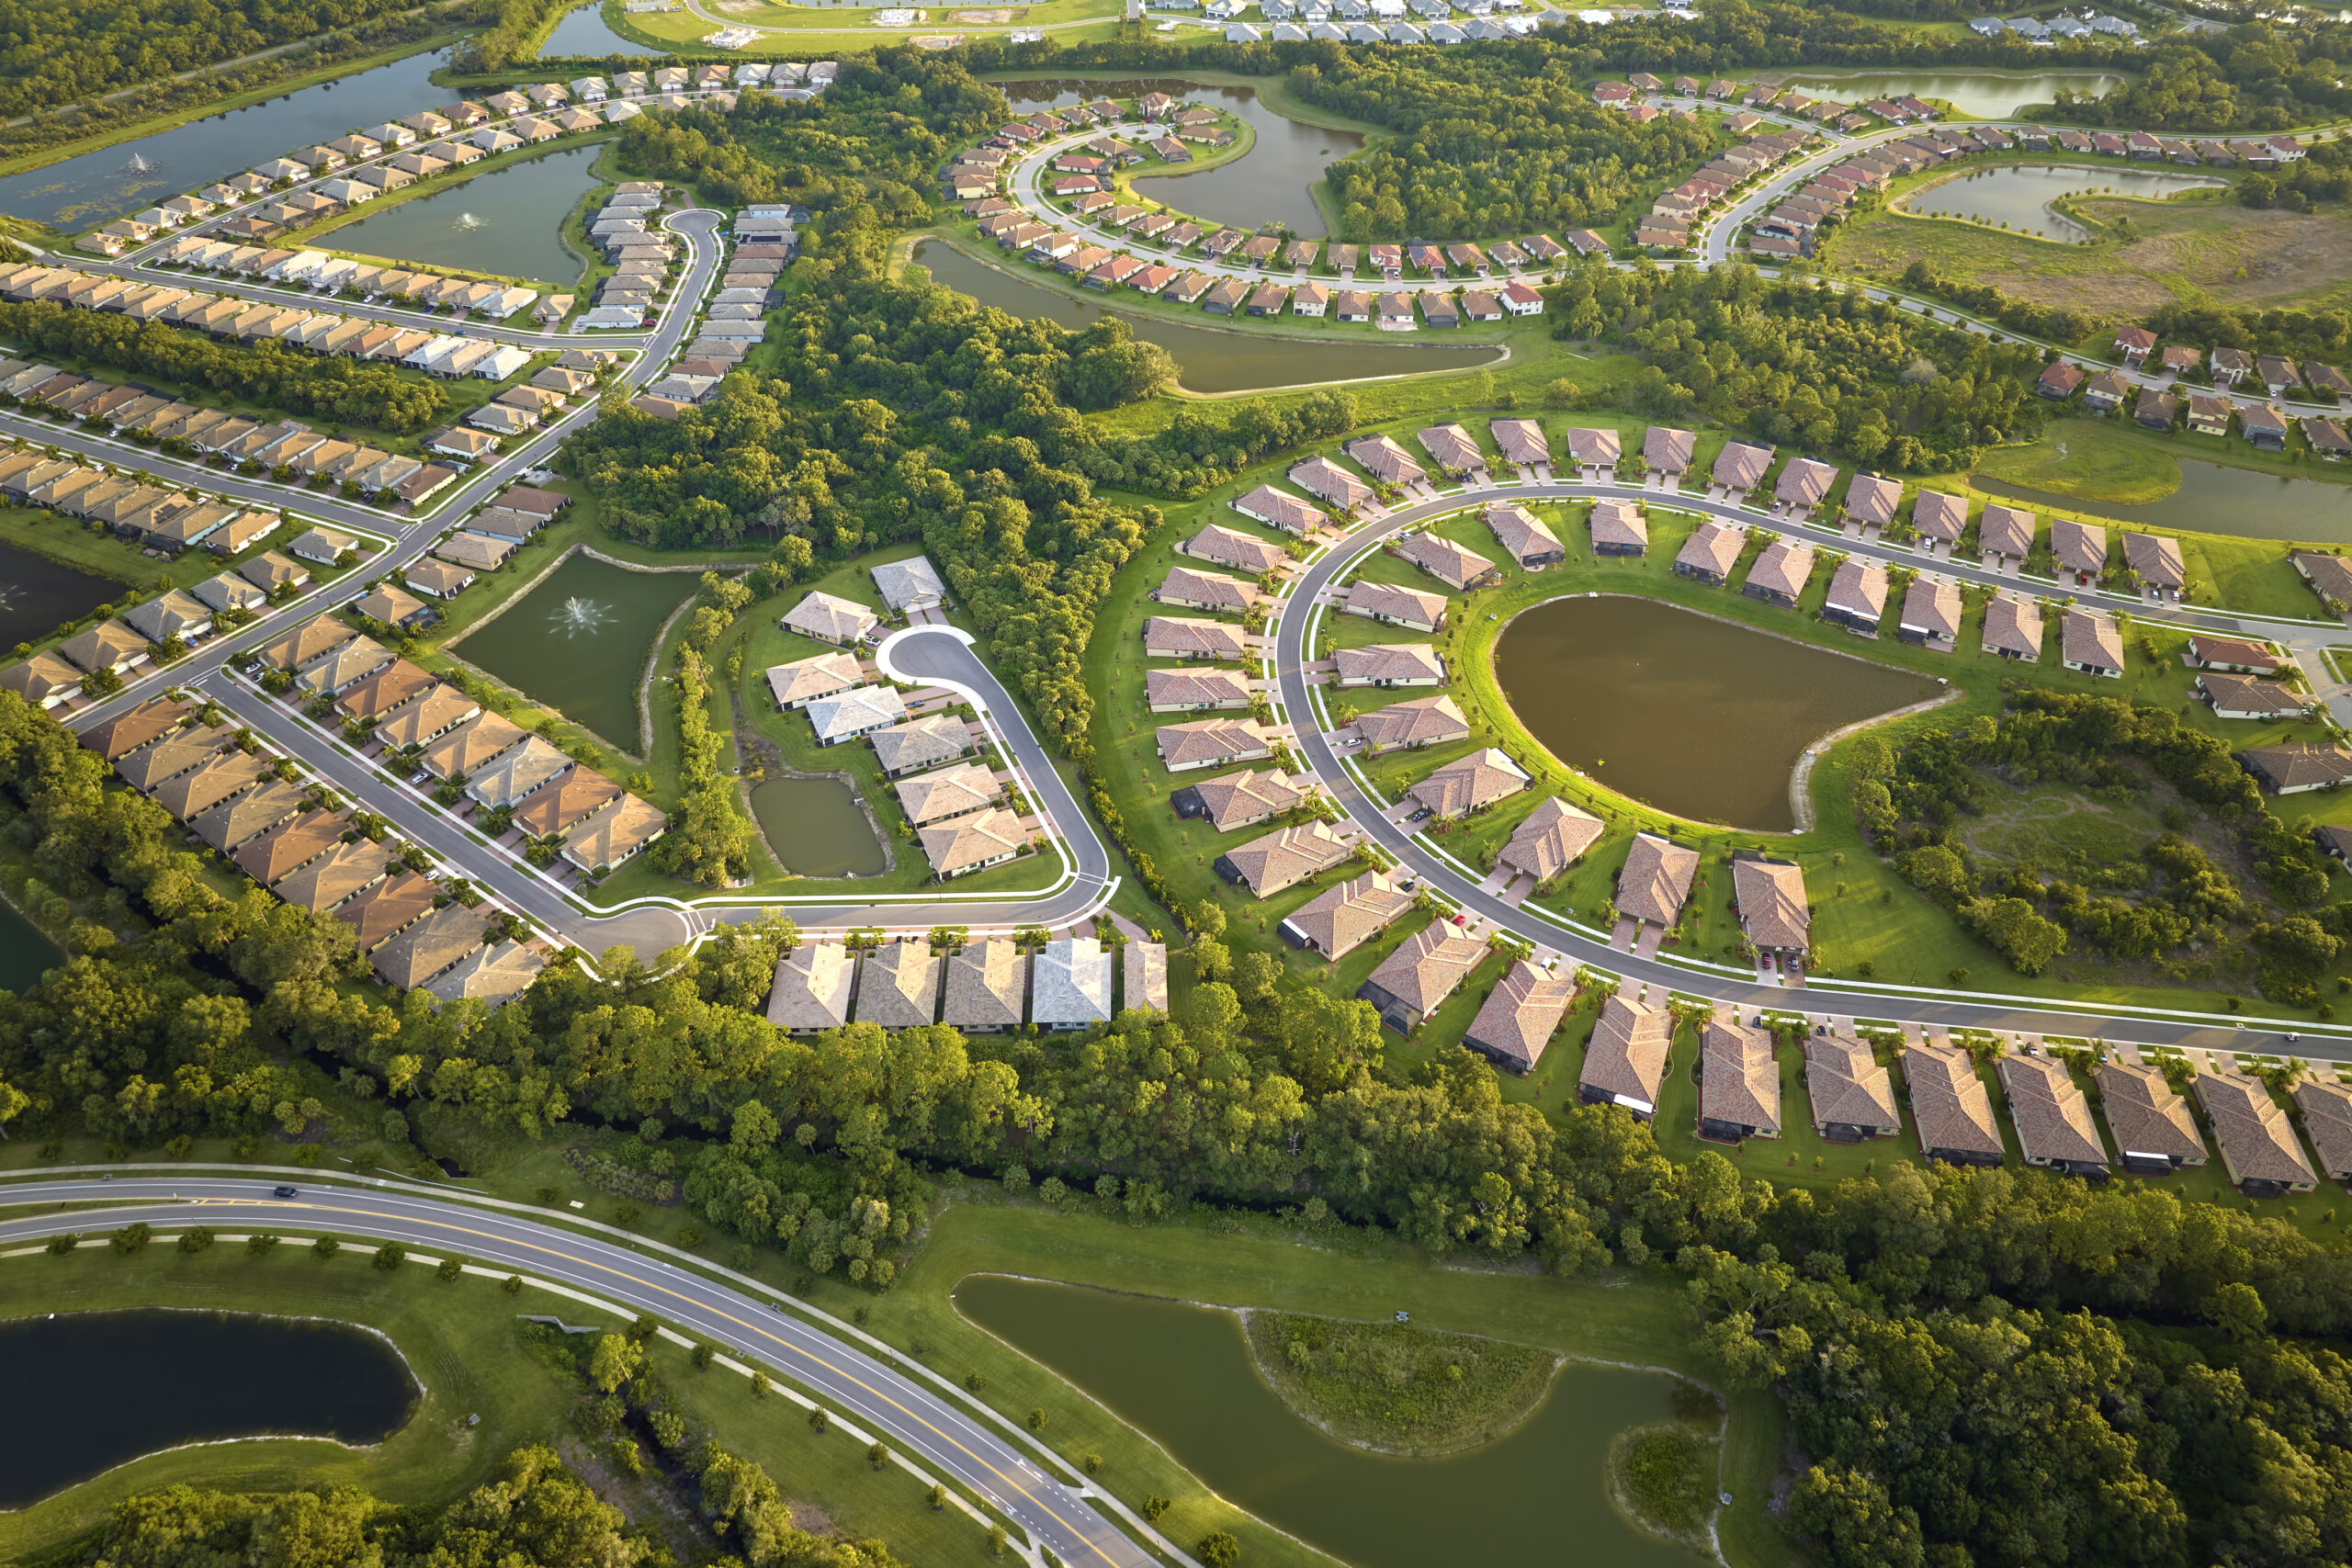
Whether you’re a homeowner wanting to visualise your dream home or a developer needing precise coordination and modelling for a large-scale project, our 3D and BIM services ensure your design is not just imagined, but understood clearly, accurately, and confidently.

OUR FULL RANGE OF SERVICES

Explore Our Other Services

Land subdivision services by NM Architecture, Melbourne

LAND SUBDIVISION

We design smart, strategic land subdivisions, from knock-down rebuilds to multi-unit and mixed-use developments. Maximising potential, value, and approvals through expert planning and tailored building design solutions.

Building design services by NM Architecture, Melbourne

BUILDING DESIGN

We create tailored, cost-effective building designs that reflect your lifestyle and investment goals. From early ideas to final approvals, we guide you through a clear and collaborative process, ensuring your future home, development, or holiday retreat is thoughtfully designed, functional, and ready to build.

Interior design services by NM Architecture, Melbourne

INTERIOR DESIGN

We craft interiors that balance beauty and function, designed with purpose, tailored for lasting comfort and style, and elevated through thoughtful, precise detailing and material selection.

Hand placing wooden letters spelling APPROVE representing the DA approval process

PERMITS

Navigating permits and approvals can be complex. NMA experienced team simplifies the process, ensuring your project meets all regulatory requirements efficiently and confidently.

CONSULTATION

Gain clarity before you commit. Our Pre-Purchase & New Developments Consultation provides expert insights into site potential, planning constraints, and development feasibility to guide smart, confident property decisions.

Construction worker in hard hat reviewing architectural blueprints on a wall

PROJECT MANAGEMENT

We oversee your project from tender to completion with expert leadership, ensuring timelines, budgets, and quality standards are met. With two decades of experience, we make the construction process smooth, transparent, and stress-free.

START YOUR JOURNEY WITH NMA

Let's create something special

DESIGN. PROVEN. TRUSTED.

- 400+ Projects designed
- 25+ Years Combined Experience
- Established 2016
- 99% Client Satisfaction


Live and Dream with Confidence.
SAY HELLO !

Whether you're ready to begin your project or just need some expert advice, we’re here to help.

Level 8.01, 390 St Kilda Road, Melbourne 3004 VIC