
Identifying High-Yield Dual Occupancy and Two-Lot Sites
Last updated: 4 November 2026 · Written by Nino Muratovski, Registered Building Designer
Short answer: Looking for a dual occupancy or duplex site? Look for a block of around 500 m² or more that can legally and practically take two homes. Corner sites with two street frontages and older homes on deep blocks are often the best candidates. Eligible two-dwelling and two-lot applications can use VicSmart (10 business day statutory timeframe, no neighbour notification), but large trees or overlays can push a site into the standard process. A site check before you buy saves months.
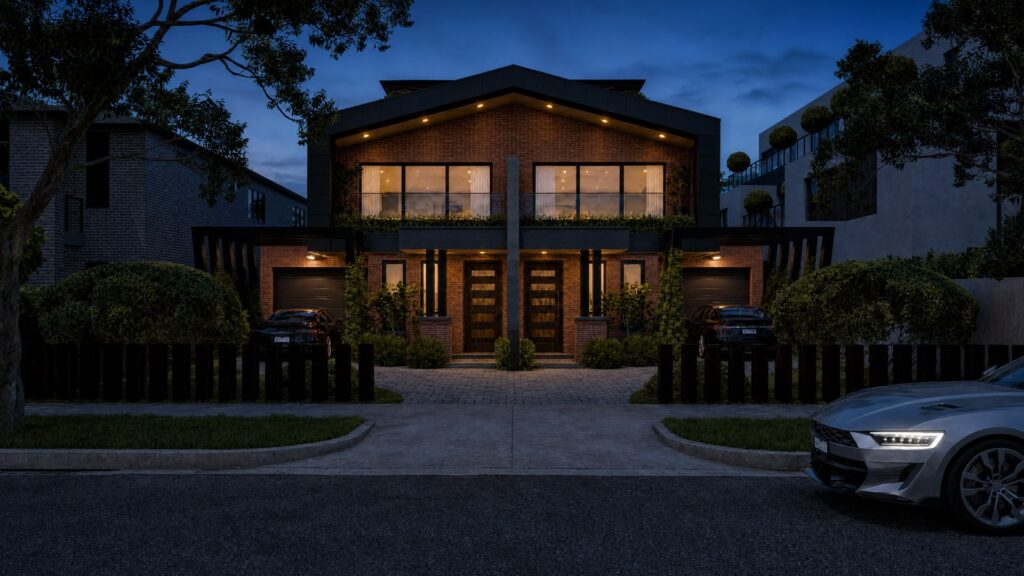
Site potential
Assessing Dual-Occupancy and Two-Lot Site Potential
Subdividing an existing block into two lots, or adding a dual occupancy, is one of the most accessible ways for property owners, mum-and-dad investors, and builders to manufacture equity. Unlike large-scale developments, this tier of project suits compact urban and suburban lots starting from around 500 square metres, provided the land can practically and legally support two dwellings. The best opportunities tend to sit on corner blocks with dual street frontages, older homes on generous blocks with deep backyards, or lots flagged on council zoning maps as suited to infill development. A quick site assessment before you commit to a purchase can save months of wasted feasibility work further down the track.
Council rules
Council Rules: What to Check Before You Buy
Every dual occupancy or two-lot subdivision is assessed against the council’s zone and the state planning rules. Some proposals can use VicSmart, which aims for a decision within 10 business days, but other controls, such as heritage, flooding, vegetation or design and development overlays, can rule that route out, and council can move an application to the standard planning process. Before you buy, it pays to know which controls apply to the site.
For the planning routes, timeframes and our full process, see our Dual Occupancy Guide.
On site
Overcoming Site Friction & Infrastructure Realities
Beyond basic planning rules, developers must overcome severe physical and logistical roadblocks on-site. Standard planning applications carry the inherent risk of neighbour objections, strict council overlays, and restrictive site slopes. We mitigate these risks by producing high-definition 3D visualisations and thorough building design documentation long before breaking ground. This allows us to resolve design, setback, and structural friction points virtually, so the design is more likely to meet council requirements without costly redesigns. Furthermore, physical infrastructure is a heavy requirement; a newly created lot must be fully serviced before the subdivision can be officially certified. This means coordinating new connections and civil works for water, sewer, stormwater drainage, power, and telecommunications. By resolving these complex utility and access requirements early in the conceptual design phase, we prevent budget blowouts and severe delays during the construction rollout.
Costs and feasibility
Financial Strategy & Feasibility: Protecting Your Dual-Occupancy Yield
A successful dual-occupancy development relies on a sharp financial strategy where site-specific building design maximises the total sellable yield. Protecting that return on investment requires a clear understanding of the specific capital requirements involved in a two-lot split. This includes accurately budgeting for mandatory civil and servicing works, potential council open space contributions, and professional surveying fees, which vary by site complexity and are best confirmed directly with your surveyor before you commit to a purchase. Furthermore, securing a streamlined VicSmart approval provides a genuine cost saving over the standard planning pathway, since council application fees are set out in the state’s planning fee schedule and are markedly lower for VicSmart applications. Every site is different, so check current council fees and surveying costs with your professional team before you invest. Understanding these project costs, combined with highly efficient layout choices, safely preserves your cash flow from the initial feasibility stage right through to final titling.
How we help
Realise Your Dual-Occupancy Potential with NM Architecture
A well-executed two-lot subdivision or dual occupancy build delivers strong financial upside, builds long-term equity, and results in high-quality architectural outcomes that lift the local market. Property development involves navigating complex planning rules, vegetation overlays, and stringent building codes, but you do not have to manage those risks alone. Partnering with an experienced building design team means the journey from site acquisition to final handover is seamless, predictable, and stress-free. If you are looking to split your block into two lots or want to understand what is truly possible for a dual-occupancy build, contact the NM Architecture team today for a comprehensive site feasibility check and initial concept review.
Planning a dual occupancy or subdivision? See how we design both homes, manage the planning permit and work with your land surveyor on our Land Subdivisions and Dual Occupancy service page.
General information only, not advice for your property. Planning and building rules, zone schedules and overlays differ from site to site and change over time, so check the current controls for your land with your local council before you rely on them, or contact us for a free consultation.
Land Subdivisions and Dual Occupancy →
See how we handle this for your project, step by step.
General information only, not advice for your property. Planning and building rules, zone schedules and overlays differ from site to site and change over time, so check the current controls for your land with your local council before you rely on them, or contact us for a free consultation.
MORE GUIDES
ALL GUIDES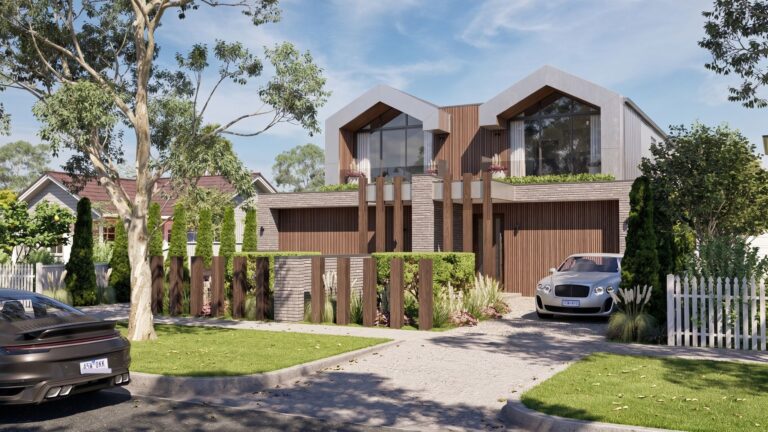
Dual Occupancy Guide
Two homes on one block: planning routes, VicSmart, garden area and height rules, and real dual occupancies we have designed.
Read the guide →
Building Designer or Architect in Victoria? The Real Difference
Building designers and architects in Victoria compared side by side, stage by stage, using only the words of the regulators. What each…
Read the guide →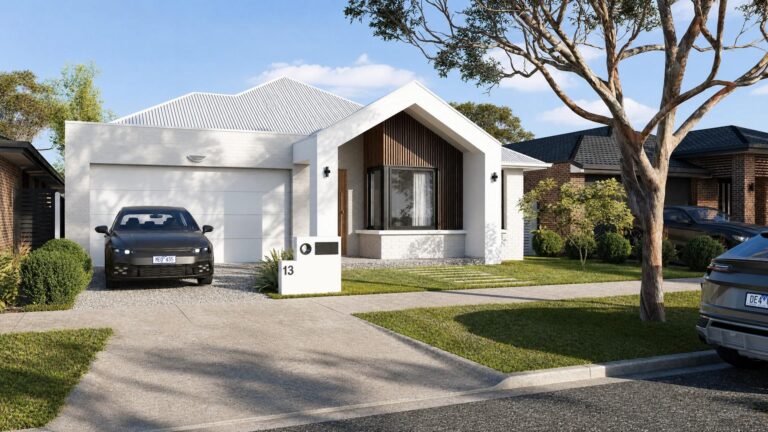
Building on a New Estate: The Documentation You’ll Need
Buying on a new estate? Here's the documentation and consultants you need before a building permit can be lodged, plus how NM…
Read the guide →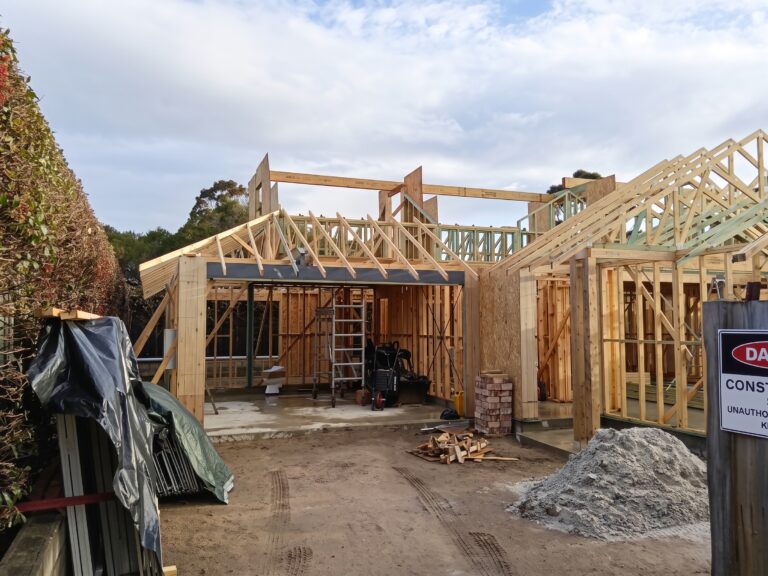
Owner-Builder Rules in Victoria: What You Need to Know
Thinking of managing your own build? Discover the owner builder rules Victoria sets for eligibility, insurance, and consent before starting your project.
Read the guide →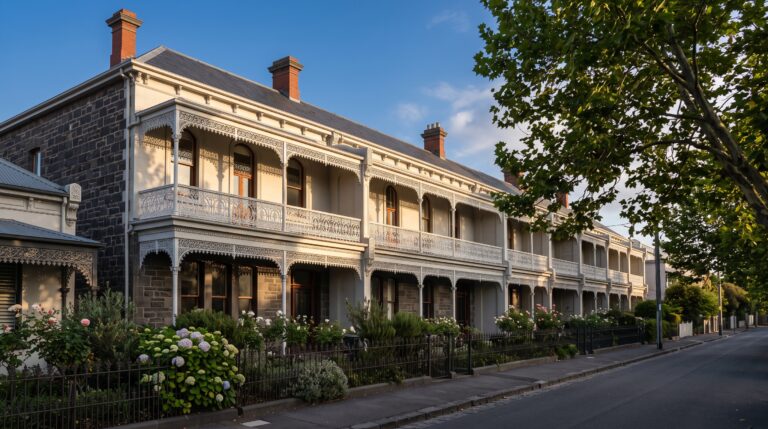
Heritage Buildings in Melbourne: Alteration, Extension & Demolition Rules Explained
How Victoria's Heritage Overlay affects alterations, extensions, and demolitions on period homes in Melbourne, and what approvals you actually need.
Read the guide →
Identifying High-Yield Subdivision Sites in Victoria
How to find a high-yield subdivision site in Victoria: what makes a block suitable, when VicSmart fast-tracks approval, and the hidden traps…
Read the guide →