
Small Second Dwellings in Melbourne: The “Granny Flat” Rule Explained
Last updated: 4 November 2026 · Written by Nino Muratovski, Registered Building Designer
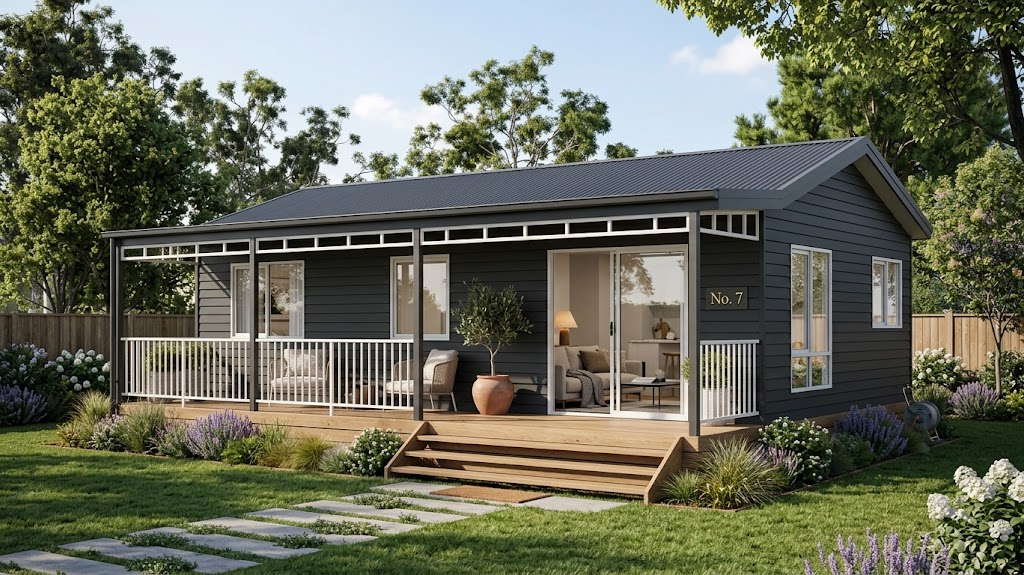
Short answer: Often, yes. A small second dwelling of up to 80 m² can usually be built without a planning permit on a lot of 300 m² or more that has only one existing house, unless a zone or overlay triggers one. Floor area is measured to the outside of the external walls, and attached decks, verandahs and pergolas are not counted. You still need a building permit, and the second dwelling can’t be subdivided off and sold separately.
The opportunity
The 80m² Opportunity: Unlocking Your Backyard’s Potential
For homeowners, mum-and-dad investors, and families seeking rental income or multi-generational living, the backyard has never been more valuable. Small Second Dwellings (SSDs), commonly known as “granny flats”, give you a way to add a home to land you already own.
Since Amendment VC306 took effect on 15 October 2026, the maximum floor area for an SSD has increased from 60 to 80 square metres. These dwellings sit on the same lot as your existing home, and the lot can have only one existing house. Not every backyard is suitable, though. The best candidates are standard residential blocks over 300 square metres with deep rear yards or wide side boundaries. A restrictive covenant, a Section 173 agreement or a large utility easement can still stop a project, so check the title early.
Permits
Bypassing Town Planning: Victoria’s Permit-Free Pathway
Building a second dwelling used to mean a full planning process. Today, an SSD often does not need a planning permit in most residential zones. It must be self-contained (kitchen sink and food preparation facilities, a bath or shower, and a toilet and wash basin) and sit on the same lot as an existing dwelling. Where no planning permit is required, you can go straight to a building permit. There are no restrictions on who can live in an SSD, so you can use it for family or rent it out. Rental laws, including the rental minimum standards, apply.
The pathway is conditional. A planning permit is generally needed if the lot is under 300 square metres in a residential zone, and in the Rural Conservation, Green Wedge and Green Wedge A zones. Overlays can add requirements too. In the Heritage, Design and Development, and Neighbourhood Character Overlays, no permit is needed if the building is 5 metres or lower in height and uses muted tones and colours, but other overlays, such as a Bushfire Management Overlay or a flood-related overlay, can still trigger a permit. Removing a canopy tree may also need a permit under Clause 52.37. This is why an experienced building design firm matters. By investigating your site’s zoning, overlays and title on day one, NM Architecture can identify these triggers early and help keep your project on the simplest pathway available.
Design limits
Designing Within the Limit: Site and Infrastructure Realities
Fitting a self-contained home into a backyard takes careful planning. Since 27 October 2026, the Building Regulations measure floor area to the outside face of the external walls (or the centre of a shared wall). Attached decks, terraces, patios, balconies, pergolas, verandahs and gazebos are not counted, but they are still part of the dwelling and must meet siting rules. We confirm the floor area with your building surveyor before finalising a floor plan.
Siting and design still matter: neighbourhood character, sustainability, amenity, and the minimum garden area requirement in the General Residential and Neighbourhood Residential Zones. The planning requirement for an access pathway has been removed, and the separate accessible path requirement in the Building Regulations was revoked on 27 October 2026. All other building requirements, including the National Construction Code, are still assessed at the building permit stage.
We reduce design risk by producing 3D visualisations and building design documentation before construction starts. This lets us position the footprint to meet setbacks, protect natural light for both homes and preserve the backyard’s appeal. The dwelling must also be fully serviced. Electrical, water and sewer connections (often tied into the main house) should be resolved early, along with the energy and utility requirements your surveyor will confirm, to avoid costly variations during the build.
Costs
Financial Strategy & The Subdivision Limitation
An SSD can be a strong cash-flow generator. No car parking is required, and development and community infrastructure levies do not apply, so an SSD can deliver rental income with lower upfront cost than a traditional development.
The key limit is subdivision. A planning permit cannot be granted to create a separate lot for land containing a small second dwelling, so an SSD cannot be sold off separately from the main home. It can add value and rental income to your existing property. Budget for building surveyor fees, energy-rating requirements and utility connections, and note that a building permit is still required even where no planning permit is.
How we help
Make the Most of Your Backyard with NM Architecture
With the higher 80 square metre limit, more backyards can now accommodate a genuinely comfortable second home. Navigating overlays, building regulations and siting requirements is not a DIY task, and the rules continue to change. The Building Regulations were updated again on 27 October 2026, so building requirements should always be confirmed at the time of your project.
Ready to see if your backyard qualifies for a Small Second Dwelling? Contact the NM Architecture team today for a site feasibility check and initial concept review.
Planning a small second home? See how we design homes from concept to building permit on our Building Design service page.
General information only, not advice for your property. Planning and building rules, zone schedules and overlays differ from site to site and change over time, so check the current controls for your land with your local council before you rely on them, or contact us for a free consultation.
General information only, not advice for your property. Planning and building rules, zone schedules and overlays differ from site to site and change over time, so check the current controls for your land with your local council before you rely on them, or contact us for a free consultation.
MORE GUIDES
ALL GUIDES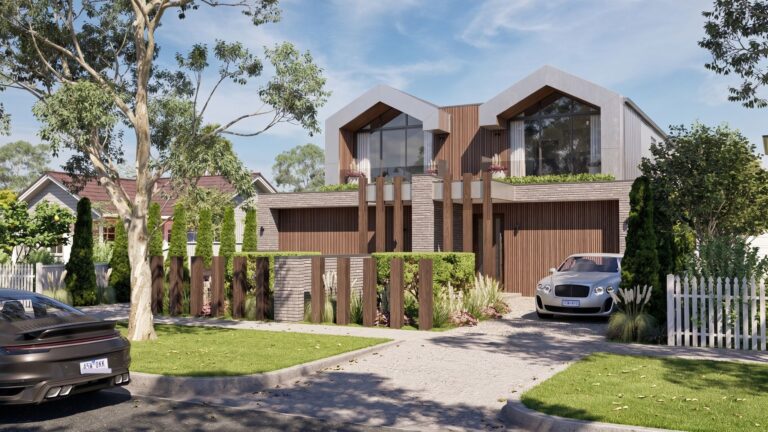
Dual Occupancy Guide
Two homes on one block: planning routes, VicSmart, garden area and height rules, and real dual occupancies we have designed.
Read the guide →
Building Designer or Architect in Victoria? The Real Difference
Building designers and architects in Victoria compared side by side, stage by stage, using only the words of the regulators. What each…
Read the guide →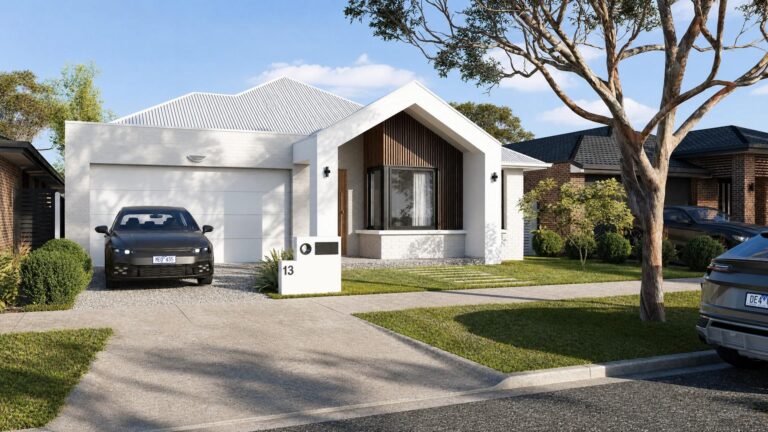
Building on a New Estate: The Documentation You’ll Need
Buying on a new estate? Here's the documentation and consultants you need before a building permit can be lodged, plus how NM…
Read the guide →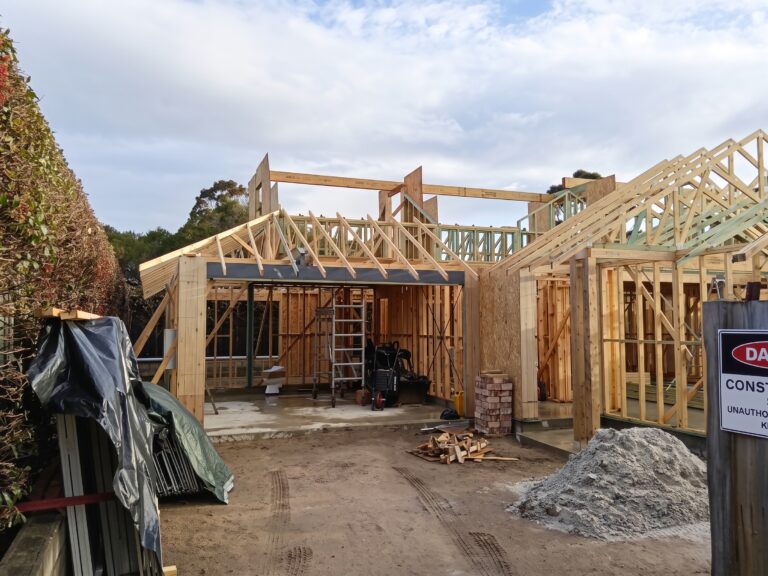
Owner-Builder Rules in Victoria: What You Need to Know
Thinking of managing your own build? Discover the owner builder rules Victoria sets for eligibility, insurance, and consent before starting your project.
Read the guide →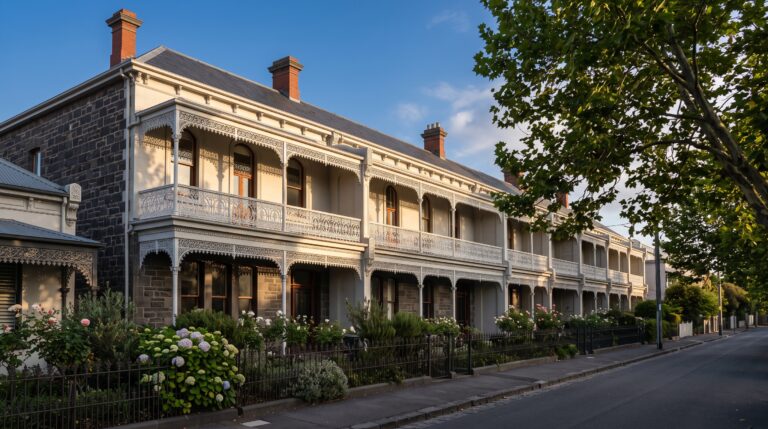
Heritage Buildings in Melbourne: Alteration, Extension & Demolition Rules Explained
How Victoria's Heritage Overlay affects alterations, extensions, and demolitions on period homes in Melbourne, and what approvals you actually need.
Read the guide →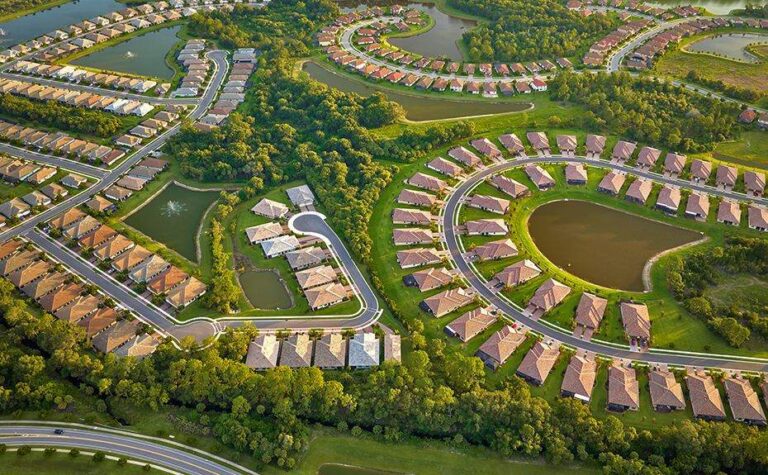
Identifying High-Yield Subdivision Sites in Victoria
How to find a high-yield subdivision site in Victoria: what makes a block suitable, when VicSmart fast-tracks approval, and the hidden traps…
Read the guide →