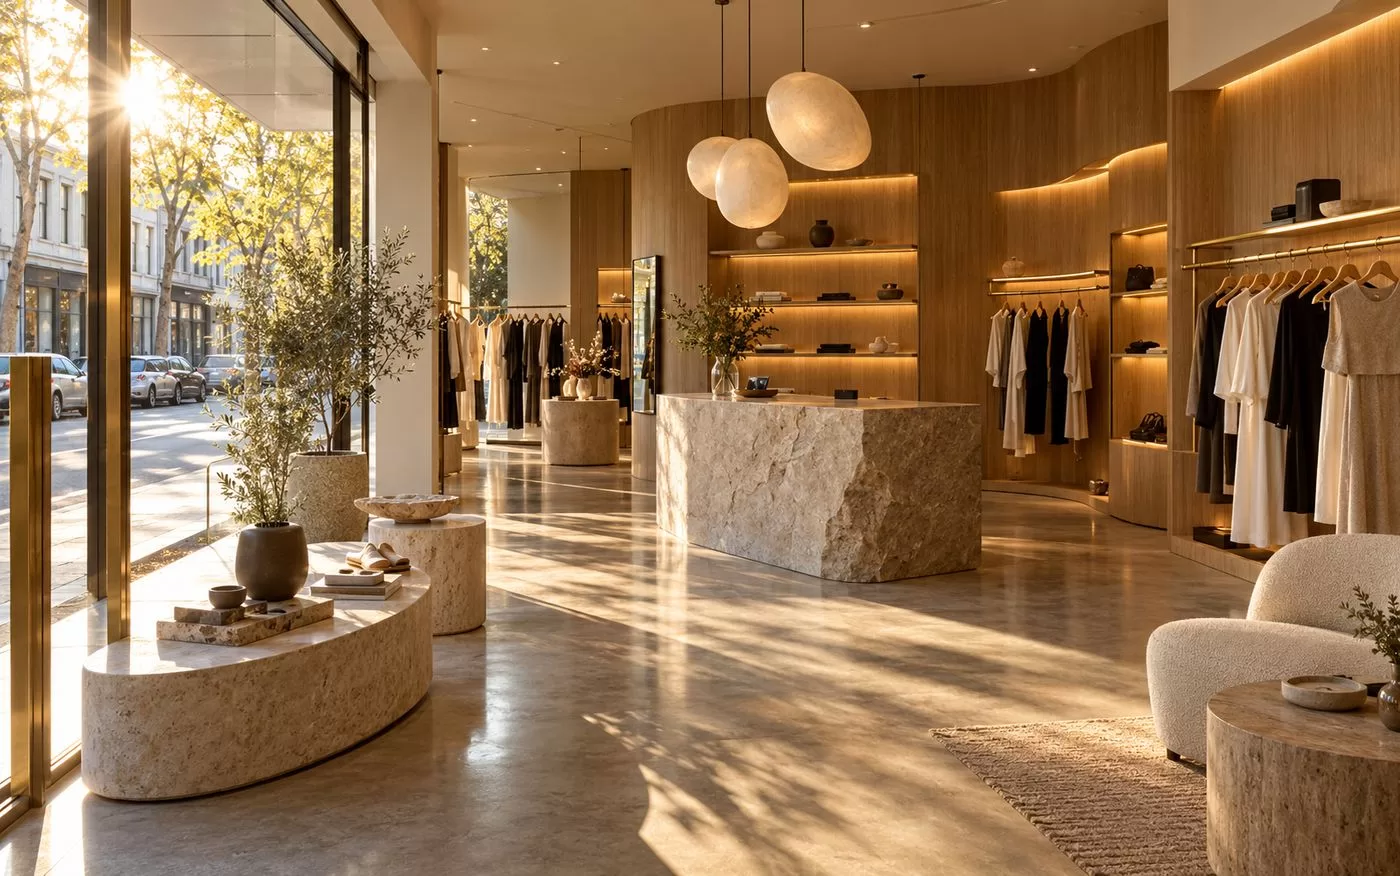
Retail fit-out with custom timber joinery, stone counter and display plinths in Melbourne

Commercial / Retail / Fit-outs

Intelligent interiors that work beautifully

We design fit-outs for offices, shops, clinics, wellness and community spaces, built around your brand and how the business runs. Every item is specified before construction, so builders price the same thing and changes during the build are kept to a minimum.
Short answer: We design commercial, retail and hospitality fit-outs around how your business works, and residential interiors through our Standard and Custom packages. Interior design can be part of your building design package or a standalone service.

Last reviewed: November 2026

Commercial and retail

What we design

  • Commercial fit-outs and offices
  • Retail shops and showrooms
  • Clinics, wellness and treatment spaces
  • Community and education spaces
  • Layouts planned for staff, customers and the flow of the business
  • Reception, counters and custom joinery
  • Finishes, fittings, lighting and furniture selections
  • Interiors aligned with your brand
  • Documentation for tender, permits and construction

Good to know

  • A fit-out or change of use can need a building permit, and sometimes a planning permit. We confirm what applies to your tenancy early, and can prepare the full permit documentation
For homes

Interior design packages

For homes, interior design is added to a building design project as one of two packages.

Standard package

  • 2D floor plans and elevations at 1:50 for the kitchen and wet areas (toilets, ensuites, bathrooms, laundries)
  • Limited schedules
  • Selections of colours, fittings, fixtures and finishes are not included

Custom package

  • 2D floor plans and elevations at 1:50
  • Item schedules
  • Selection of colours, fixtures, fittings and material finishes

Interiors documented before tender let every builder quote on the same specification, and help avoid costly variations during construction.

How it works

From brief to fit-out

01

Brief and existing conditions

How the business runs, your brand, your customers and your budget, plus measuring and drawing the existing space.

02

Concept

Layout options, a material palette and mood boards for your approval.

03

Selections and 3D

Finishes, fittings, joinery and lighting, reviewed in 3D where included.

04

Documentation and permits

Plans, elevations and schedules, plus the building permit, and the planning permit and landlord approval where required.

Fit-out

Talk to us about your fit-out

Send us the address, the size of the space and what your business needs, and we will come back with the next step and a fee proposal.

Book a consultation

Questions

Interior design FAQs

Yes. We design offices, shops, clinics, wellness and community spaces, with layouts and finishes planned around your brand and how the business runs.

Many fit-outs need a building permit, and a change of use can also need a planning permit. We check what applies to your tenancy at the start.

No. Interior design is a separate service. For homes, it is added to a building design project as the Standard or Custom package.

Yes. 3D interior views of selected areas can be included in your package.

When every item is specified, each builder quotes on the same information, and there are fewer changes and variations during construction.

OUR FULL RANGE OF SERVICES

Explore Our Other Services

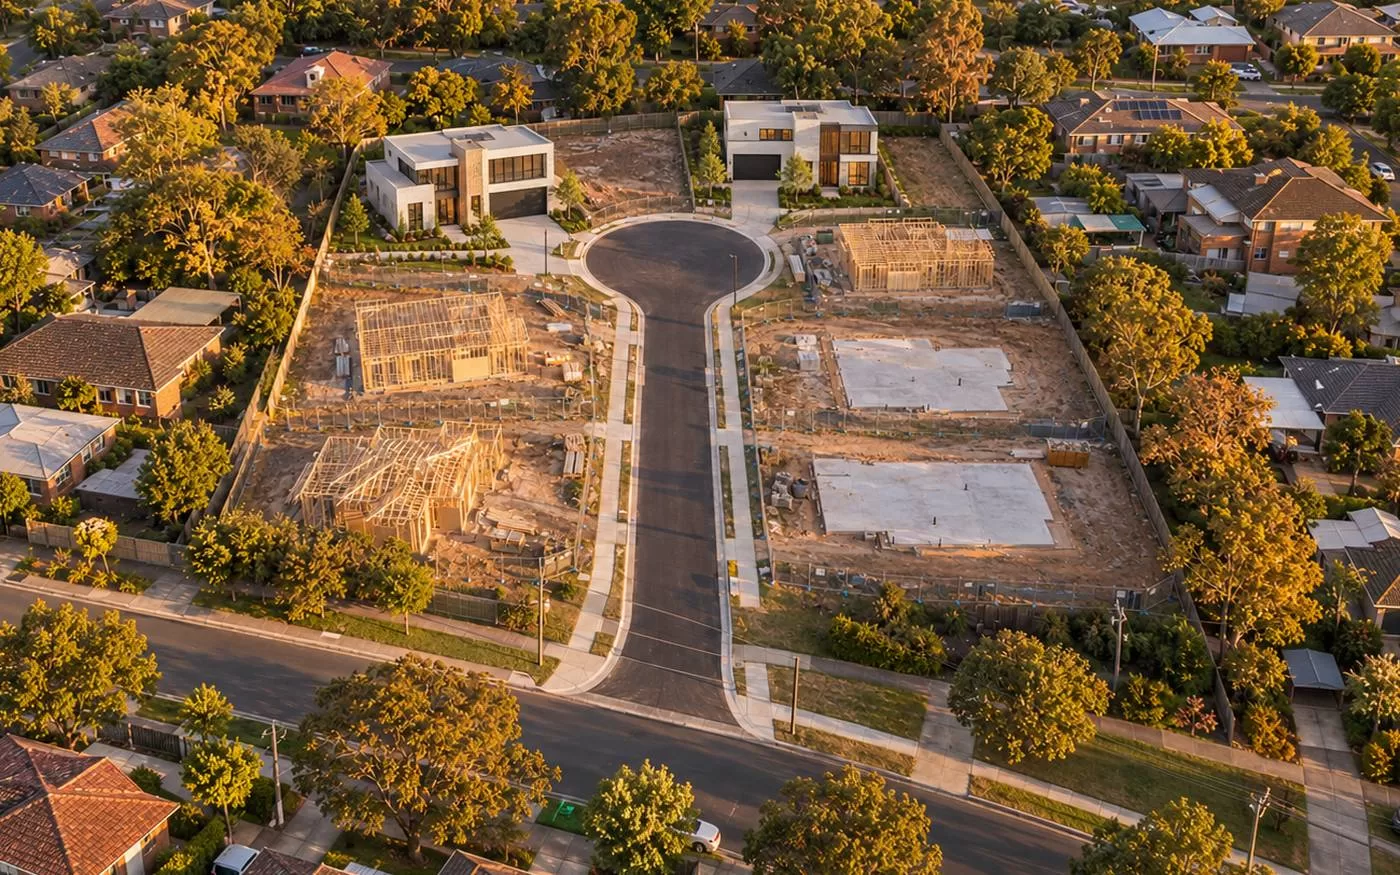
Aerial view of a new residential subdivision in a Melbourne suburb, with a cul-de-sac, house frames, concrete slabs and two completed modern homes

LAND SUBDIVISIONS

From two lots to multi-unit developments, we design the development and work with your land surveyor on the subdivision, from site investigation to separate titles.

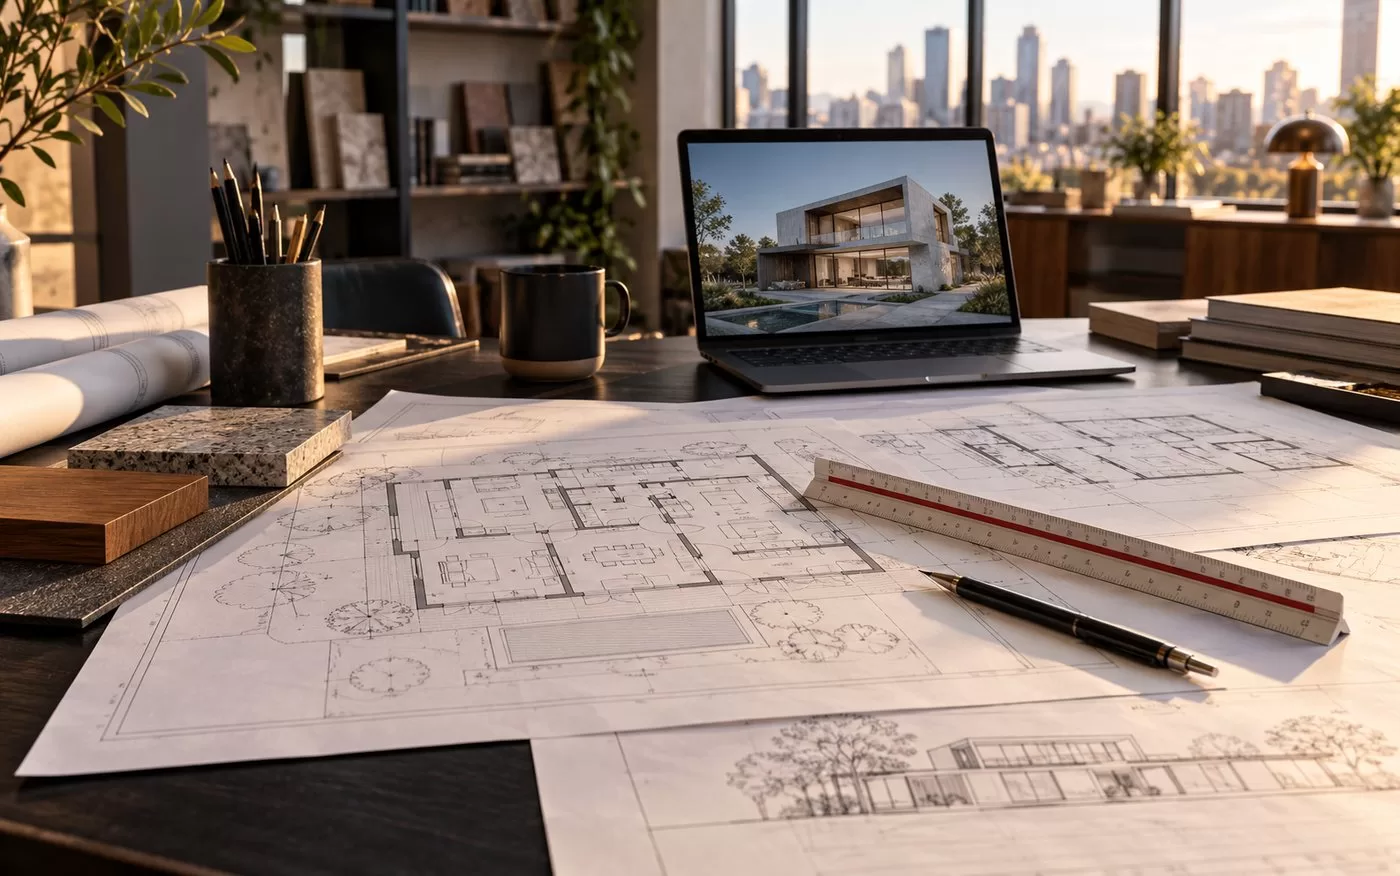
Building designer’s desk with printed floor plans, a scale ruler and a laptop showing a 3D model of a contemporary home

BUILDING DESIGN

Custom homes, extensions, dual occupancies and commercial buildings, designed from first sketch to build-ready documentation. 400+ projects since 2016, with realistic 3D views so you see your design before it is built.

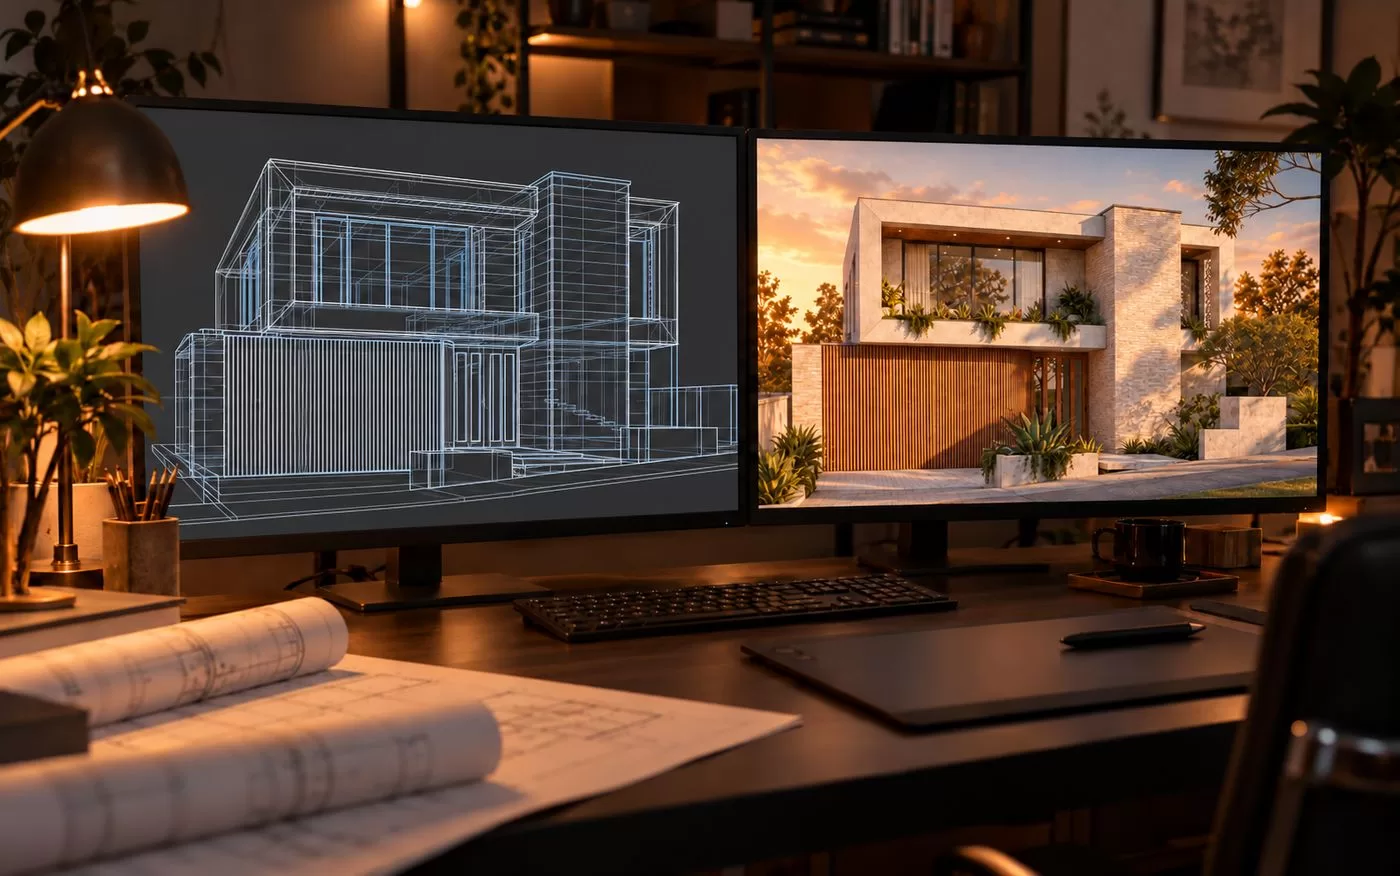
3D wireframe BIM model and photo-real render of a contemporary two-storey home on two screens

3D / BIM / AI

See your project before it is built. Realistic 3D views, 3D floor plans, walk-throughs and 360° virtual reality tours, plus BIM models that help resolve design issues before construction.

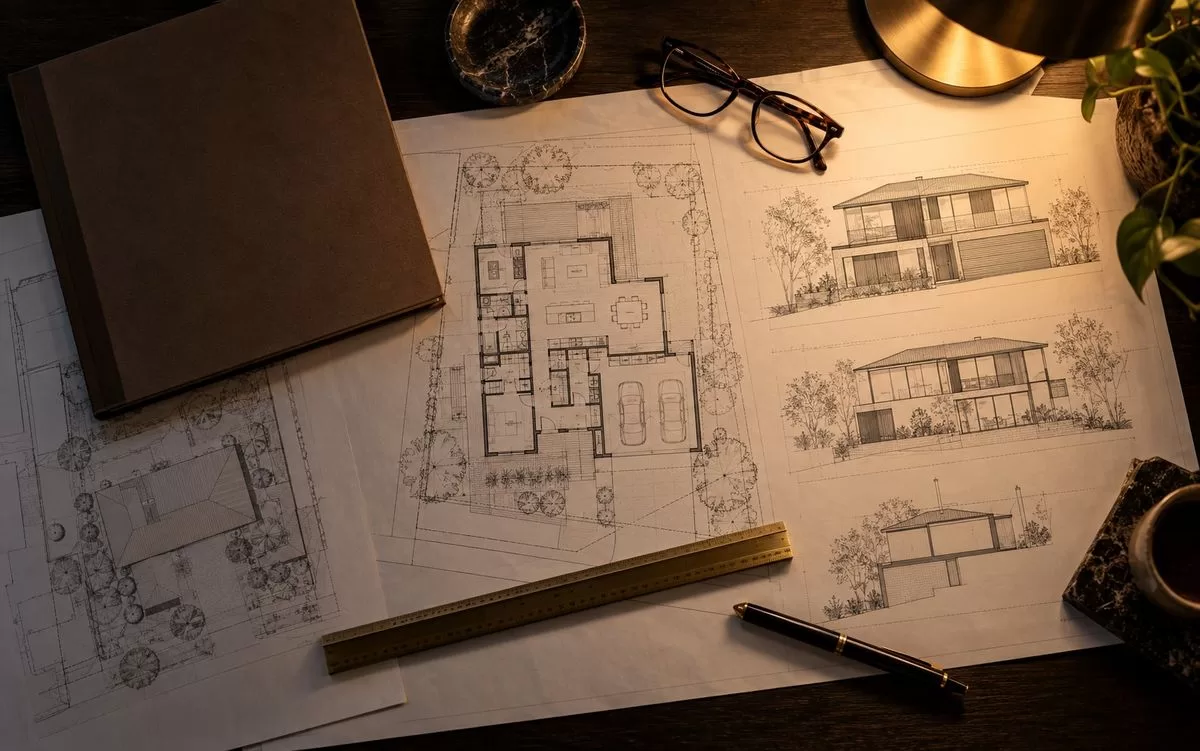
Building Designer drawings and plans on a desk for a planning and building permit application

PERMITS & APPROVALS

Planning permits, building permits, and report and consent applications. We prepare the drawings and documents and manage the application with council or the building surveyor.

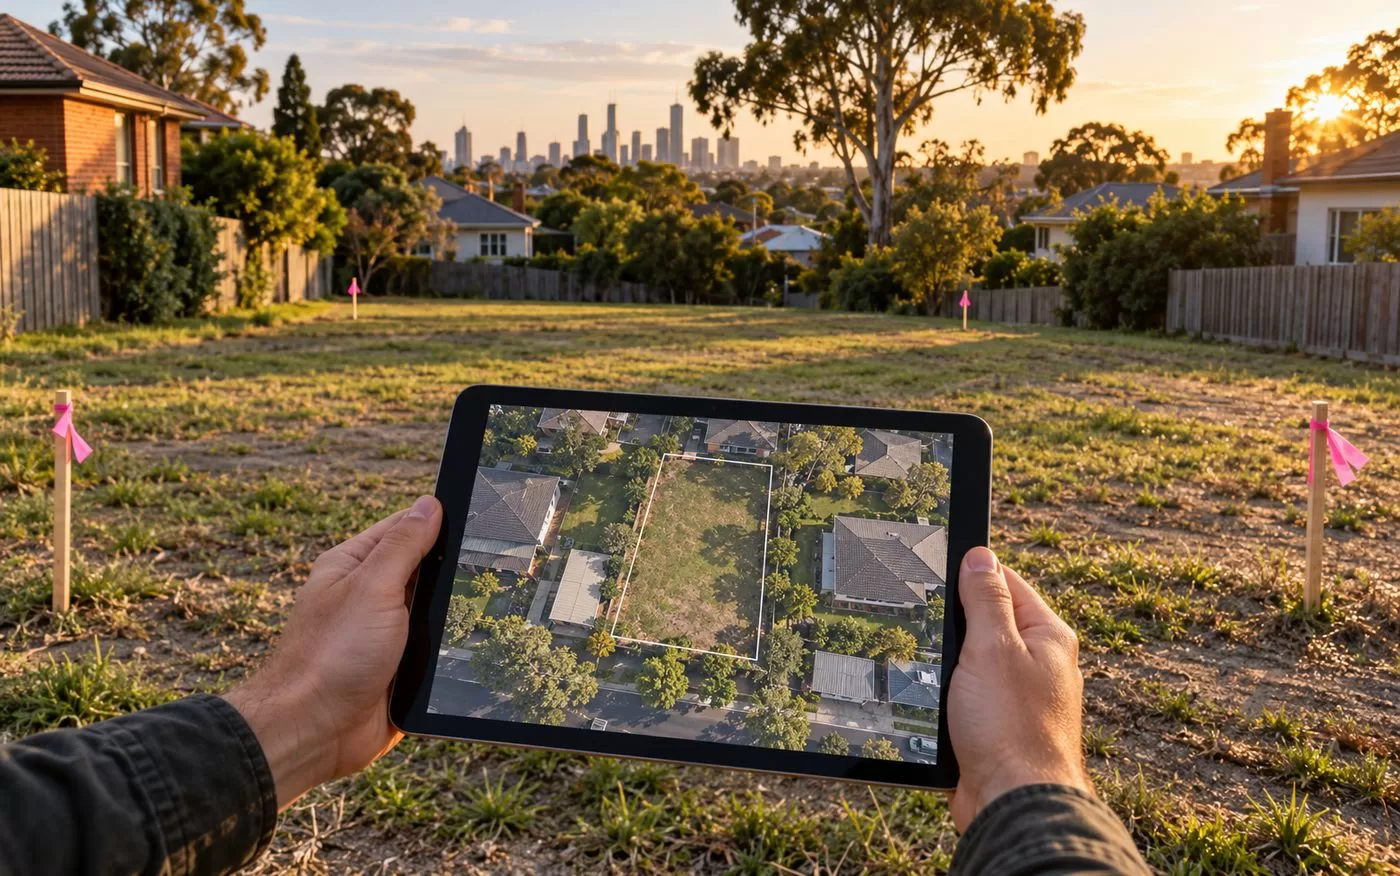
Building designer reviewing an aerial site plan of a vacant block in Melbourne before purchase

CONSULTATION

Know what your site can do before you buy or build. Our consultation gives you a written site investigation assessment and a preliminary building envelope drawing, so you can decide with confidence.

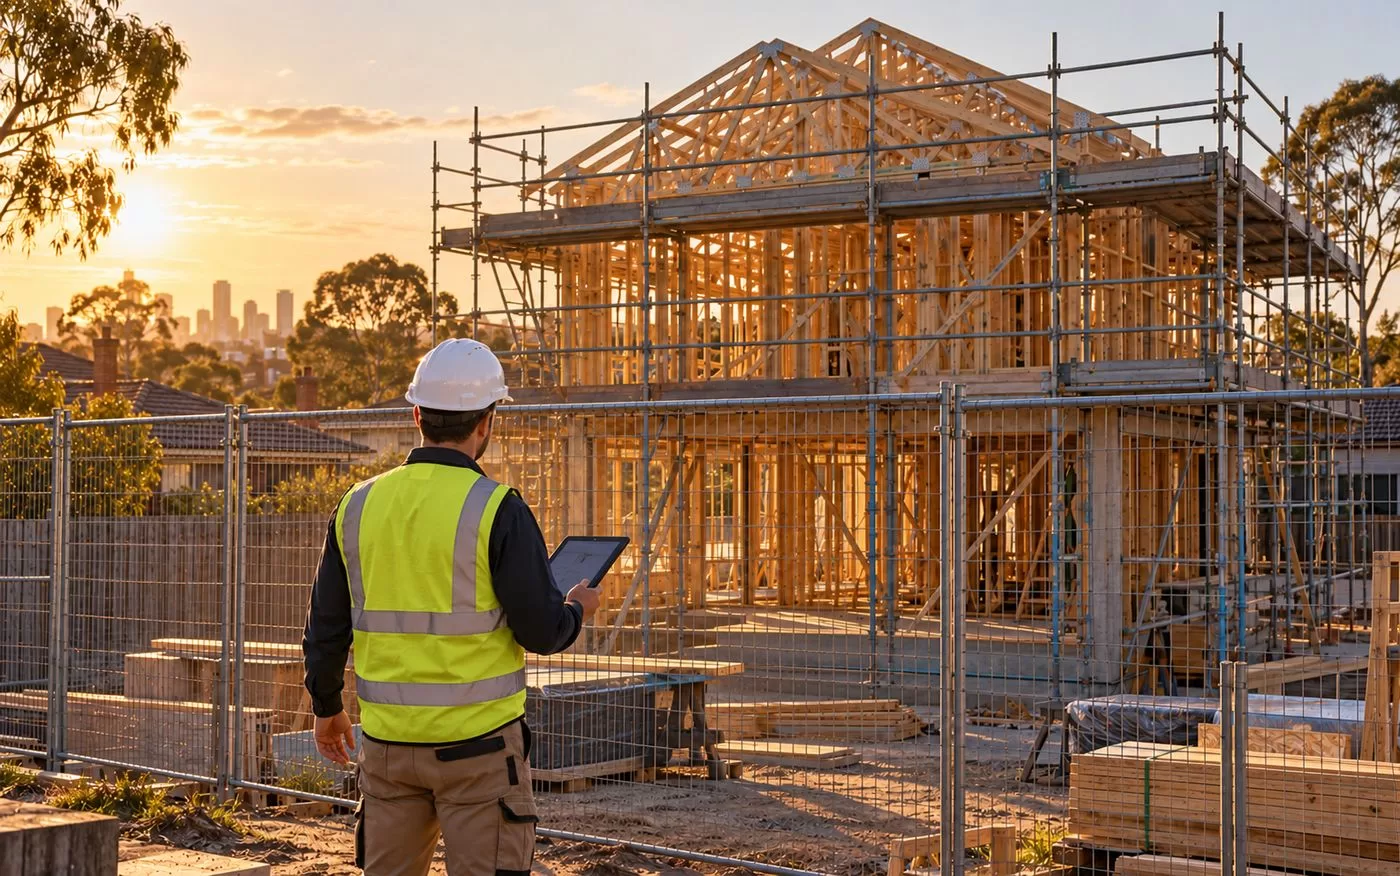
Project manager inspecting a two-storey timber frame house under construction in Melbourne

PROJECT MANAGEMENT

For projects we design, we can manage the build from tender to handover: builder quotes, the contract, and independent inspections at each stage before payment.

START YOUR JOURNEY WITH NMA

Let's create something special

DESIGN. PROVEN. TRUSTED.

- 400+ projects designed
- 10+ years in practice, established 2016
- 45+ councils across Victoria


Live and Dream with Confidence.

GET IN TOUCH

Whether you're ready to start your project or need some advice, we’re here to help.

Suite L8.01, 390 St Kilda Rd, Melbourne VIC 3004