
Building Design in Northern Melbourne
- Home
- Building Design in Northern Melbourne
Short answer: We design new homes, extensions, dual occupancies and multi-unit developments across Northern Melbourne: Whittlesea, Merri-bek, Darebin and Banyule. From heritage streets in Brunswick and Northcote to tree controls in Banyule and growth area estates in Whittlesea, each council has its own rules, so every project starts with a check of the planning scheme for that site.
Our Northern Melbourne Projects
Real projects, real sites, across Northern Melbourne.
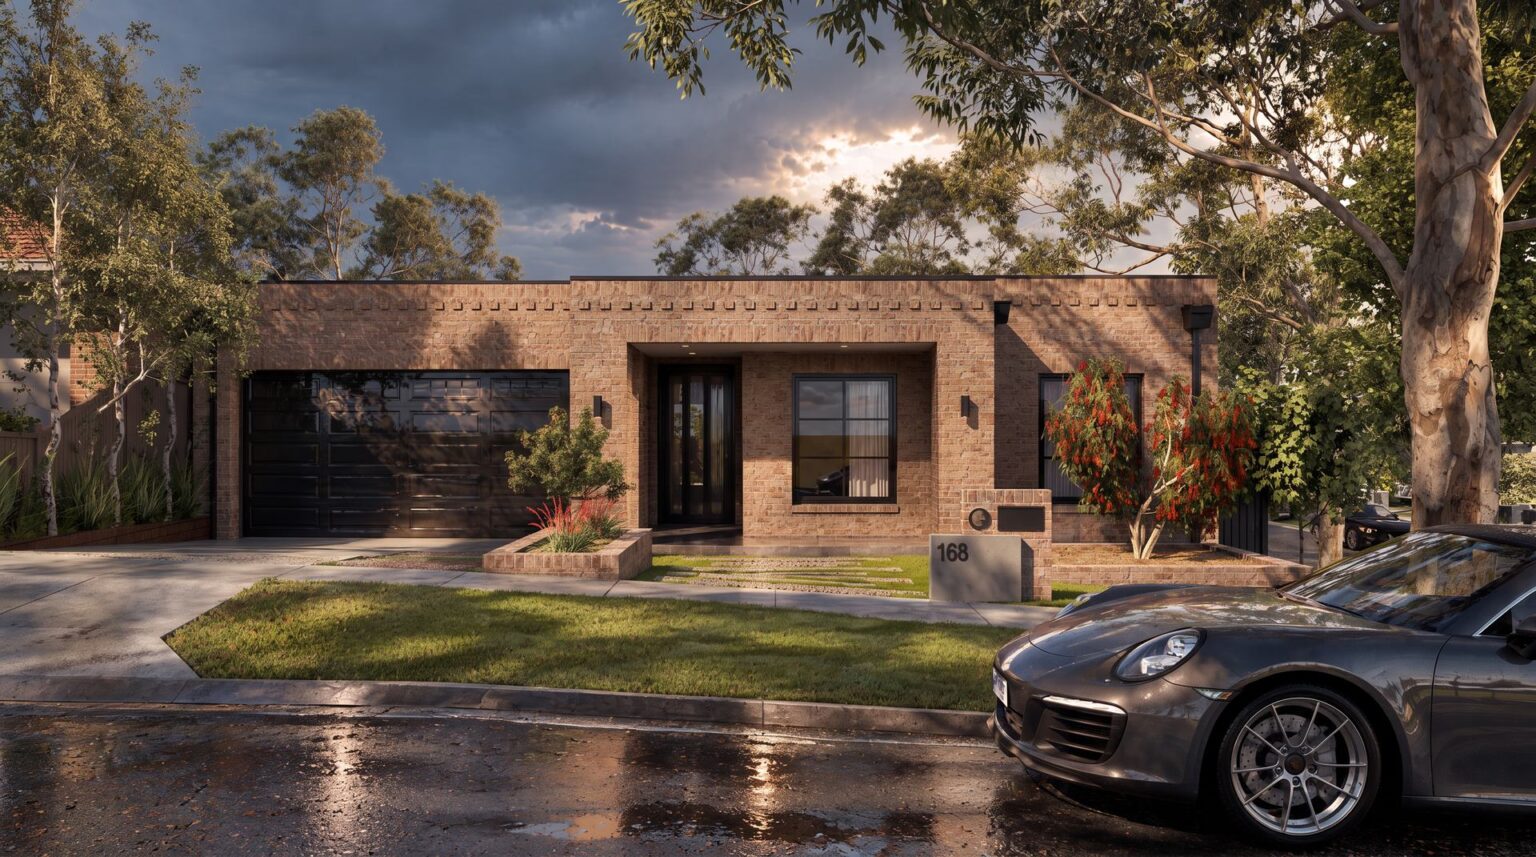
Corner Residence
Mill Park · City of Whittlesea
4 bedrooms · 561 m² site
No planning permit required
View project →
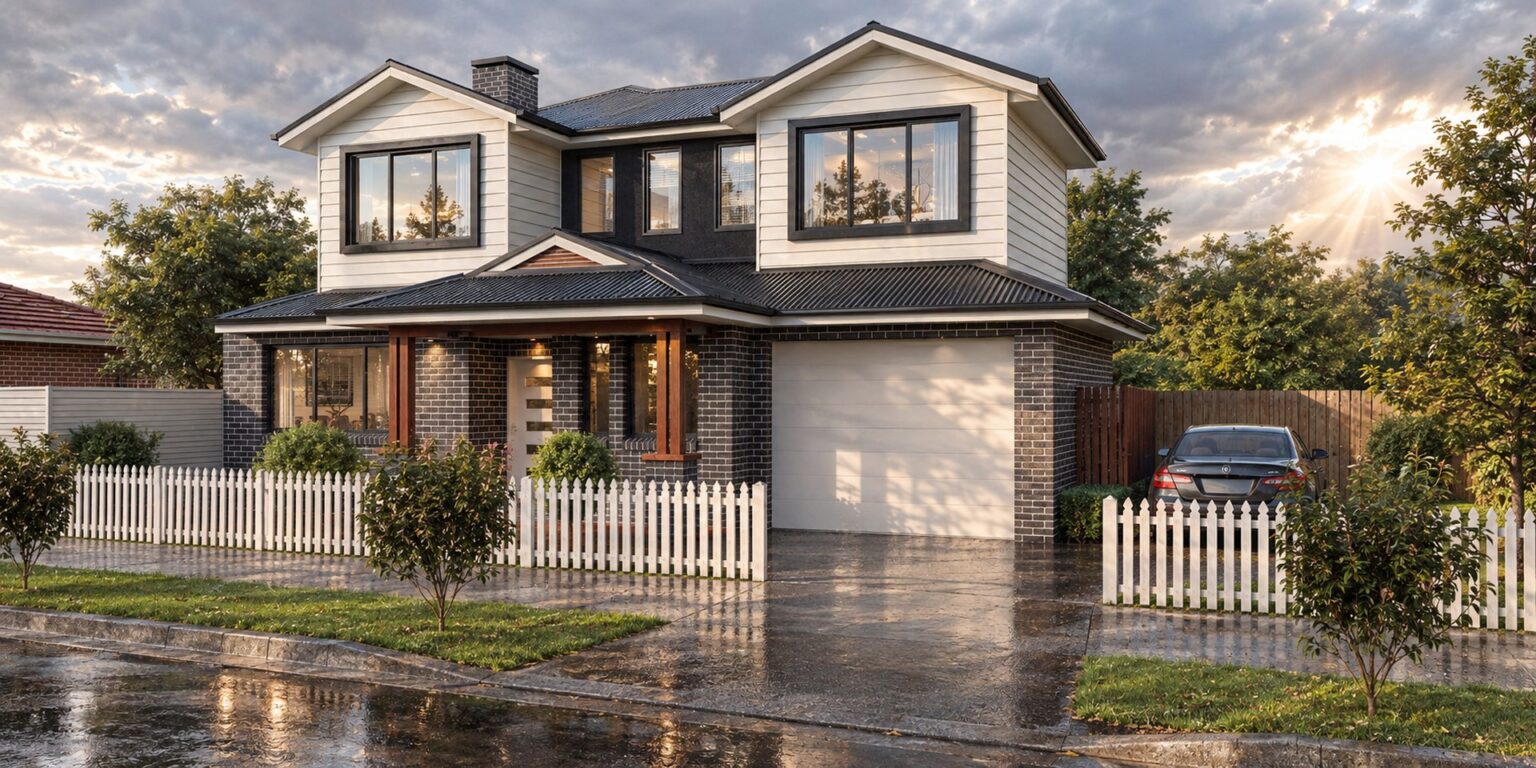
Dual Occupancy
Thomastown · City of Whittlesea
2 dwellings · 781 m² site
Planning permit approved
View project →
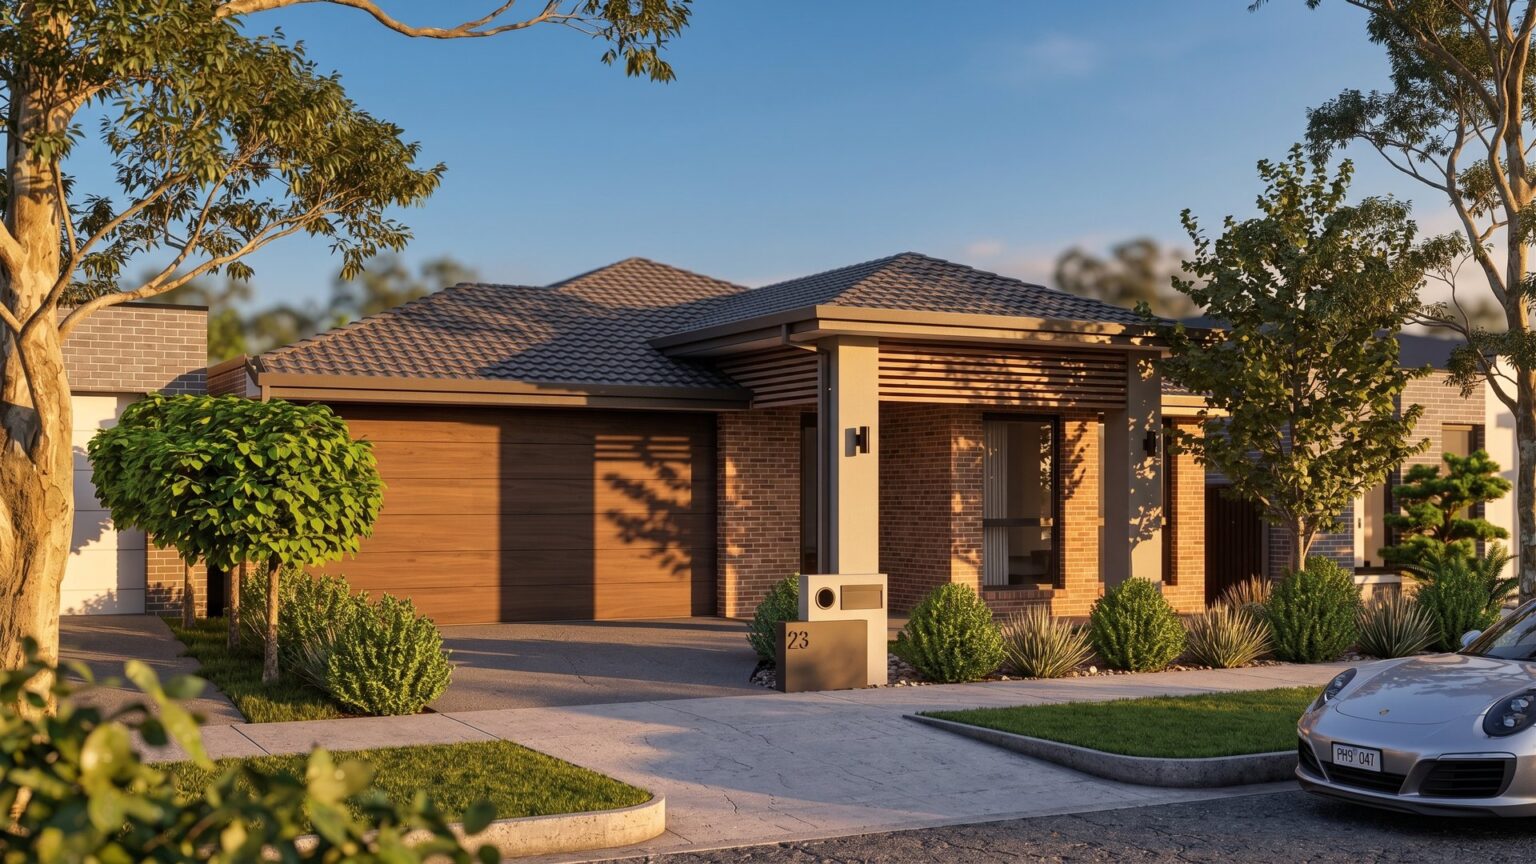
Suburban House
Wollert · City of Whittlesea
4 bedrooms · 400 m² site
Estate design approved (DAP)
View project →
The councils we cover
City of Whittlesea
- Two or more dwellings always need a planning permit. Extending a house on a residential lot over 300 m² with no overlays usually does not.
- The Donnybrook-Woodstock Precinct Structure Plan (2017) covers about 1,786 ha for more than 16,400 homes. In new estates the house design also goes to the estate’s Design Assessment Panel.
- Dry stone walls are protected heritage. A permit is needed to remove stones or alter a wall, including on private land.
City of Merri-bek
- A Built Form Overlay over parts of Brunswick and Coburg, and the Housing Choice and Transport Zone near the Upfield corridor, came in on 31 March 2026.
- Heritage precincts include Barkly Street (Brunswick East), Newlands Estate (Coburg) and Turner Street (Pascoe Vale). Alterations in a Heritage Overlay need a permit.
- Two homes on a lot can now go through VicSmart, and the state canopy tree rules (Clause 52.37) apply from September 2025.
Planning scheme · When you need a permit · Recent planning updates
City of Darebin
- The Housing Strategy and Preferred Character Statements were adopted in August 2025. The amendment to put them into the planning scheme is planned for 2026, so the current controls apply until then.
- Amendment C191dare applied a Heritage Overlay to the Thornbury Park Estate precinct from April 2026.
- Further amendments are proposed, including Future Preston Central (C218dare) and places of worship heritage (C222dare).
City of Banyule
- Council says all residential areas have tree protection overlays. Removing or lopping a tree may need a permit, depending on its size and species.
- The Housing and Neighbourhood Character strategies were adopted in August 2024. The new character controls need an amendment, expected over the next two years.
- Melbourne Water is remapping flooding in Banyule. Final maps are expected in early 2027, followed by new overlays; the draft maps are not used for planning decisions.
Every site is different
- Zones, schedules and overlays change from street to street
- We check the planning scheme, title and local policy for your site before design starts
- Send us the address and we tell you what applies
Local planning information checked against council and Planning Victoria sources. Last reviewed November 2026.
How We Work in Northern Melbourne
Designed for the street. Built for how you live.
Northern Melbourne runs from Victorian and interwar streets in Brunswick, Coburg and Northcote, with heritage precincts and new activity centre controls, to leafy Banyule with its tree protection and the growth areas of Whittlesea. A good design here starts with the site and its controls, then fits the brief inside what Council, or the estate panel, looks for, so the application moves through with fewer surprises.
We check the zone, overlays and character guidelines before we draw, then take the project from concept and 3D visualisation through to planning and building permit documentation. We prepare and lodge the applications; Council and your building surveyor issue the permits.
Free consultation
Planning to build or extend in Northern Melbourne?
Tell us about your site and we’ll check the zone and overlays before you commit.
Book a free consultationMill Park: a brick home over an easement
A single-storey, Prairie-inspired corner home, built in brick at the client’s request. The block falls about 2 m diagonally from the front corner to the rear, with a sewer and drainage easement across the back. No planning permit was required.
- A retaining wall along the side street sets the house at the right level on the fall.
- A cantilevered slab lets the garage sit on the boundary beside the neighbour’s garage without undermining their slab.
- The pool runs along the easement in direct view from the living area. The alfresco, with three skylights and walls on both boundaries, is built over the easement pipes.
- One brick laid four ways, from stretcher and soldier courses to angled and protruding courses, plus rustic brick garden beds.
- A 3.2 m ceiling over open plan living, a home office, a separate lounge, and a main suite opening straight to the pool.
Project facts
Thomastown: two households, room to grow
A large family block where the original house stays and is extended, and a new double-storey home is built beside it, each with its own address. We placed and designed the new home so two more units can be added later without reworking it. Council granted the planning permit.
- New home: 4 bedrooms, 3.5 bathrooms, a master suite and guest suite, and open plan living with a fireplace.
- Dark brick ground floor, white weatherboard upper level and a timber-lined entry.
- The existing home was extended and given a new double garage.
Project facts
Wollert: more outdoor living within the site cover limit
A single-storey family home on a 400 m² estate lot with a strict limit on site coverage. We kept the roofed alfresco small and extended the outdoor area with a pergola, which does not count towards site coverage. The estate’s Design Assessment Panel approved the design.
- The pergola is supported on the rear brick fence wall and includes a barbecue area.
- 4 bedrooms, 2.5 bathrooms, a home office and multiple living areas in 232 m².
- Red-brown brick, a dark tiled roof and a timber slat screen over the porch.
Project facts
Local Rules, Considered Design
Northern Melbourne FAQs
Yes. Two or more dwellings on a lot in a residential zone need a planning permit, assessed under Clause 55. Since VC288 (October 2025), a two-dwelling proposal that meets the required Clause 55 standards can go through VicSmart, which sets a 10 business day assessment timeframe; overlays such as heritage or flooding can make a site ineligible. Larger developments go through the standard permit process. We prepare the drawings and reports and lodge the application with your council for you.
A free Planning Property Report from VicPlan lists the zone and every overlay on your lot. We check this as part of our free site investigation, before any design work begins.
If Council advertises the application, neighbours can make an objection. VicSmart applications are not advertised, neighbours are not notified, and objectors have no right of review at VCAT. If a proposal does not qualify for VicSmart, it goes through the standard permit process, where it may be advertised. For two or more dwellings under the Townhouse and Low-Rise Code, if the design meets all the applicable standards there is no objector right of appeal to VCAT, which is why we aim to meet them from the start.
All of them. Whittlesea: Epping, Lalor, Thomastown, Mill Park, South Morang, Mernda, Doreen, Wollert and Donnybrook. Merri-bek: Brunswick, Brunswick East, Brunswick West, Coburg, Coburg North, Pascoe Vale, Oak Park, Glenroy, Hadfield and Fawkner. Darebin: Northcote, Thornbury, Preston, Reservoir, Fairfield, Alphington, Macleod, Kingsbury and Bundoora. Banyule: Ivanhoe, Ivanhoe East, Eaglemont, Heidelberg, Rosanna, Viewbank, Macleod, Watsonia, Greensborough, Montmorency and Bundoora. See Areas We Work In for the other regions we cover.
General information only, not advice for your property. Planning and building rules, zone schedules and overlays differ from site to site and change over time, so check the current controls for your land with your local council before you rely on them, or contact us for a free consultation.
Planning a Project in Northern Melbourne?
Tell us about your site. Your first consultation is free.
Let's create something special
- 400+ projects designed
- 10+ years in practice, established 2016
- 45+ councils across Victoria
Live and Dream with Confidence.
GET IN TOUCH
Whether you're ready to start your project or need some advice, we’re here to help.