
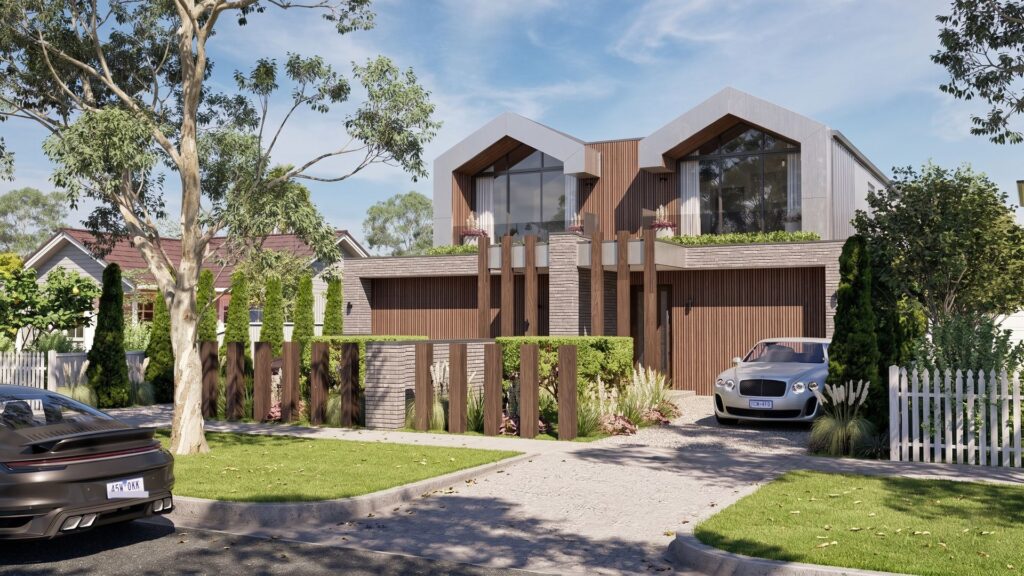
Dual Occupancy Guide
Short answer: A dual occupancy is two homes on one lot, side by side (a duplex) or one behind the other. In Victoria it needs a planning permit, assessed under the Townhouse and Low-Rise Code (Clause 55). If the design meets all 13 deemed-to-comply standards, it may qualify for VicSmart, which aims for a decision within 10 business days. Other controls, such as heritage, flooding, vegetation or design and development overlays, can rule that route out.
Selected projects

Hampton East · City of Bayside
Planning permit granted
View project →
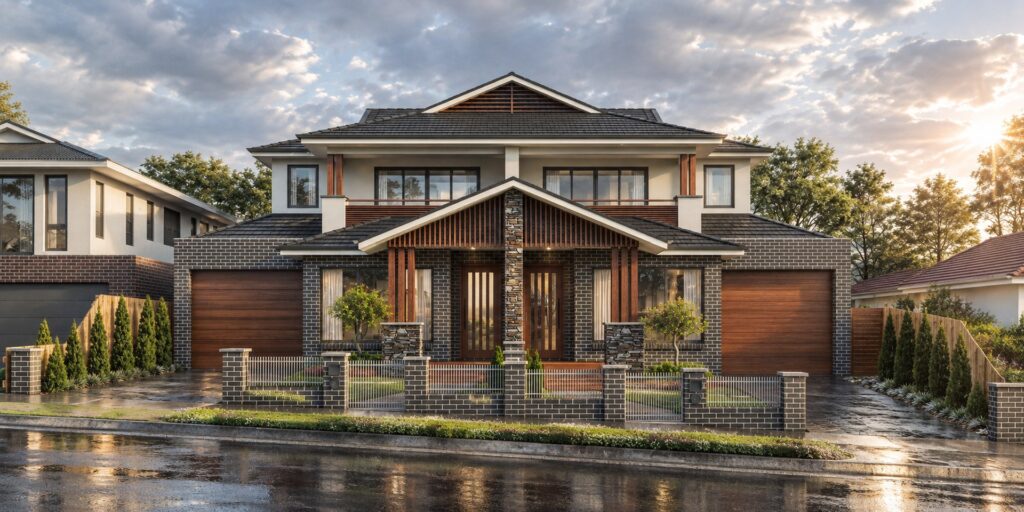
Niddrie · City of Moonee Valley
Planning permit granted
View project →
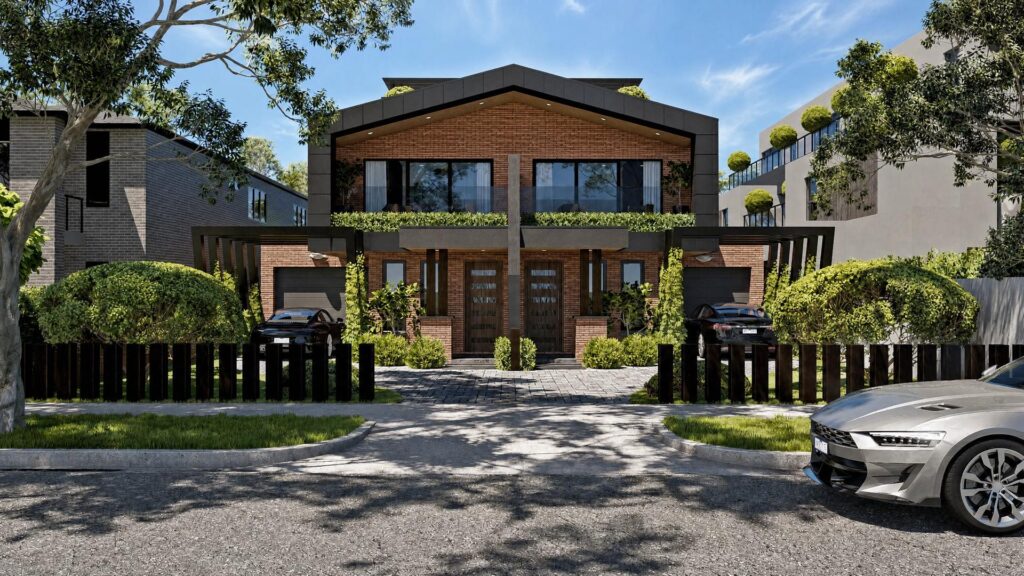
Maribyrnong · City of Maribyrnong
Planning permit granted
View project →
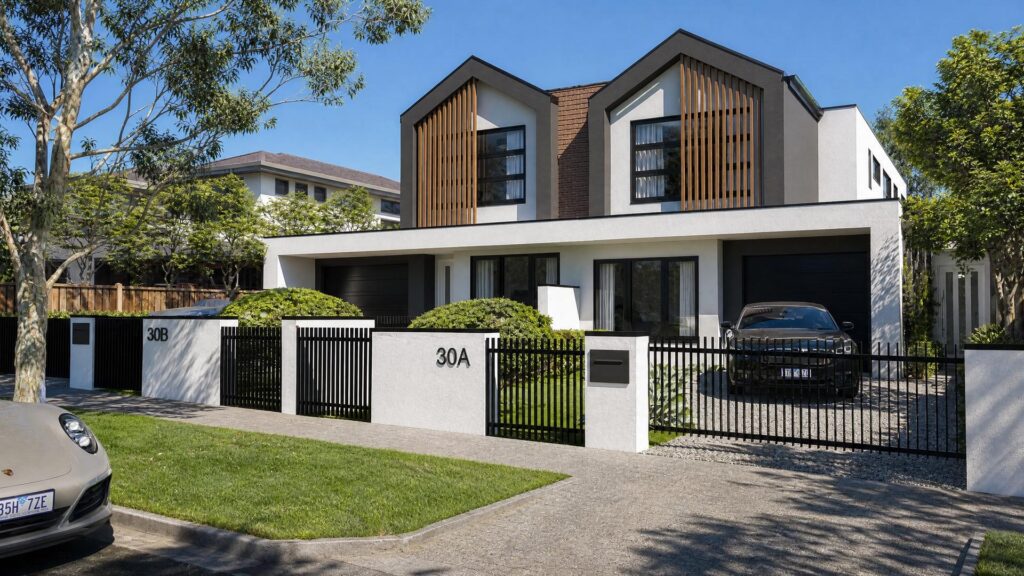
Highett · City of Bayside
Planning permit granted
View project →
Two homes on one block, designed around your goals.
We assess your site’s development potential, design both homes together, and prepare the planning permit application, followed by the construction documentation for the building permit. The aim is two homes that fit the street and the surrounding area, suit how you will use them, whether as a family home or an investment, and are designed so council can support them.
Planning policies and controls, title, covenants and easements, tested against garden area, height and the Clause 55 standards.
Initial layouts for both dwellings, developed from your brief, with a site plan showing how the lot can best be used.
The design refined with you, with 3D visualisation where included in your package, then the planning drawings and documentation prepared for the planning application.
Where included in your package, we lodge the application and manage it through to council’s decision, including any requests for further information.
The approved design resolved in detail, coordinated with your engineers and other consultants.
Drawings and specifications that let builders price the project on the same basis.
The complete technical set for the building: detailed plans, sections, elevations, construction details and the building specification, coordinated with the engineering and documented to the National Construction Code.
The building permit is issued by a registered building surveyor. Your licensed land surveyor manages the subdivision that creates the separate titles.
Yes. Building two dwellings on a lot in a residential zone needs a planning permit, assessed under the Townhouse and Low-Rise Code (Clause 55). A building permit is also needed, and it cannot be issued until the planning permit is granted.
Since 16 October 2025 (Amendment VC288), yes, if the design meets all 13 deemed-to-comply standards in Clause 55 and the zone’s garden area, height and car parking requirements. Other controls, such as heritage, flooding, vegetation or design and development overlays, can make an application ineligible. VicSmart aims for a decision within 10 business days, with no notice to neighbours and no third-party appeals.
VicSmart aims for 10 business days and a standard planning permit has 60 statutory days. If council asks for more information, the count starts again once a satisfactory response is received, so actual times vary with the council and how complete the application is.
There is no single minimum lot size. The zone and its schedule, the minimum garden area, lot width, access and overlays decide what fits. We check this before any design work starts.
Yes, with a separate subdivision application. A two-lot subdivision where each lot contains a dwelling approved under the two-dwelling permit can use VicSmart. We work with your licensed land surveyor on this step. See Land Subdivisions.
No one can guarantee a planning outcome. Designing to the deemed-to-comply standards from the start gives the best chance and opens the faster routes. Where a standard cannot be met, we explain the risk before you lodge.
First, we check the permit conditions. Most dual occupancy permits require amended plans, and sometimes reports such as a landscape plan, to be endorsed by council before works can start. Then the design moves into detailed design development and construction documentation for the building permit. A planning permit also has expiry dates: unless the permit says otherwise, works must start within three years and be completed within five years, so the timing matters.
Construction can begin. Your builder works from the construction documentation, and the building surveyor inspects the work at the mandatory stages. When the homes are complete, the building surveyor issues an occupancy permit, which allows them to be lived in. If you are subdividing, your land surveyor then finalises the subdivision so each home gets its own title.
General information only, not advice for your property. Planning and building rules, zone schedules and overlays differ from site to site and change over time, so check the current controls for your land with your local council before you rely on them, or contact us for a free consultation.
Sources: Faster approvals for two homes on a lot, Planning Victoria; Guide to Victoria’s planning system: planning permits, Planning Victoria; Building Act 1993, section 24. Last reviewed November 2026.
Send us the address. We check what the site can take and which planning route it is likely to qualify for.

Building designers and architects in Victoria compared side by side, stage by stage, using only the words of the regulators. What each…
Read the guide →
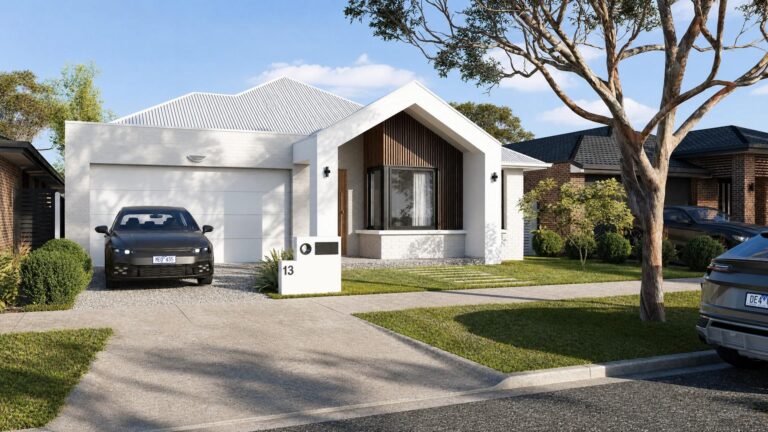
Buying on a new estate? Here's the documentation and consultants you need before a building permit can be lodged, plus how NM…
Read the guide →
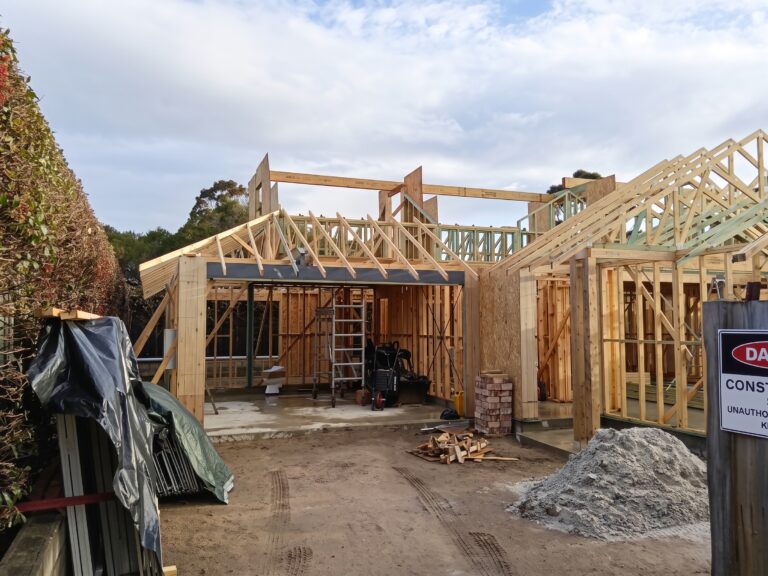
Thinking of managing your own build? Discover the owner builder rules Victoria sets for eligibility, insurance, and consent before starting your project.
Read the guide →
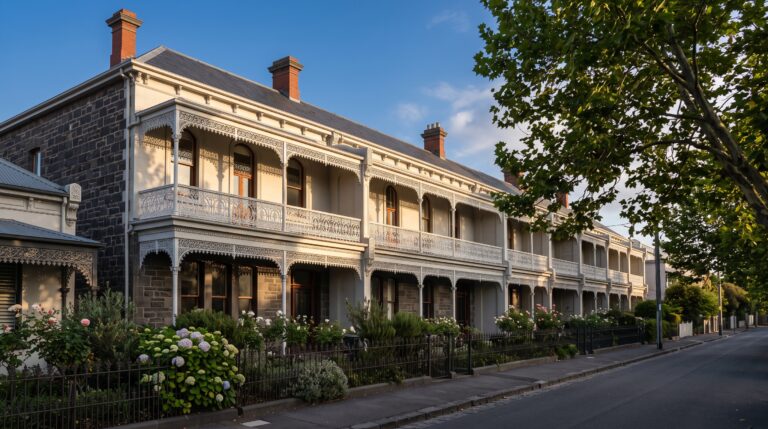
How Victoria's Heritage Overlay affects alterations, extensions, and demolitions on period homes in Melbourne, and what approvals you actually need.
Read the guide →

How to find a high-yield subdivision site in Victoria: what makes a block suitable, when VicSmart fast-tracks approval, and the hidden traps…
Read the guide →
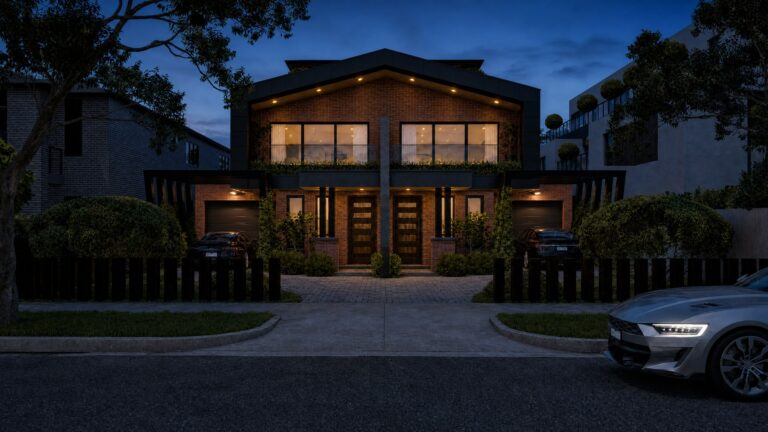
How to spot a high-yield dual occupancy or two-lot site in Victoria: block size, corner lots, VicSmart approval, site constraints and feasibility.
Read the guide →Whether you're ready to start your project or need some advice, we’re here to help.