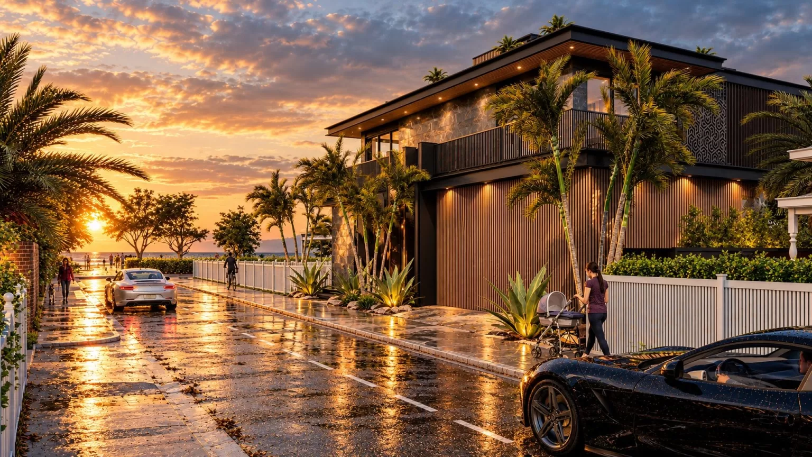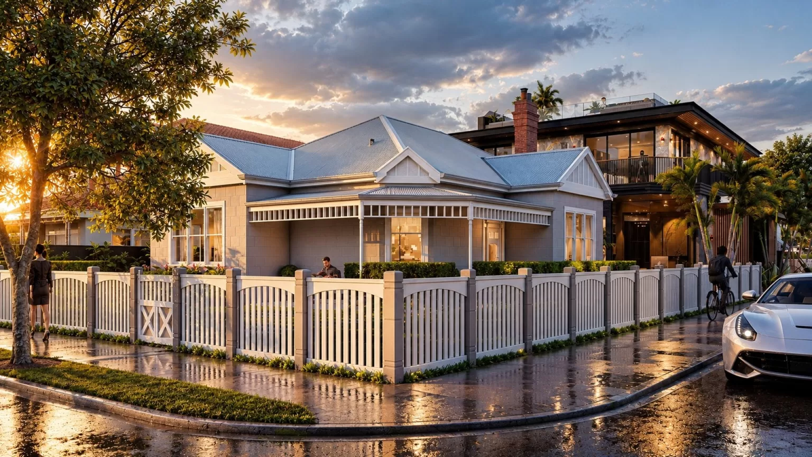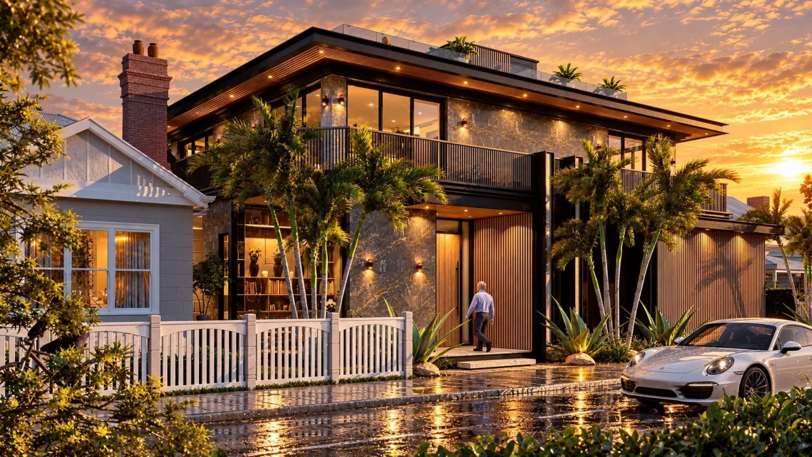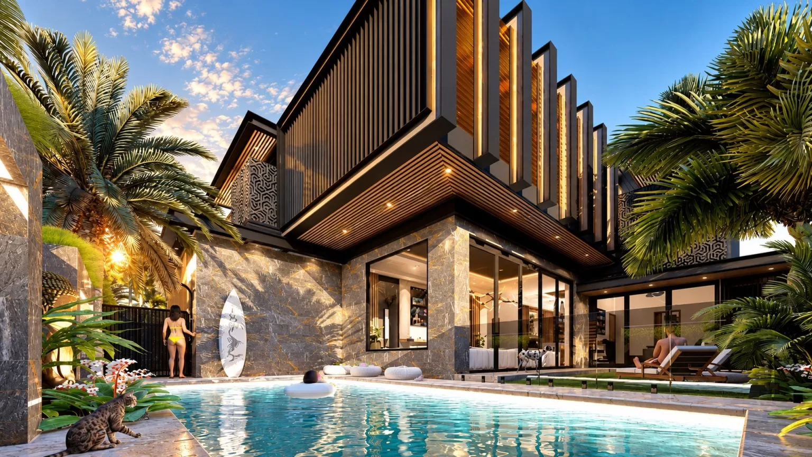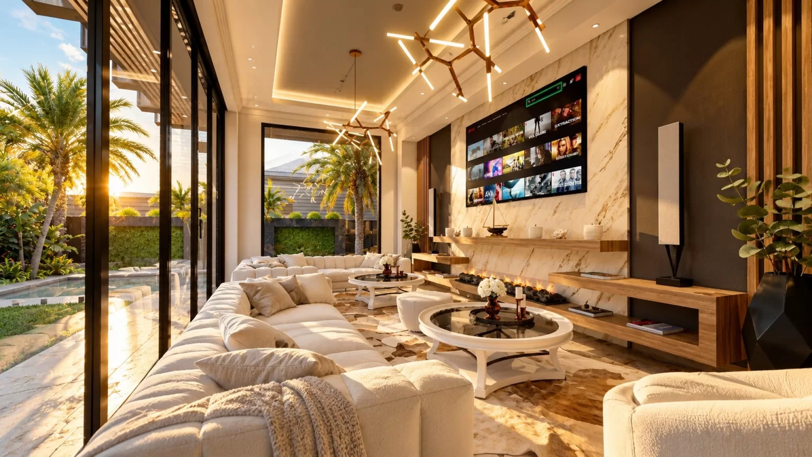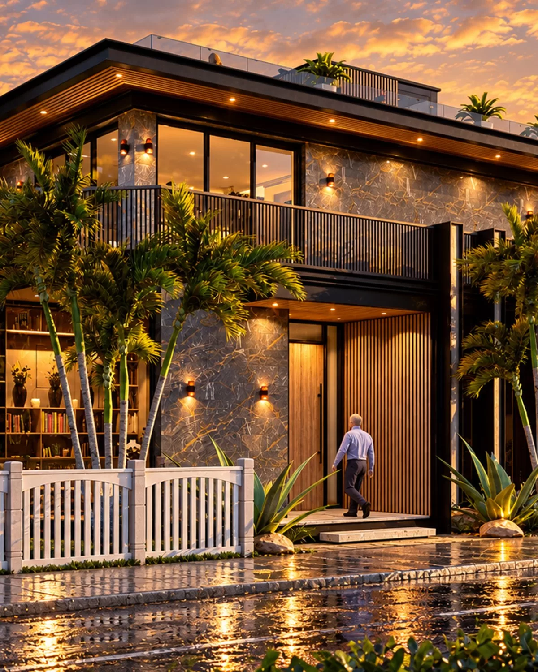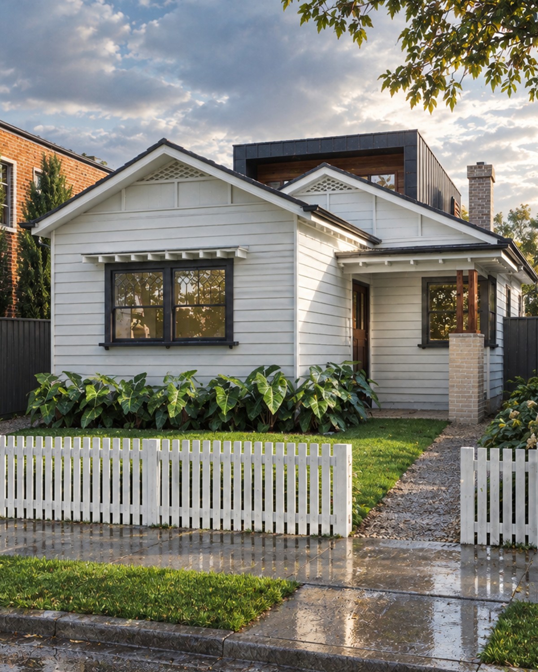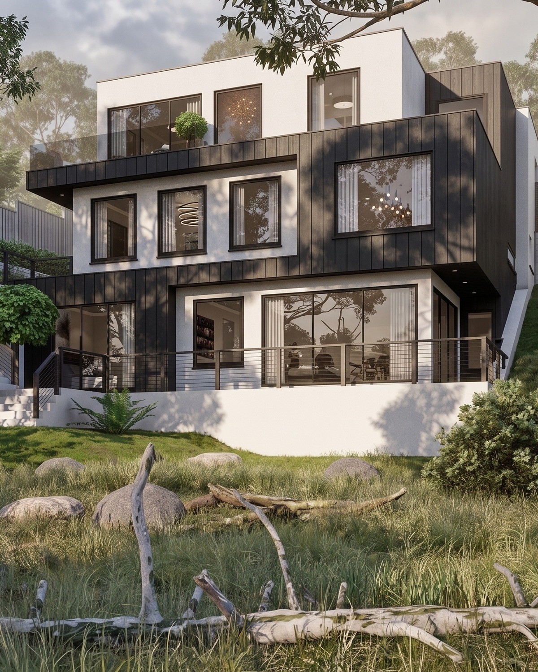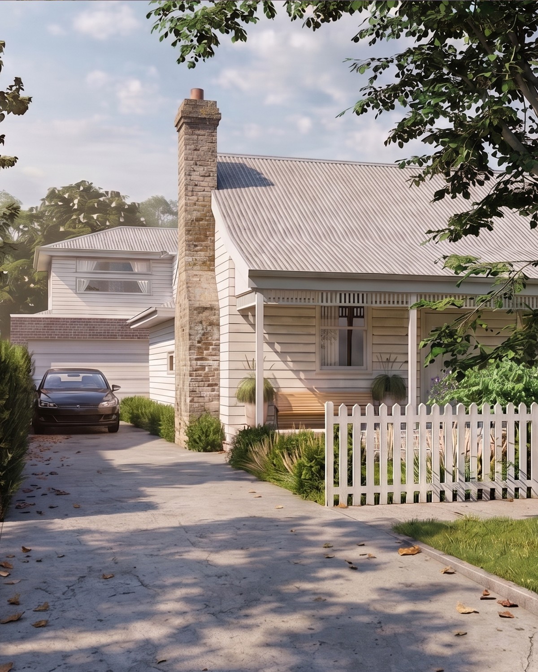
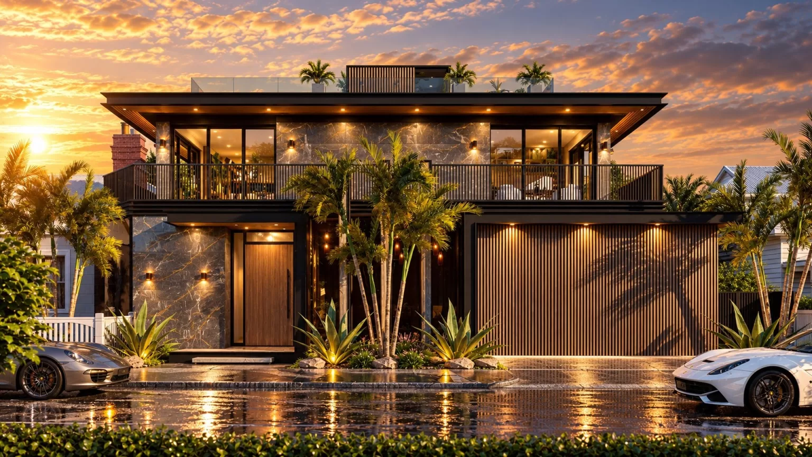
A modern reverse-living home behind a heritage street front, first row to the bay.
4
Bedrooms
5
Bathrooms
4
Levels + lift
700 m²
Site
993 m²
Building
VCAT
Permit won
The site sits in the first row facing Port Phillip Bay, a short walk from Sandringham Yacht Club, the beach and Sandringham village, with open parkland in front protecting the bay views. Bayside City Council refused the application; we took it to VCAT, which granted the planning permit.
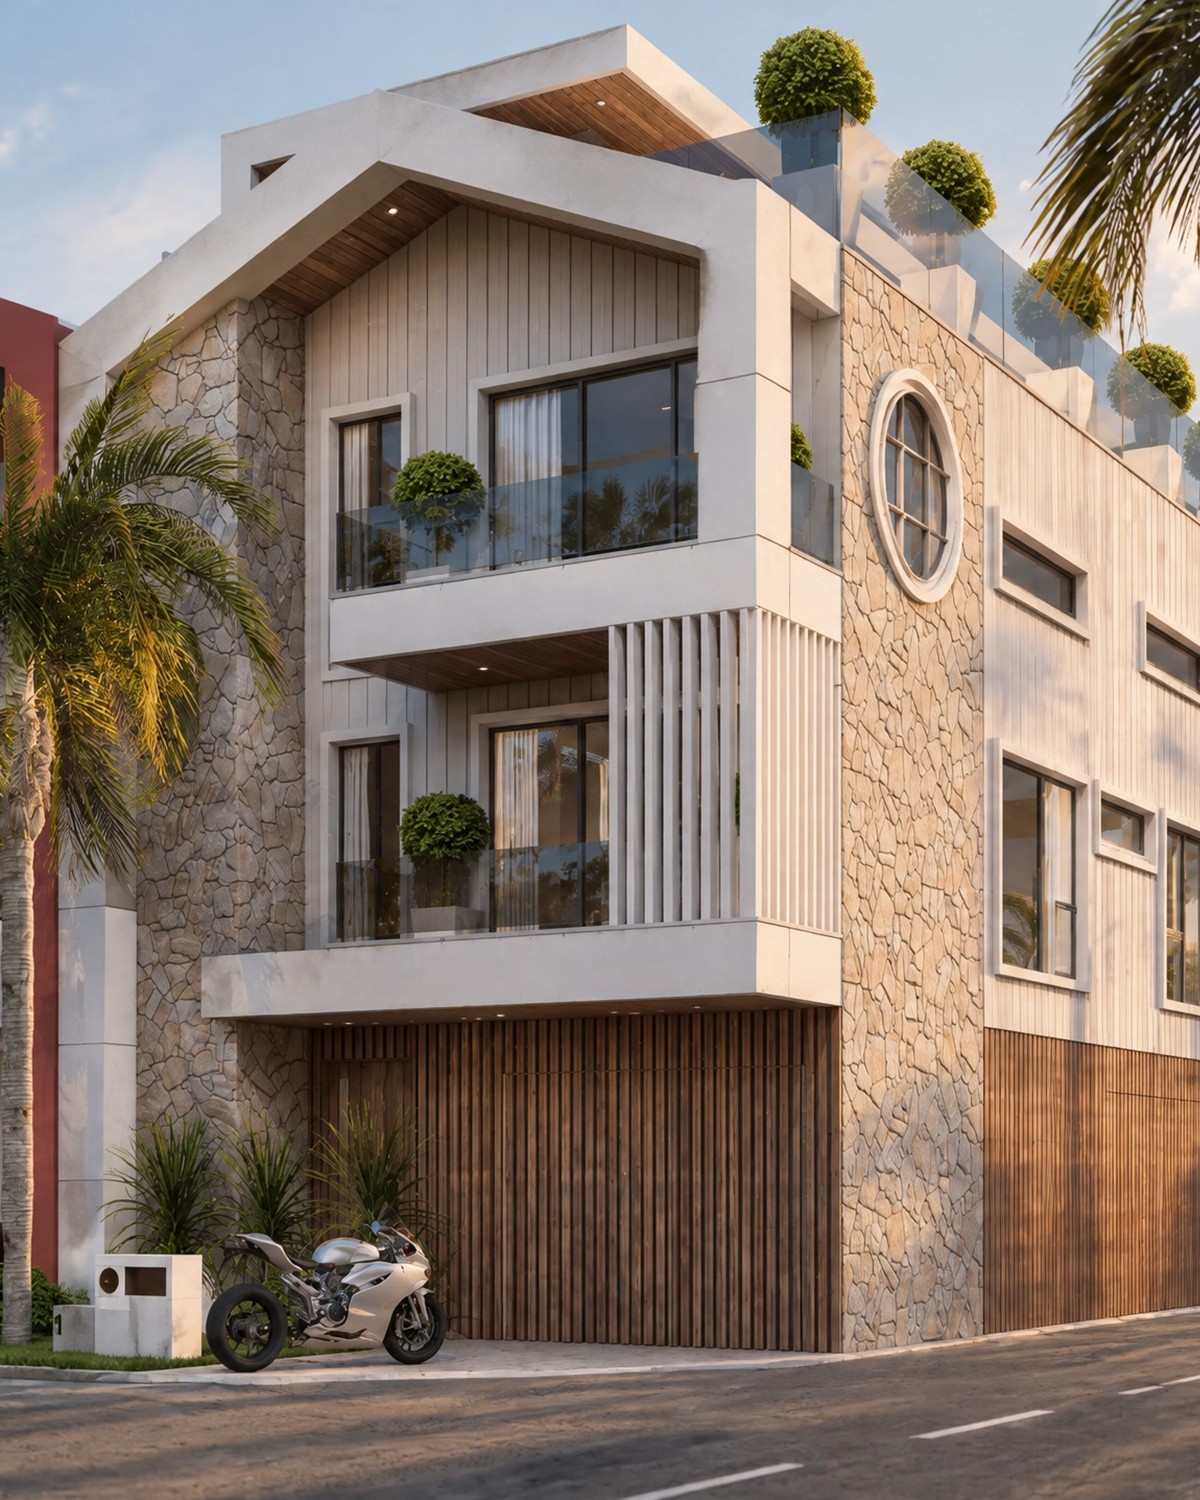
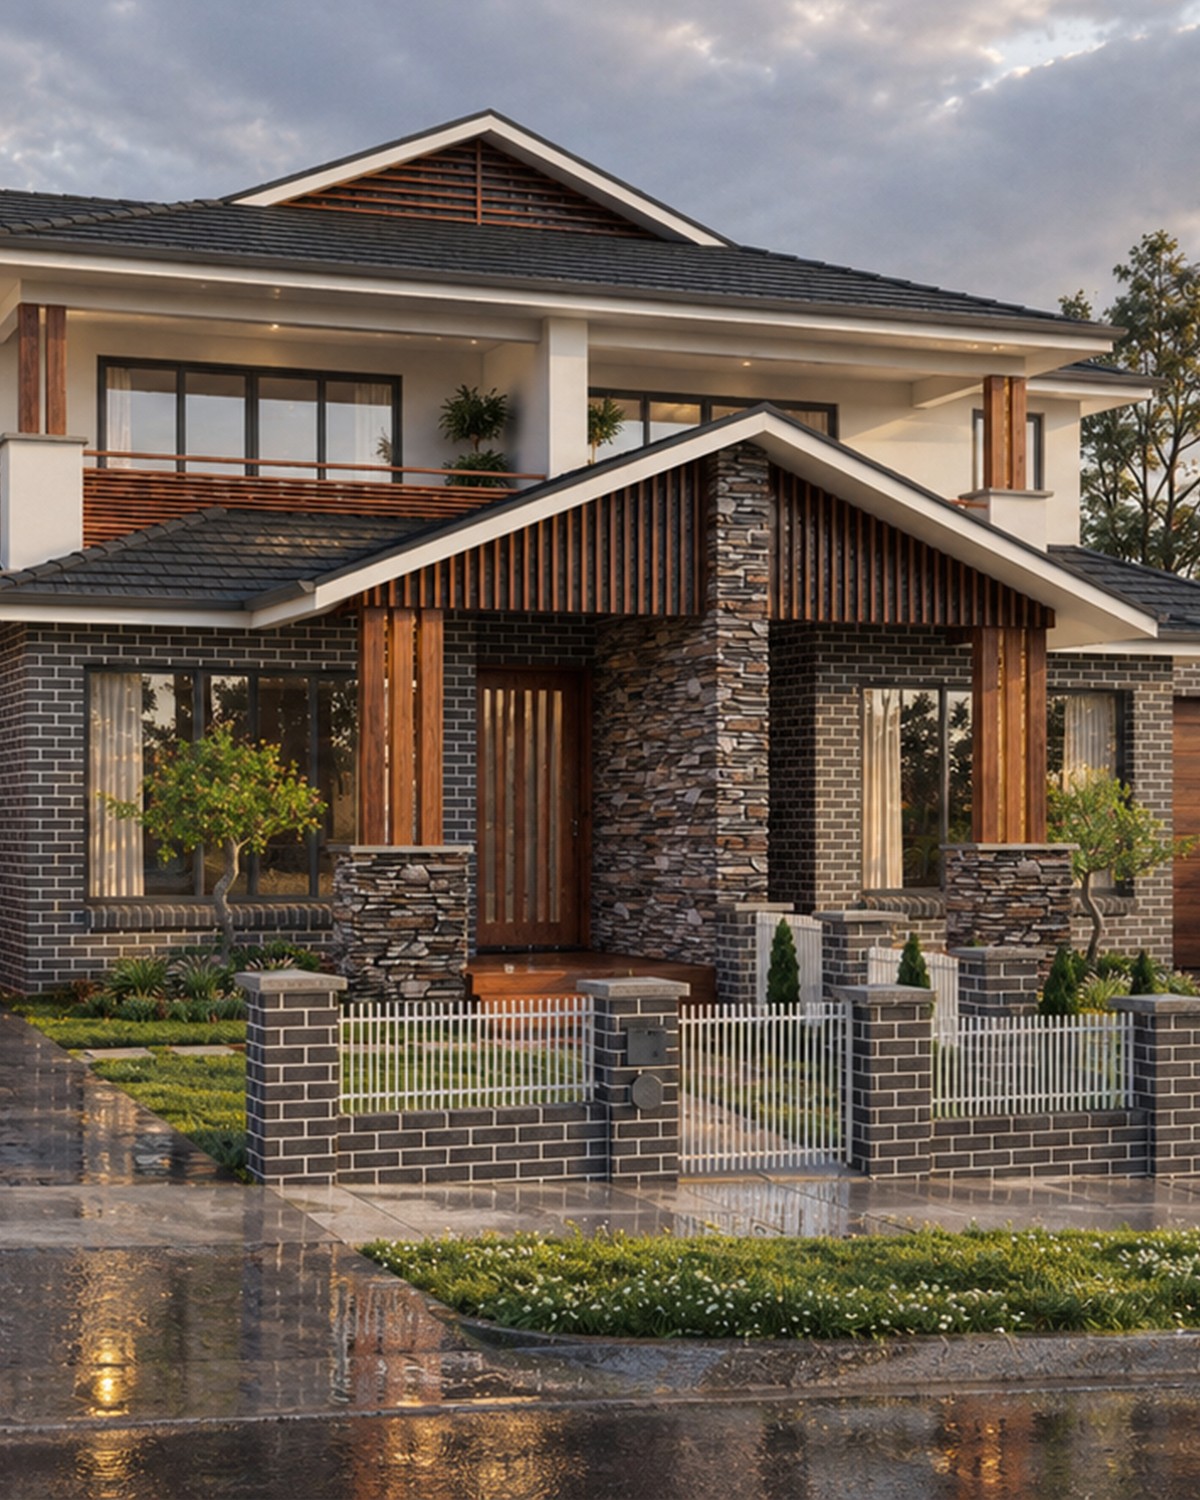
The heritage front is kept on the street, with a contemporary wing behind it built from a clear mix of exposed steel, timber and stone.
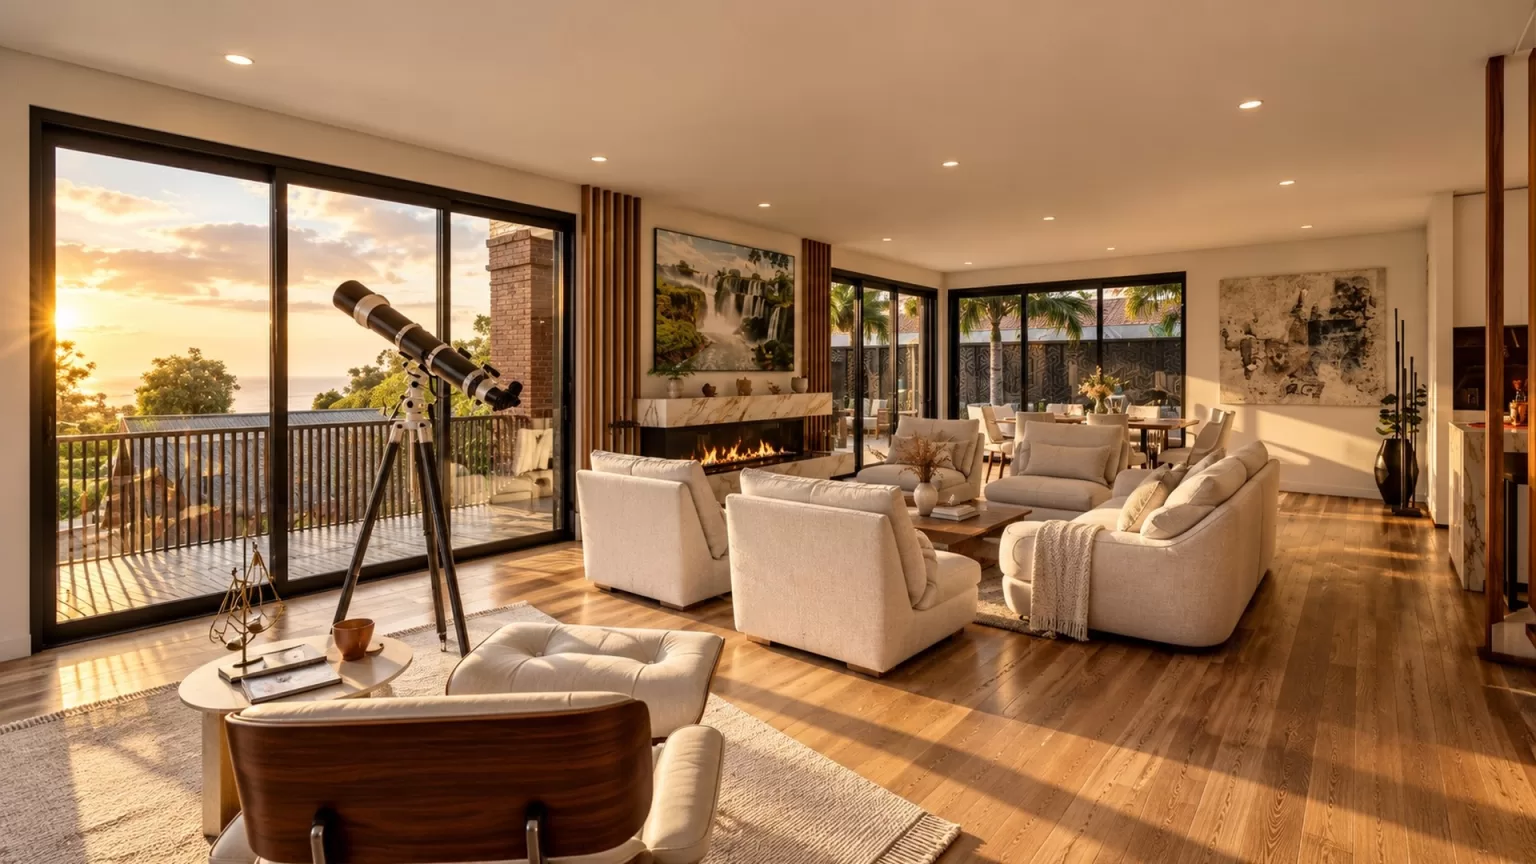
Living is upstairs to enjoy the bay views, while the bedrooms sit on the ground floor for private, resort-style living around the pool and gardens.
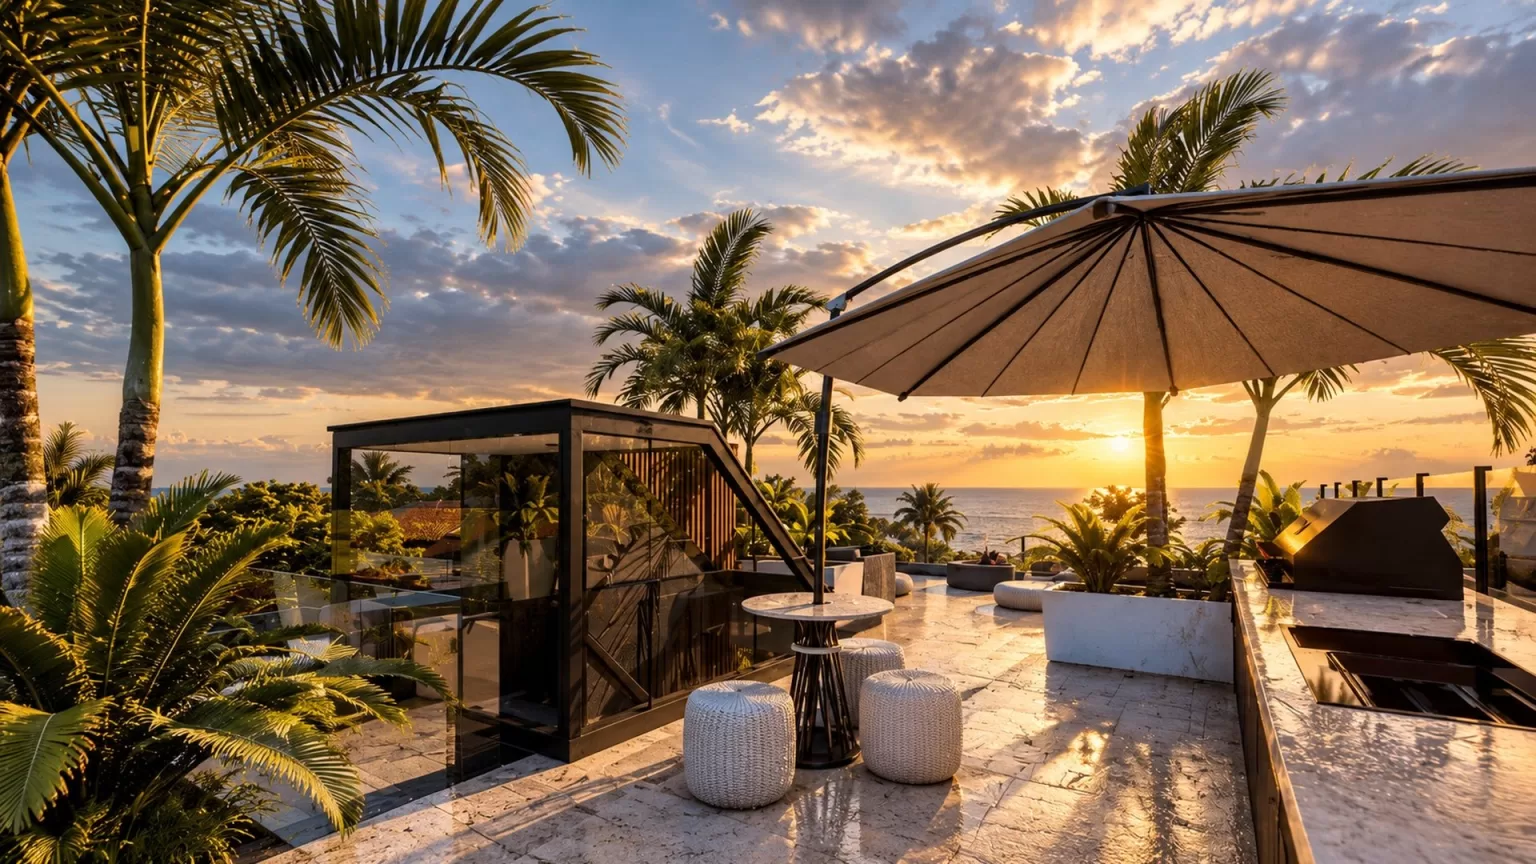
A 90 m² rooftop terrace takes in 360-degree views, while the basement adds space for work, fitness and entertaining.


The outcome
Refused by Council. Approved at VCAT.
Whether you're ready to begin your project or just need some expert advice, we’re here to help.
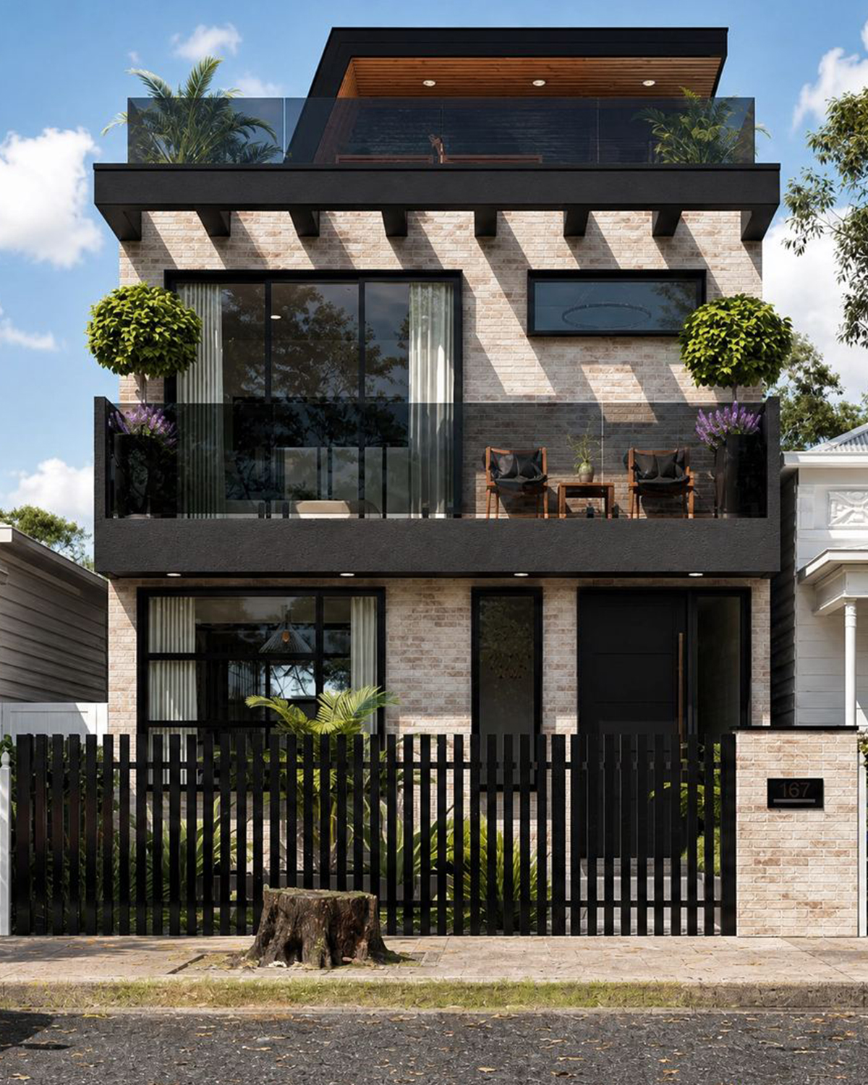
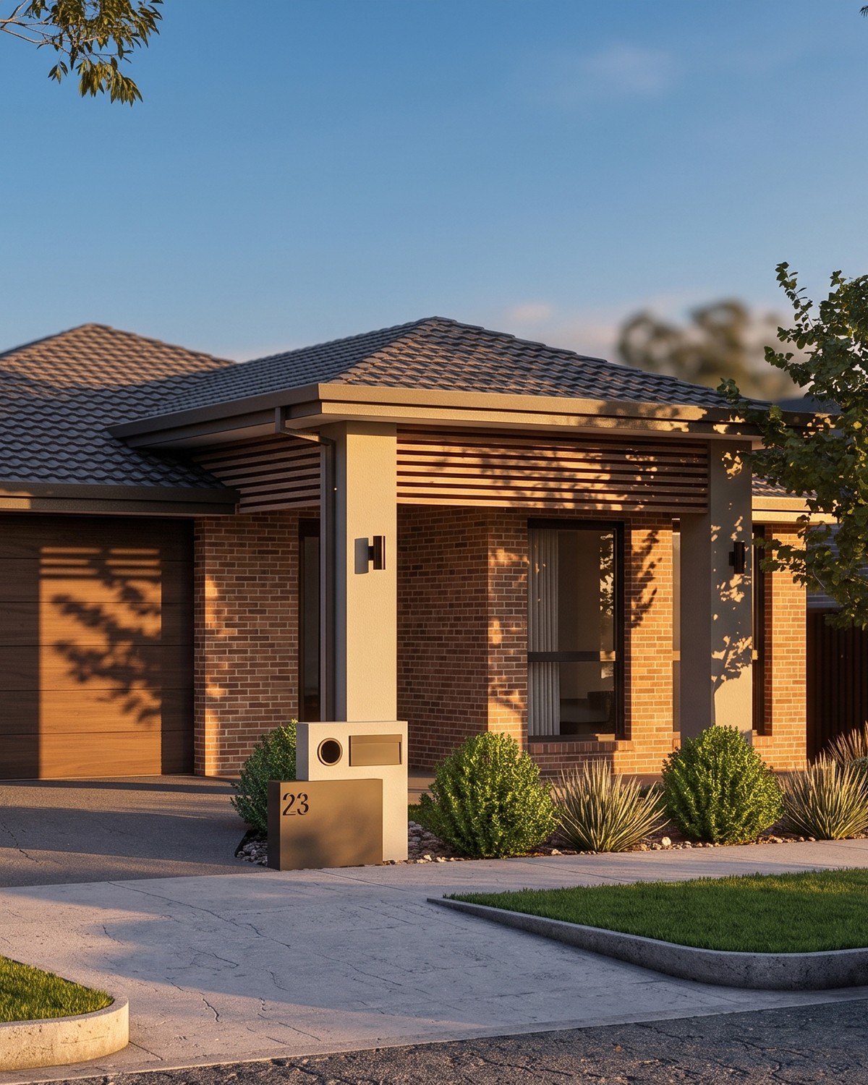
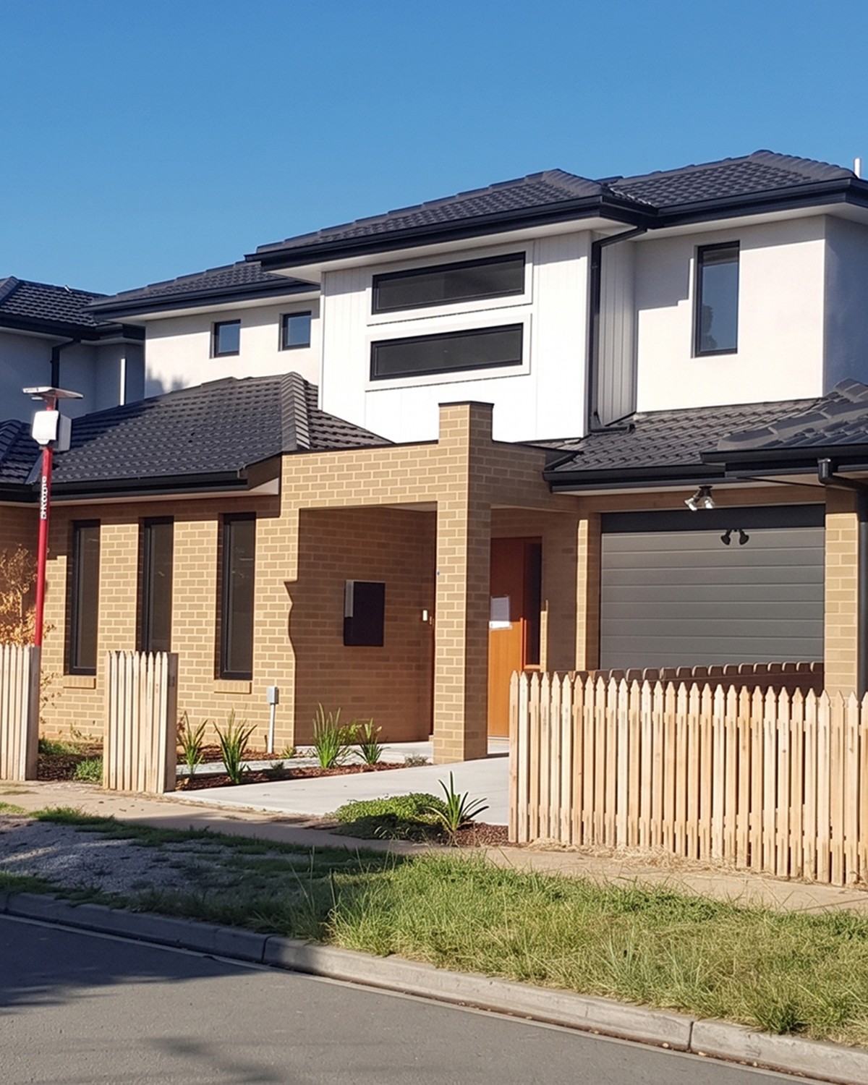
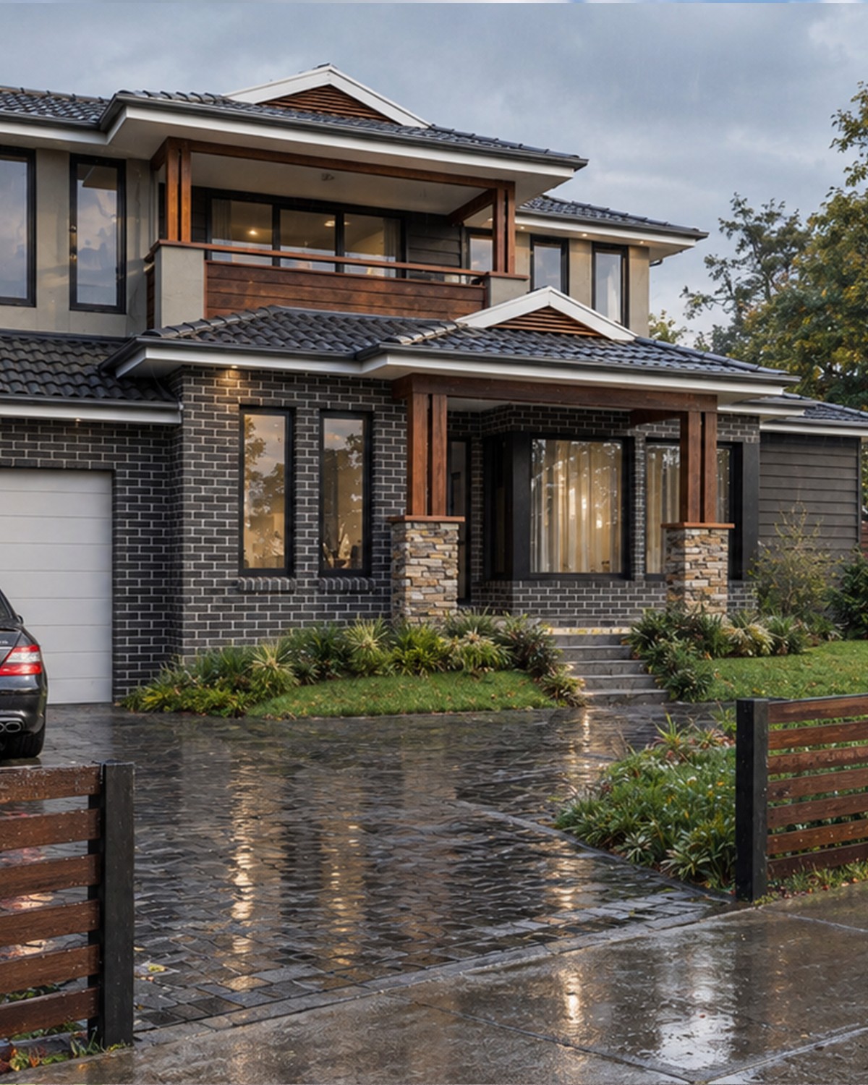
Reverse-living home behind a heritage front, with lift, basement, car stacker and a 90 m² rooftop terrace.
Four-level waterfront penthouse with a private jetty, boat mooring, pool, spa and rooftop bay views.
Family home with cathedral-ceiling living, a large attic entertainment space and a private north-facing garden.
North-facing two-storey home with high ceilings, a wine cellar, alfresco, pool and four car spaces.
Two family homes with plunge pools and open-plan living that flows outdoors, designed for privacy.
Single-storey four-bedroom holiday home with dual living areas and a cathedral-ceiling alfresco.
Prairie-inspired single-storey brick home with open-plan family living opening onto an alfresco and pool.
Five-bedroom generational home with an office, workshop, cathedral-ceiling alfresco and attic rumpus room.
Two matching double-storey homes, each with master and guest suites, a rumpus room and alfresco.
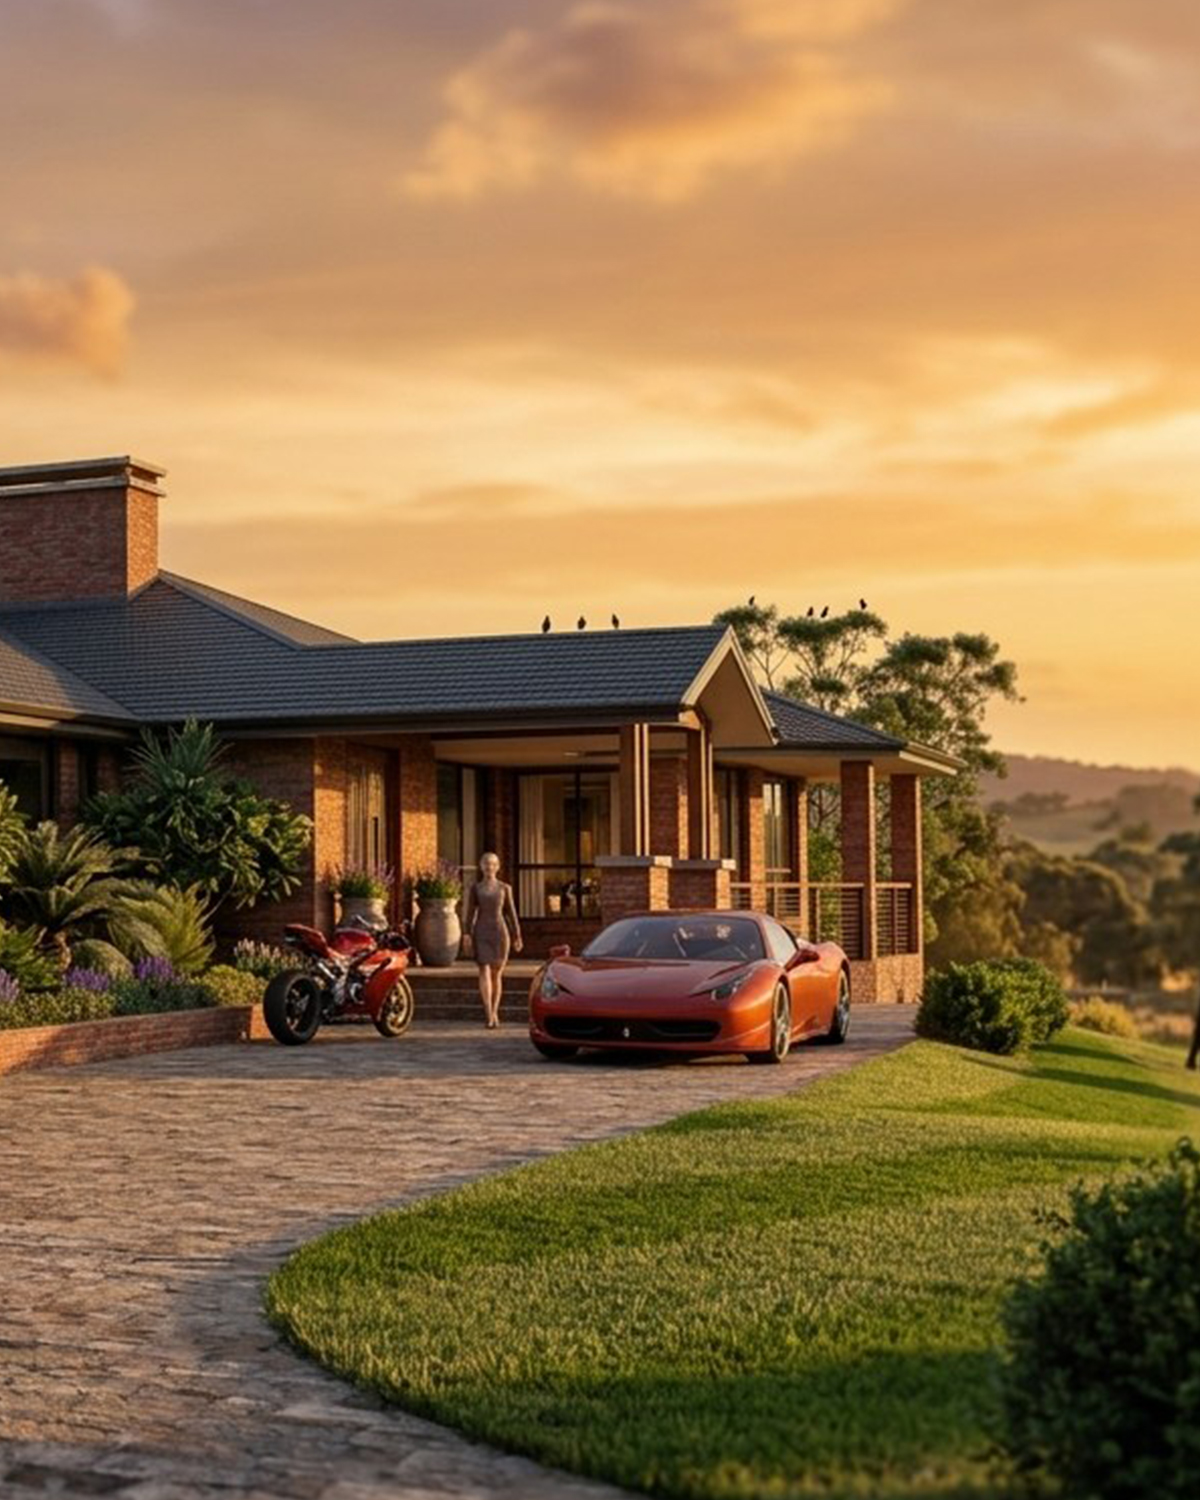
Country estate offering refined rural living with a seamless connection to the surrounding landscape.
Single-storey four-bedroom home with a cinema lounge, study nook, courtyard and alfresco with BBQ.
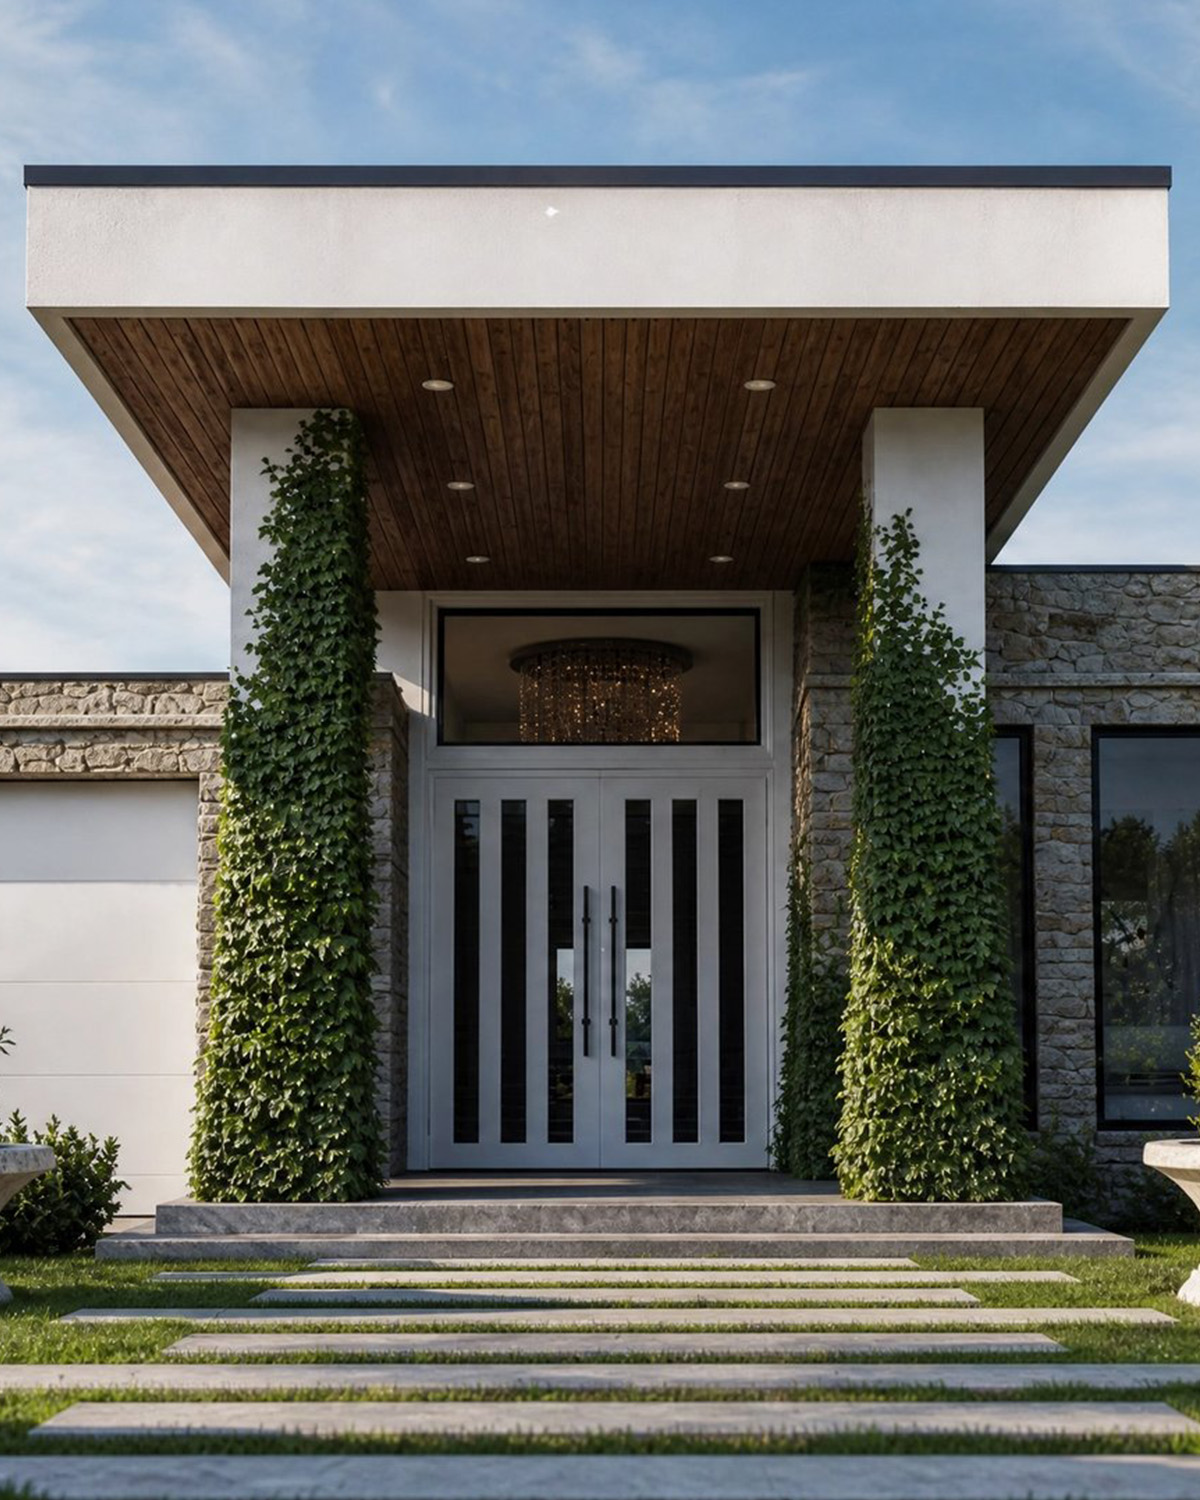
Five-bedroom Italian-inspired stone home with a pool and alfresco fireplace, made for coastal living.
Triple-storey duplex with a rooftop terrace and views across to Melbourne's CBD.
Urban rustic home where industrial character meets modern comfort, minutes from Melbourne's CBD.
Waterfront holiday retreat with direct jetty access, a resort-style pool and spa, and coastal interiors.
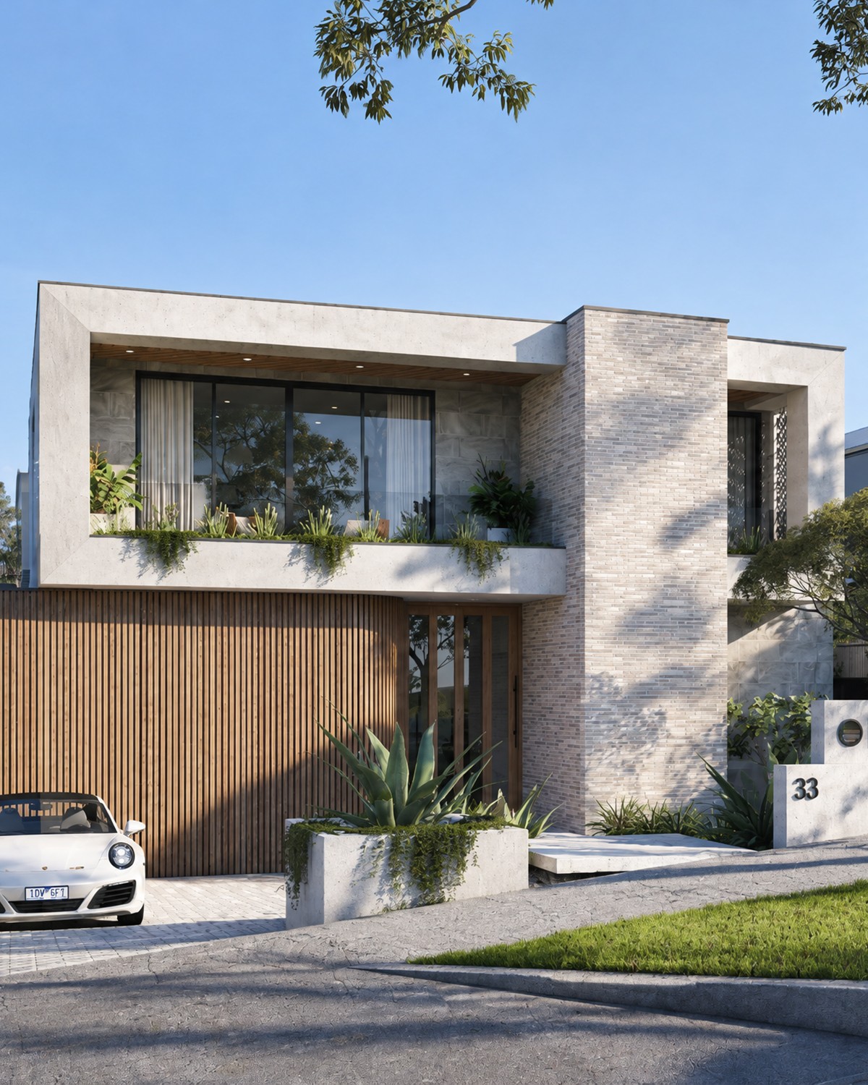
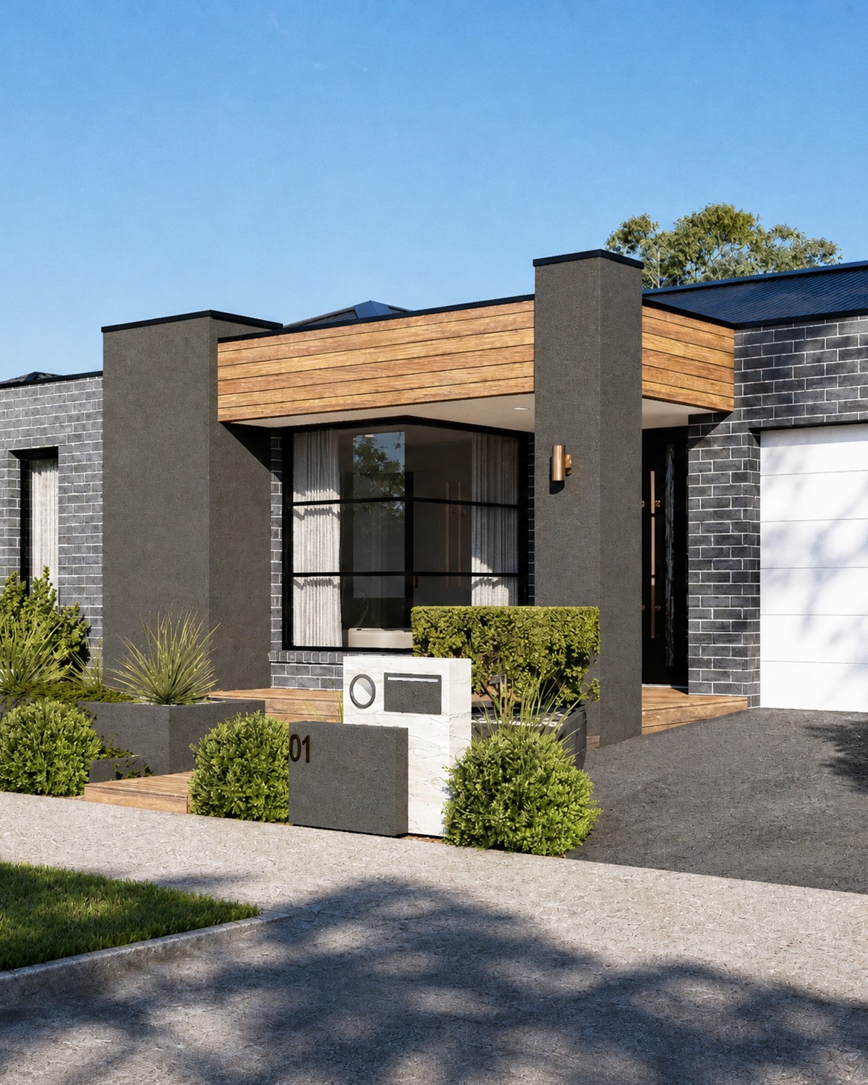
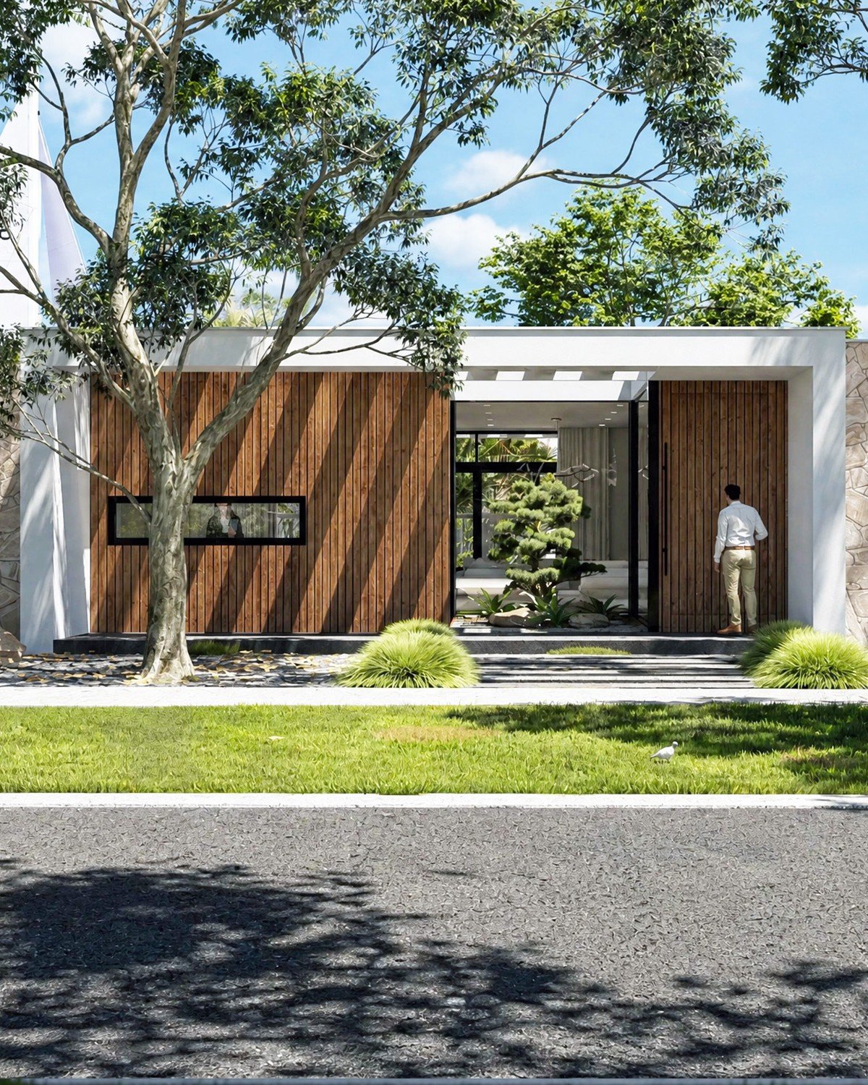
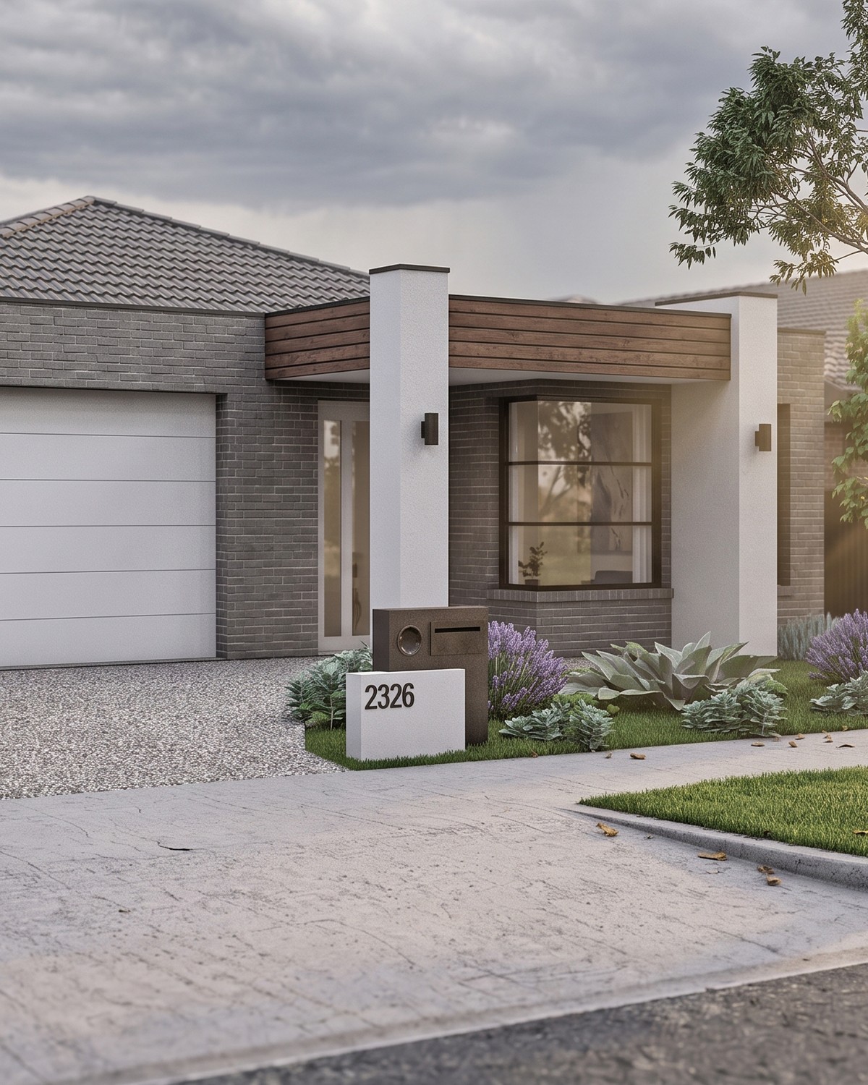
Four-bedroom family home with a minimalist brick and cladding facade, open-plan living and double garage.
Three townhouses with smart site planning and practical layouts for everyday family living.
Original weatherboard cottage retained, with a two-storey rear extension in brick, metal and timber.
Triple-storey home stepping down a steep, tree-lined block, with bushland living behind a single-storey frontage.
Heritage bungalow renovation with a two-storey rear addition, blending Victorian character with modern living.
Six flexible warehouse and showroom units for logistics, distribution and light manufacturing tenants.
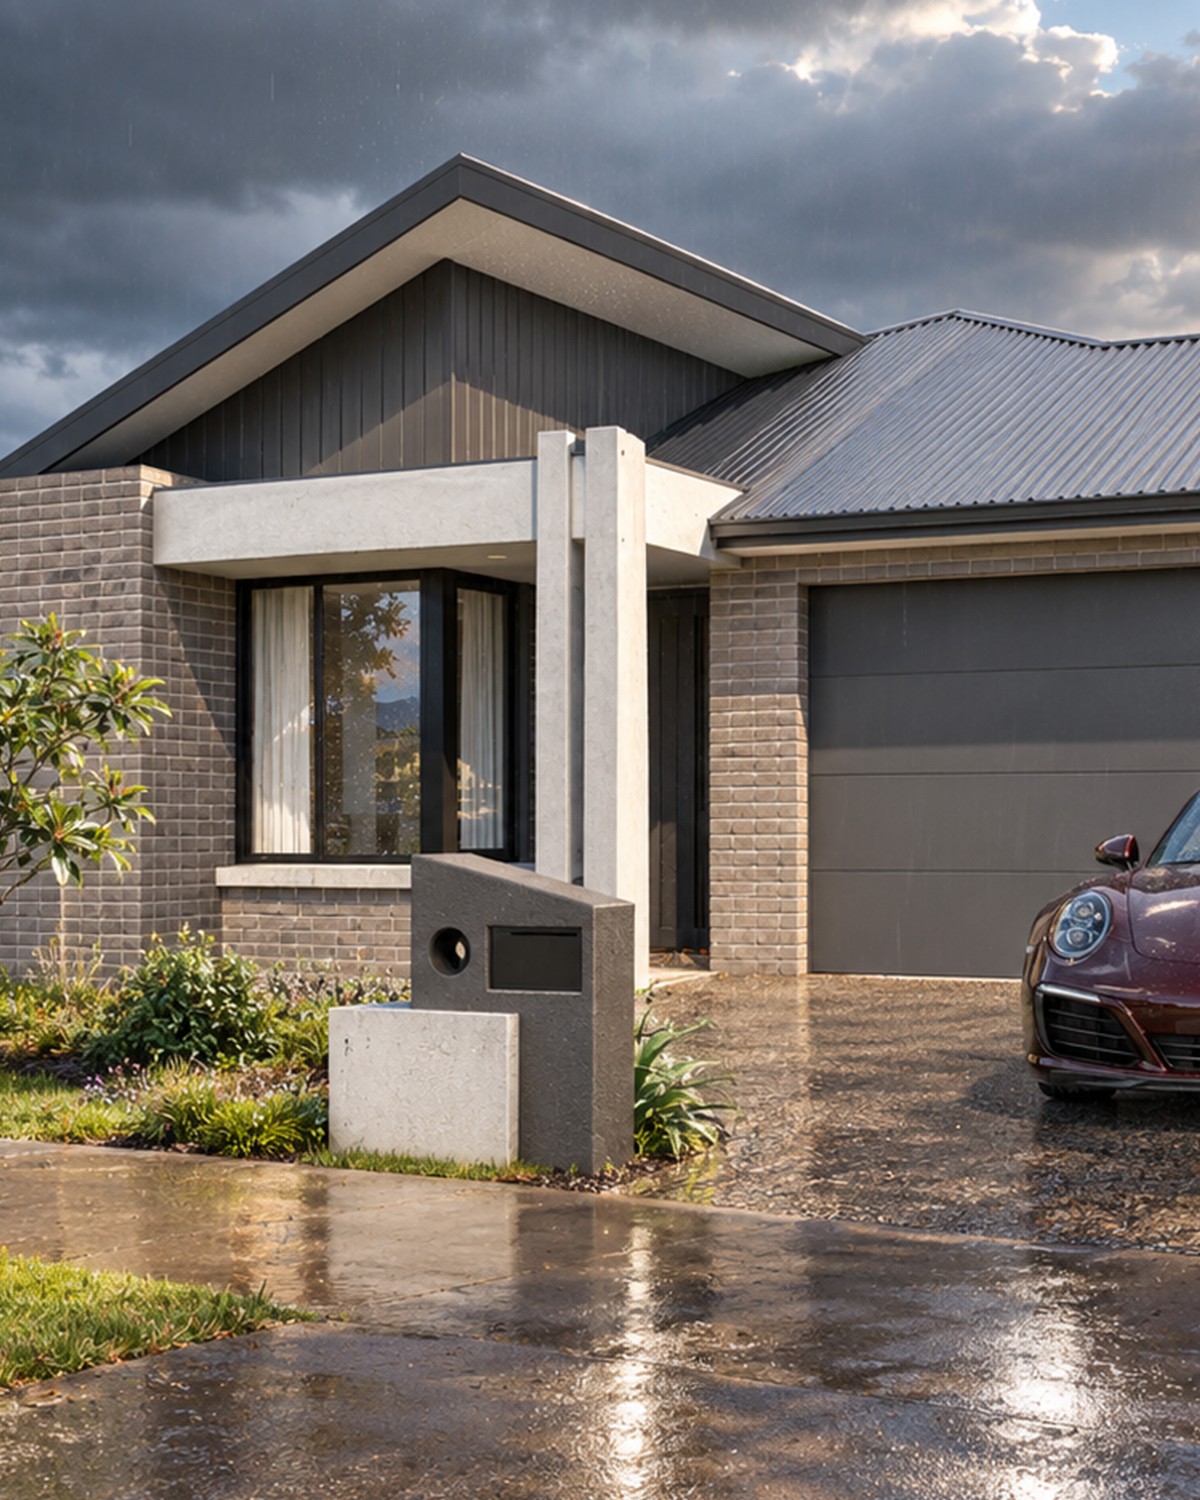
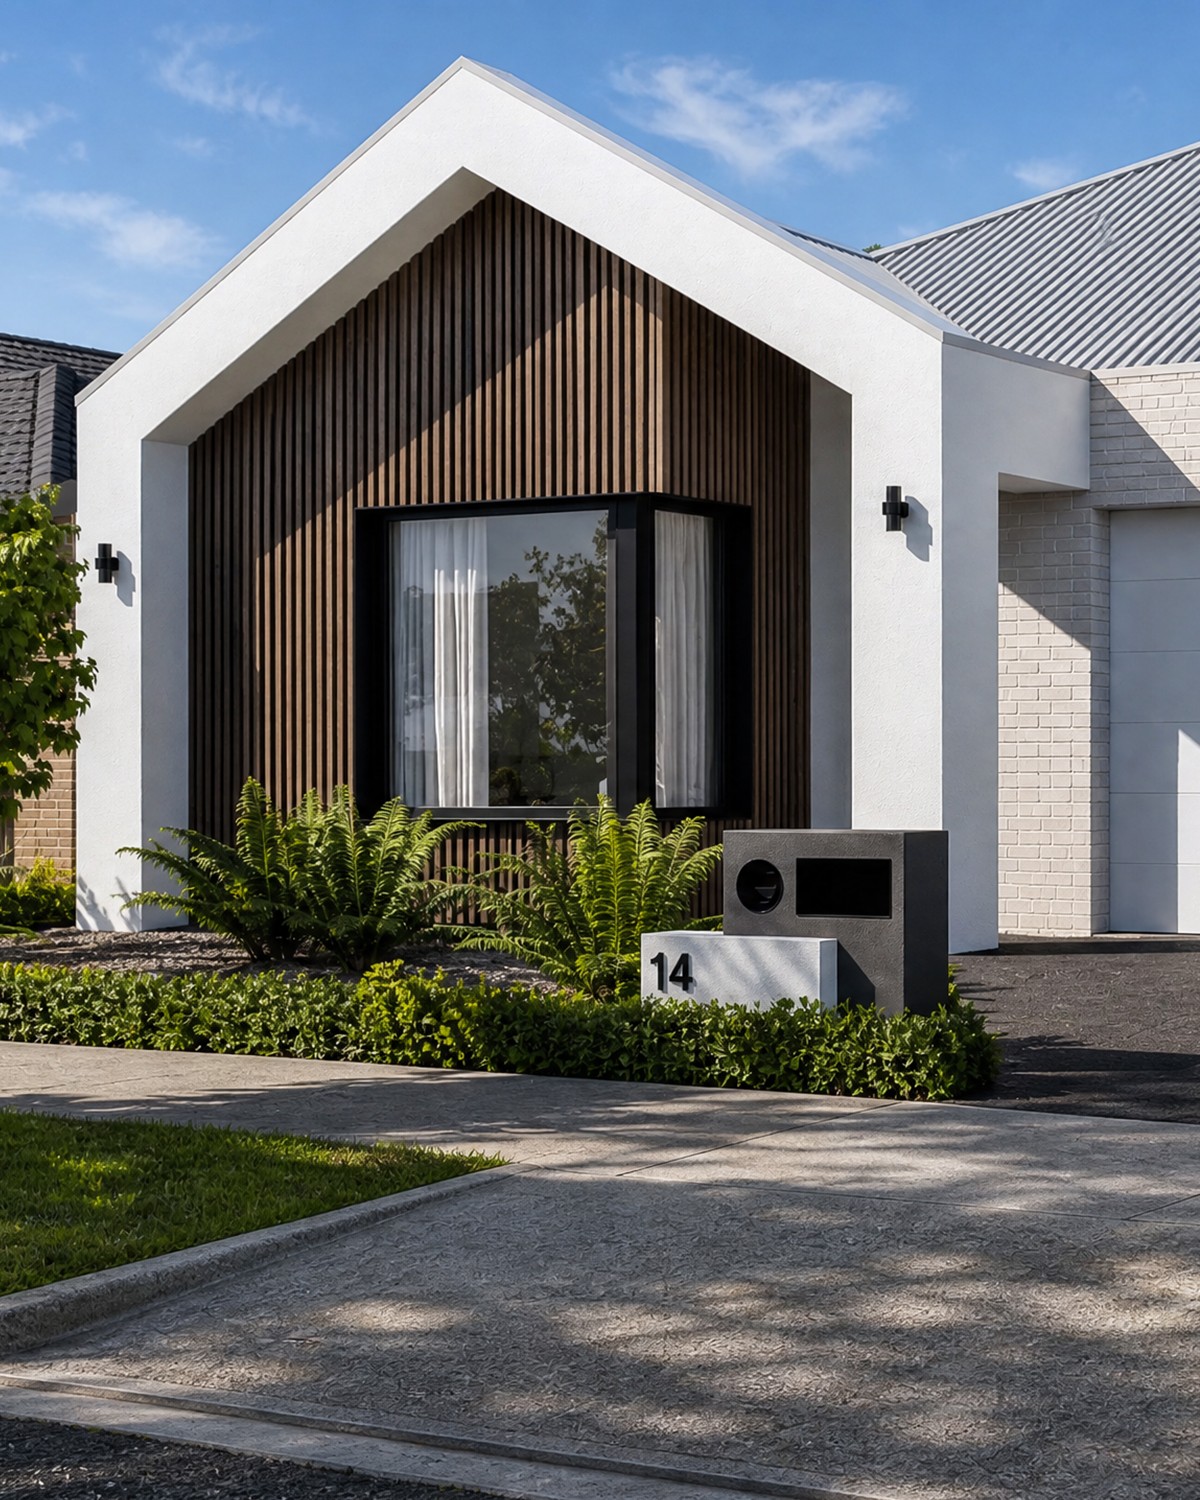
Four-bedroom home in Taylors Estate with a minimalist street presence and light-filled open-plan interior.
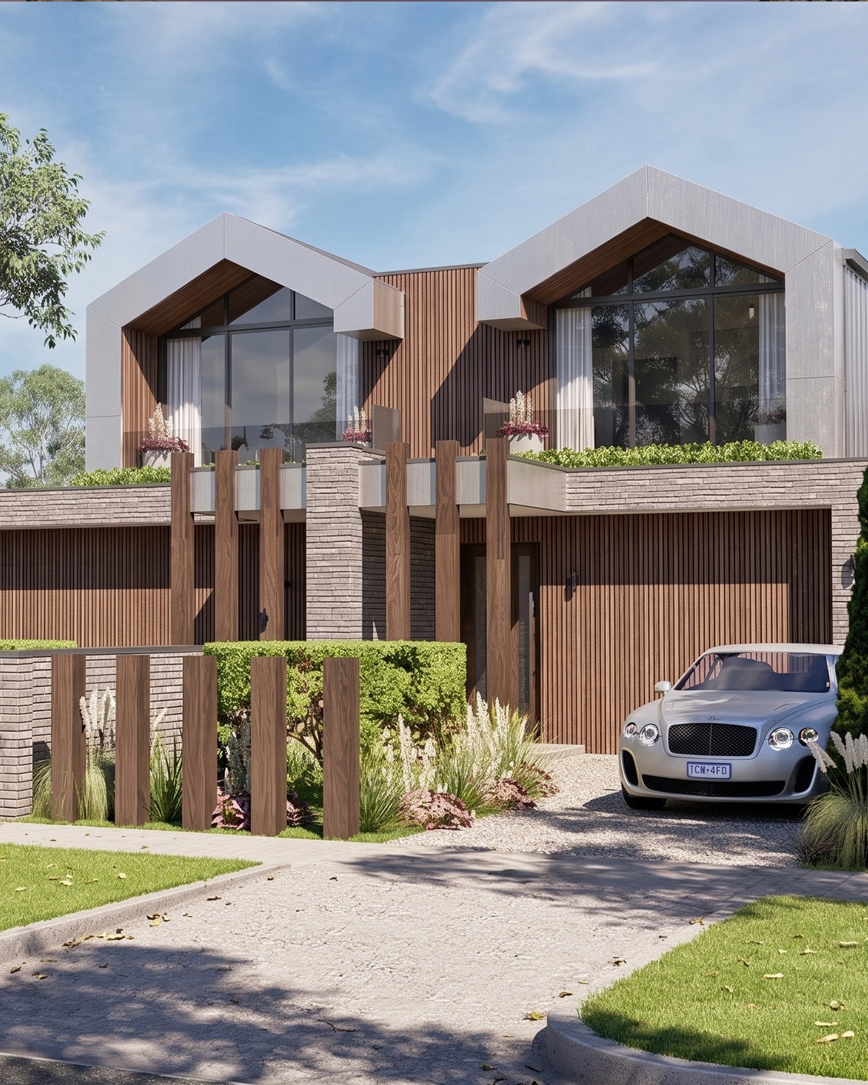
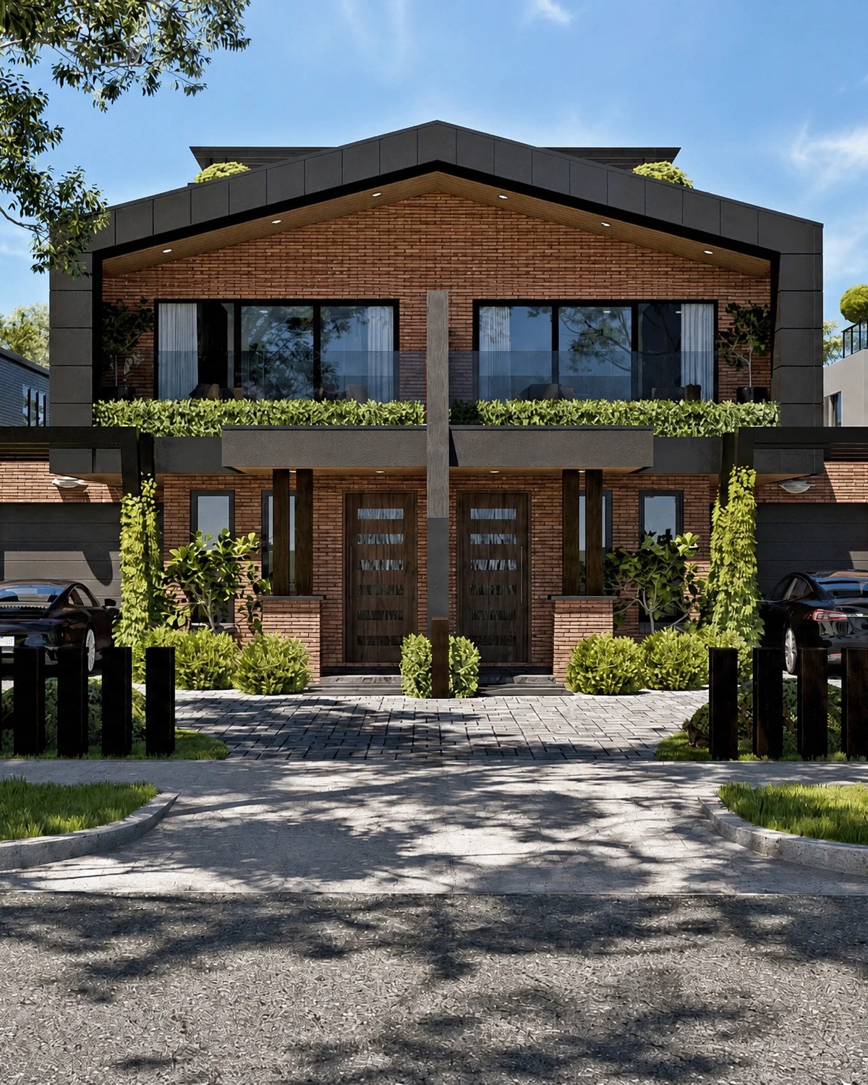
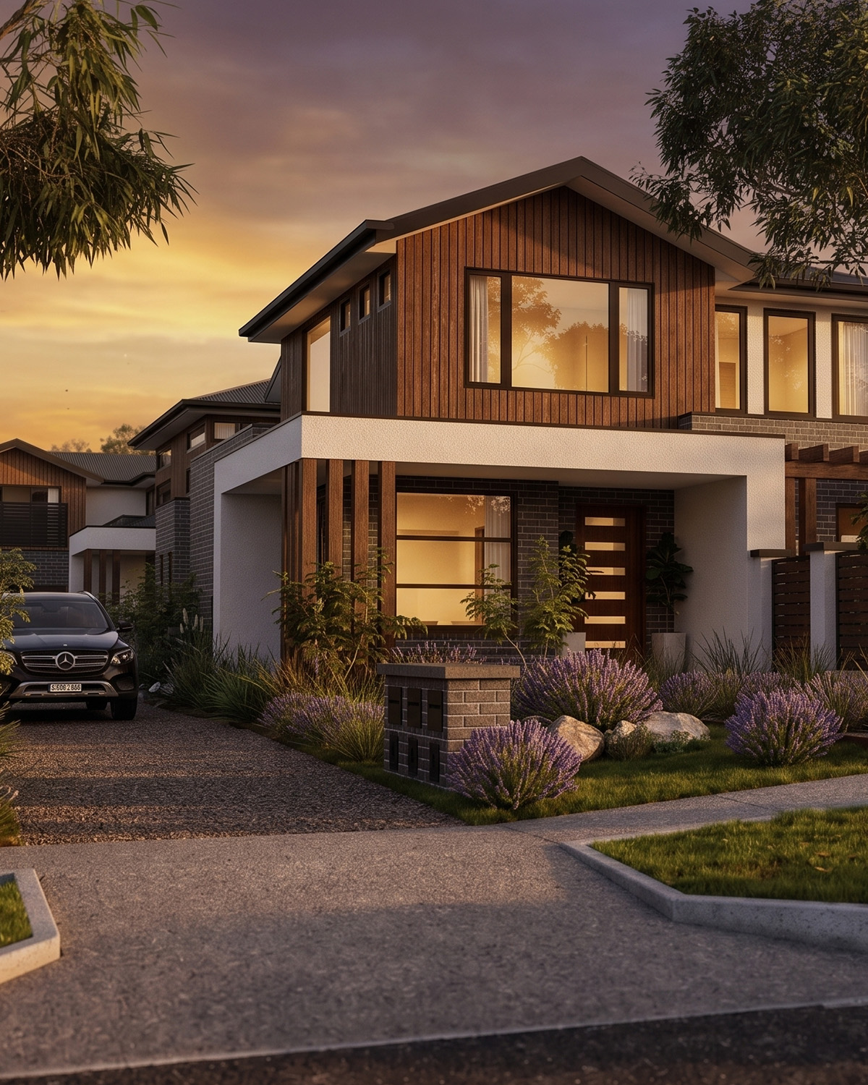
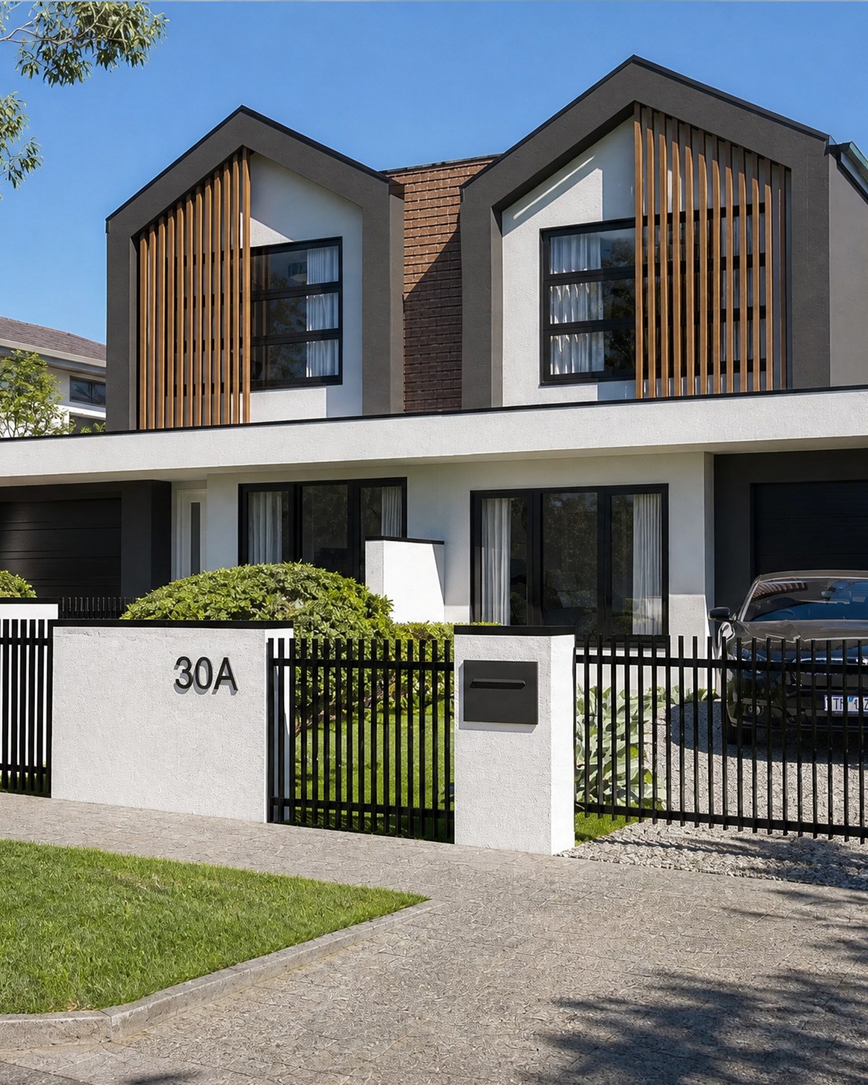
Twin gable-form homes with timber-screened facades and private alfresco living.
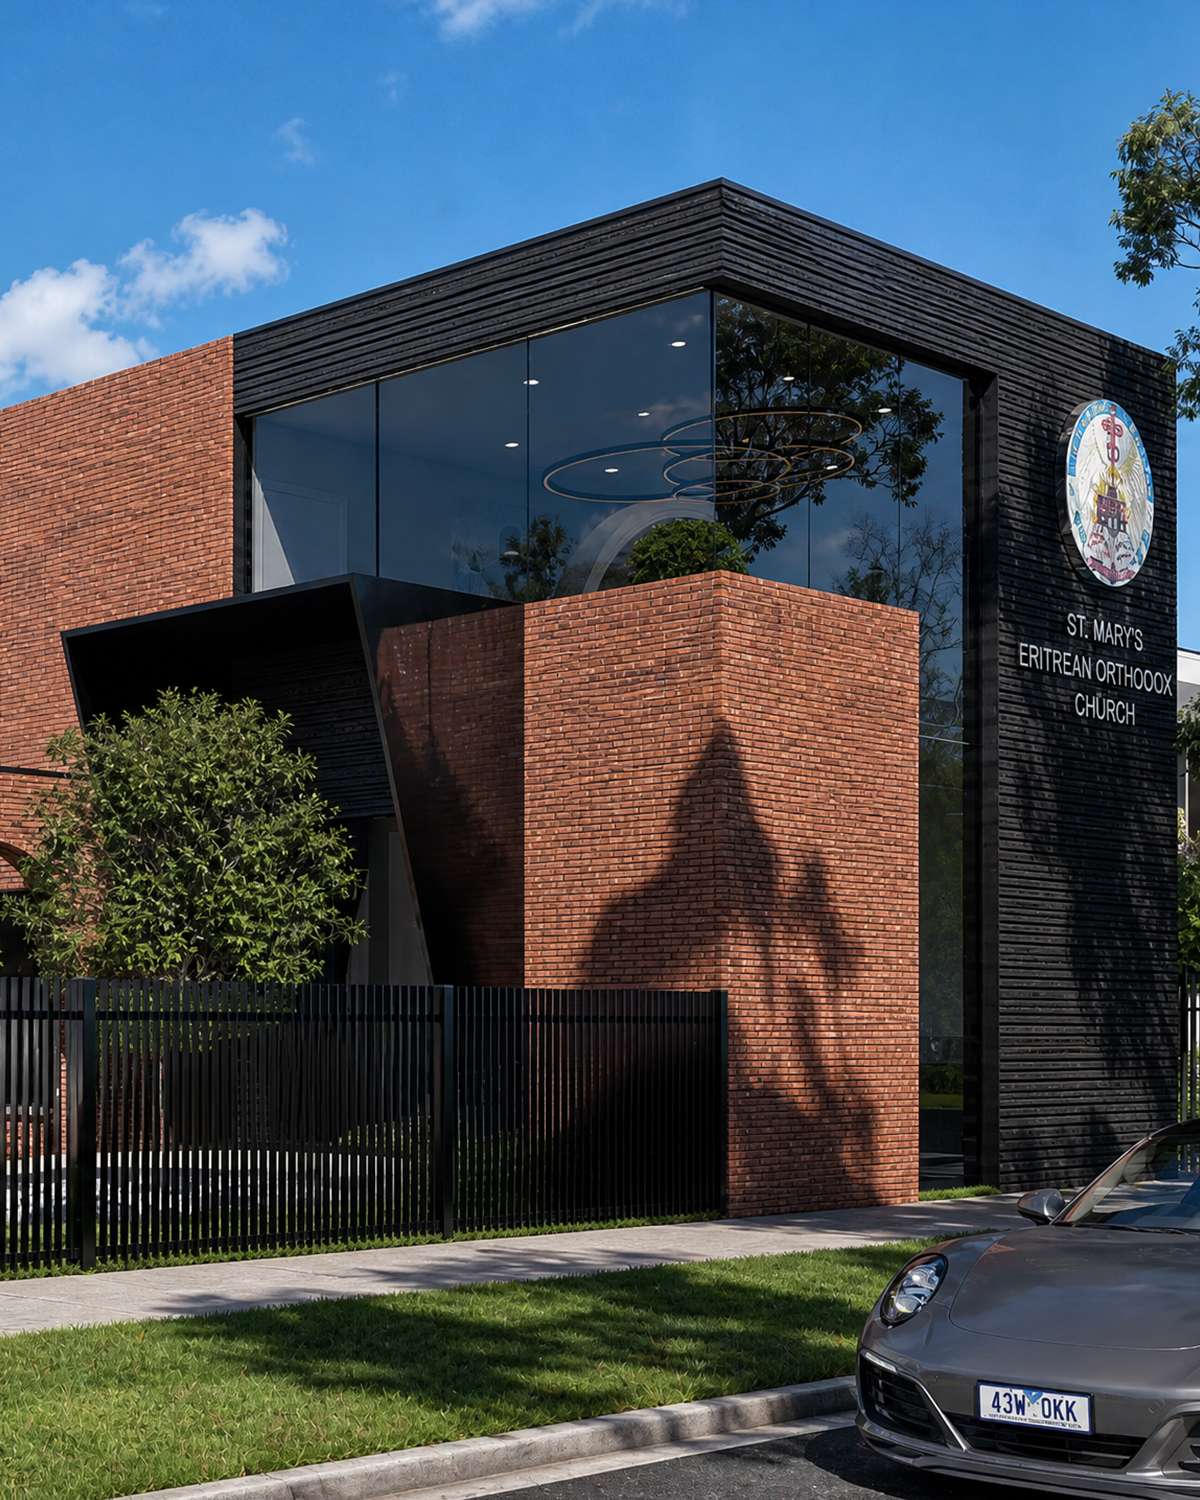
Church, school and community hub in Sunshine North, with landscaped courtyards and a commercial kitchen.
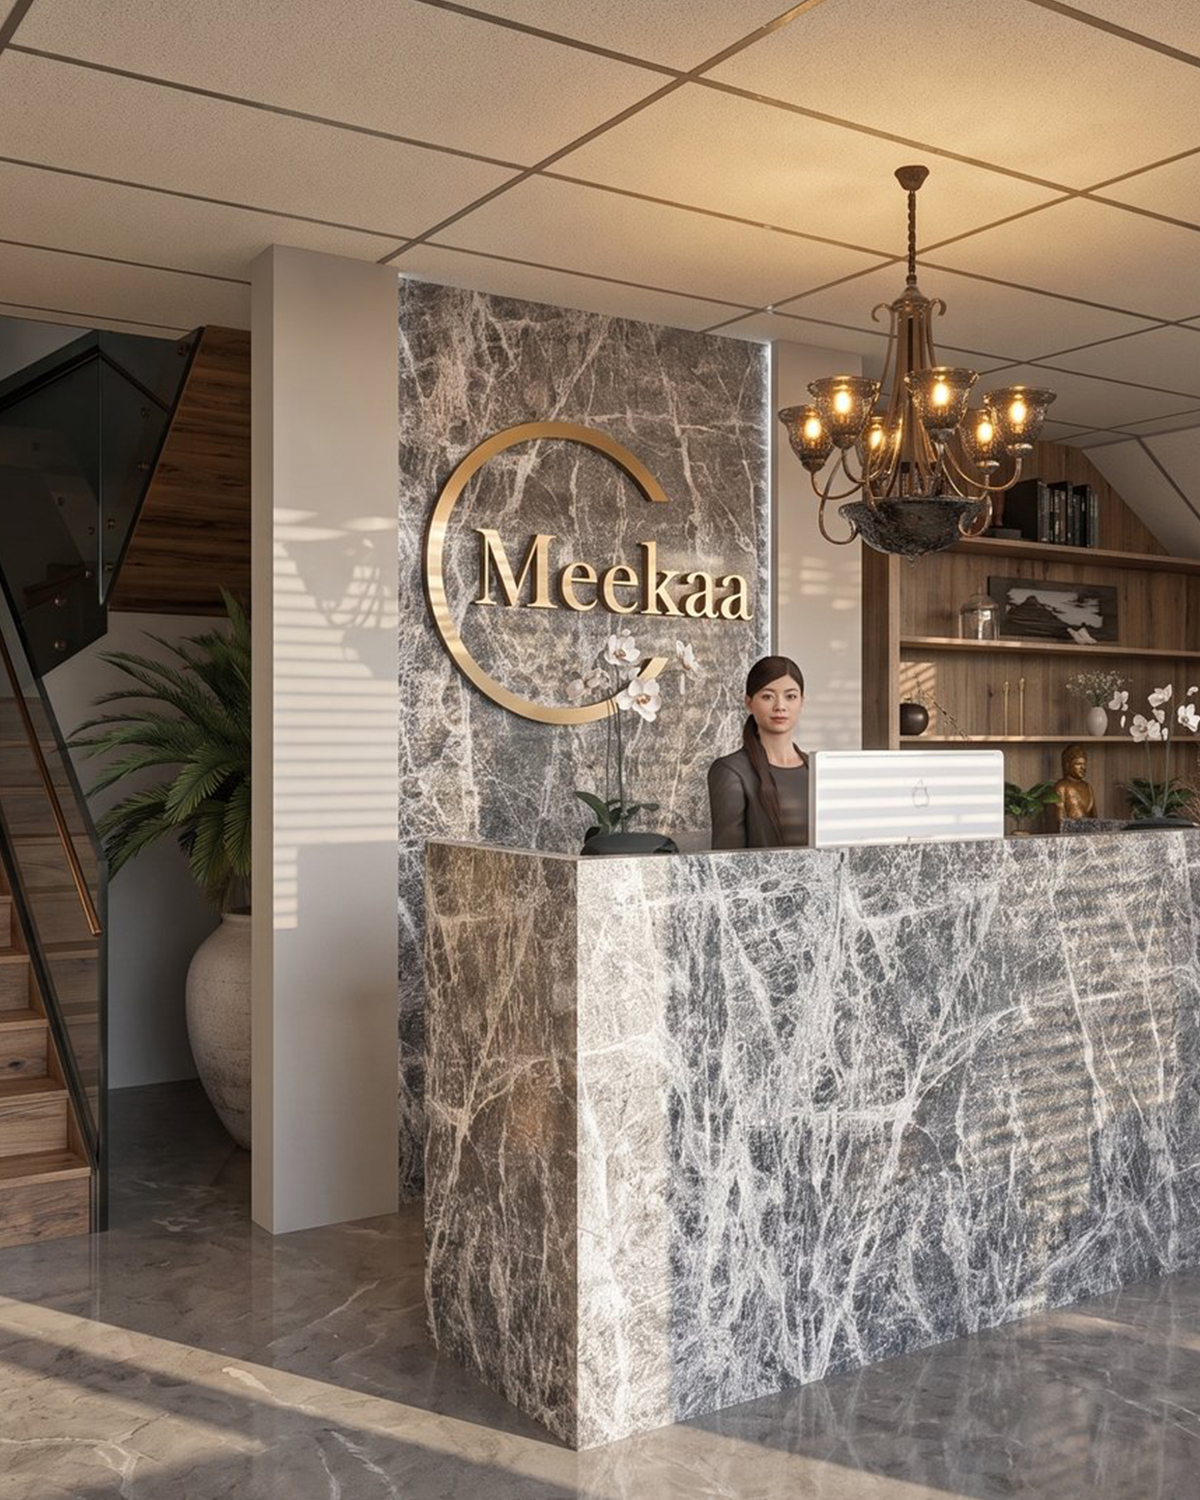
Two-level fit-out turning a tenancy into a calm wellness retreat with eight treatment rooms.
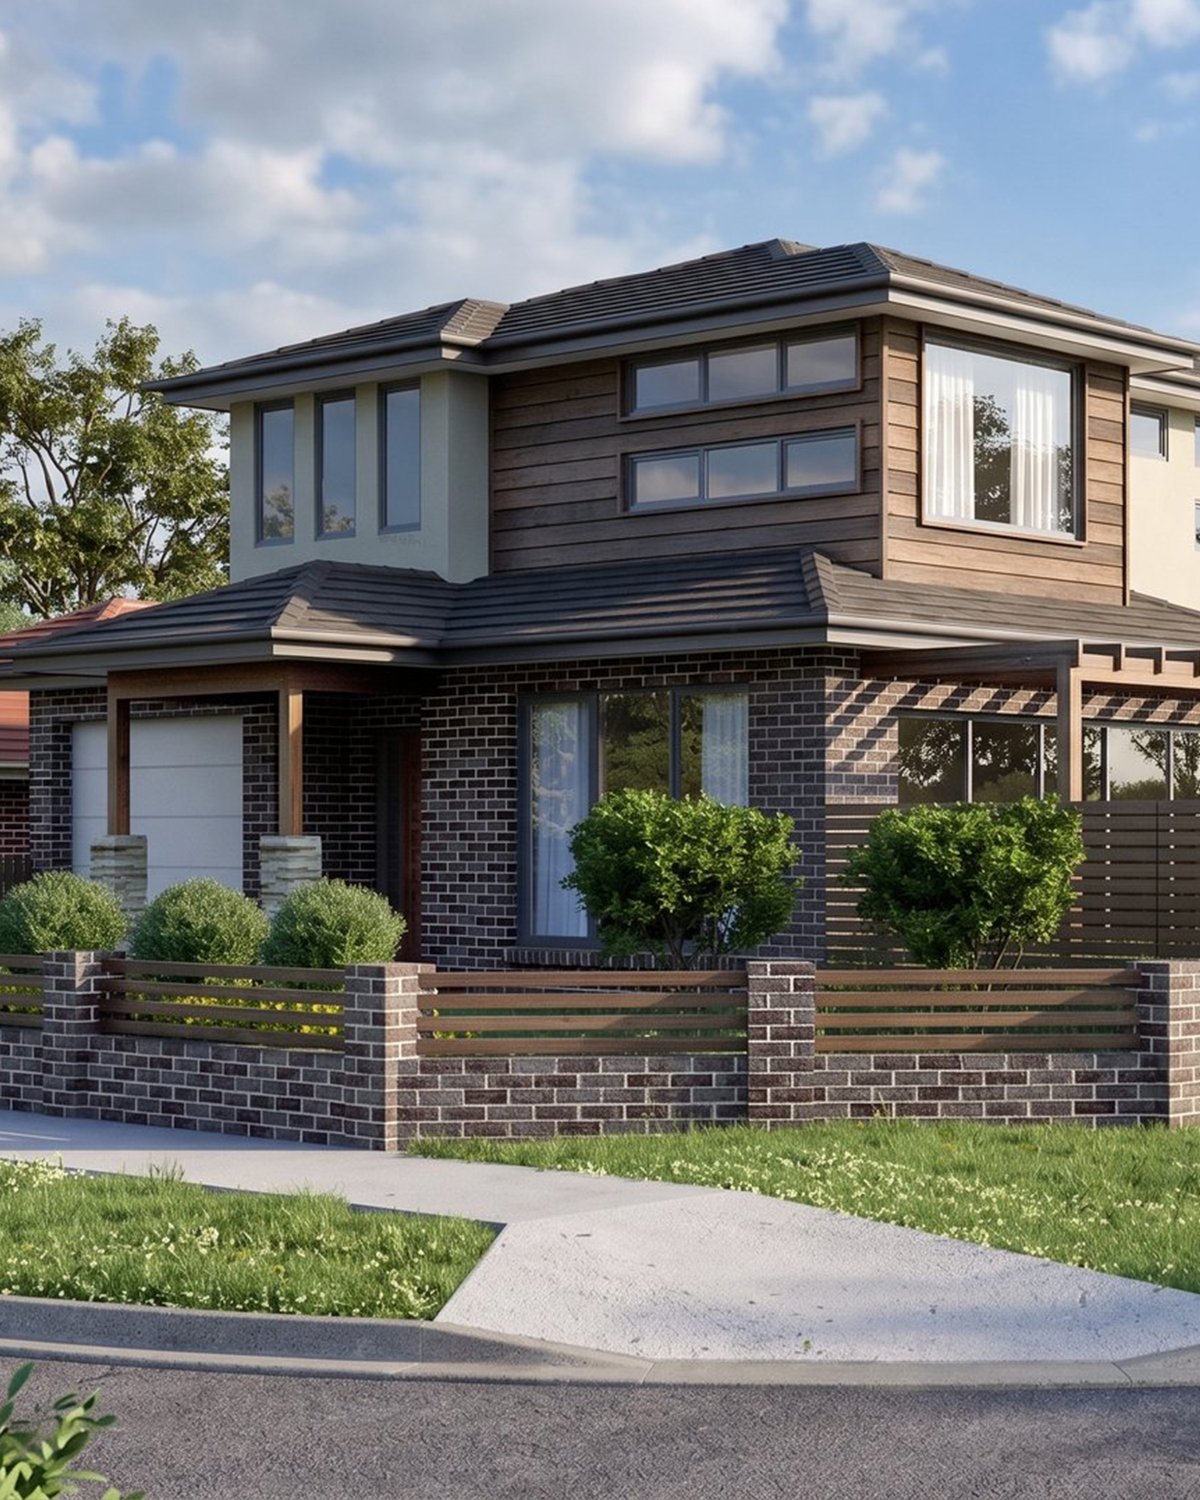
Four double-storey townhouses, each with a master suite, separate study and alfresco to a rear garden.
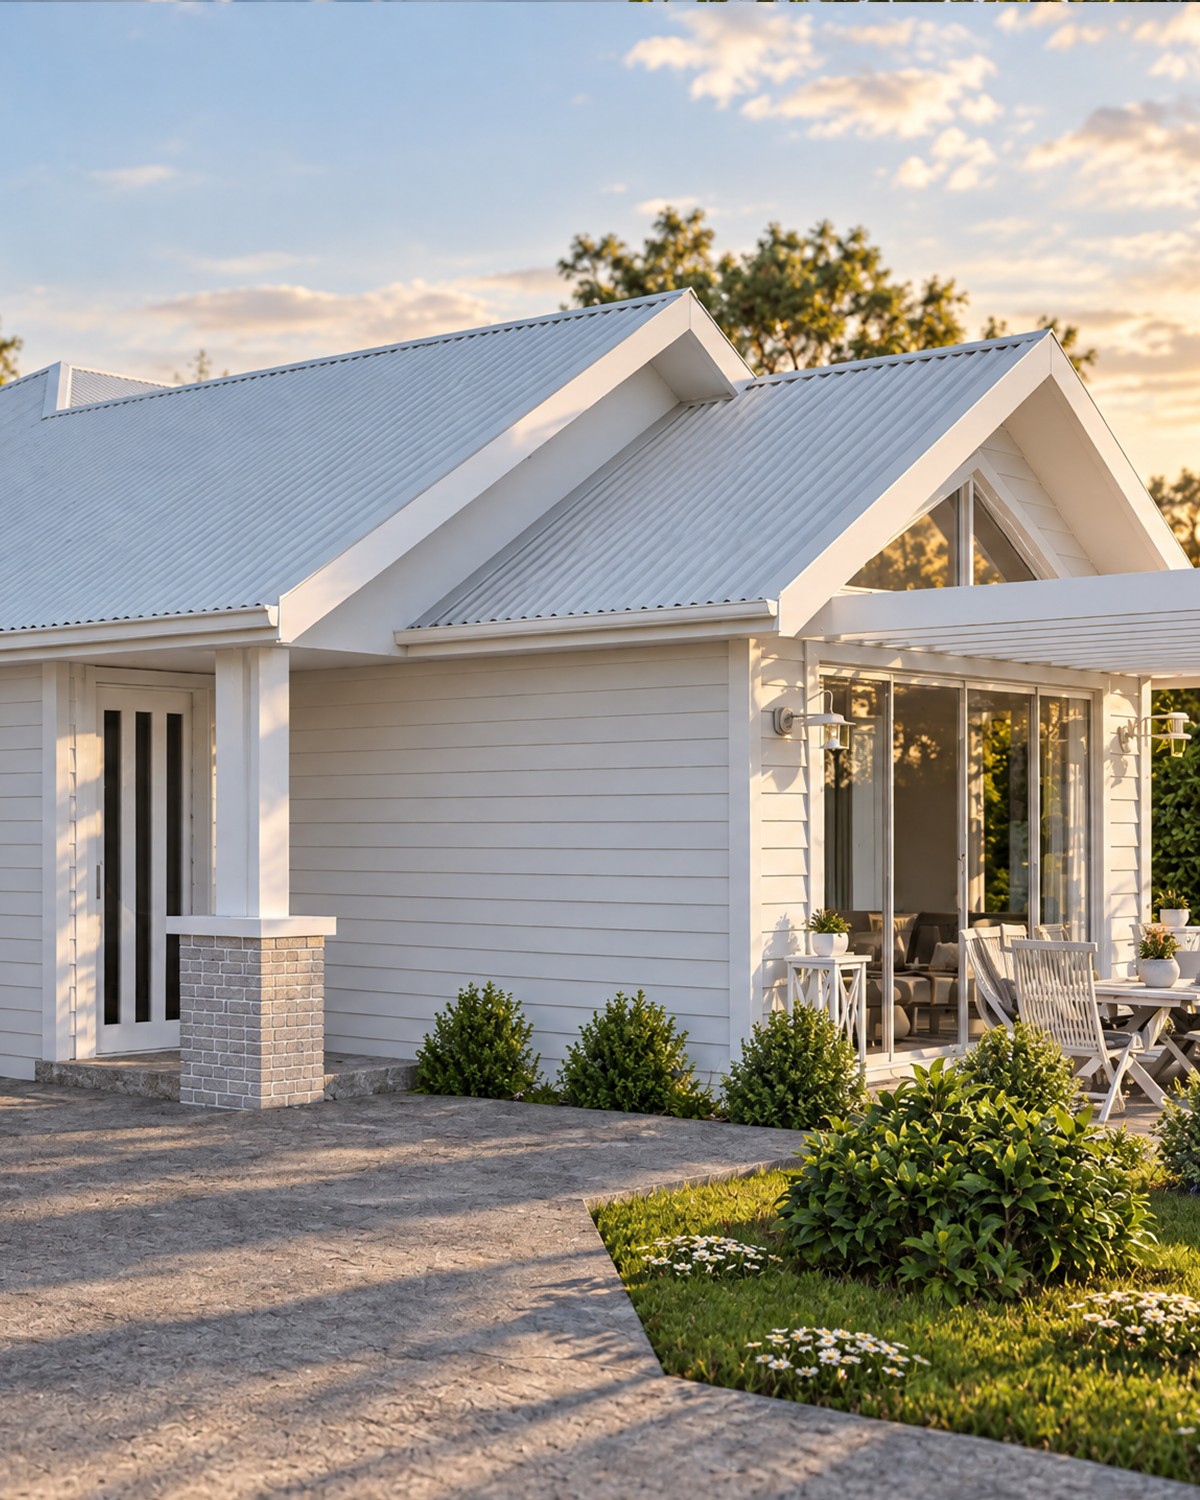
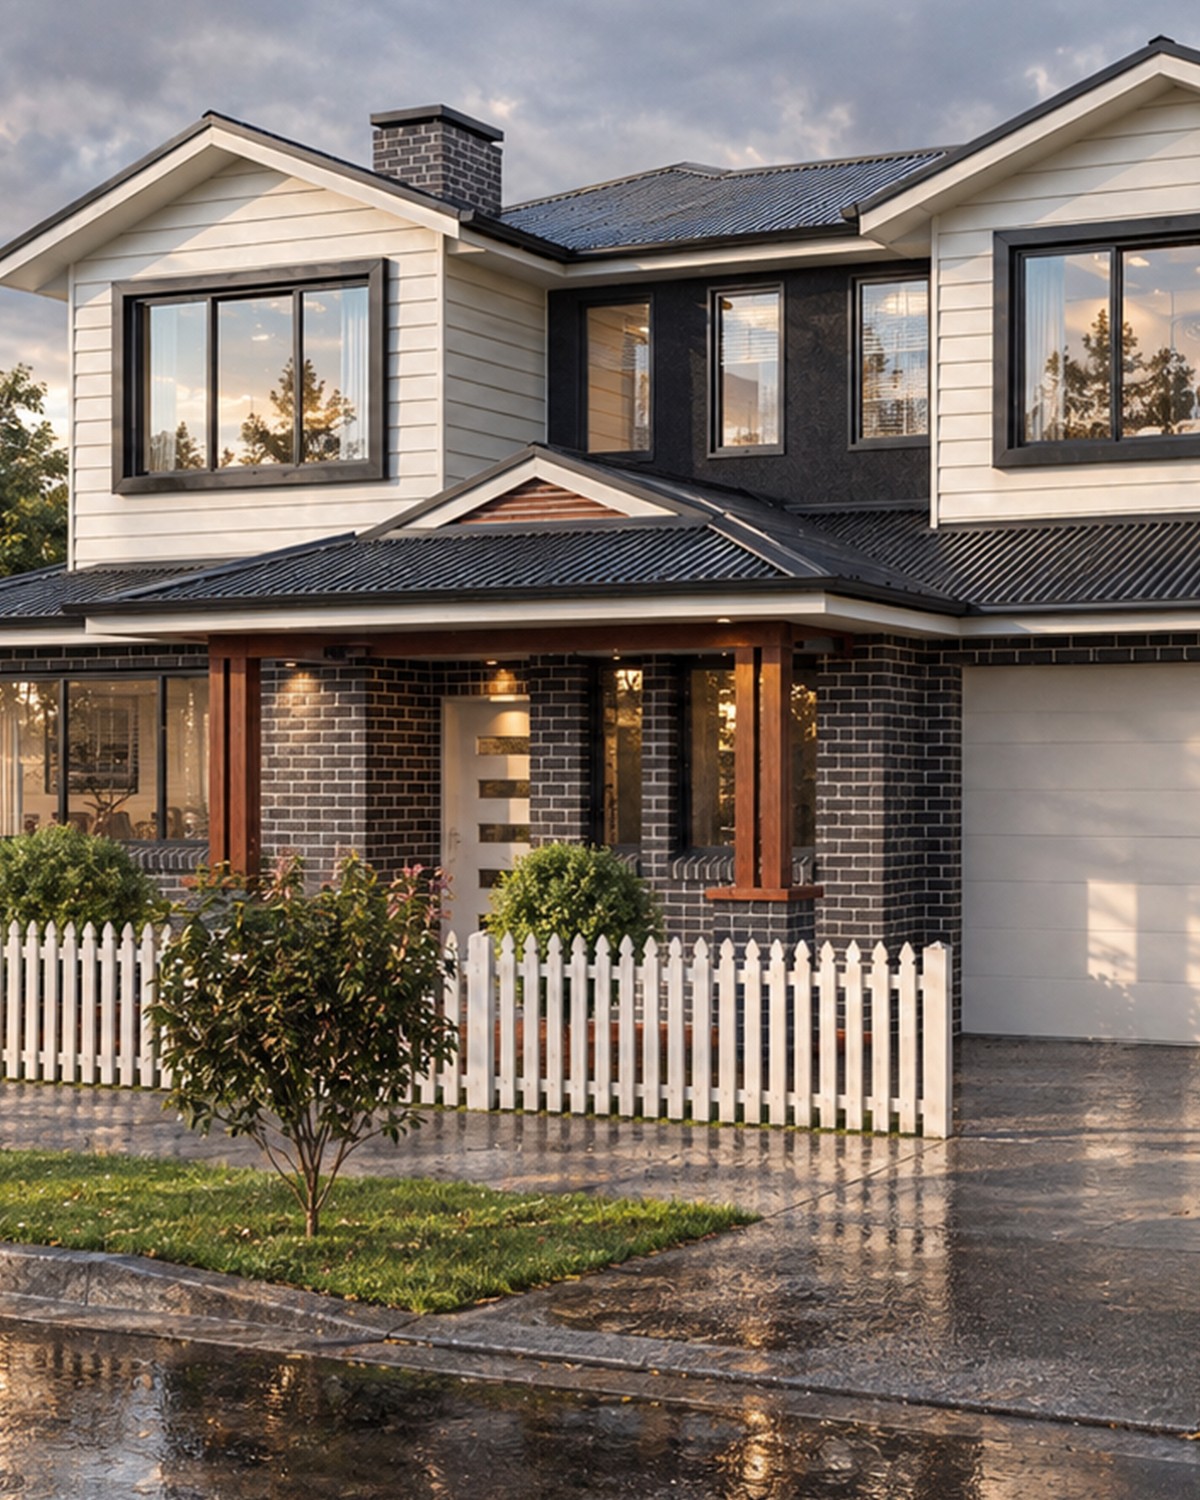
Hamptons-style family home in Willow Estate with cathedral ceilings and open-plan living.
Two cost-effective modern homes with spacious living, private verandahs and a unified street presence.
Two cost-effective four-bedroom homes with private alfresco areas and strong investment value.
Light-filled four-bedroom home in Five Farms Estate with a strong street presence and open-plan living.
Two budget-conscious contemporary homes with spacious living and strong investment value.
Existing home extended, alongside a new double-storey home with a guest suite, fireplace and garage.
Coastal alteration and addition turning an existing home into a light-filled retreat with generous alfresco.
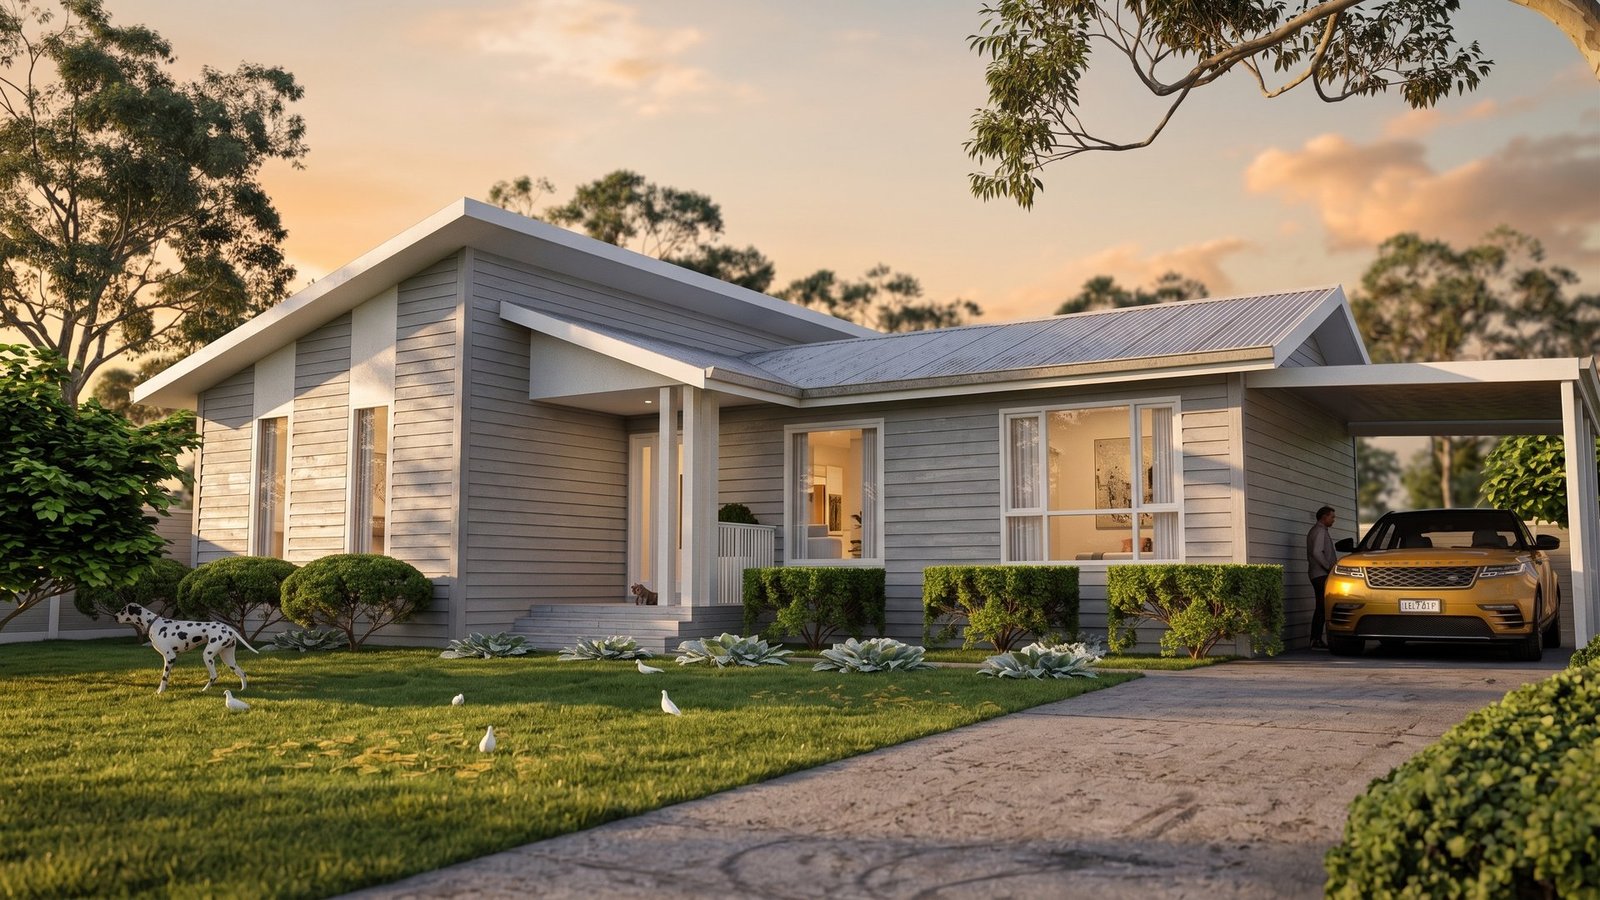
Cost-efficient family home designed around the everyday needs of a mid-sized family.
Three double-storey townhouses, each with master and guest suites, a deck and private garage.
Two double-storey homes designed around three retained mature oak trees, each with its own alfresco.