SUBURBAN HOME
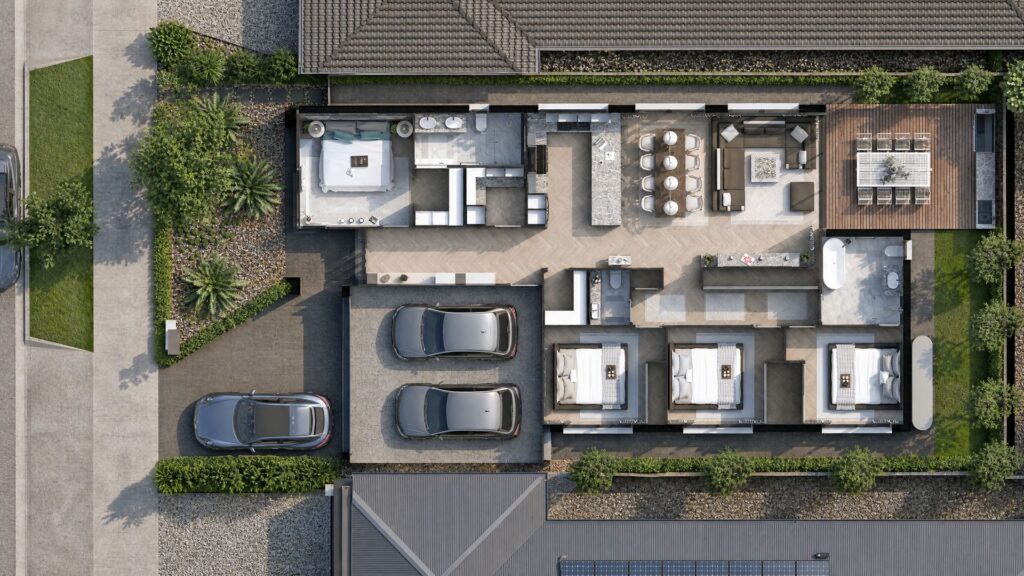
- 4 / - 2.5 / - 2 / - 1
PROJECT TYPE: RESIDENCE
PROJECT LOCATION: FRASER RISE
SITE SIZE: 330 SQ/M
TOTAL BUILDING AREA: 22 SQ - 204 SQ/M
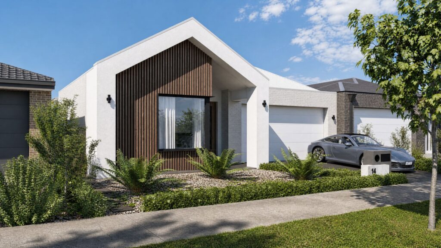
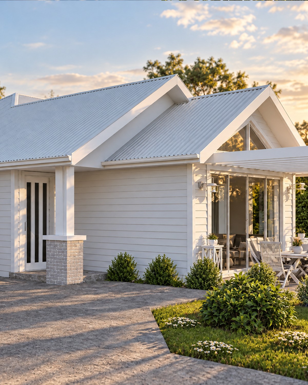
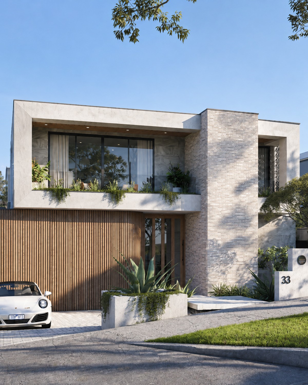
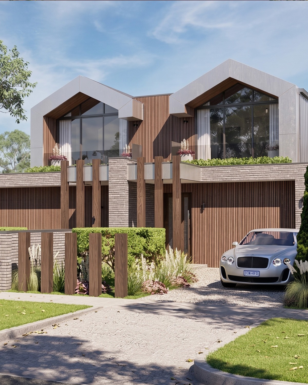
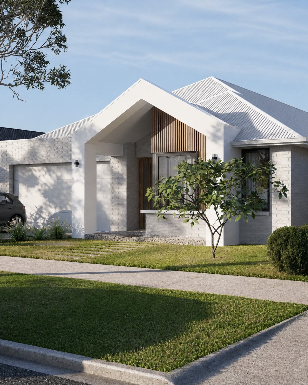
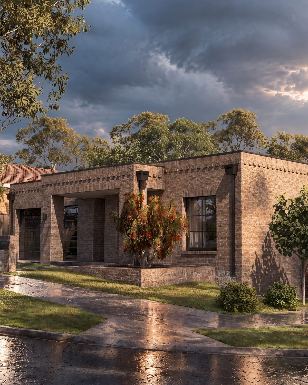
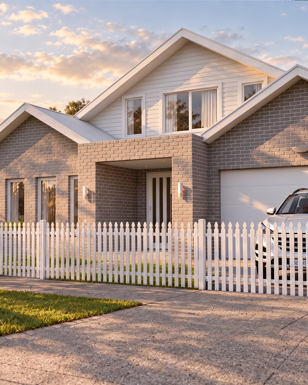
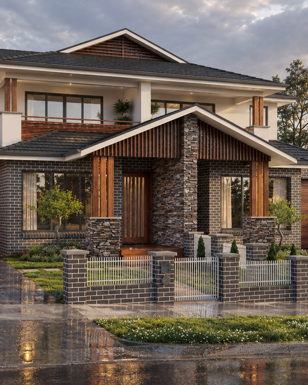
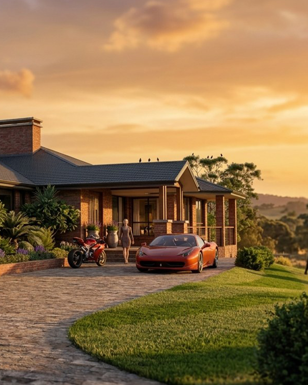
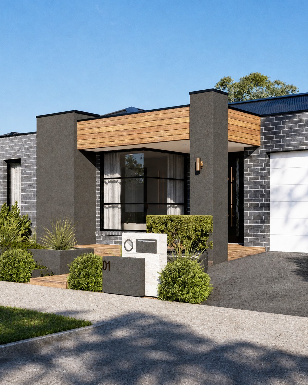
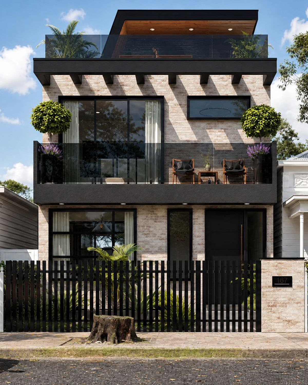
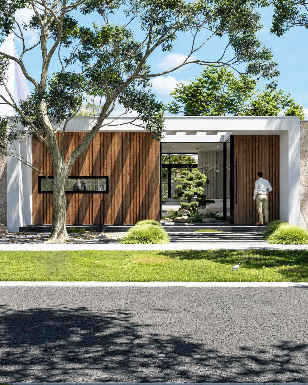
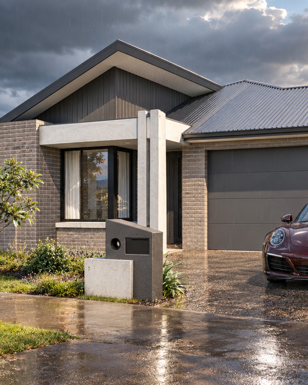
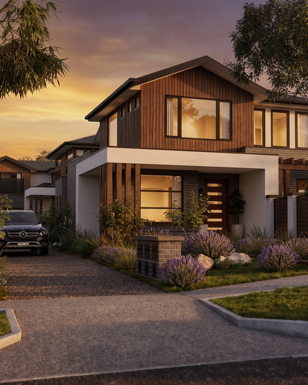
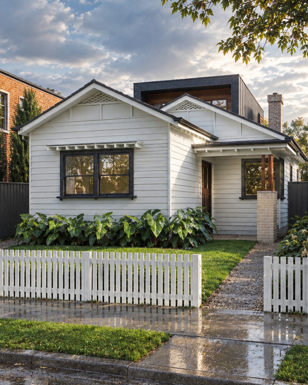
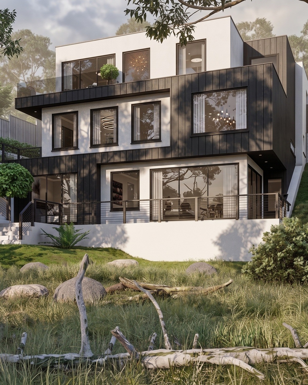
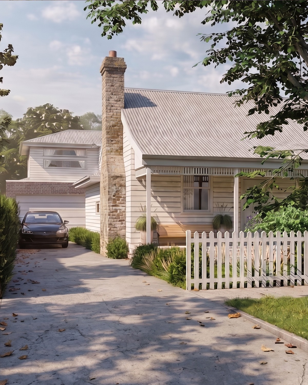
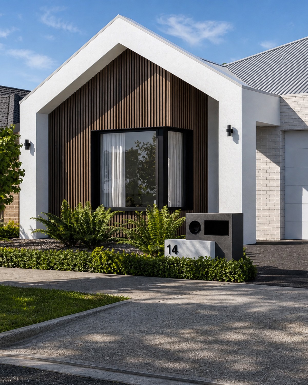
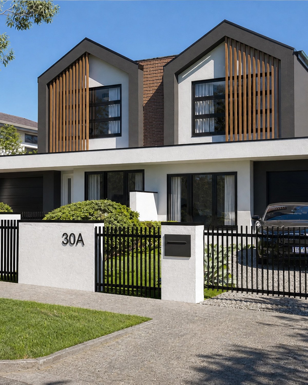
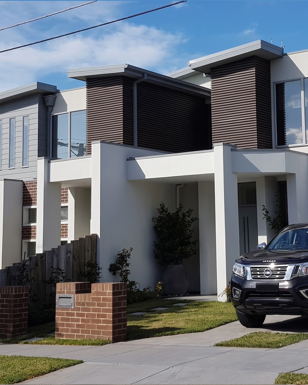
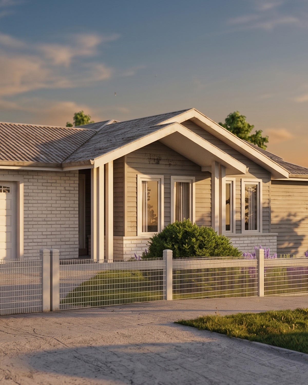
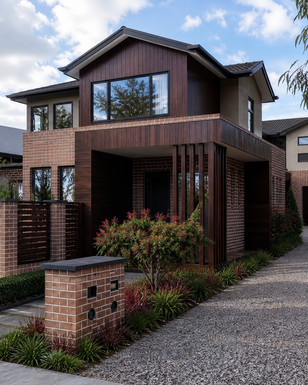
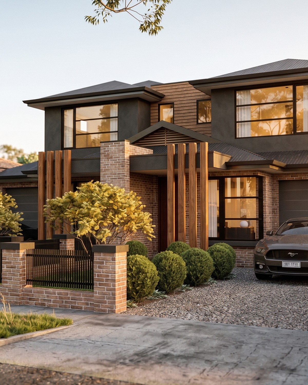
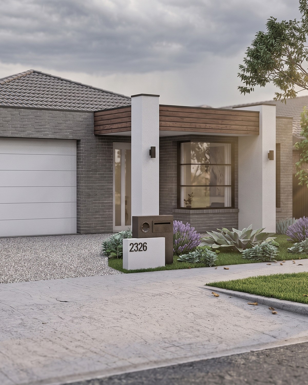
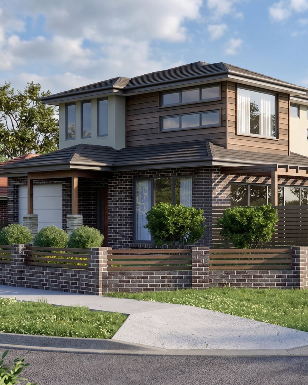
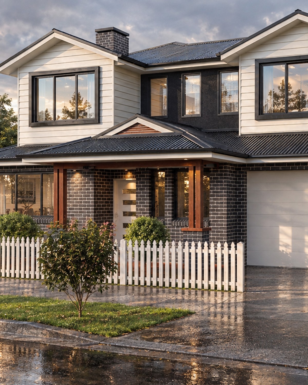
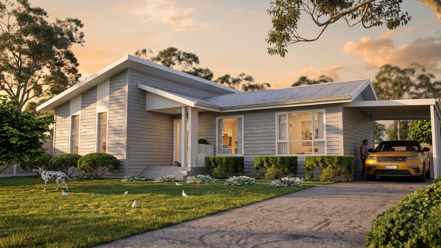
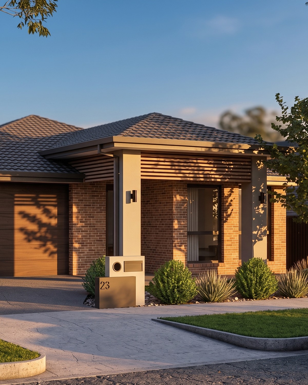
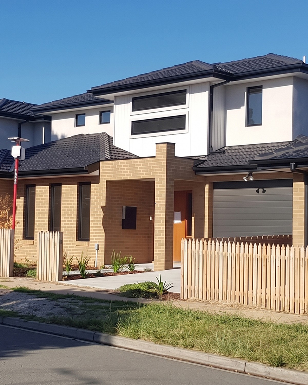
Nestled within the vibrant Taylors Estate in Fraser Rise, the Urban House exemplifies modern residential design tailored for urban families. This residence seamlessly blends functionality with aesthetic appeal, offering a harmonious living environment in Melbourne's rapidly growing northwest.
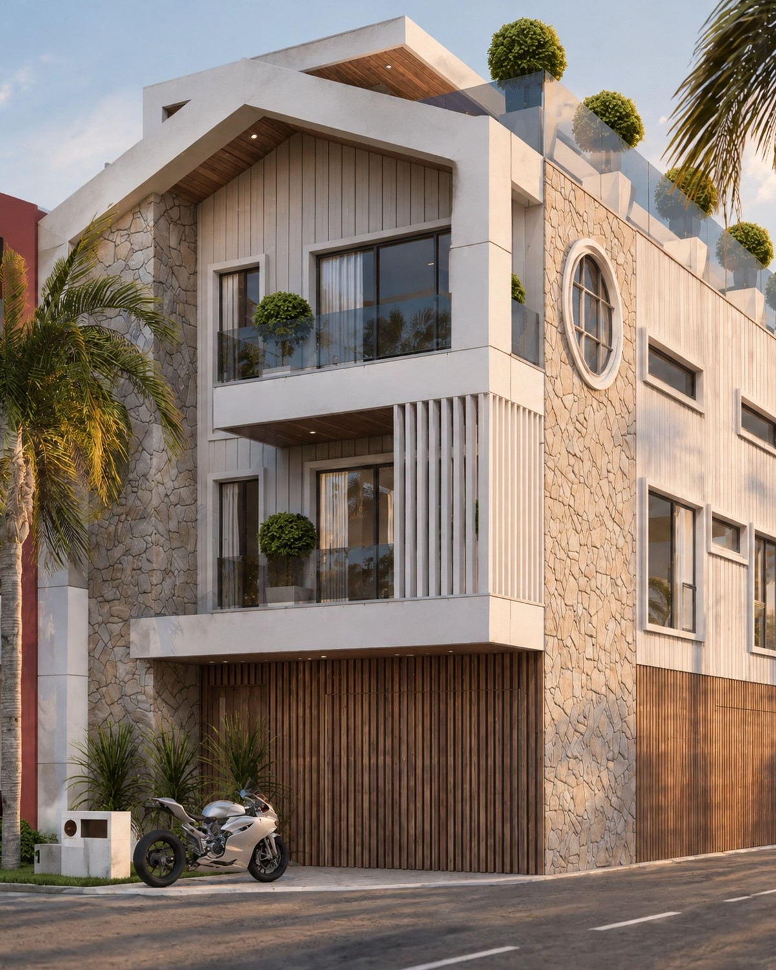
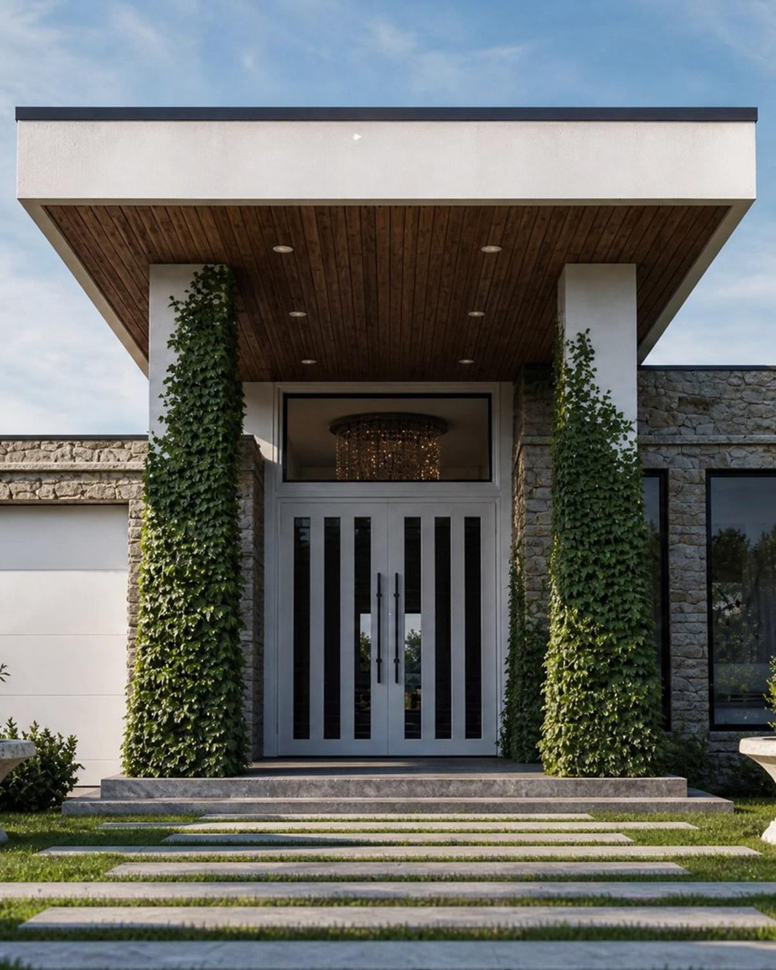
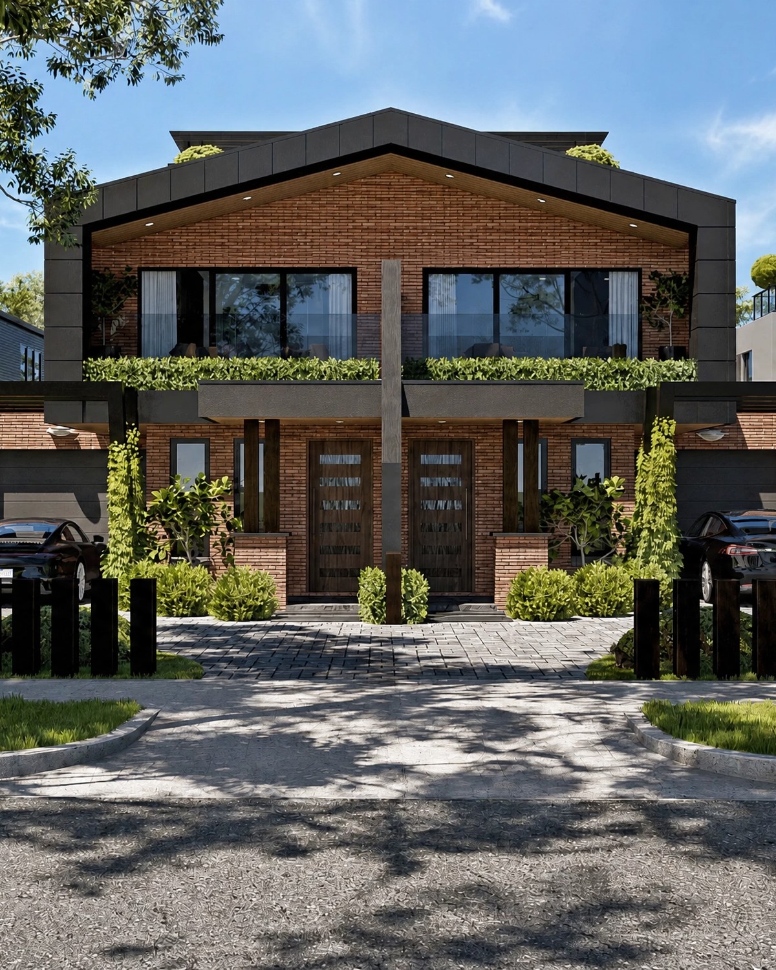
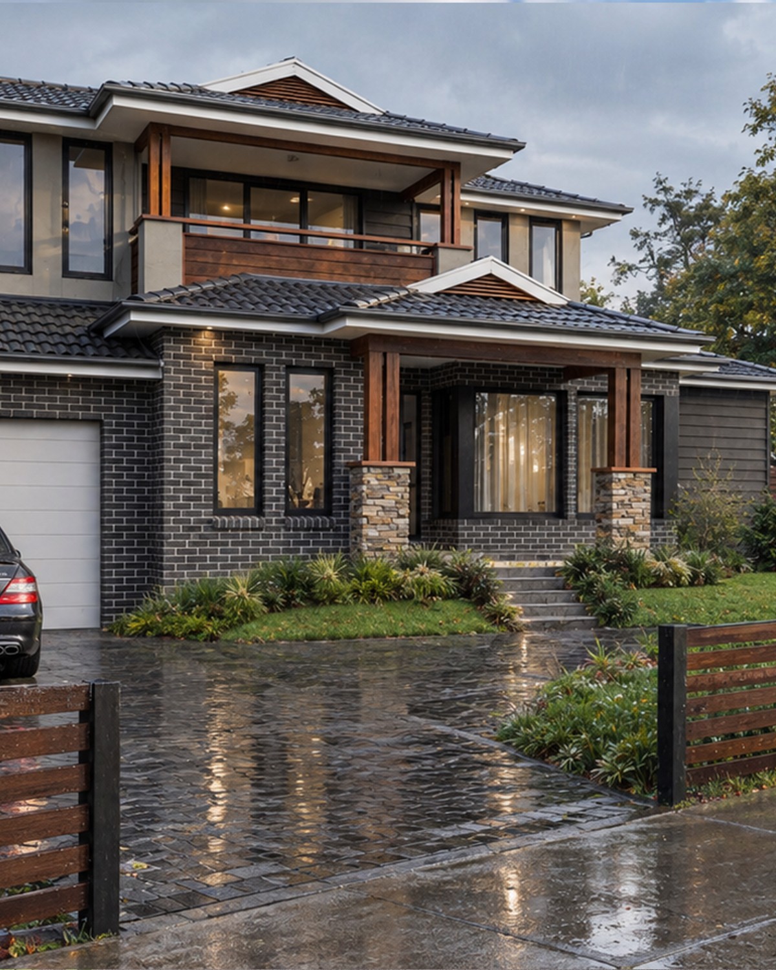
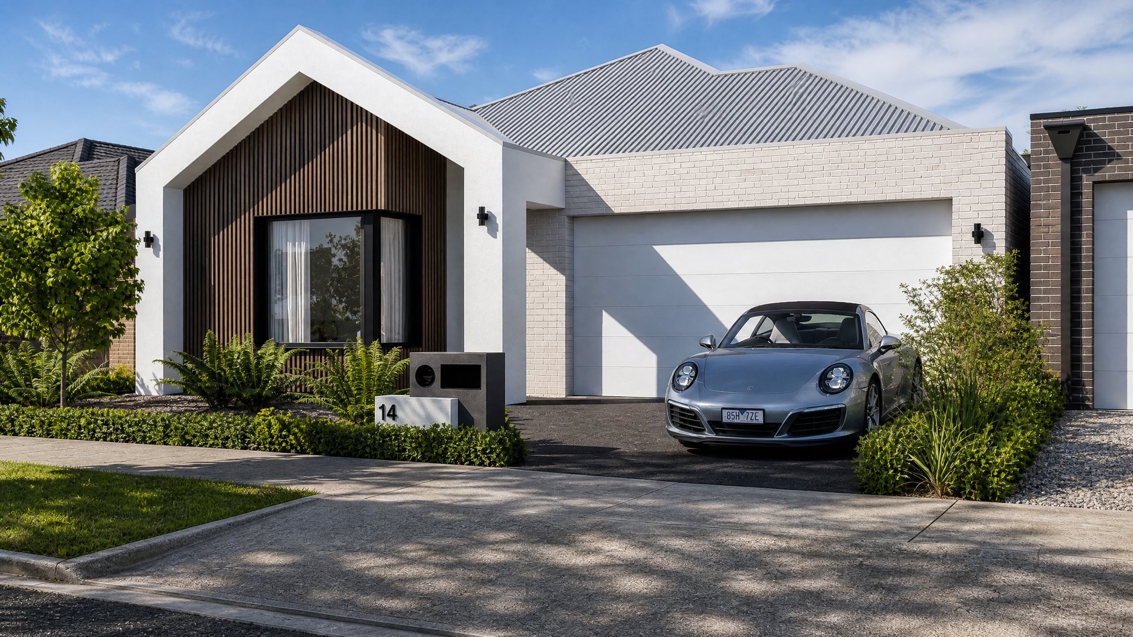
The home's façade presents a clean, minimalist design, characterised by neutral tones and a combination of textures that exude sophistication. Large windows and strategic architectural lines not only enhance its visual appeal but also ensure ample natural light permeates the interior spaces.
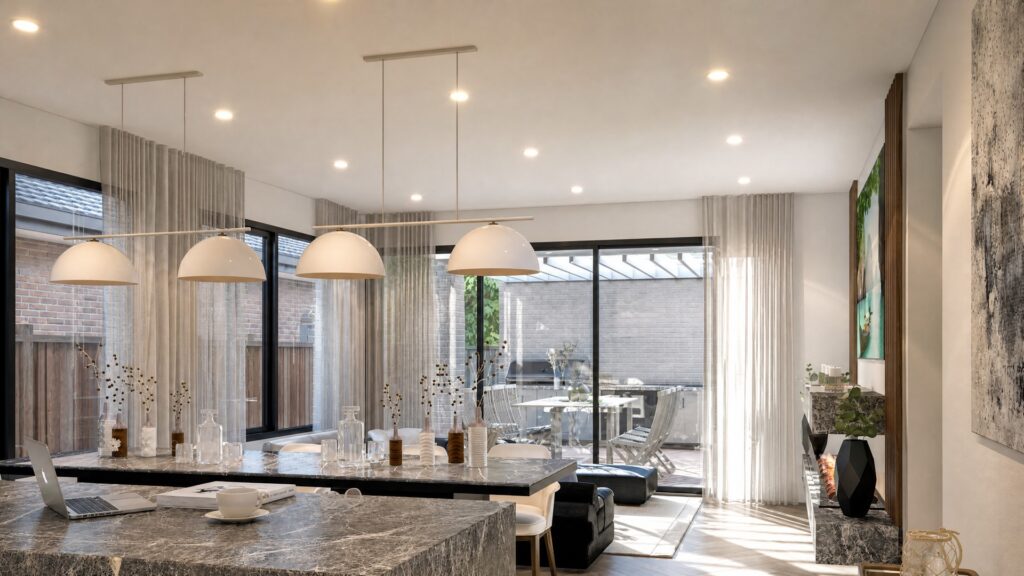
Inside, the Urban House boasts an open-plan layout that promotes fluidity between living, dining, and kitchen areas ideal for both daily family life and entertaining guests. High-quality finishes, contemporary fixtures, and thoughtful spatial planning underscore the home's commitment to comfort and style.