Balwyn North · City of Boroondara

Volume, light and a sloping site

A two storey family residence on a north-facing 664 m² block, built around a 6.3 m ceiling over the main living area.
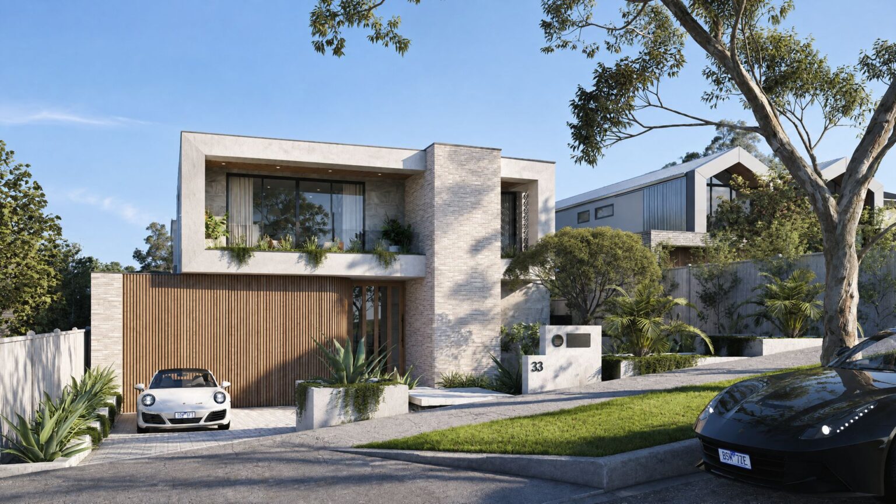
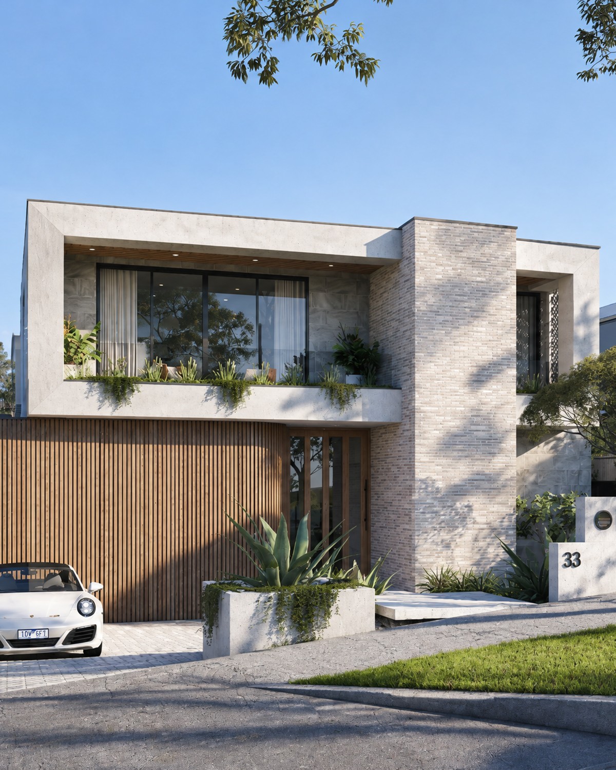
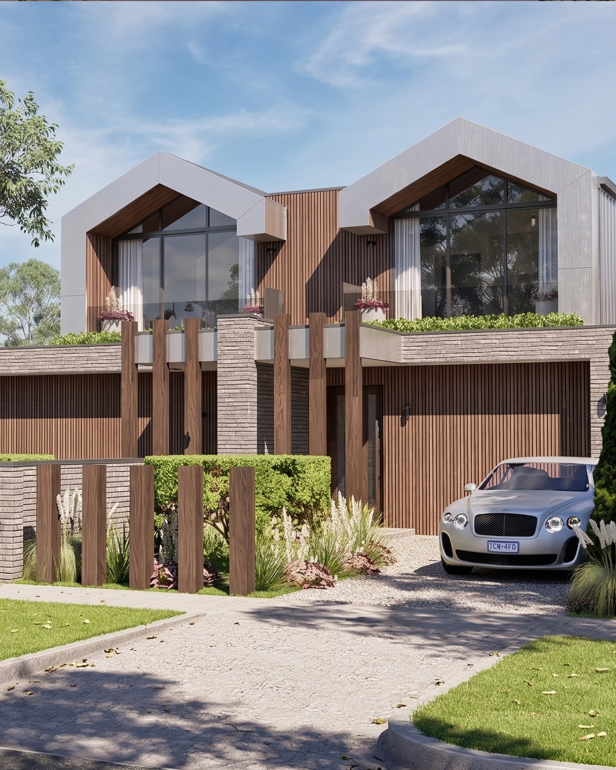
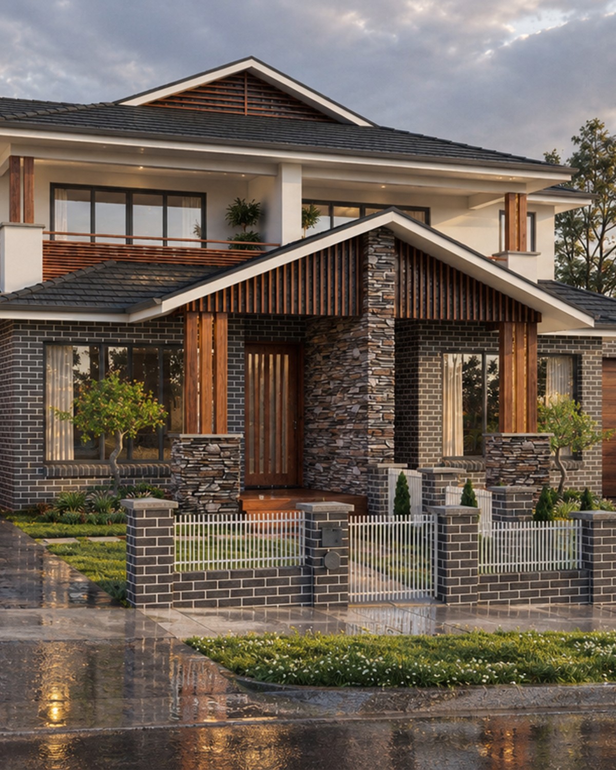
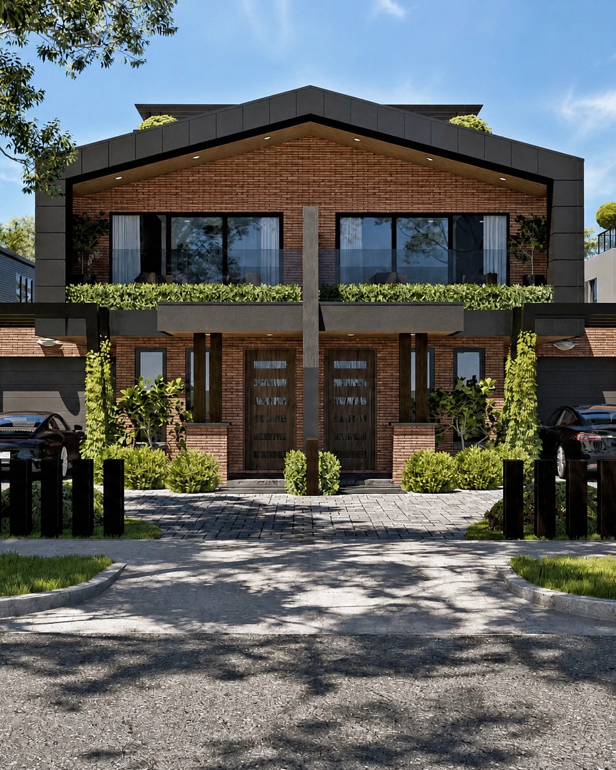
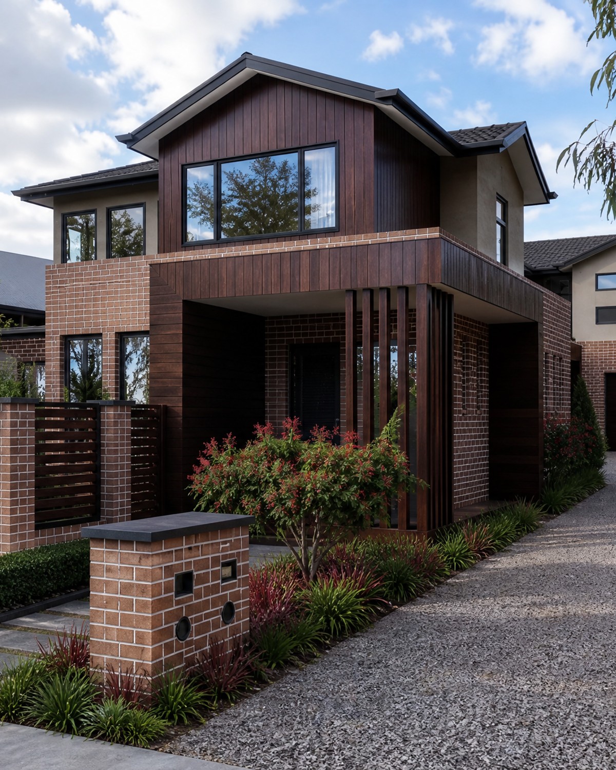
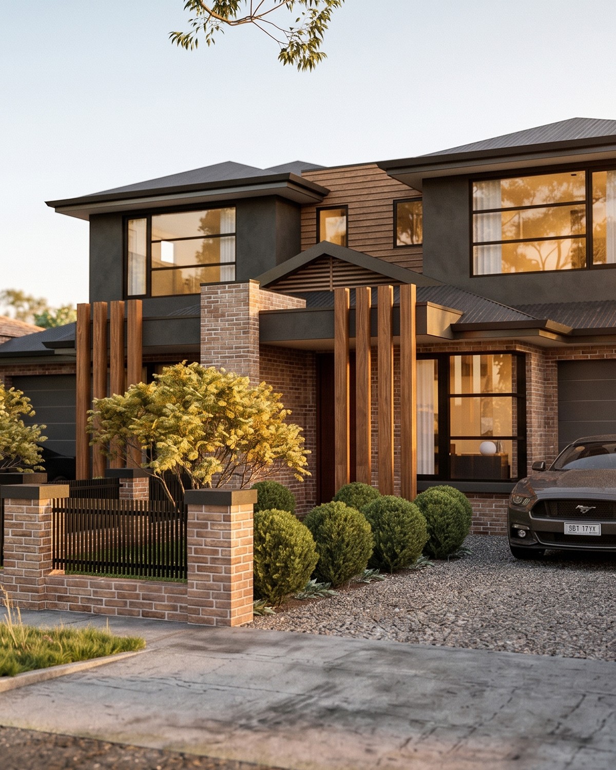
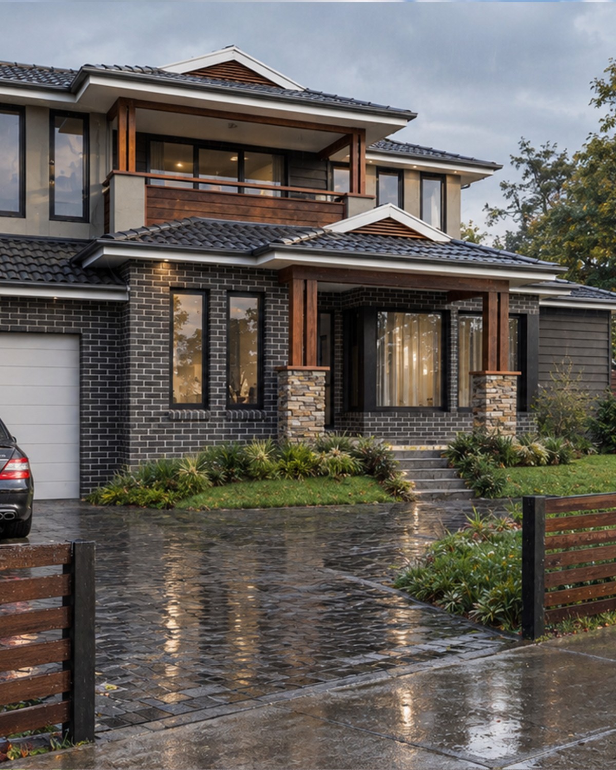
Front exterior of a two-storey luxury residence in Balwyn North

5

Bedrooms

5.5

Bathrooms

2

Offices

4

Cars

664 m²

Site

606 m²

Building

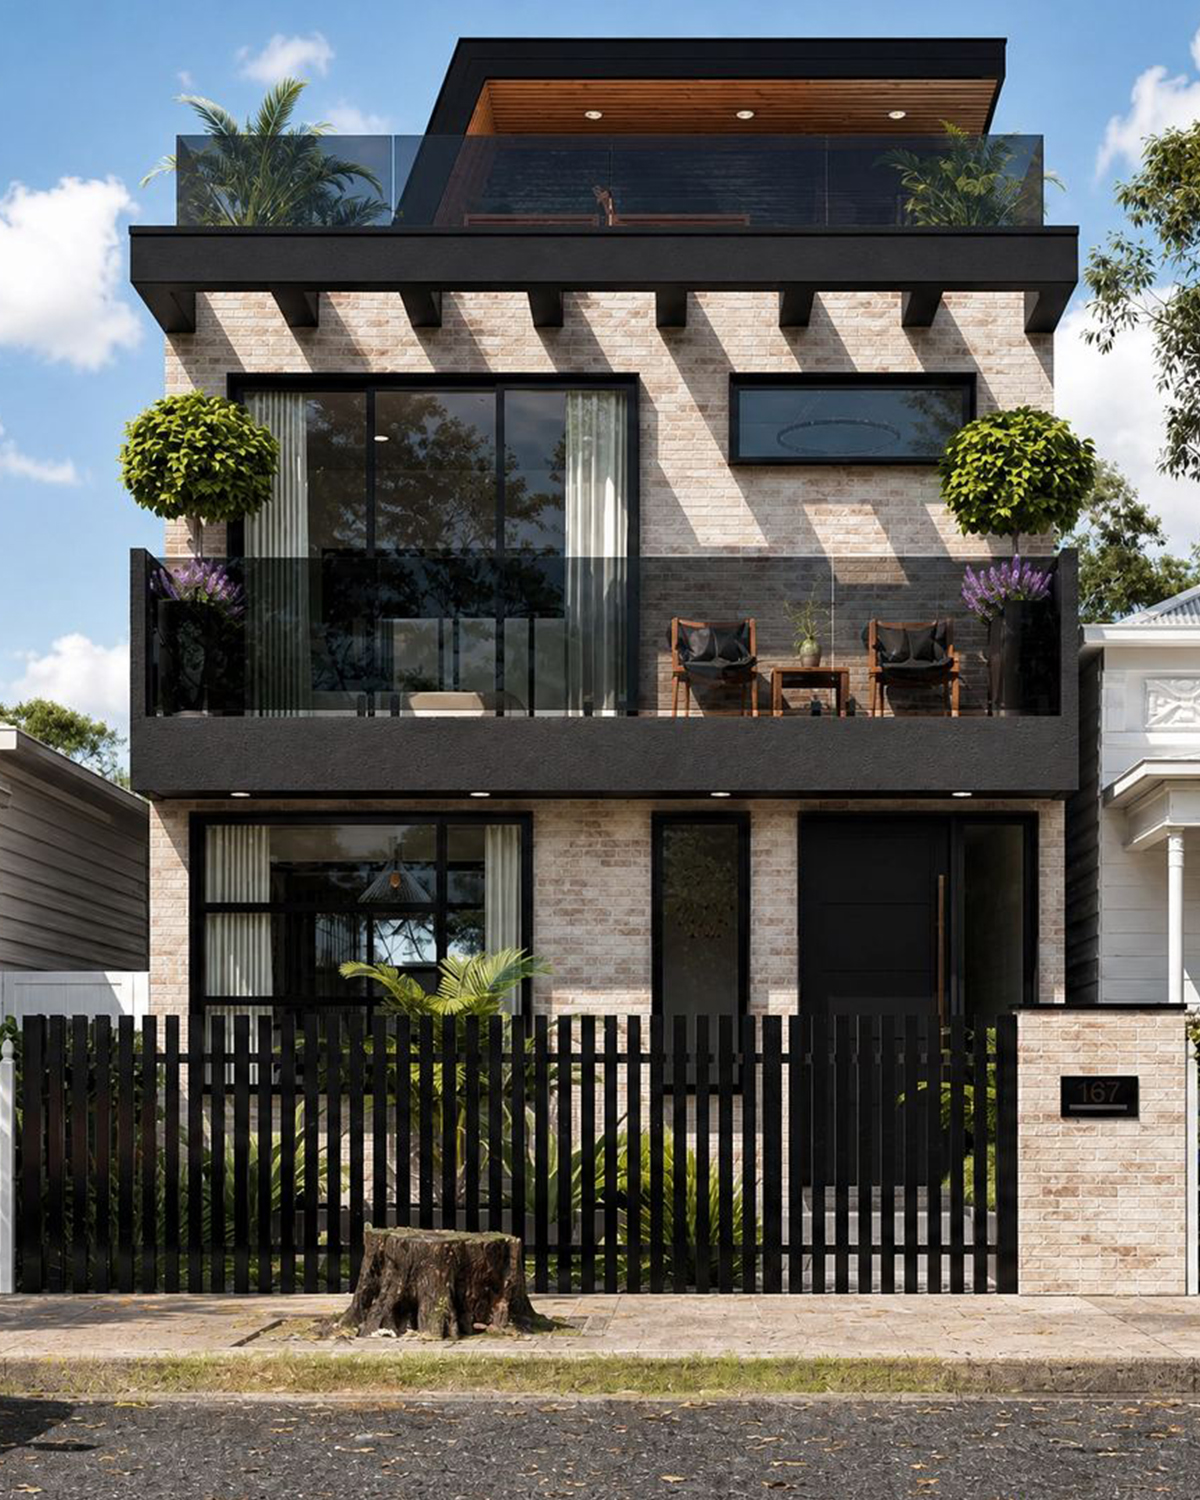
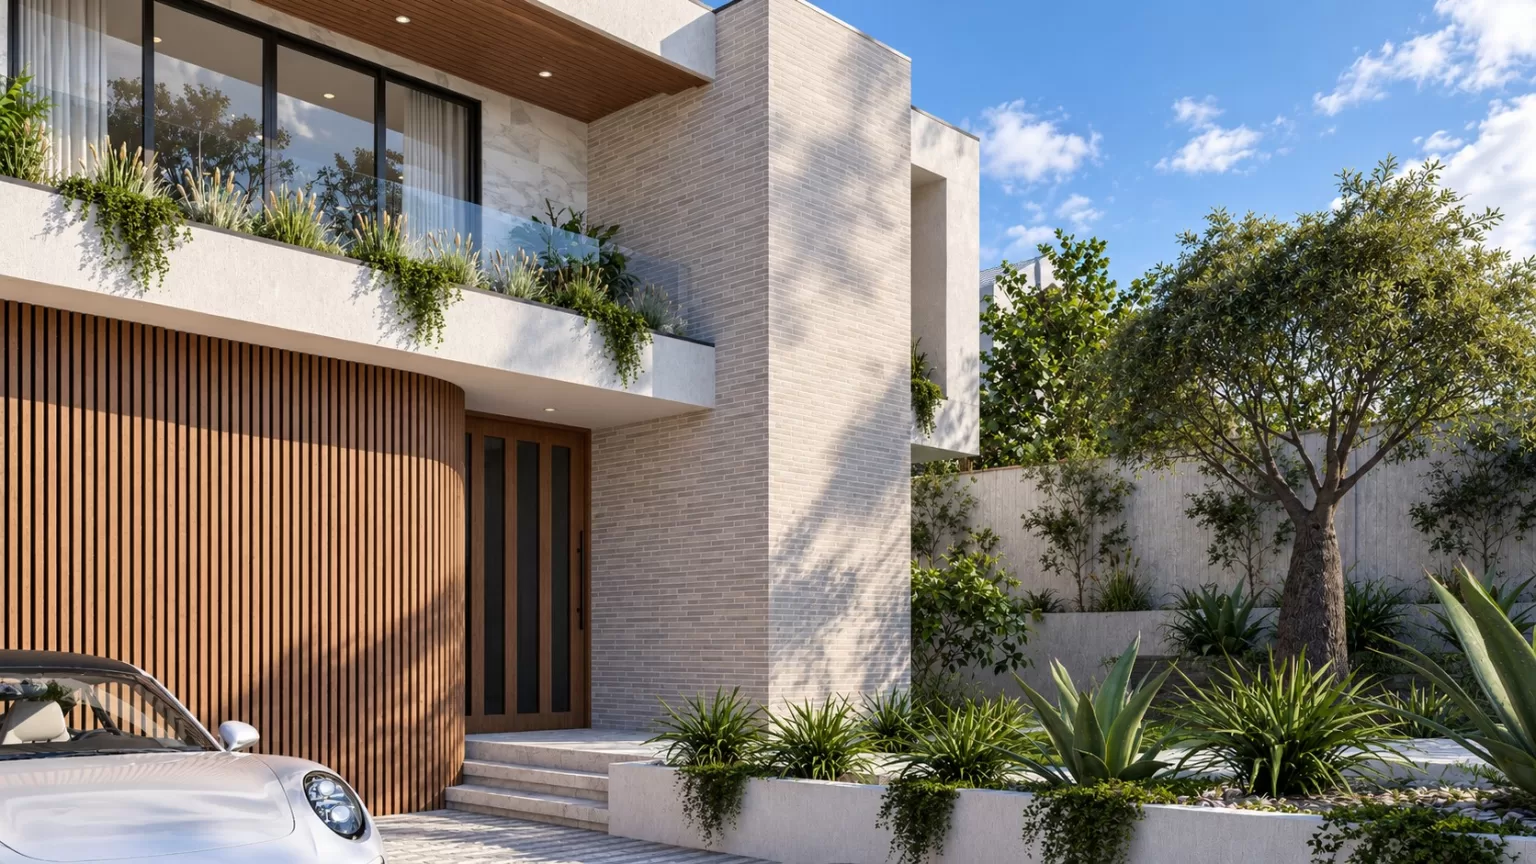
Entry of a two storey home in Balwyn North with curved timber battens, light brick and stepped garden beds following the slope of the site
01 · The site

Working with the slope

A north-facing 664 m² block in Balwyn North that falls 2.2 m from side to side.

  • Slope worked into the design rather than levelled out
  • North-facing block
  • Four-car garage hidden behind timber batten cladding
02 · The design

Marble, brick and timber

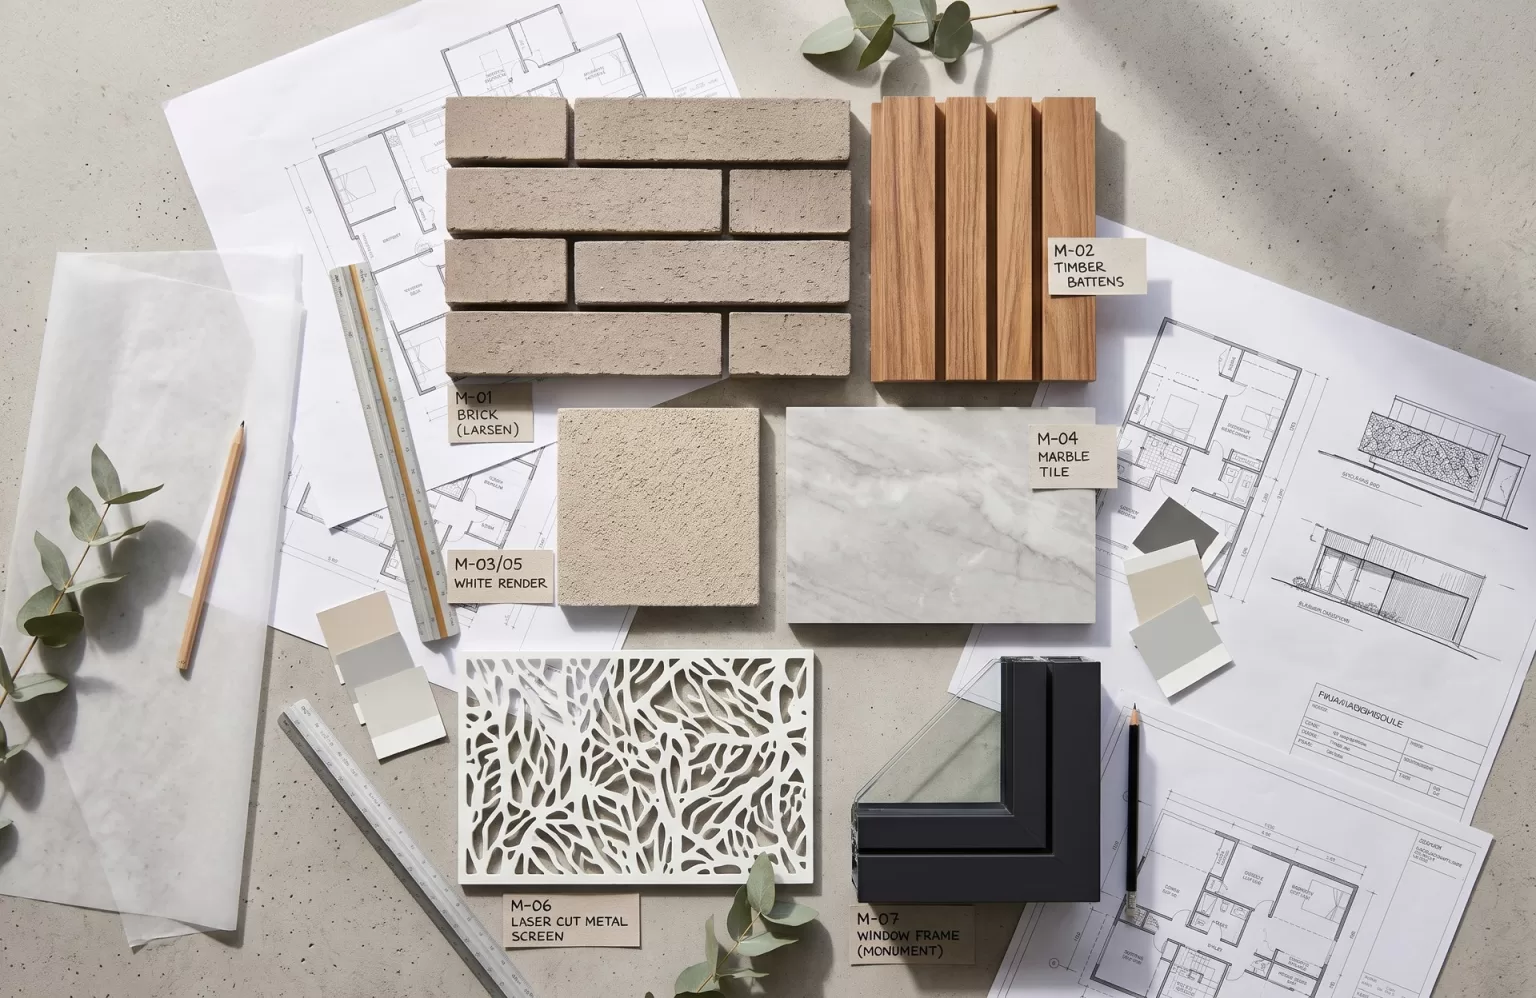
A refined facade that combines stone, brick, timber and metal in a clear palette.

  • Light face brick (Larsen)
  • White render
  • Marble tile cladding
  • Timber battens
  • Laser-cut metal screens
  • Monument (black) window frames
  • 3 m ceilings on both levels
Material board for the Balwyn North residence: Larsen face brick, timber battens, white render, marble tile, laser-cut metal screen and Monument window frame
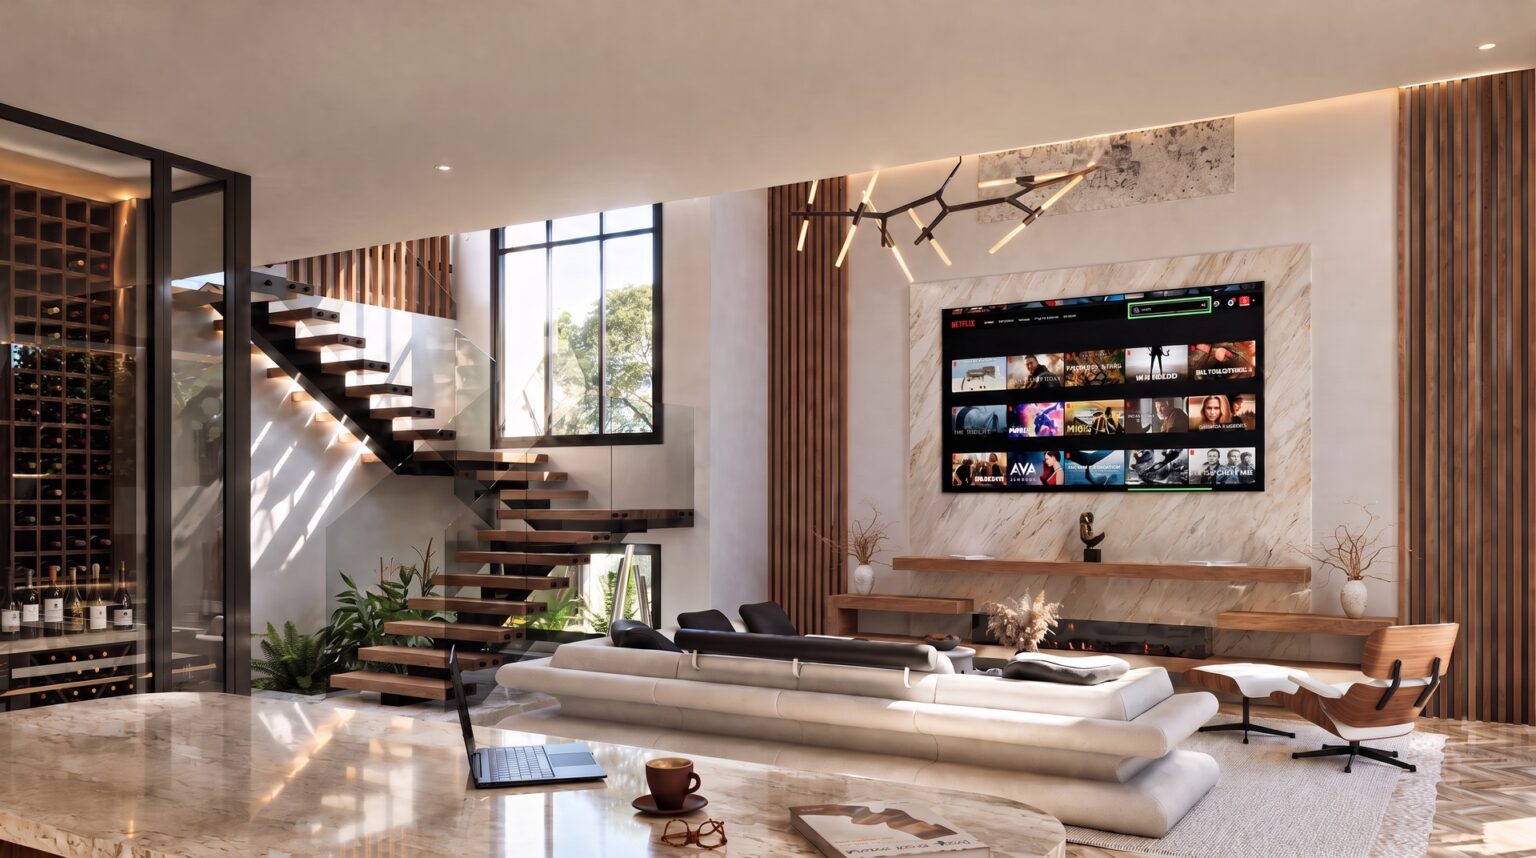
Double-height living area with floating timber stairs and glass-enclosed wine cellar
03 · Inside

A 6.3 m living space

The ground floor opens up around a full-height void with floating stairs and an internal garden.

  • Open plan living under a 6.3 m ceiling
  • Floating timber stairs lit by a 4 m window to a private courtyard
  • Kitchen and dining with an extra-large butler’s pantry
  • Glass-enclosed wine cellar
  • Upstairs: separate lounge with kitchenette, suited to multi-generational living
04 · Outside and upstairs

Pool, alfresco and suites

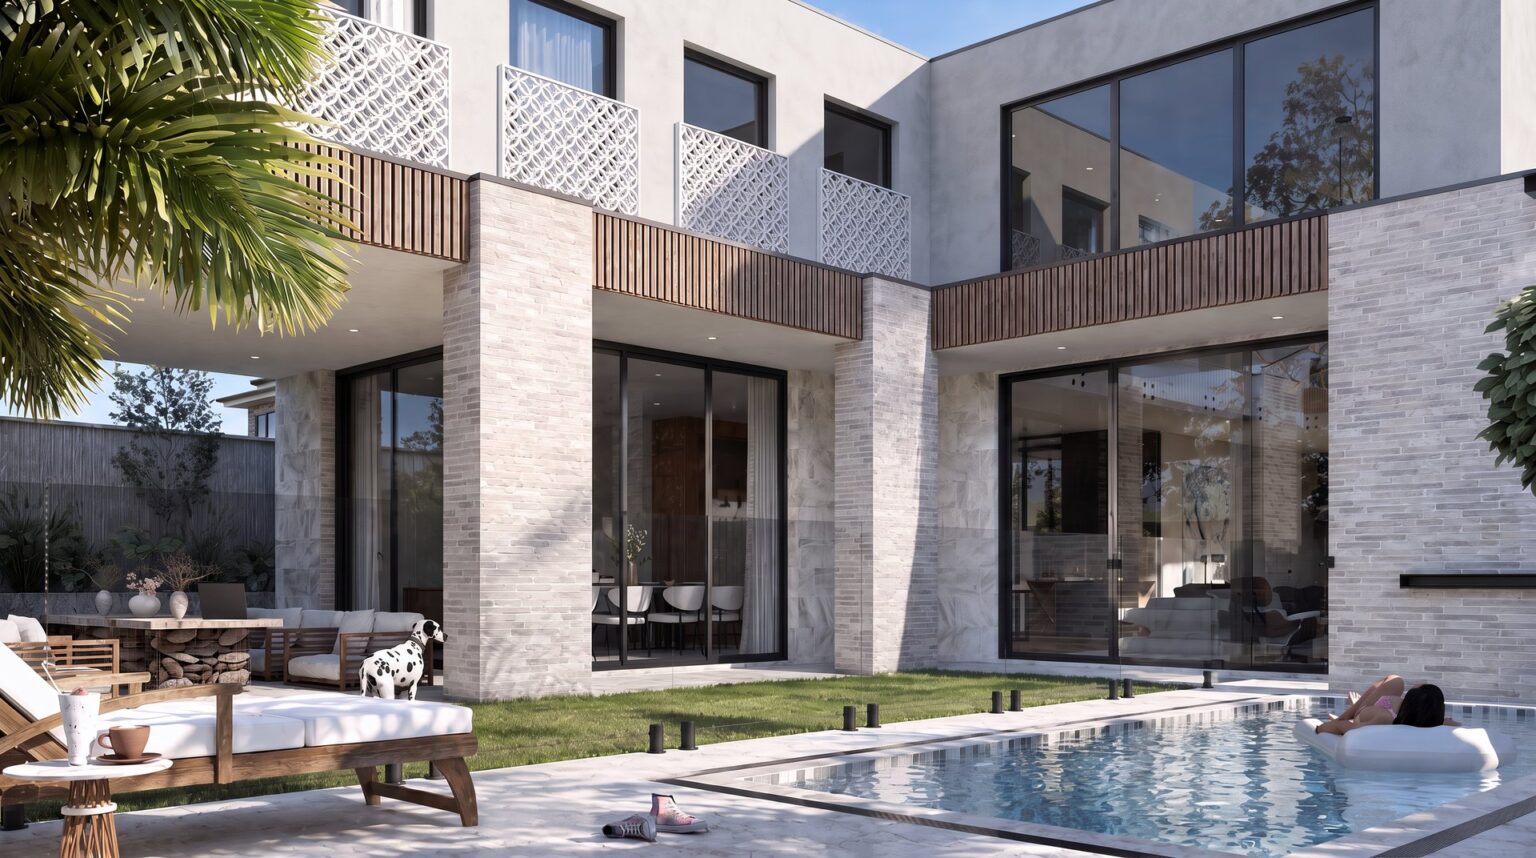
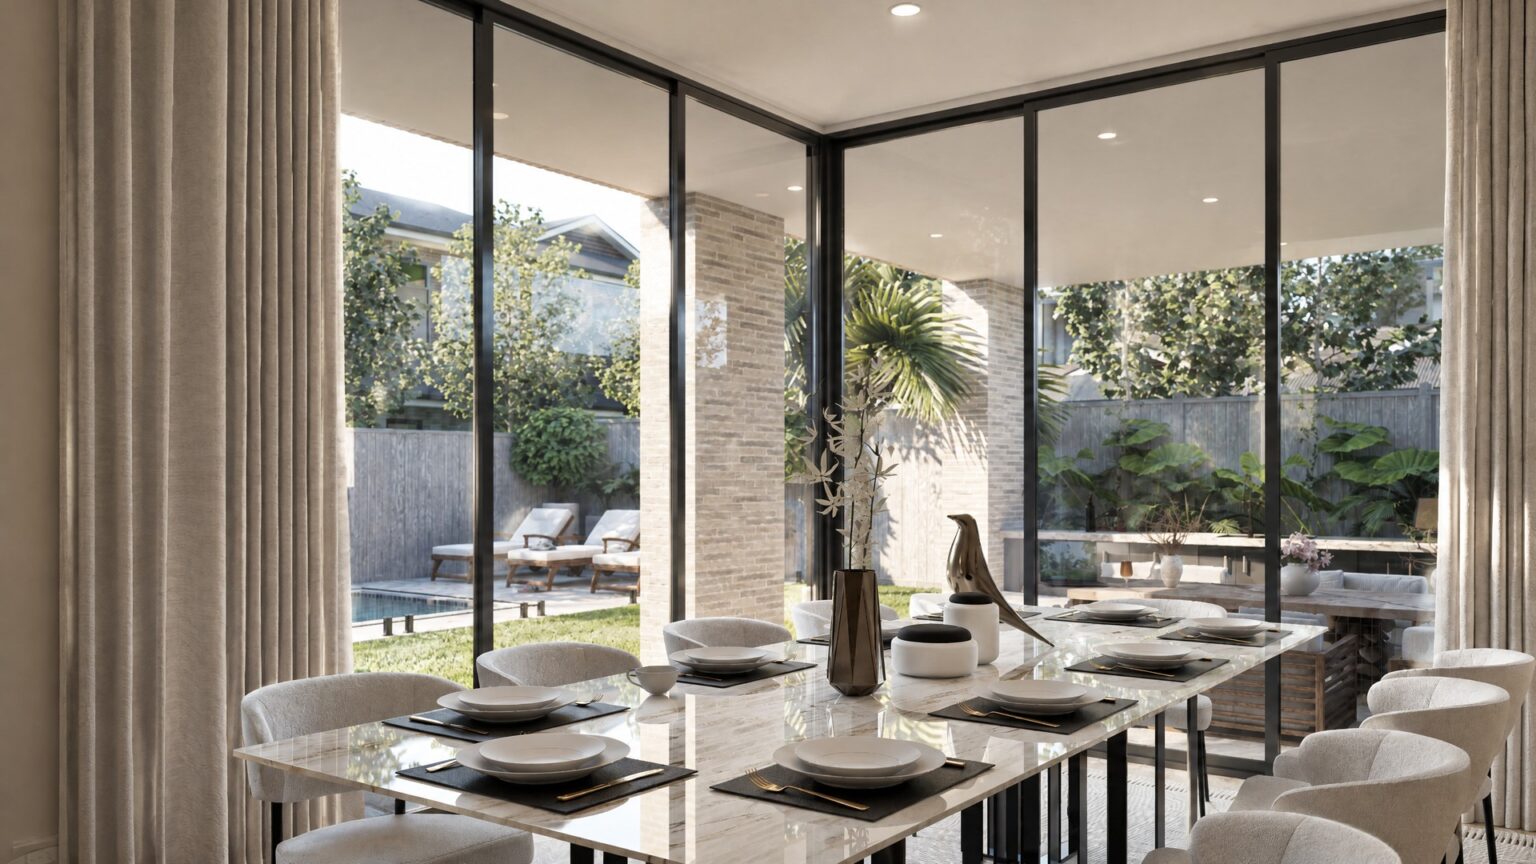
Large corner sliding doors open the living zone to the alfresco and pool.

  • Alfresco with outdoor kitchen and in-ground pool
  • Extra-large master suite with walk-in robe and balconies
  • Five bedrooms, each with walk-in robe and ensuite
  • Two home offices
Rear exterior with in-ground pool, alfresco lounge and outdoor kitchen
At a glance

Project Facts

LocationBalwyn North, City of BoroondaraProject typeResidenceSite664 m², north-facing, 2.2 m cross-fallBuilding area606 m² (65.2 squares)Layout5 bedrooms, 5.5 bathrooms, 2 offices, 4 car garage, 2 floorsOur roleBuilding design, construction documentation, project management
Open-plan dining area opening onto the alfresco and pool through full-height glazing

Building in the City of Boroondara?

Book a free consultation for your project.

Book a consultation
START YOUR JOURNEY WITH NMA

Let's create something special

DESIGN. PROVEN. TRUSTED.

- 400+ projects designed
- 10+ years in practice, established 2016
- 45+ councils across Victoria


Live and Dream with Confidence.

GET IN TOUCH

Whether you're ready to start your project or need some advice, we’re here to help.

Suite L8.01, 390 St Kilda Rd, Melbourne VIC 3004