FAMILY LIVING
- 4 / - 2.5 / - 1 / - 2
PROJECT TYPE: RESIDENCE
PROJECT LOCATION: POINT COOK
LAND SIZE: 460 SQ/M
TOTAL BUILDING AREA: 270 SQ/M (29 SQ)
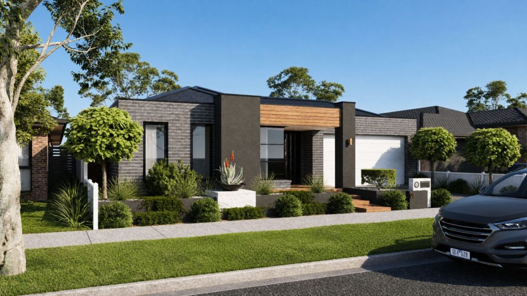
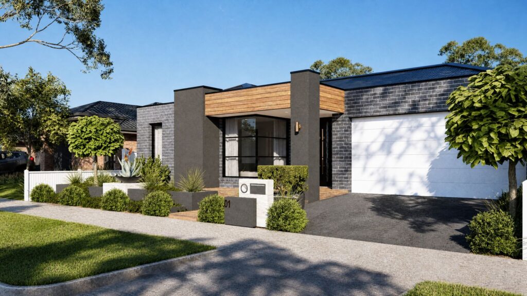
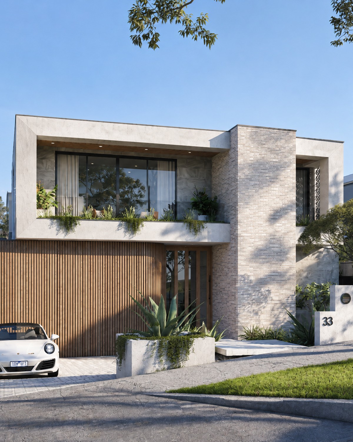
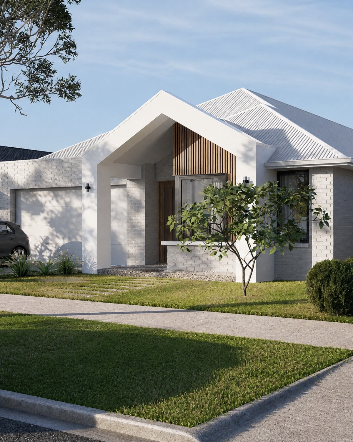
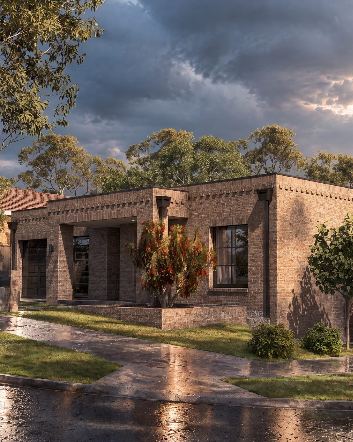
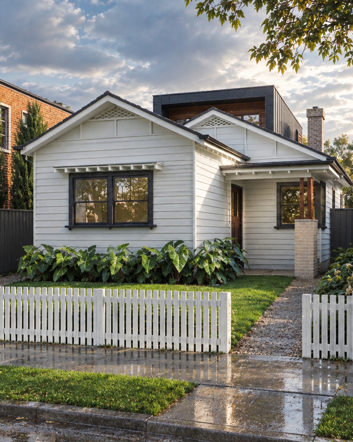
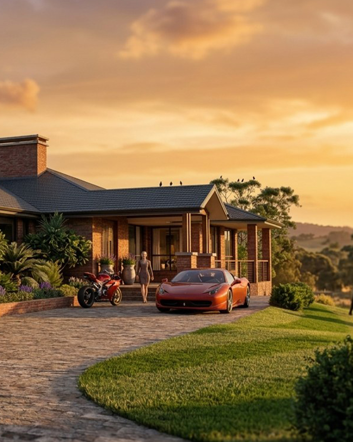
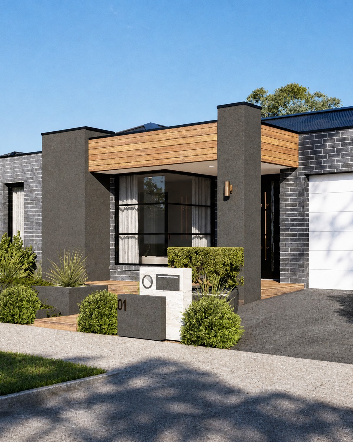
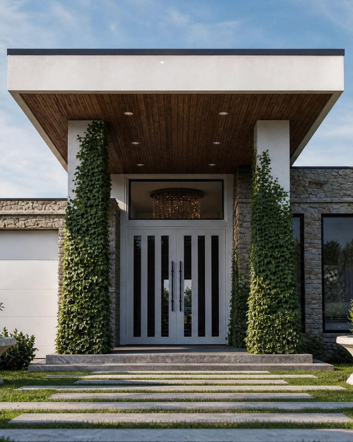
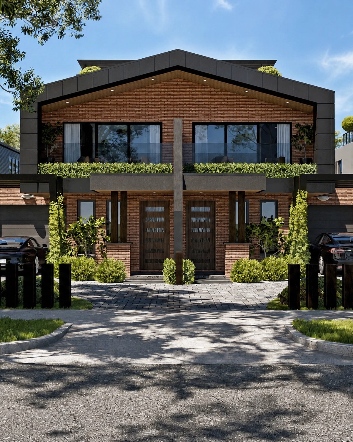
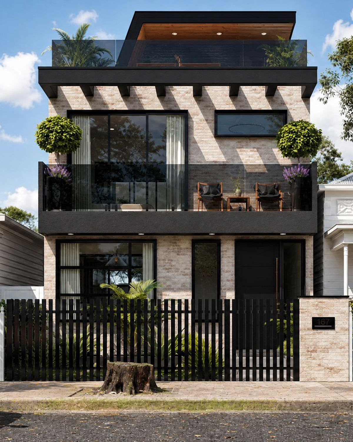
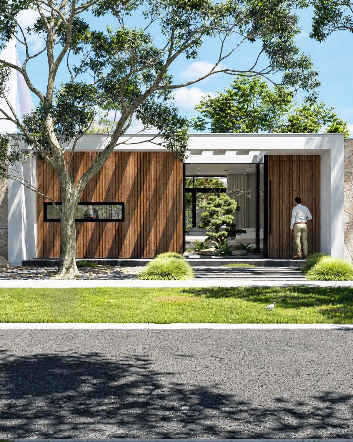
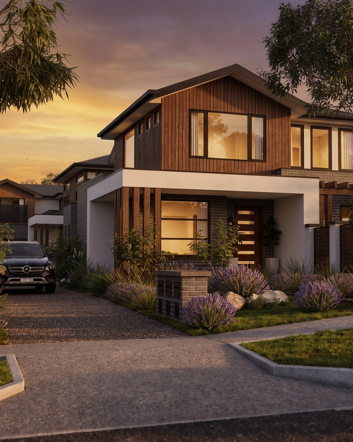
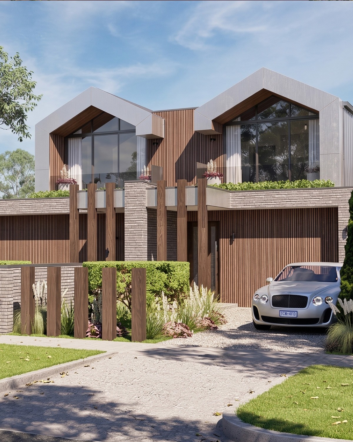
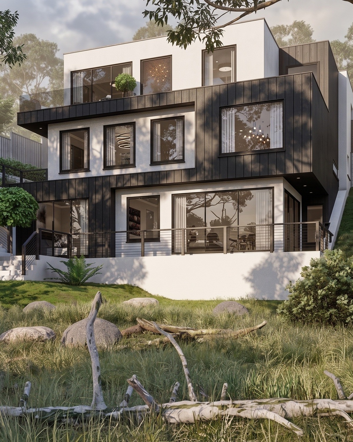
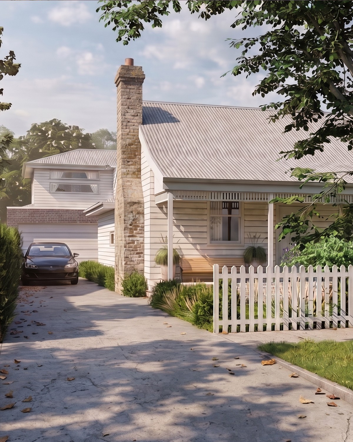
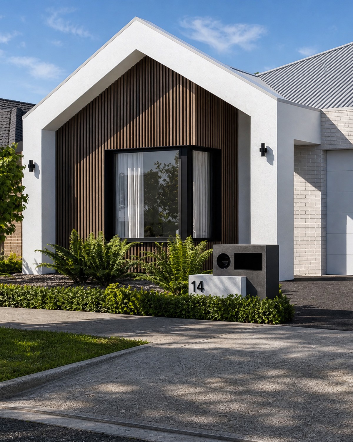
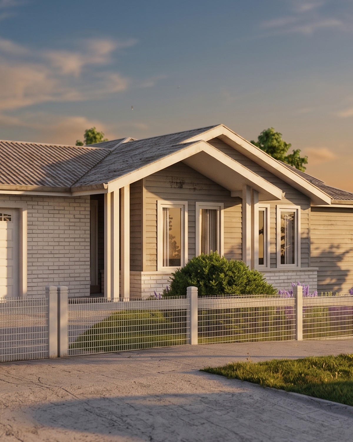
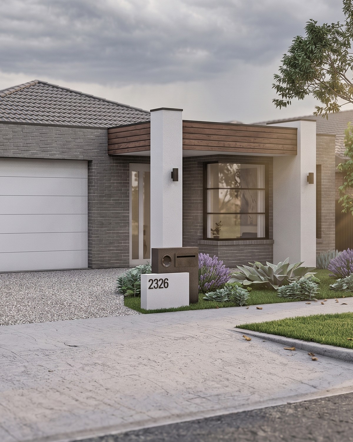
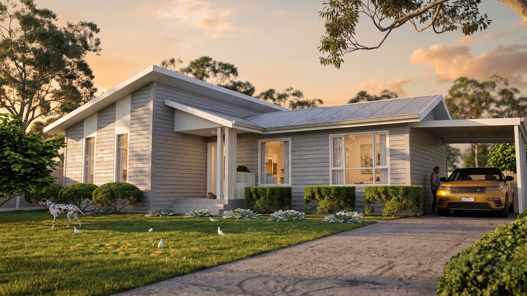
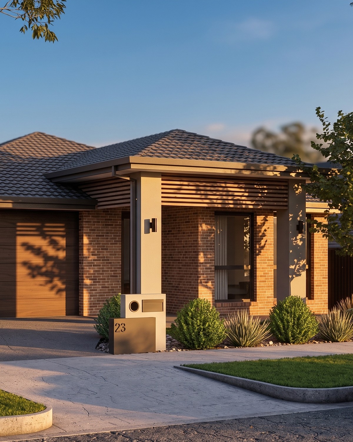
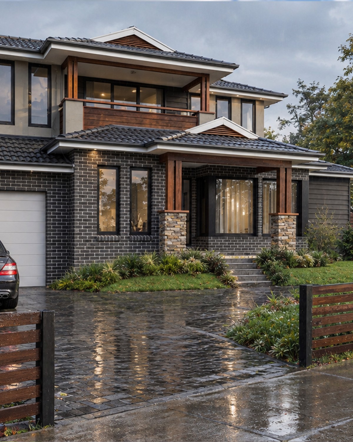
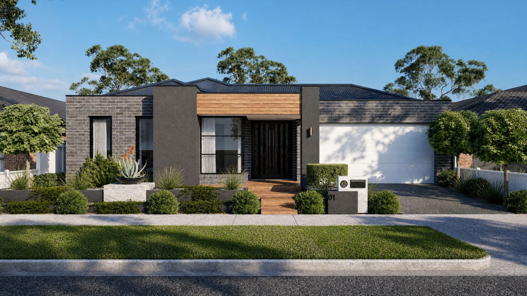
FLOOR LEVELS: 1 FEATURES: DUAL OUTDOOR CONNECTION (COURTYARD & ALFRESCO) / CINEMA-LOUNGE / DOUBLE STUDY NOOK / MASTER SUITE FIREPLACEOn a 460 sq/m block in Point Cook, one of Melbourne's master-planned growth suburbs in the City of Wyndham, around 22 km south-west of the CBD, this single storey residence of 270 sq/m (29 SQ) is built for a growing family.
The master suite has its own fireplace, ensuite and walk in robe, with three further bedrooms, a double study nook and a cinema/lounge giving the household separate space to work, study or unwind, alongside 2.5 bathrooms in total.
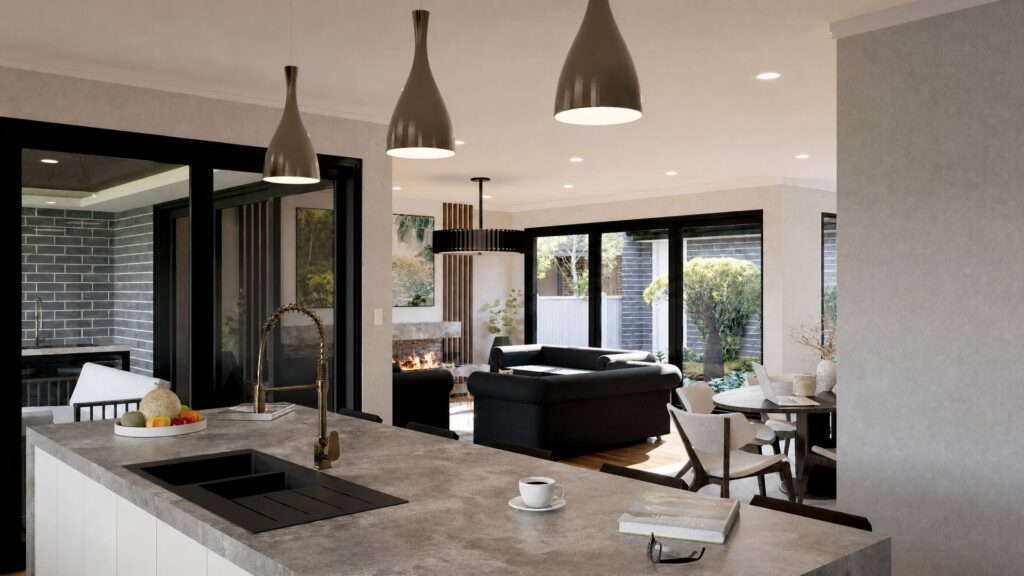
At the heart of the home, an open plan kitchen, dining and living area opens on two sides: a courtyard on one side and an alfresco with built-in barbecue on the other, giving the main living space an "in and out" connection whichever way the household is using it. A two car garage completes the plan.
Point Cook's own appeal, wetlands and foreshore reserve at Point Cook Coastal Park, and a community built around parks and family living, suits a home designed around this much connection to the outdoors.