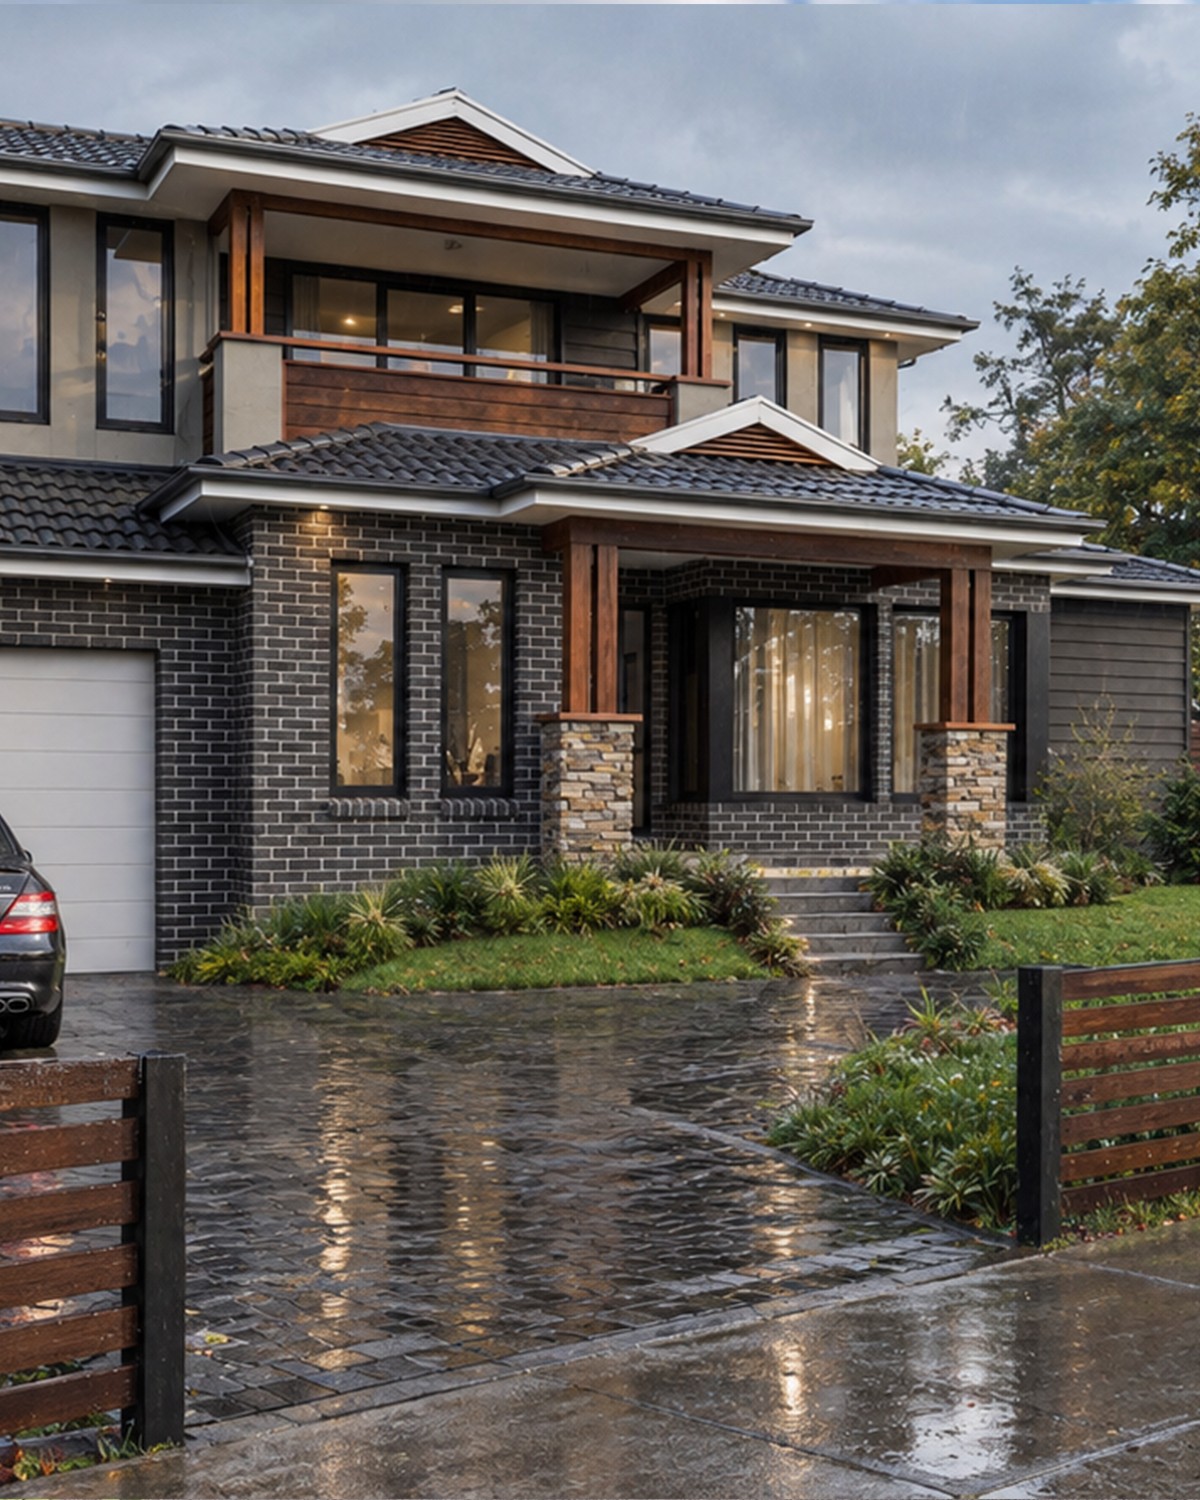
HERITAGE LIVING
- 4 / - 2.5 / - 1 / - 2
PROJECT TYPE: RESIDENCE
PROJECT LOCATION: BALLARAT CENTRAL
LAND SIZE: 457 SQ/M
TOTAL BUILDING AREA: 314 SQ/M (33.8 SQ)
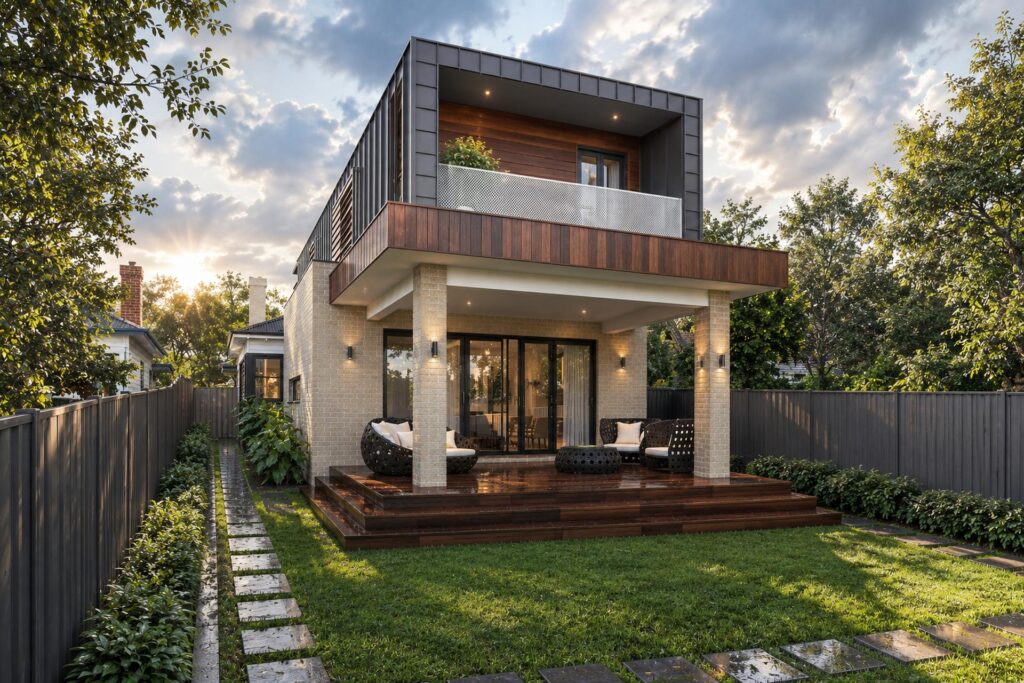
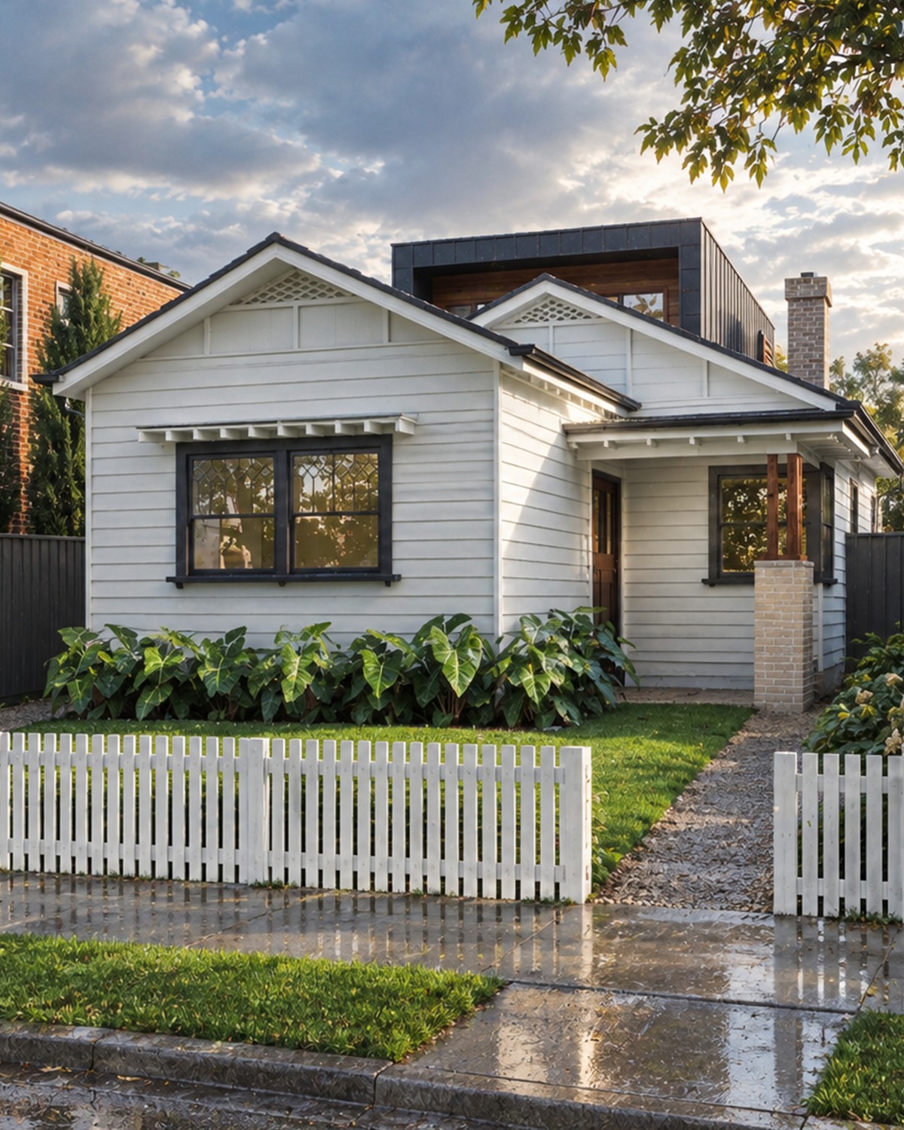
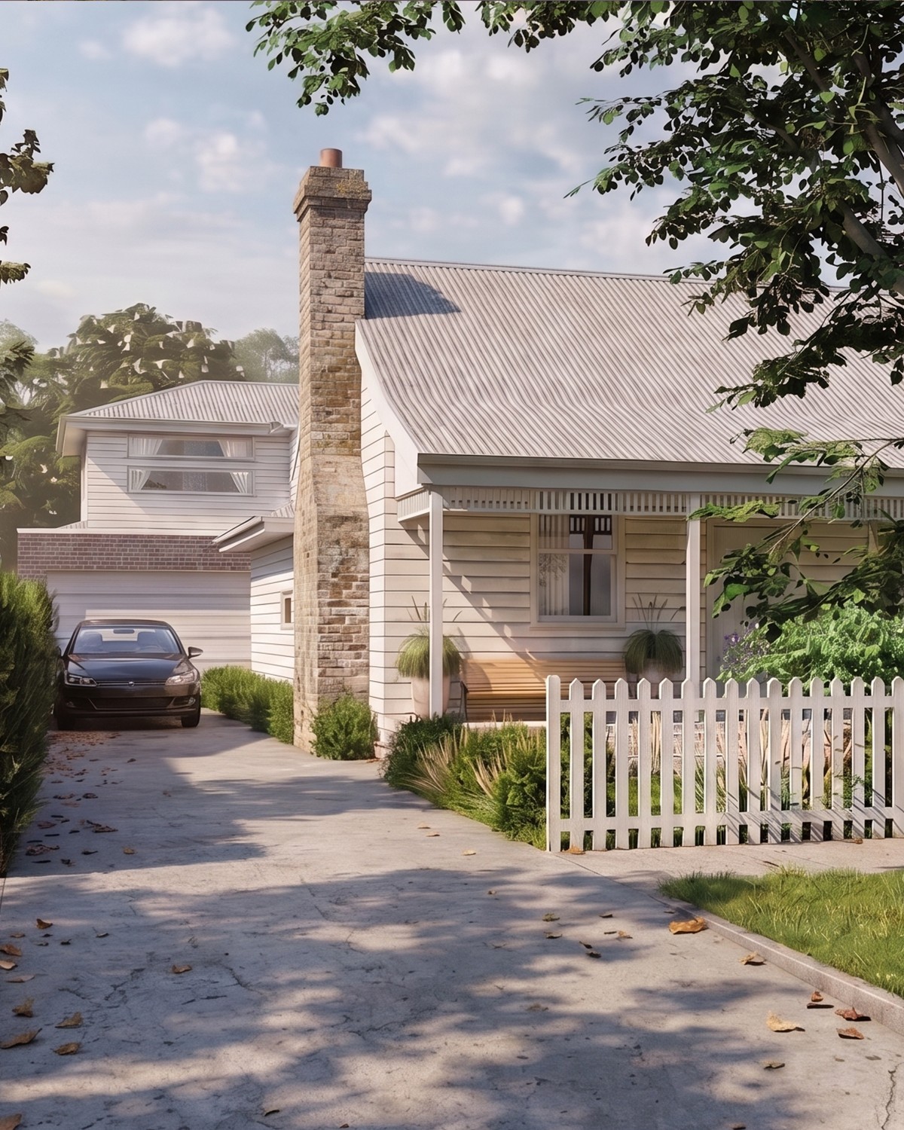
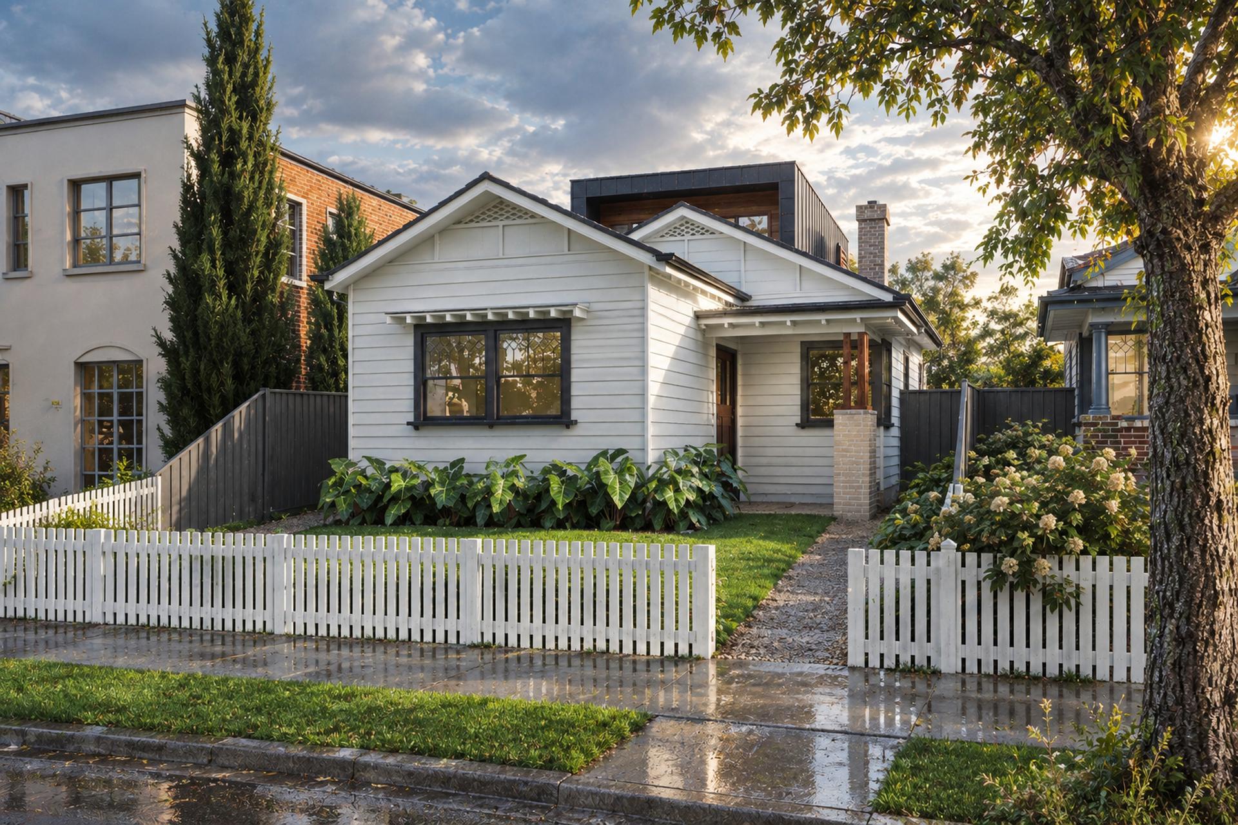
FLOOR LEVELS: 2 (SINGLE STOREY HERITAGE FRONT, TWO STOREY REAR ADDITION) FEATURES: PERIOD FACADE RETENTION / TWO STOREY REAR ADDITION / REAR LANEWAY GARAGE ACCESS / MASTER SUITE FIREPLACE / SEPARATE LOUNGEn Ballarat Central's Dana Street heritage precinct, this renovation and extension retains the home's historical and original weatherboard cottage at the front and adds a contemporary two storey addition at the rear, on a 457 sq/m block with 314 sq/m (33.8 SQ) of total floor area.
The master suite has its own ensuite, walk in robe and a private balcony, with three further bedrooms, a study and a separate lounge with its own fireplace, alongside 2.5 bathrooms in total. Two car spaces sit at the rear, accessed through the laneway so the street frontage stays free of a driveway.
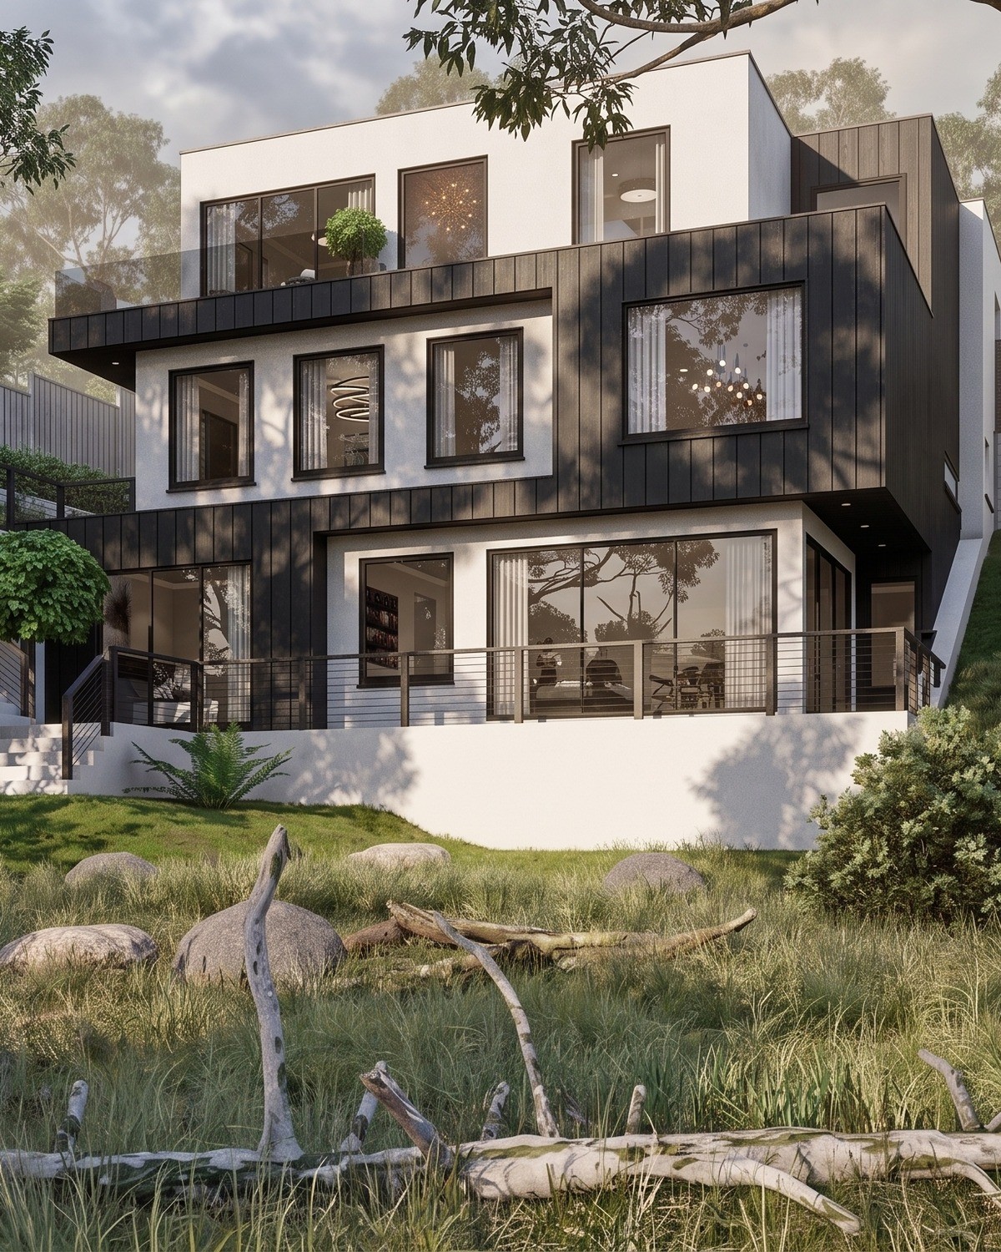
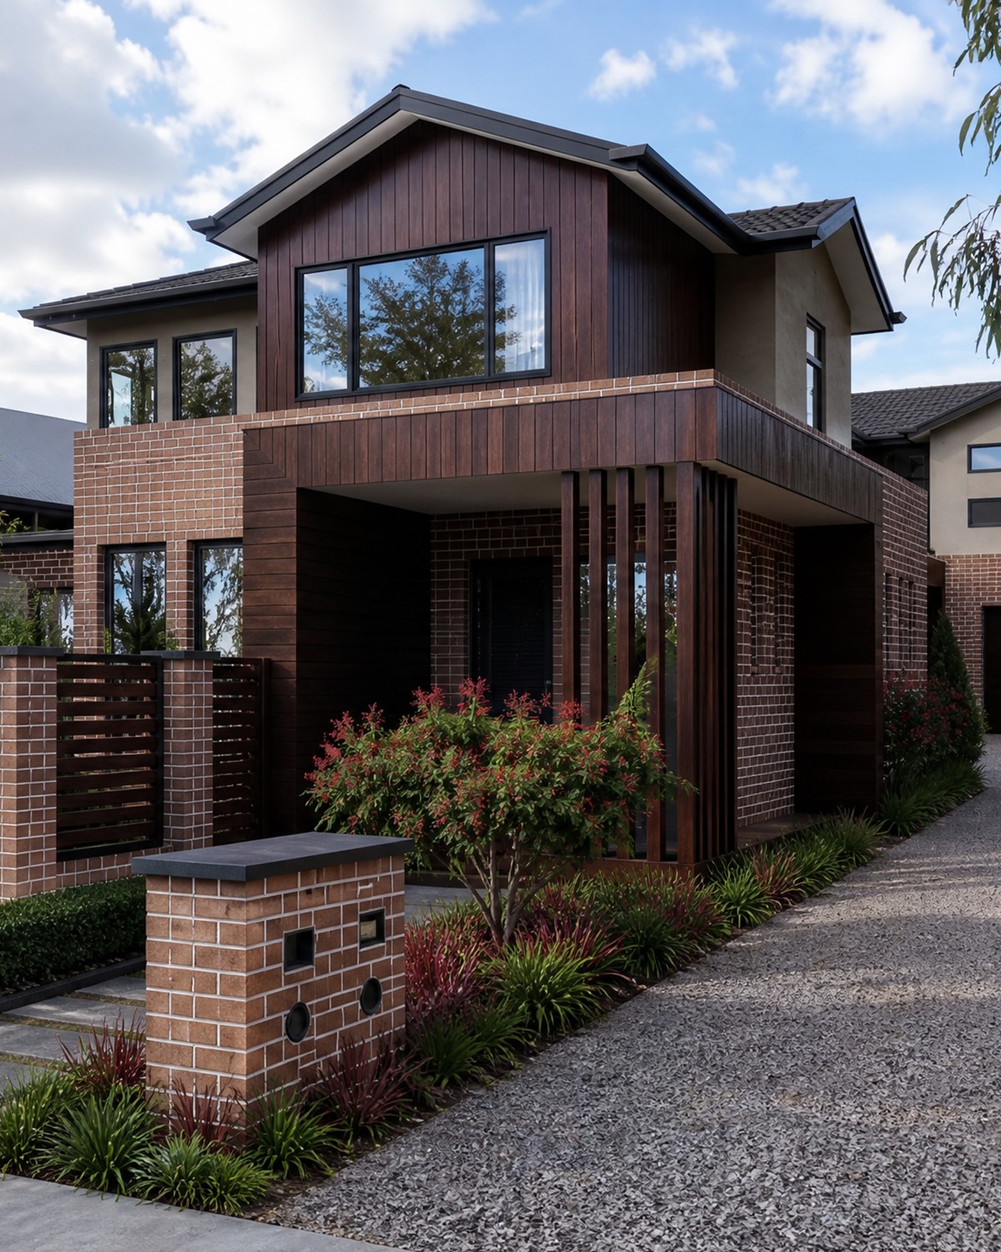
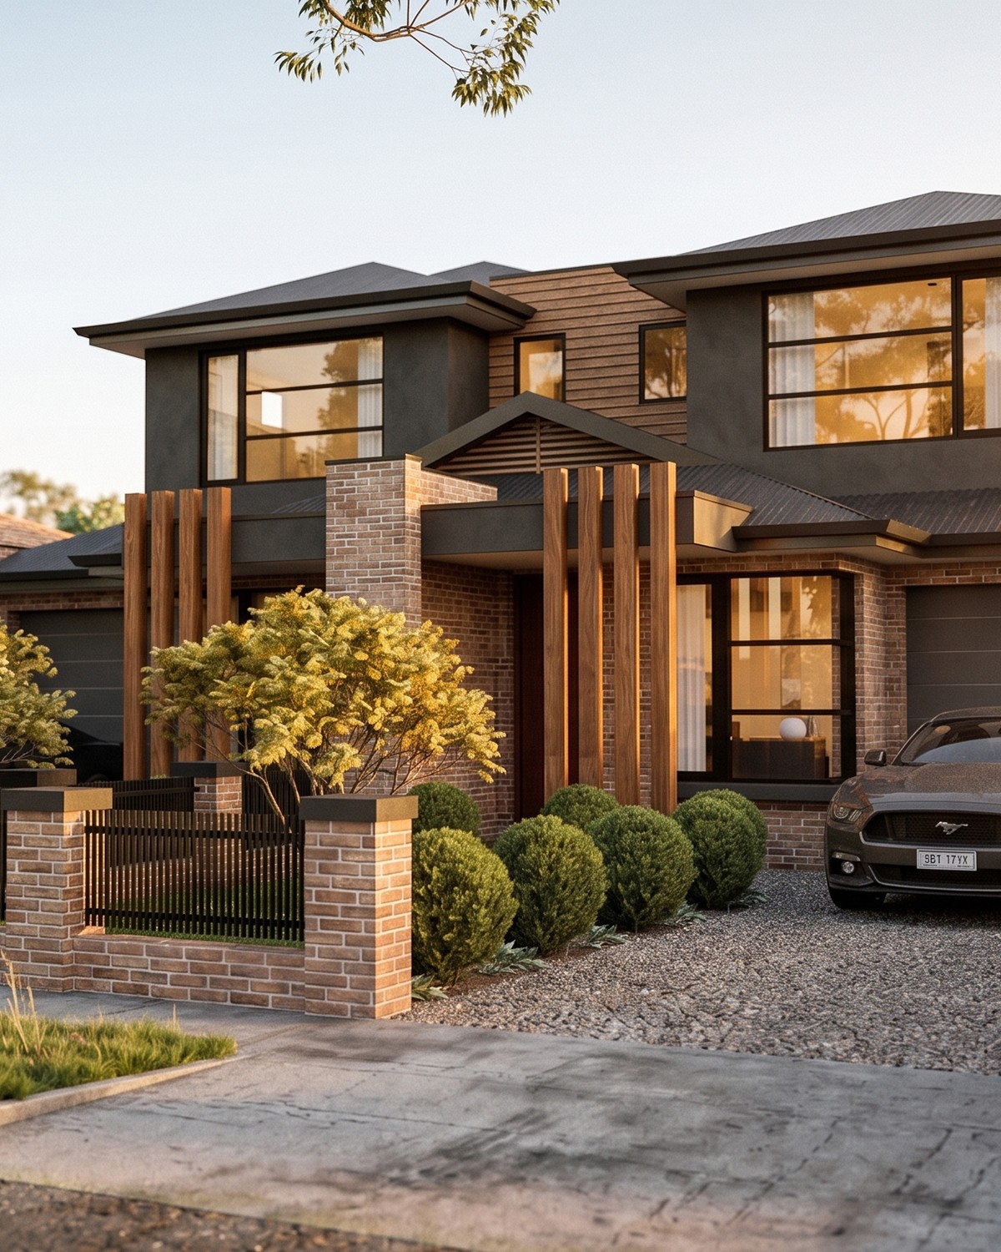
At the front, the original weatherboard cottage, brick chimney and pitched roof have been retained and restored, keeping its period character on the street. At the rear, a contemporary flat roofed addition in brick, metal cladding and timber steps the home up to two storeys, with the upper level opening onto a private balcony over the deck below, and the ground floor's open plan living area opening onto an alfresco and a large rear garden.
Ballarat Central's streets, laid out with wide boulevards during the city's gold rush era, still carry the stone and brick character that earned the district its heritage listing, a fitting setting for a renovation that respects that streetscape while giving a growing family the modern space it needs.