URBAN LIVING
D1 - - 3 / - 3.5 / - 2 --- D2 - - 3 / - 3.5 / - 2 --- D3 - - 3 / - 3.5 / - 2
PROJECT TYPE: TRIPLE DWELLING DEVELOPMENT
PROJECT LOCATION: OAKLEIGH EAST
SITE SIZE: 787 SQ/M
TOTAL BUILDING AREA: D1 202 SQ/M (21.7 SQ) / D2 188 SQ/M (20.2 SQ) / D3 189 SQ/M (20.3 SQ)
FLOOR LEVELS: 2
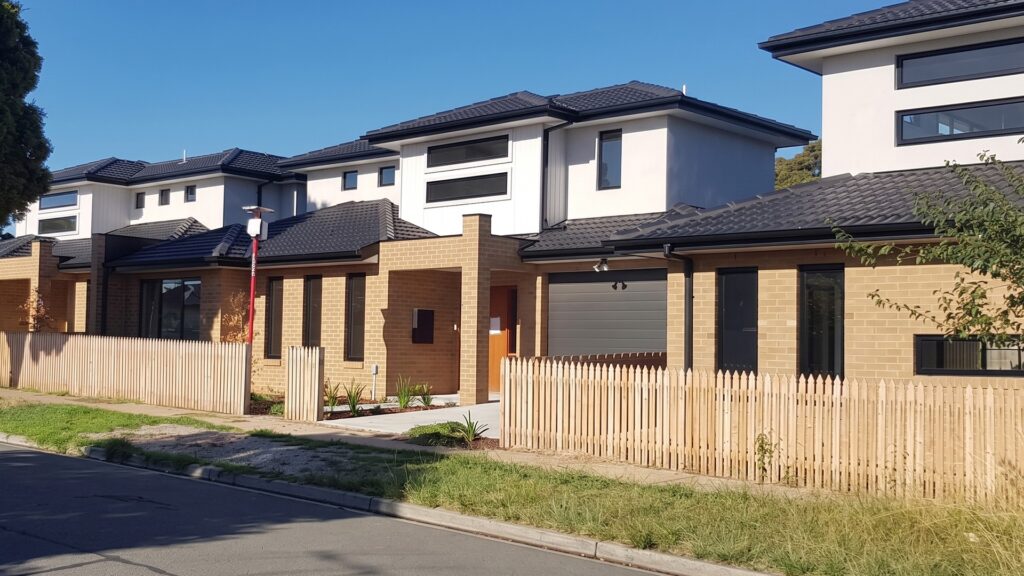
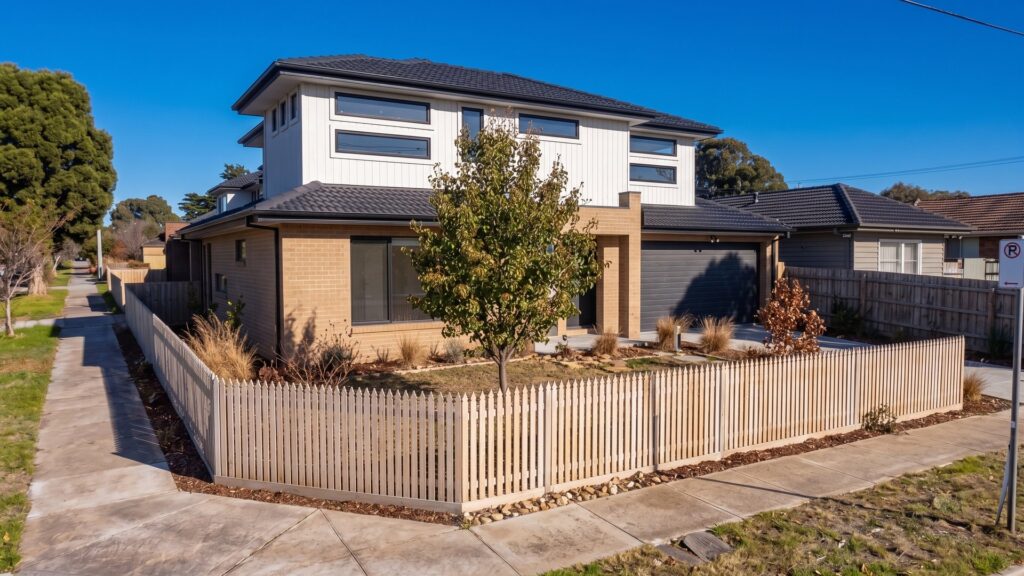
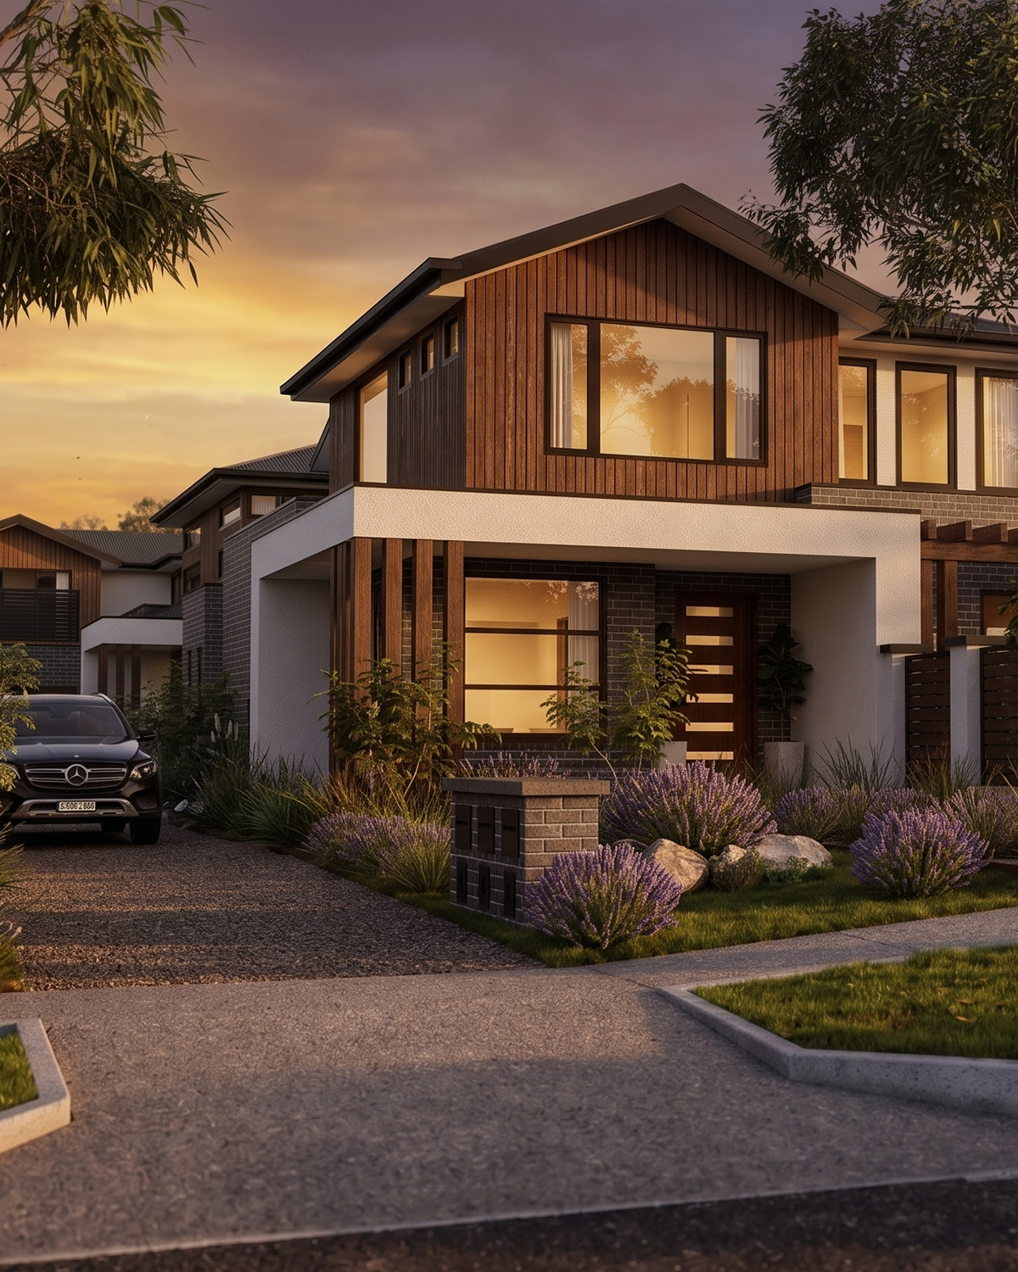
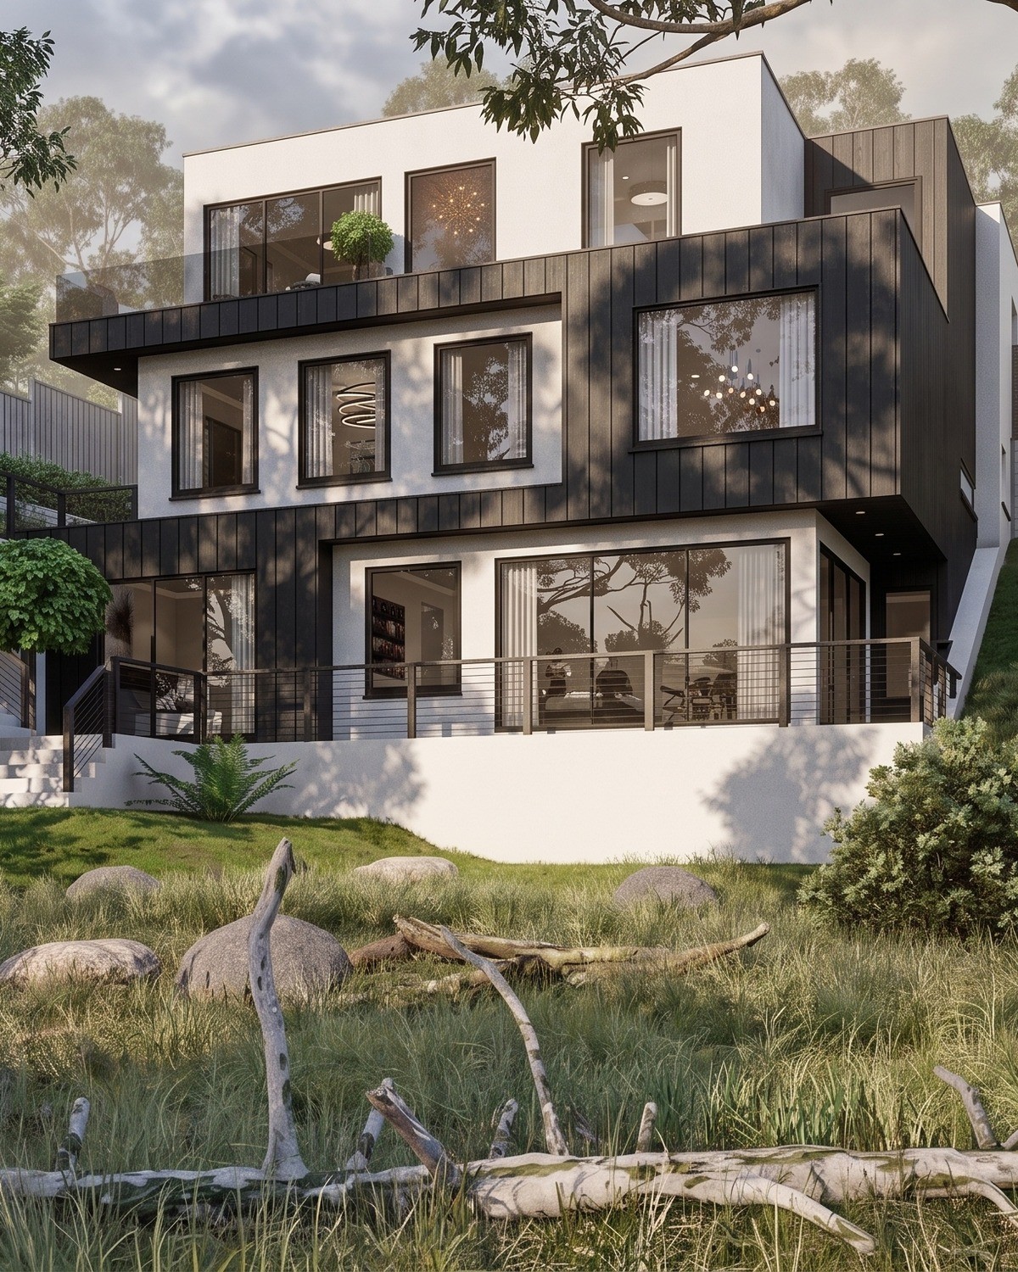
FEATURES:OPEN PLAN LIVING TO DECK / SECLUDED PRIVATE OUTDOOR SPACE / MASTER & GUEST SUITES WITH ENSUITE AND WIR / DOUBLE GARAGE TO DWELLING 1 / TANDEM PARKING TO DWELLINGS 2 & 3In Oakleigh East, three double storey townhouses make up this triple dwelling development, each with its own private entry, garage and open plan living area opening onto a deck and secluded outdoor space, set across a shared 787 sq/m site.
Dwelling 1 is the largest of the three at 202 sq/m (21.7 SQ), with a double garage, while Dwellings 2 and 3 each offer 188 sq/m (20.2 SQ) and 189 sq/m (20.3 SQ) respectively, with a single garage plus an additional car space in front. All three share the same upstairs layout: a master suite and a guest bedroom, each with its own ensuite and walk in robe, a further bedroom, and 3.5 bathrooms in total.
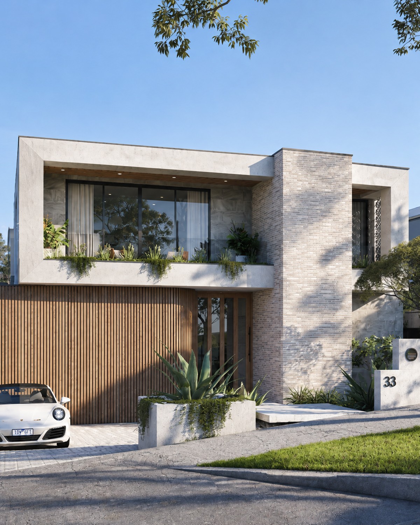
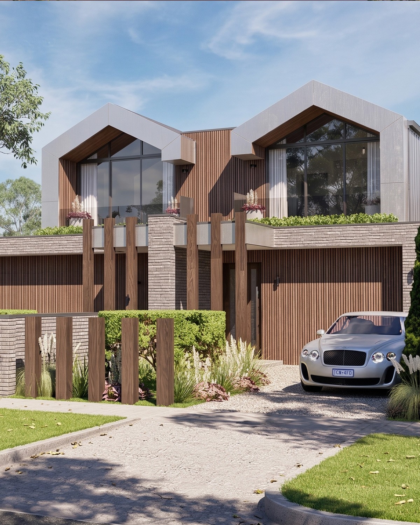
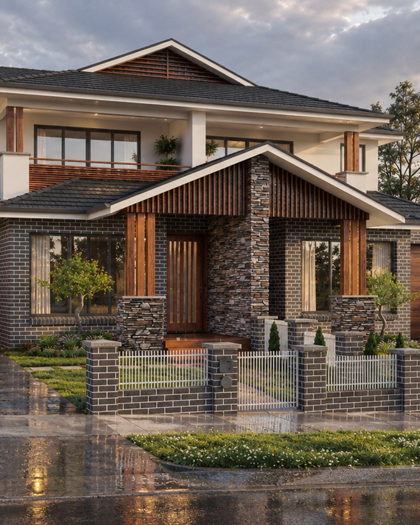
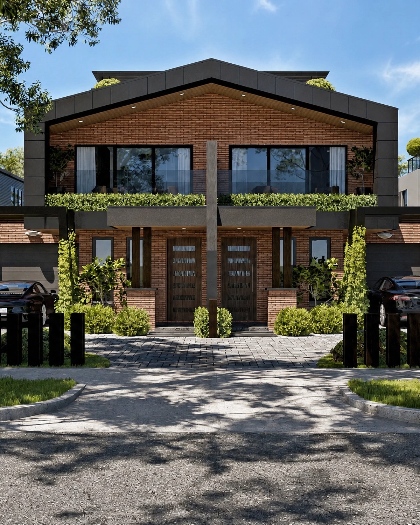
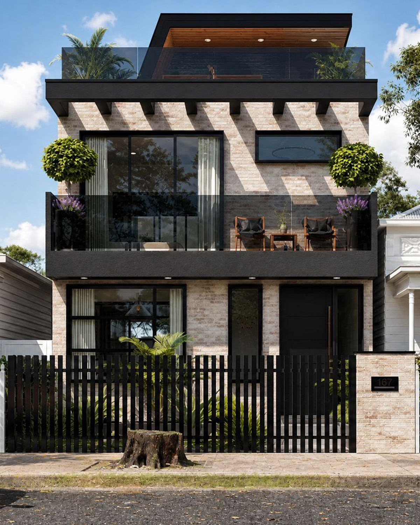
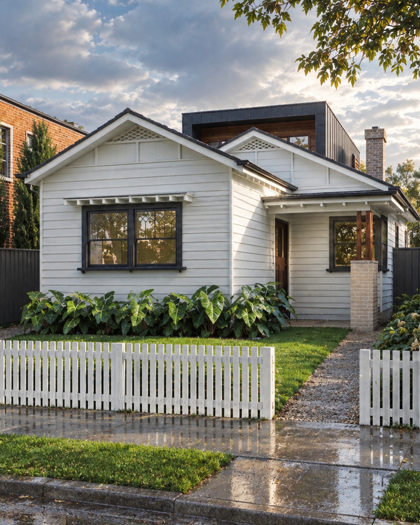
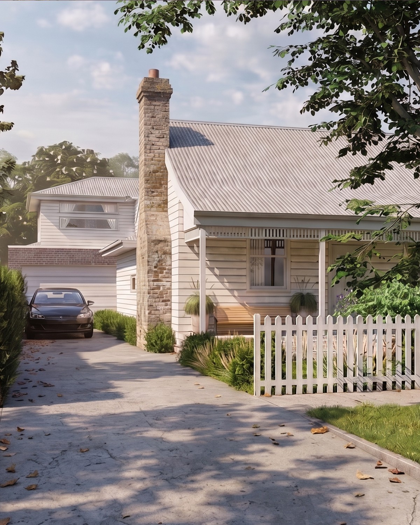
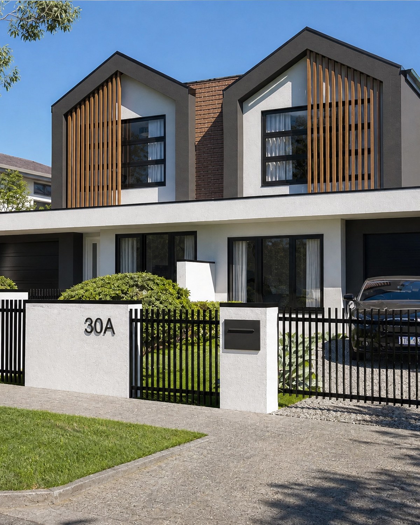
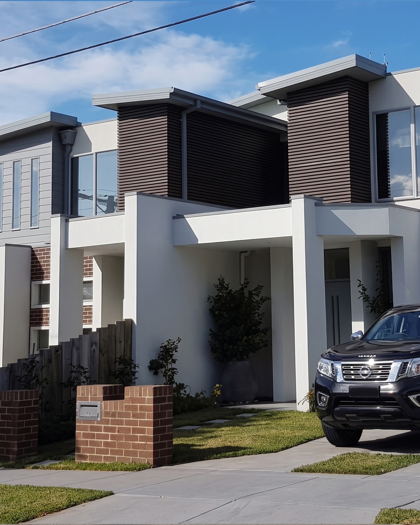
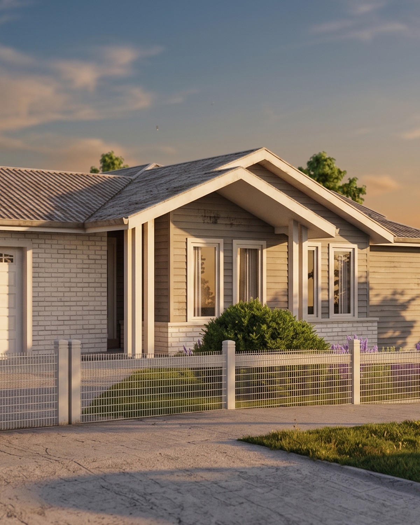
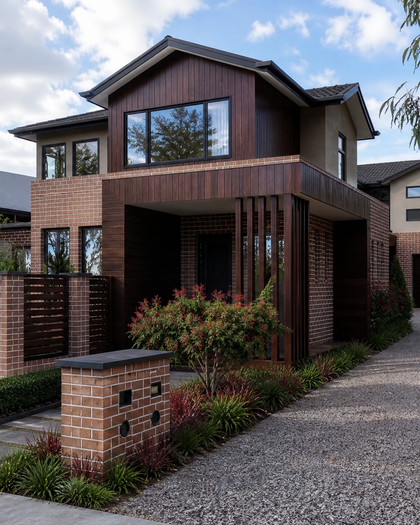
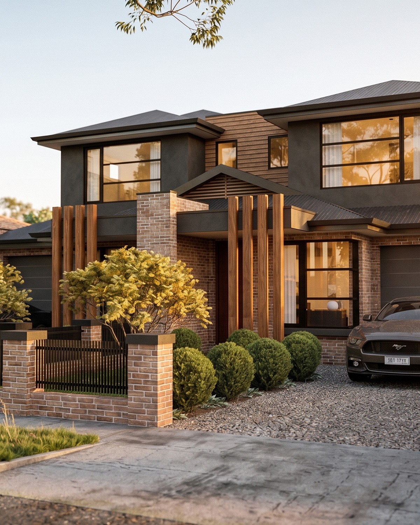
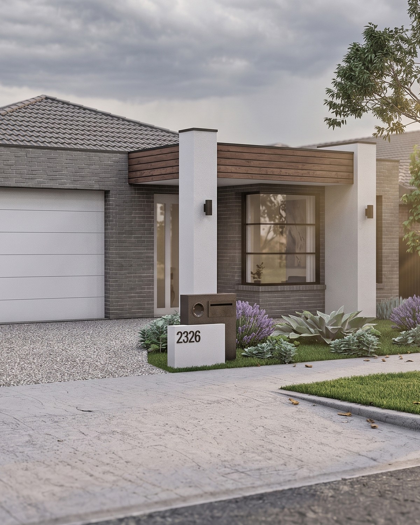
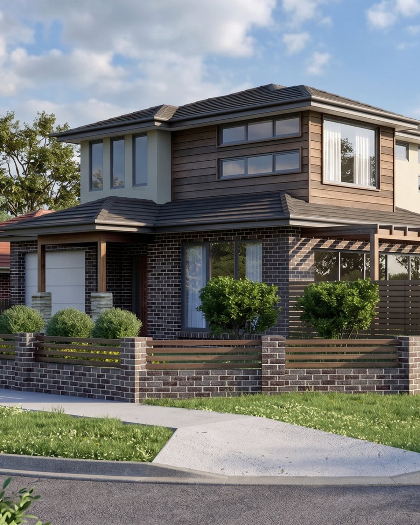
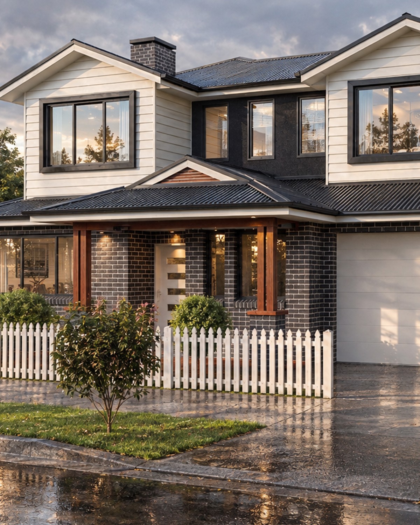
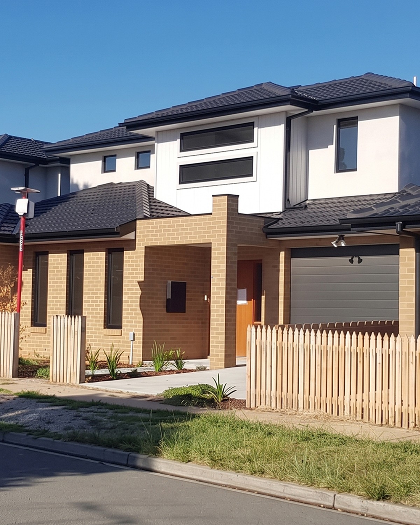
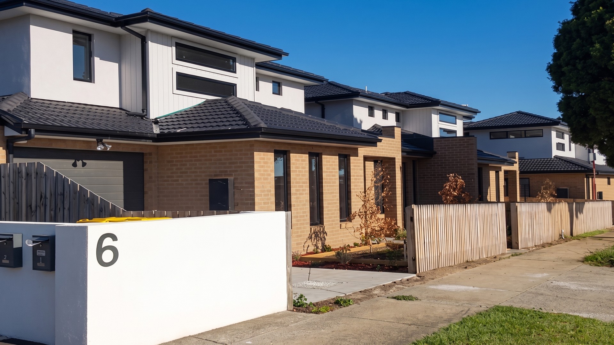
On the street, the three homes present as one considered streetscape: sandy brick facades with dark tiled roofs and white vertical cladding upstairs, timber picket fencing and landscaped front gardens giving each dwelling its own address while still reading as a single development.
Oakleigh East sits around 16 km south east of Melbourne's CBD in the City of Monash, close to Oakleigh's dining precinct and Monash University's Clayton campus, a location that suits three households wanting easy access to the city without giving up a quiet residential street.