BAYSIDE LIVING
D1 - - 3 / - 2.5 / - 2 --- D2 - - 3 / - 2.5 / - 2 --- D3 - - 3 / - 2.5 / - 2 --- D4 - - 3 / - 2.5 / - 2
PROJECT TYPE: FOUR DWELLING DEVELOPMENT
PROJECT LOCATION: CHELSEA
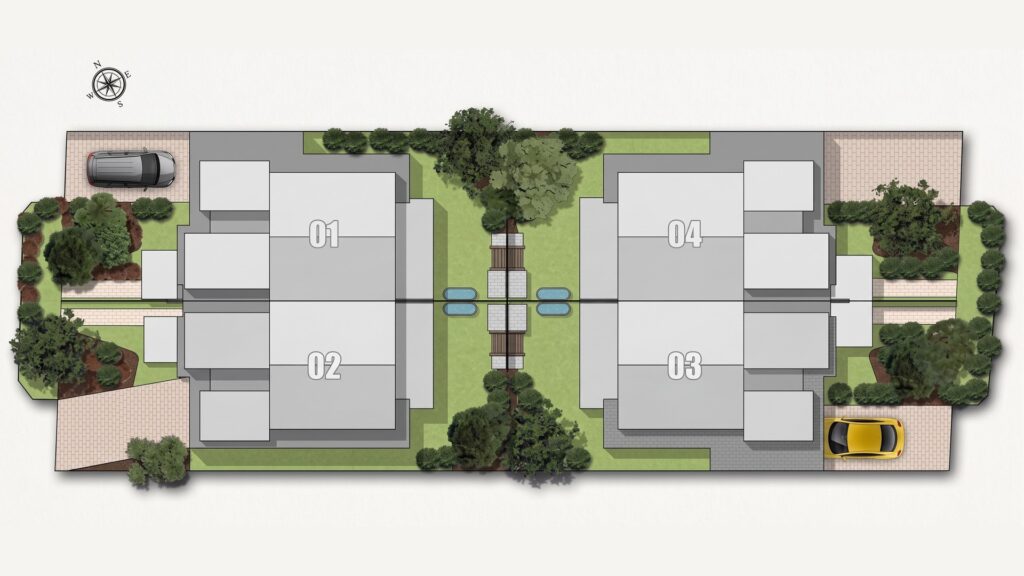
SITE SIZE: 921 SQ/M
TOTAL BUILDING AREA: D1 195 SQ/M (21 SQ) / D2 196 SQ/M (21 SQ) / D3 191 SQ/M (20 SQ) / D3 197 SQ/M (21 SQ)
FLOOR LEVELS: 2
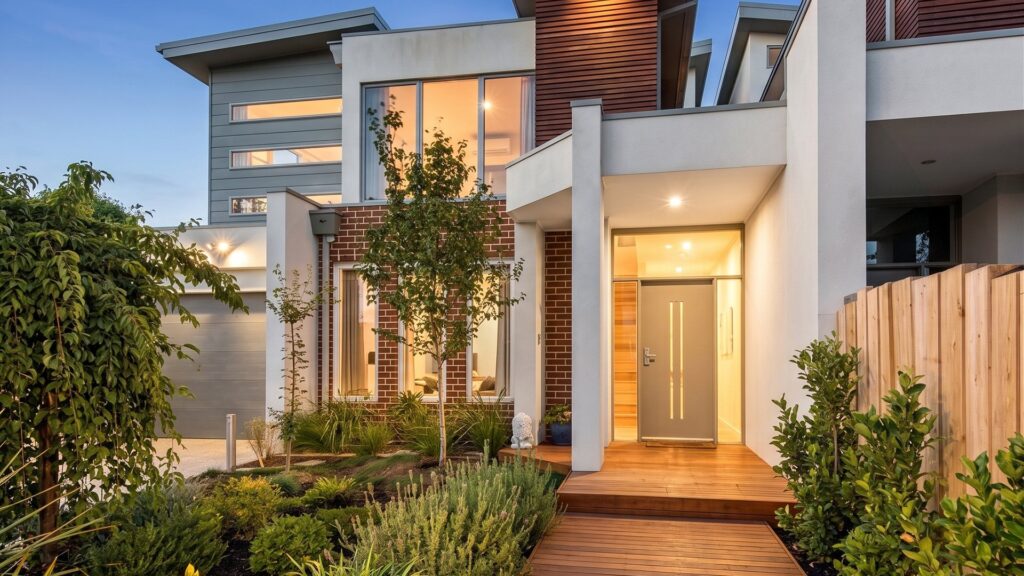
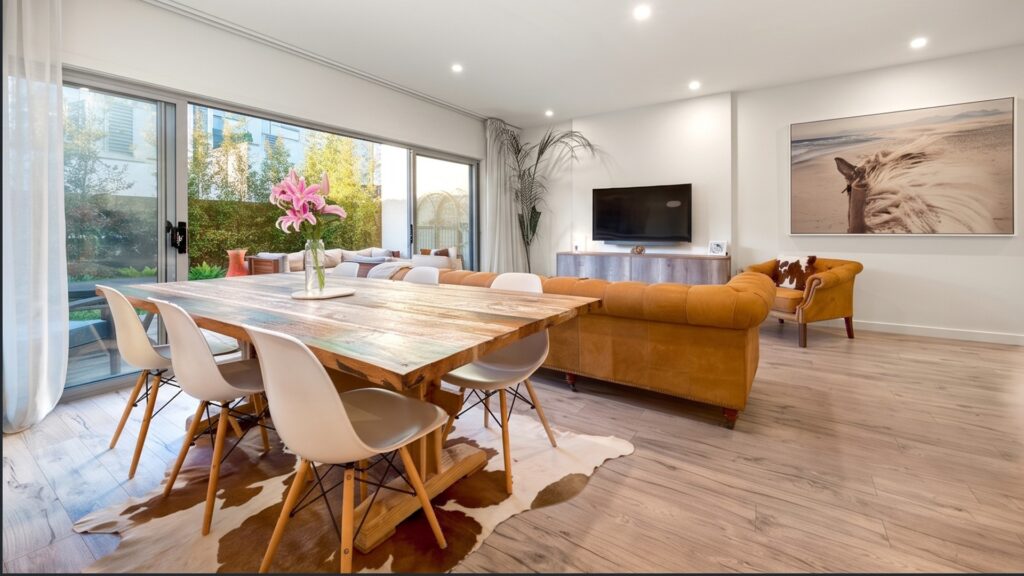
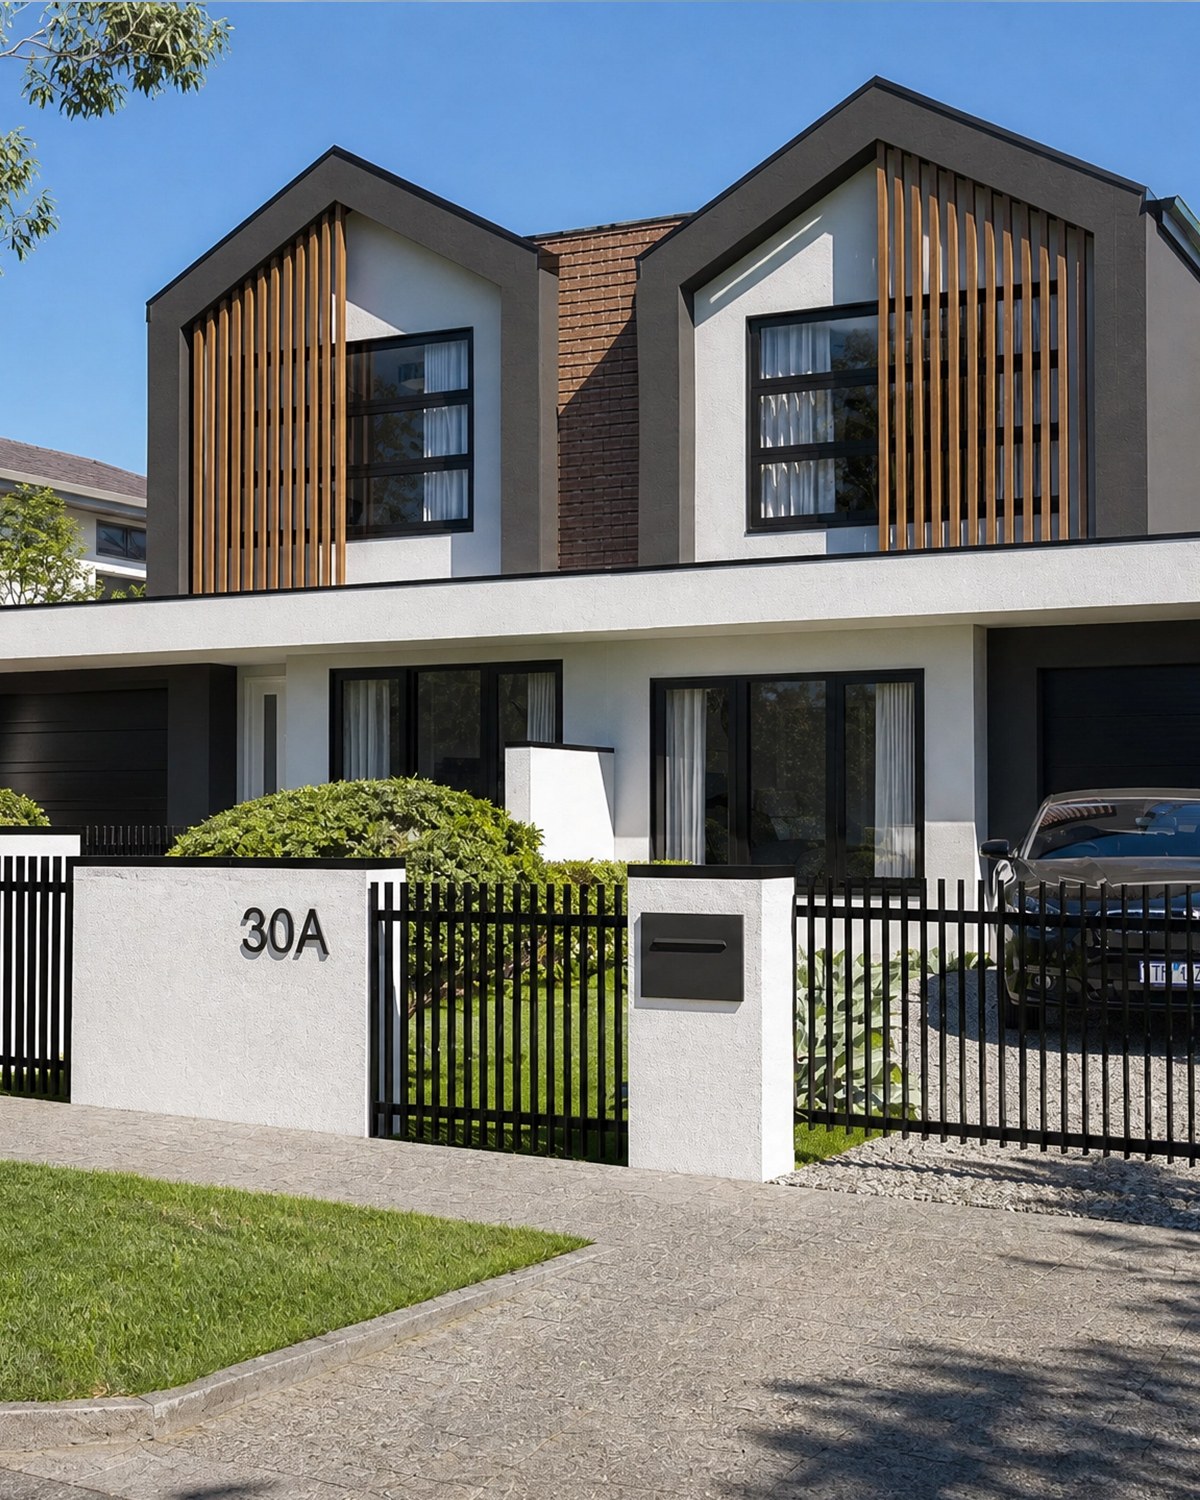
FEATURES: OPEN PLAN LIVING TO ALFRESCO / REAR GARDEN / MASTER SUITE WITH ENSUITE AND WIR / SEPARATE STUDY / TWO CAR SPACES (GARAGE PLUS FRONT SPACE)In Chelsea, four double storey townhouses make up this development on a 921 sq/m site, each with its own private entry, garage and open plan living area opening onto an alfresco and rear garden.
Every one of the four townhouses follows the same considered upstairs layout, so each household enjoys the same level of comfort and privacy no matter which dwelling they call home: a master suite with its own ensuite and walk in robe, two further bedrooms, a separate study, and 2.5 bathrooms in total, with two car spaces, one in the garage and one in front.
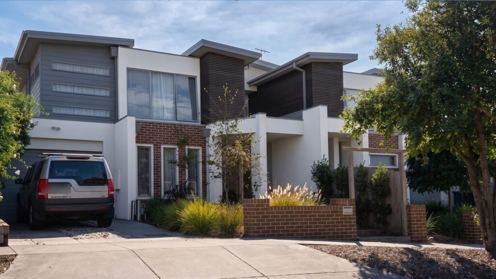
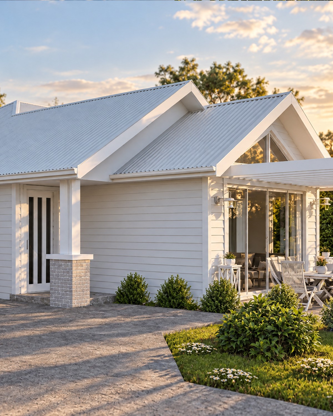
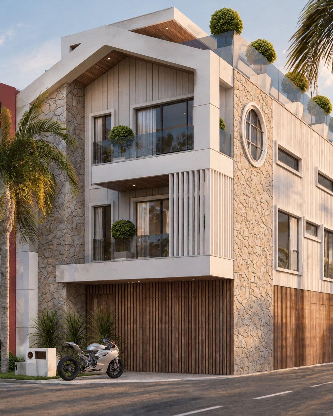
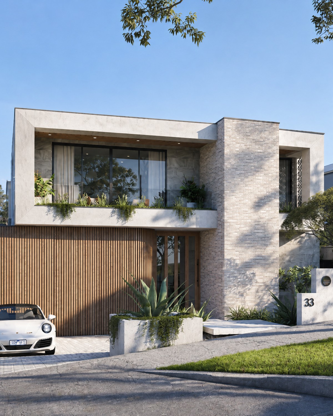
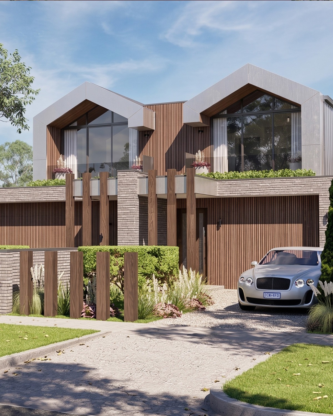
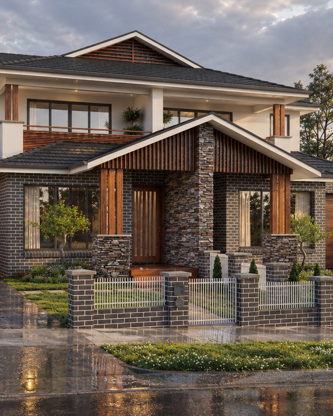
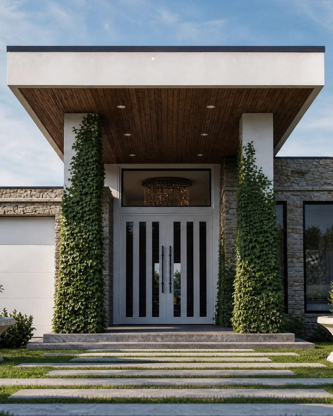
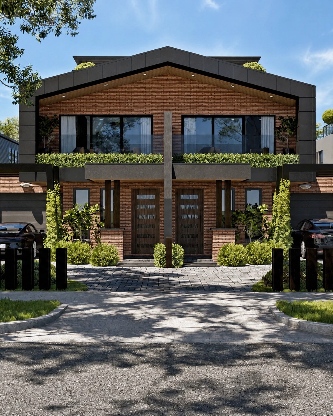
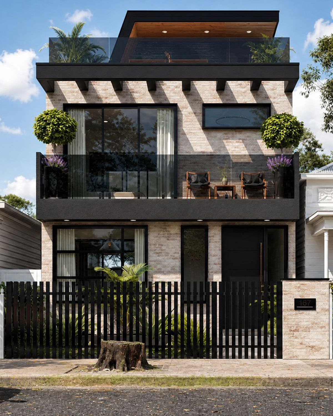
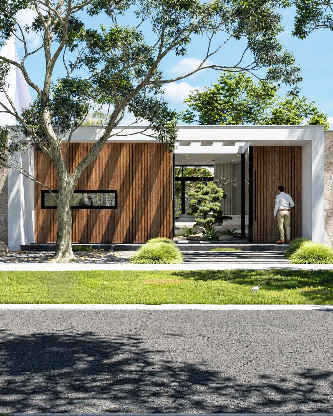
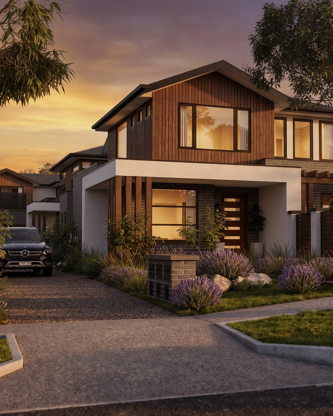
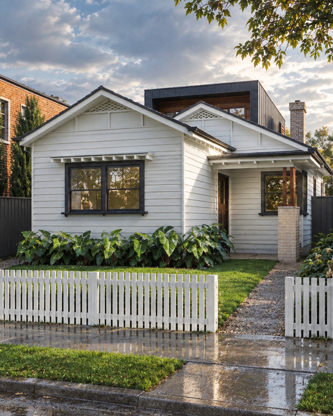
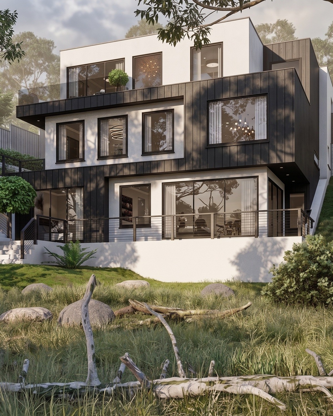
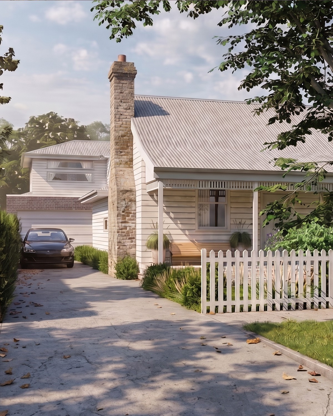
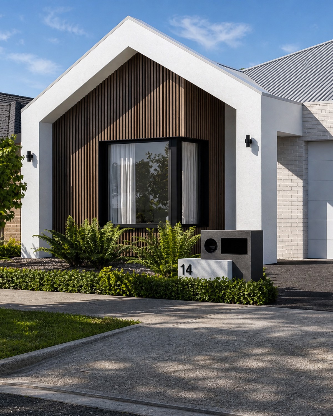
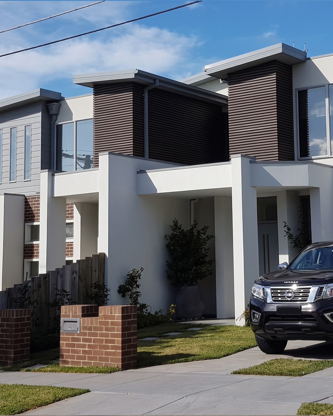
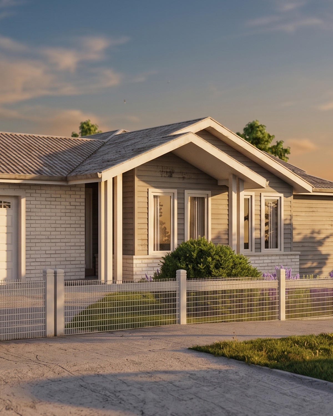
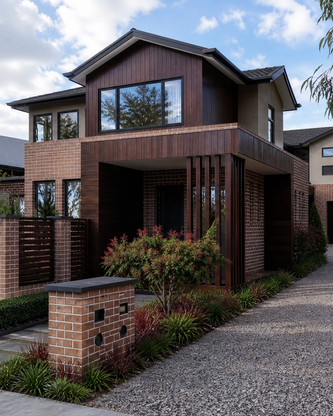
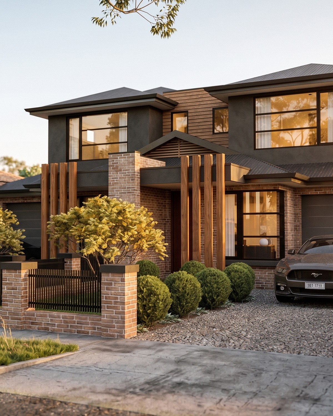
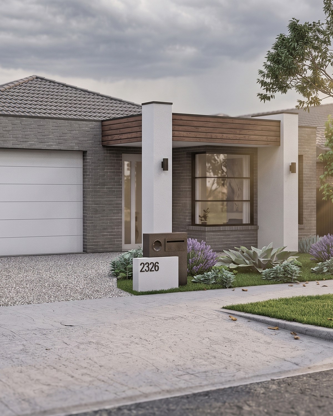
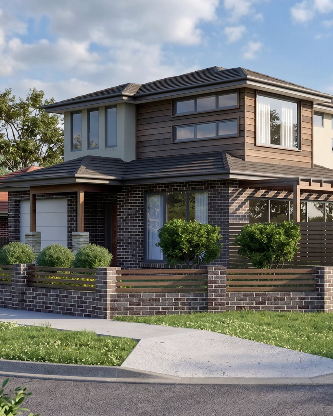
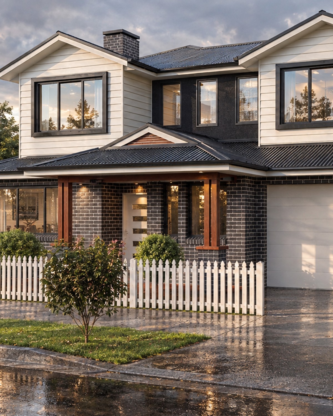
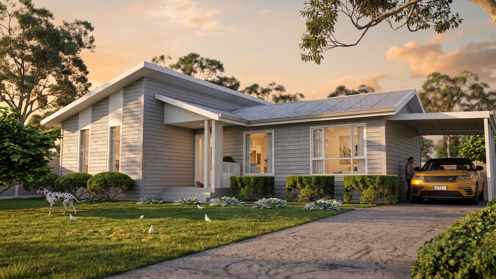
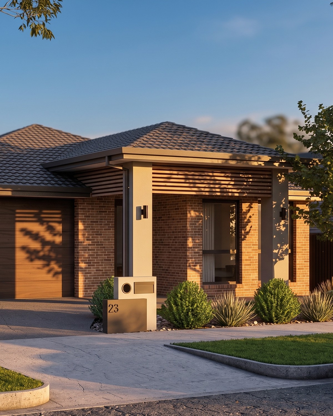
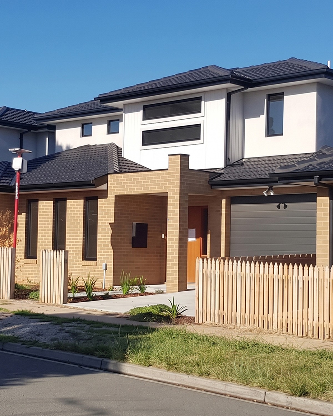
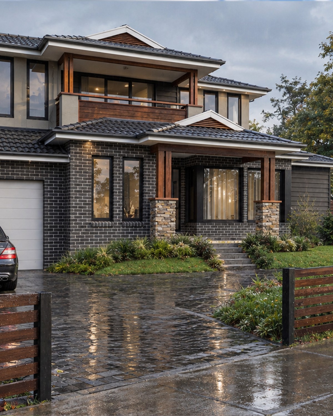
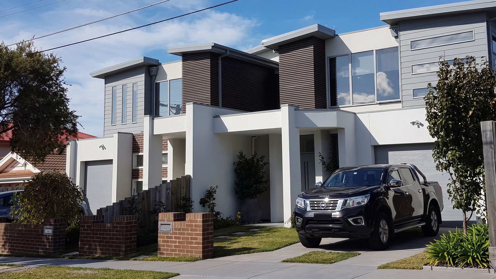
On the street, the development presents as mirrored pairs of double storey homes: white render and grey horizontal cladding upstairs, dark timber slat screening, and a brick base at ground level, with timber picket and paling fencing giving each dwelling its own private frontage.
Chelsea sits around 30 km south east of Melbourne's CBD on Port Phillip Bay, in the City of Kingston, a bayside suburb close to the beach, Chelsea station on the Frankston line, and Bicentennial Park, suited to households wanting coastal living within easy reach of the city.