GENERATIONAL LIVING
D2 - - 3 / - 2.5 / - 2
PROJECT TYPE: DUAL OCCUPANCY DEVELOPMENT
PROJECT LOCATION: THOMASTOWN
SITE SIZE: 781 SQ/M
TOTAL BUILDING AREA: D2 206 SQ/M (22.1 SQ)
FLOOR LEVELS: 2
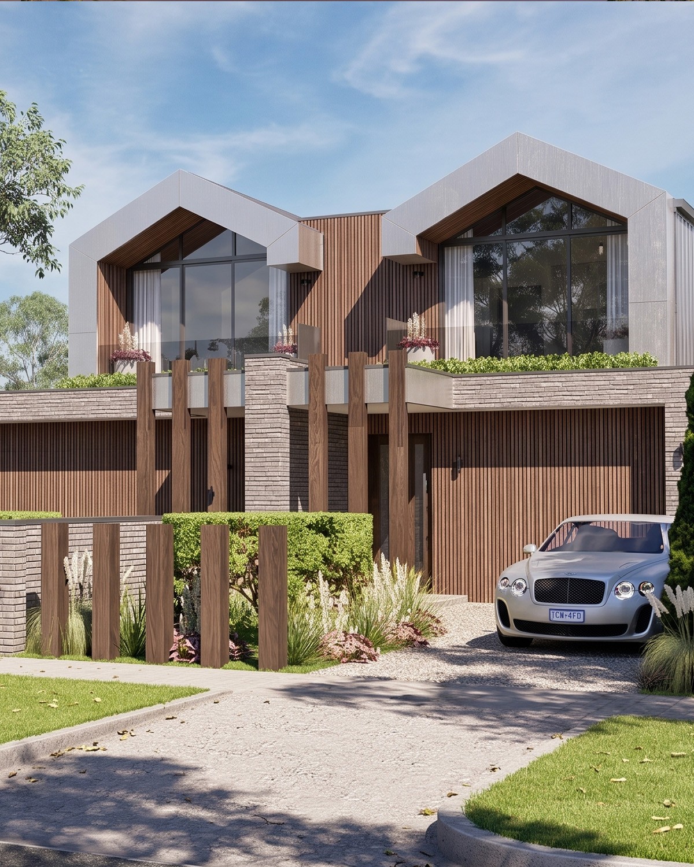
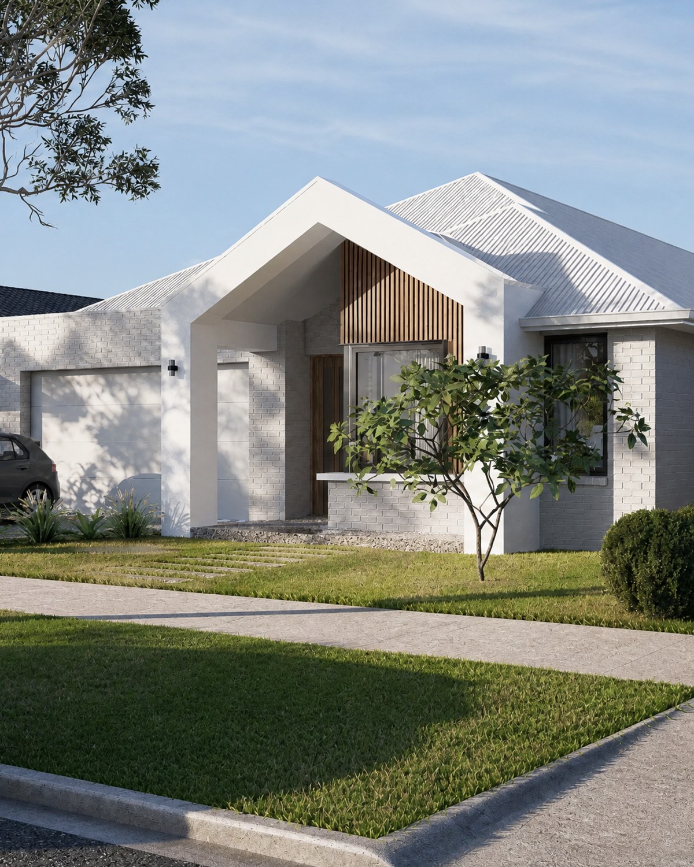
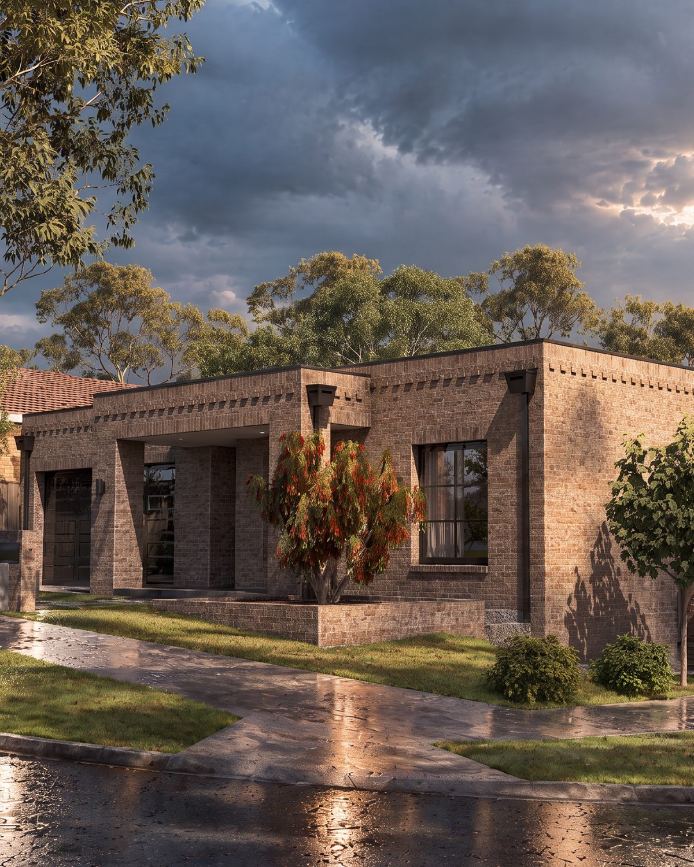
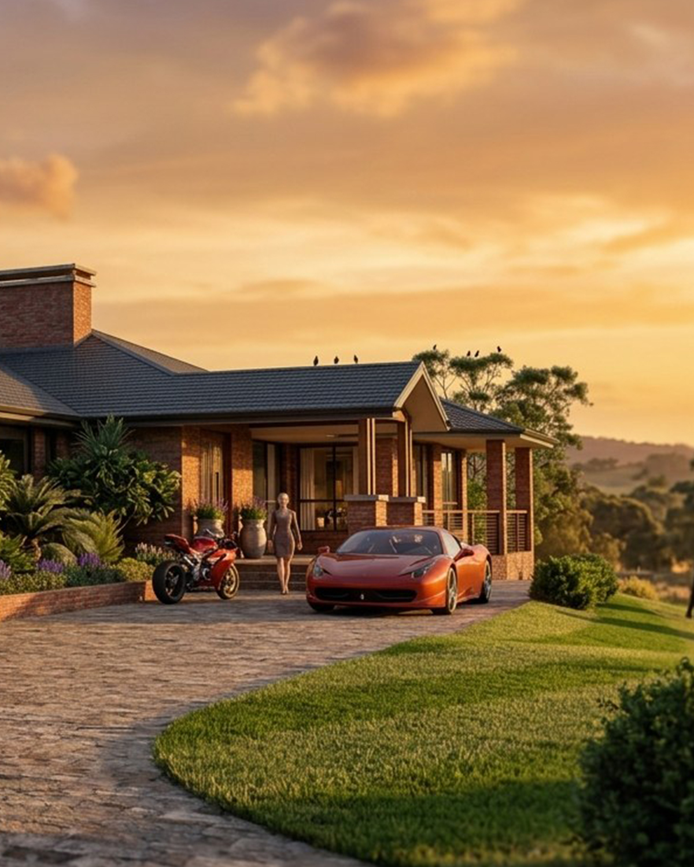
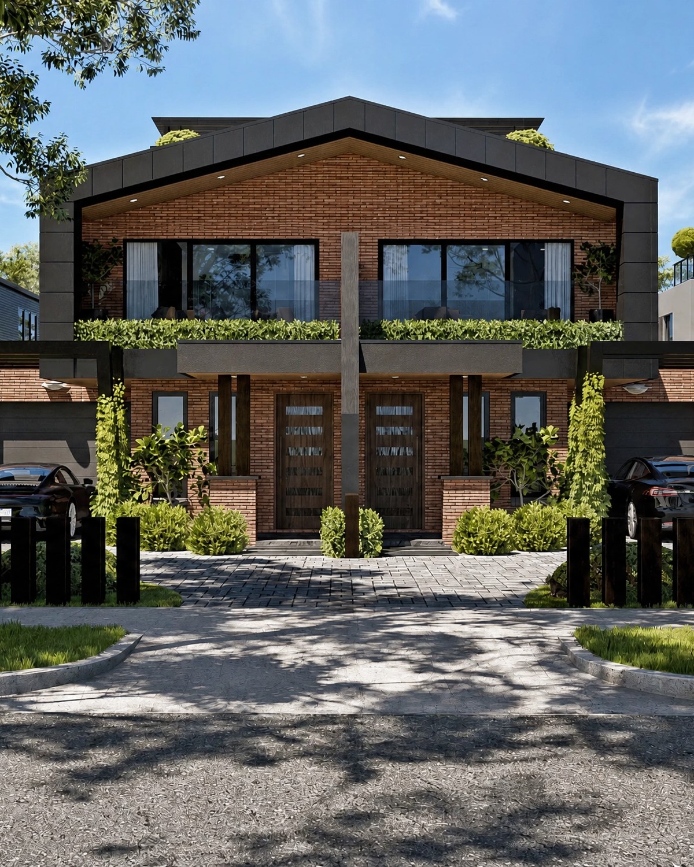
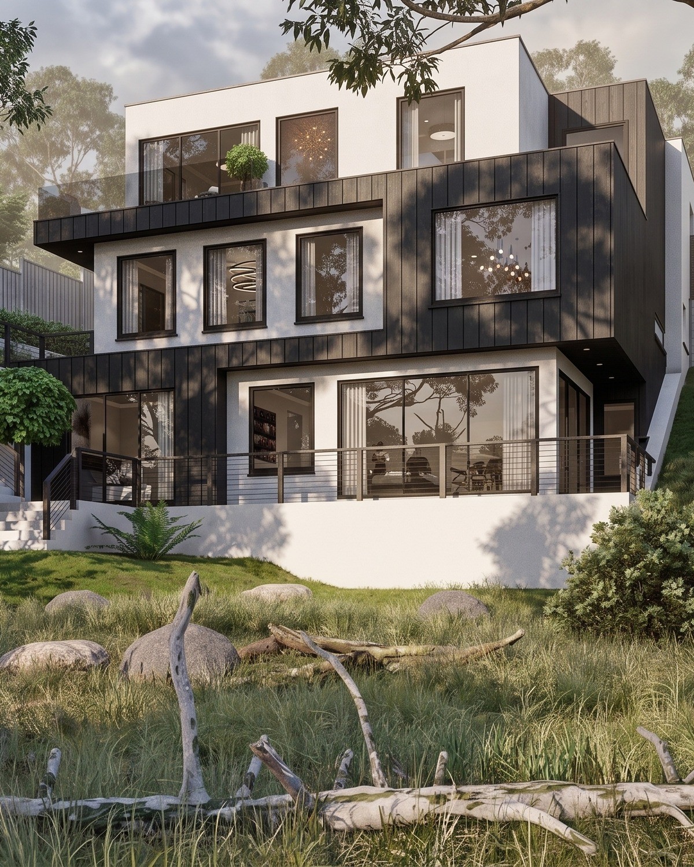
FEATURES: OPEN PLAN LIVING WITH FIREPLACE TO ALFRESCO / MASTER & GUEST SUITES WITH ENSUITE AND WIR / TWO FURTHER BEDROOMS WITH WIRIn Thomastown, a new double storey home joins an extended version of the existing residence on the one site, giving each household its own address while keeping the family close, set across a shared 781 sq/m block.
The new dwelling opens with a master suite and a guest suite, each with its own ensuite and walk in robe, plus two further bedrooms also with built in robes. Living is open plan with a fireplace, opening directly onto the alfresco and back garden, and parking covers a garage plus an additional car space at the front.
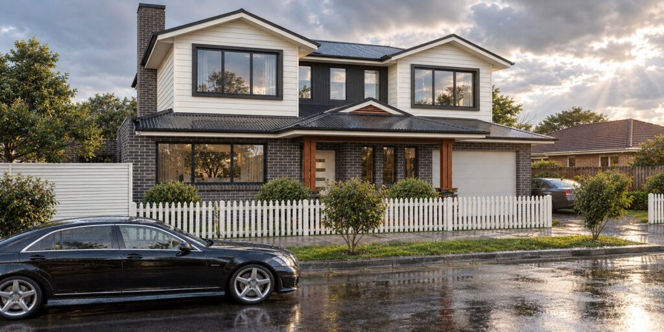
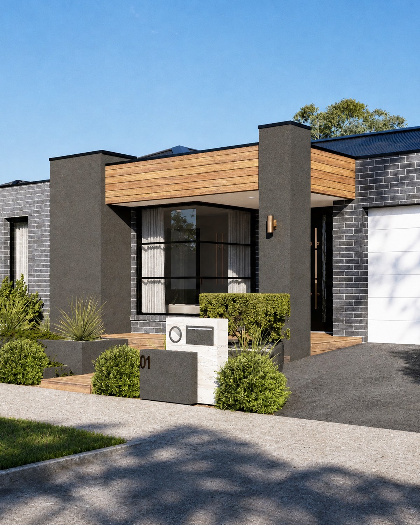
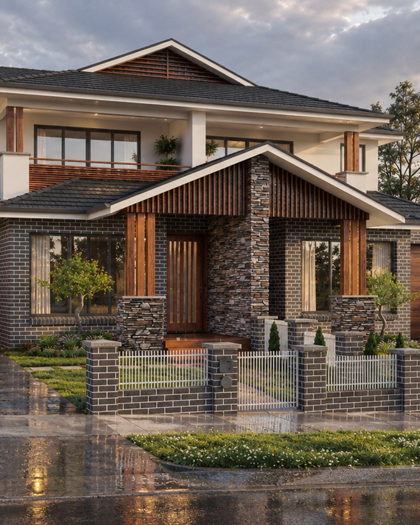
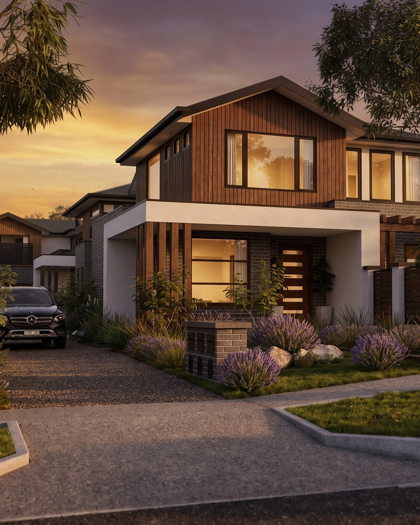
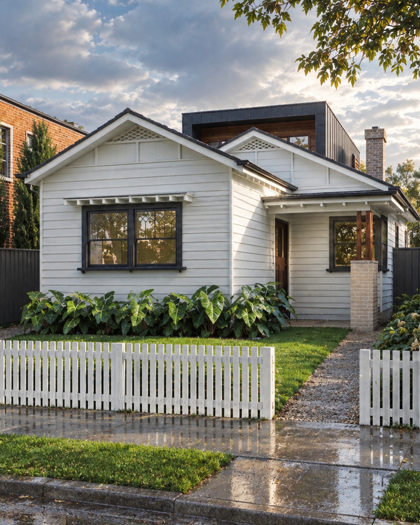
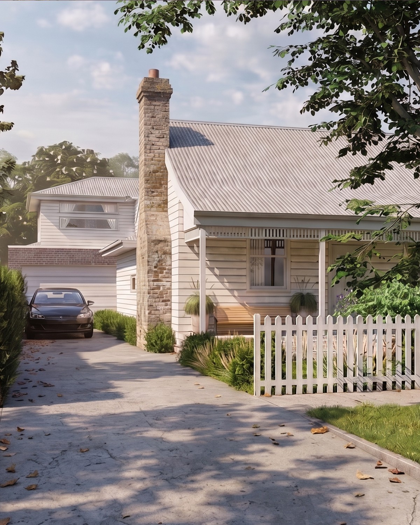
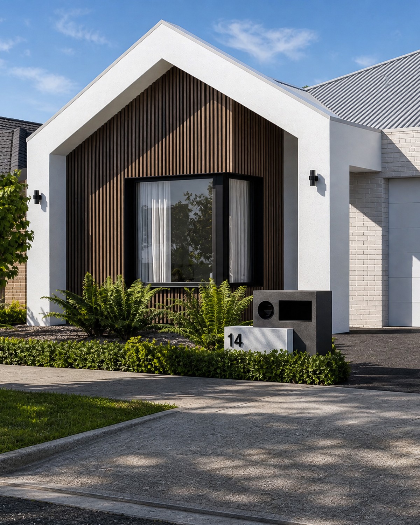
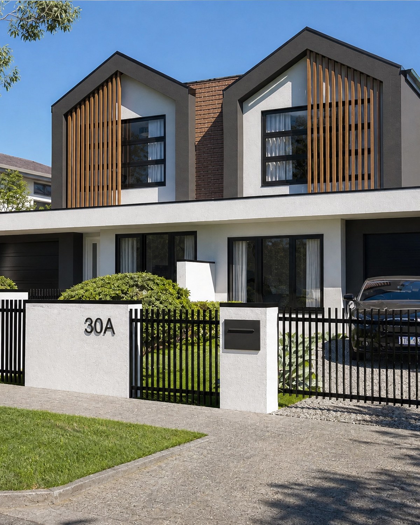
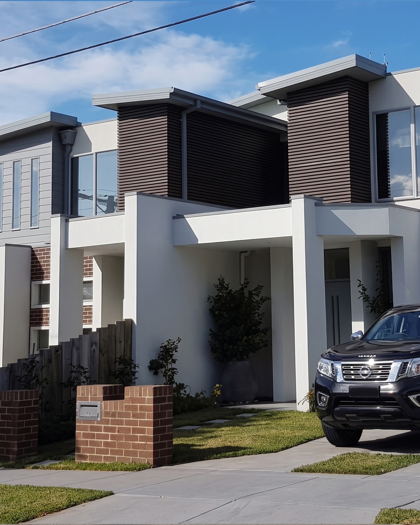
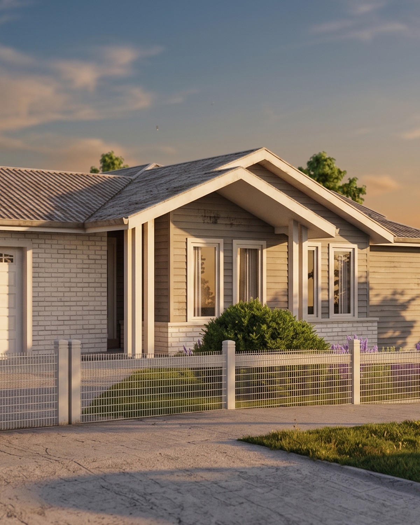
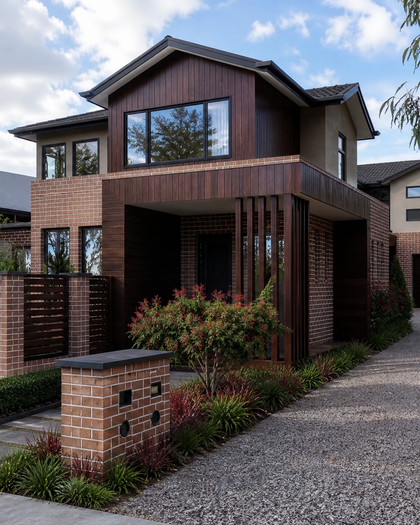
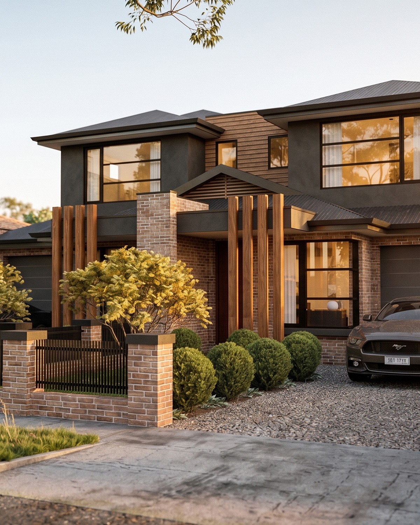
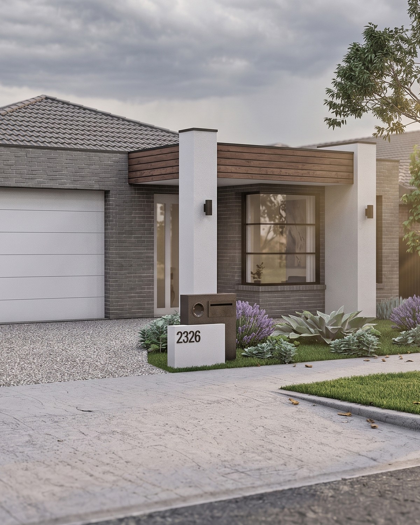
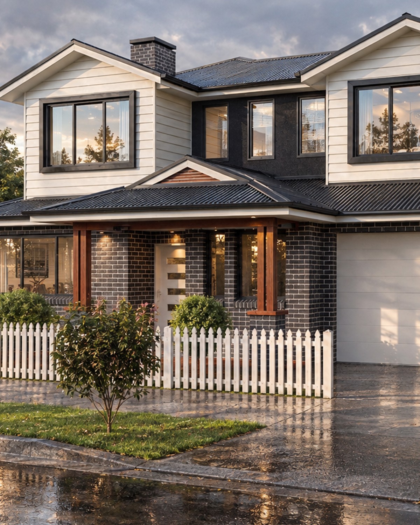
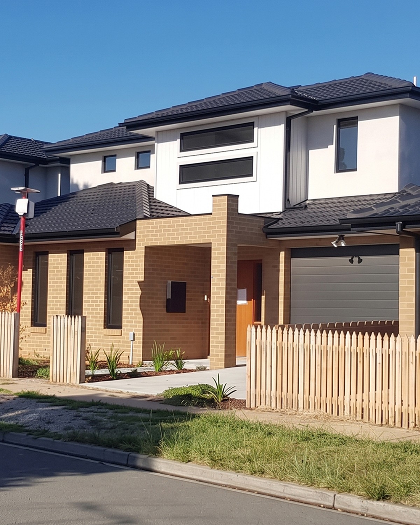
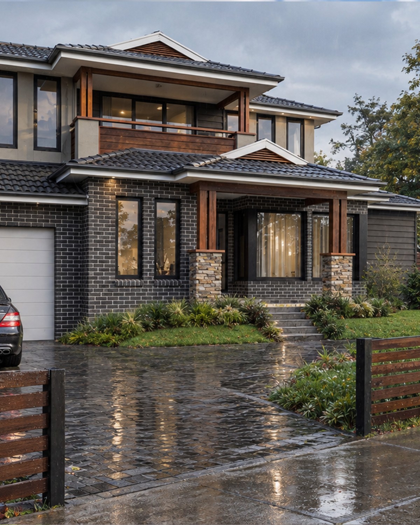
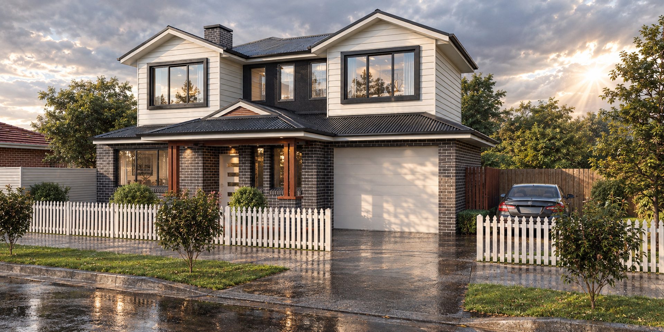
On the street, the new home presents with a white weatherboard upper storey and dark brick at ground level, a warm timber-lined entry portico, and a white picket fence marking the front boundary, a considered street presence that sits comfortably alongside the extended existing residence next to it.
Thomastown sits around 16 km north of Melbourne's CBD in the City of Whittlesea, close to Thomastown station on the Mernda line and neighbouring Lalor, Mill Park and Reservoir, a location that suits a family wanting to grow on the same site without leaving the area they know.